

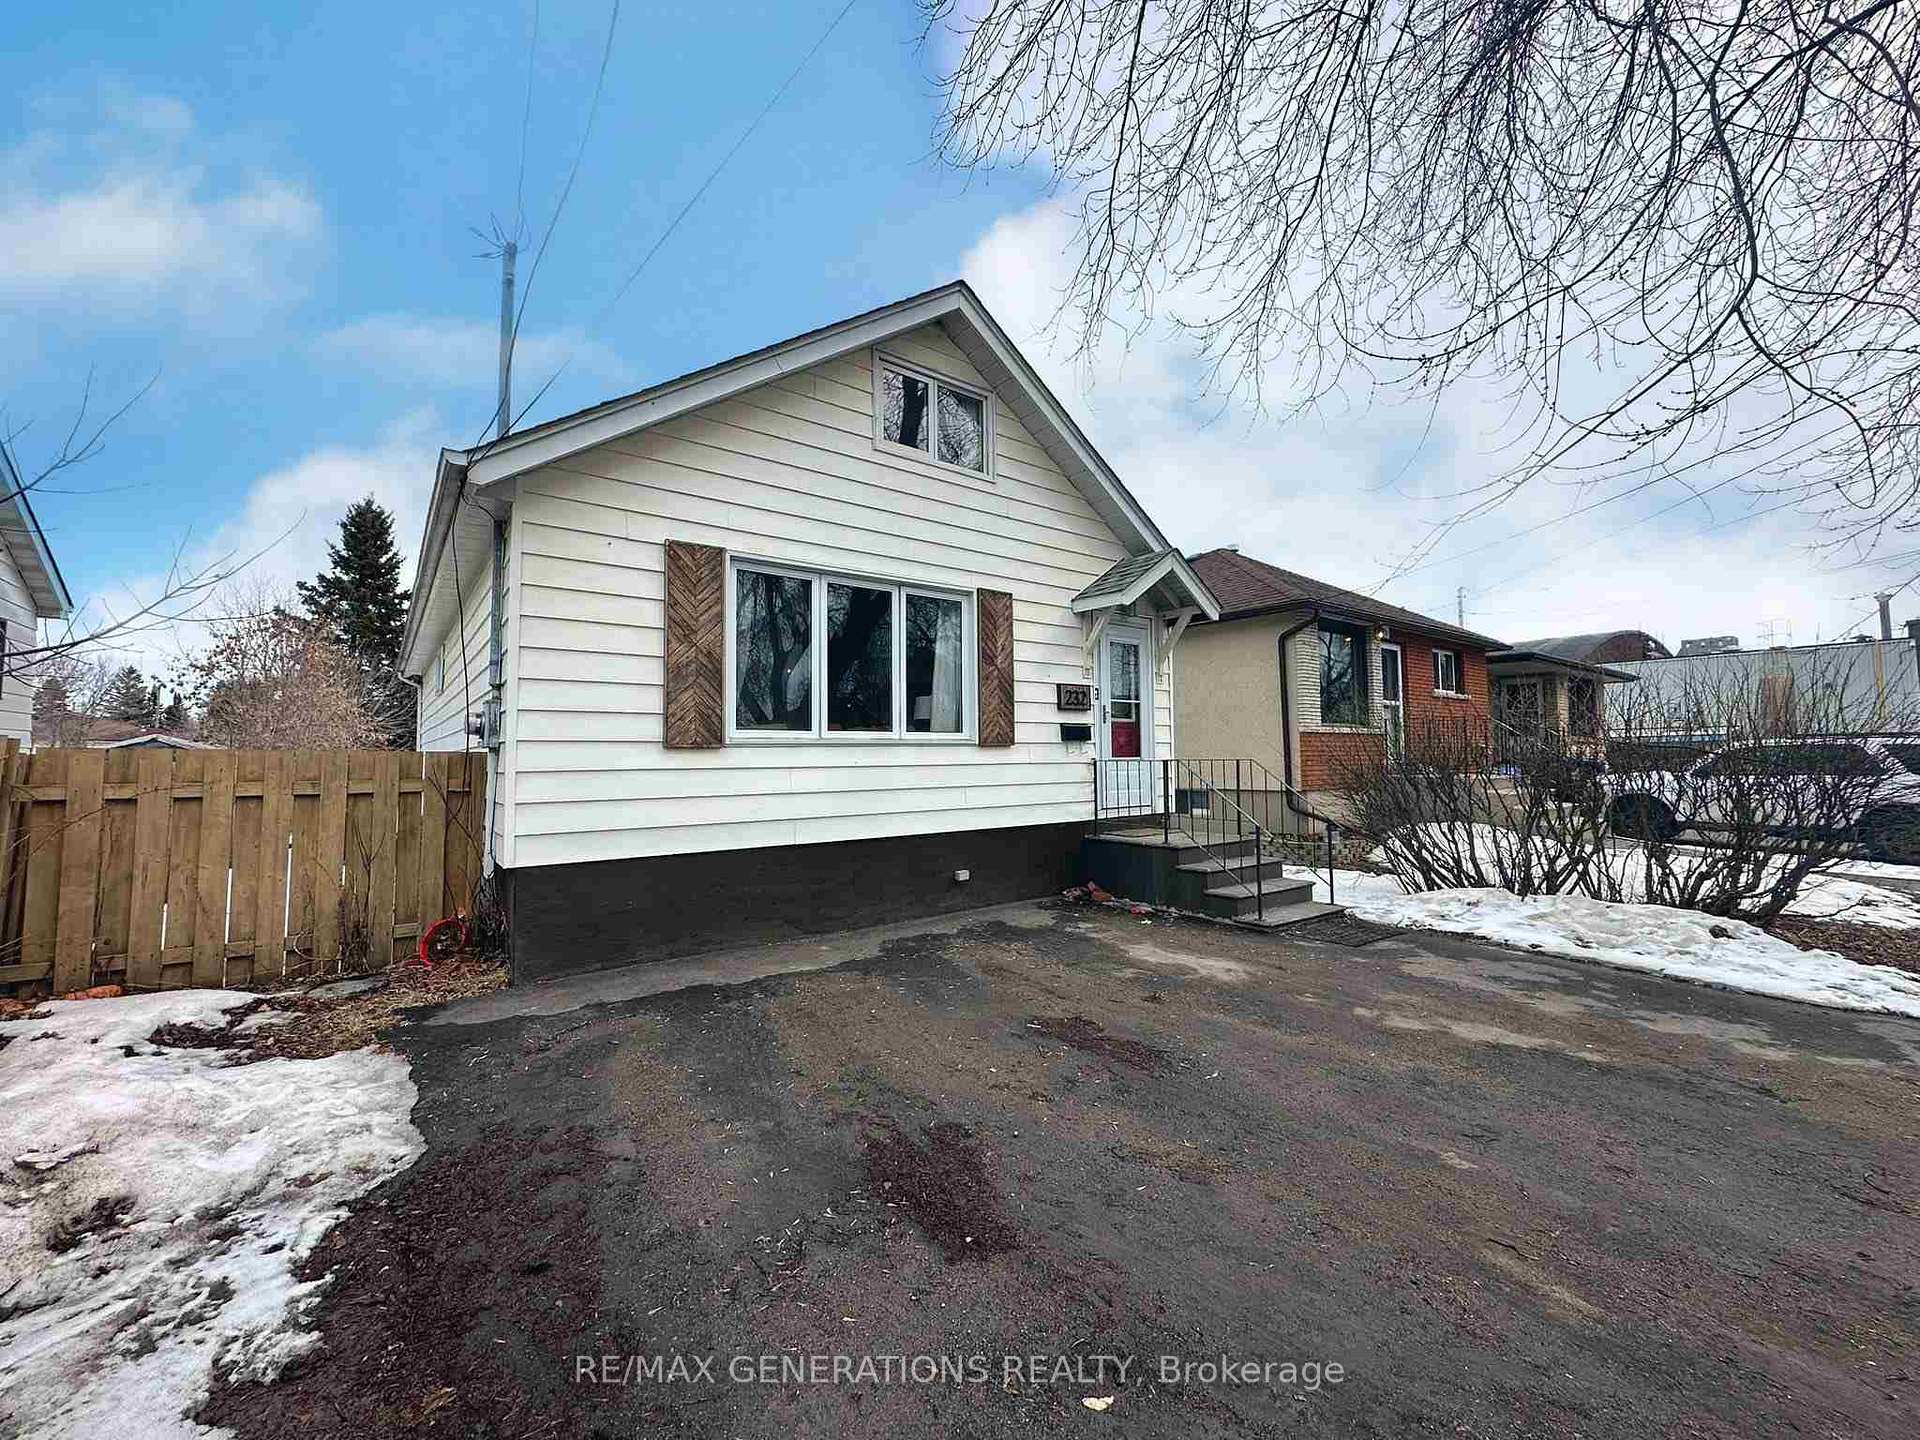
232 Egan Street
232 Egan Street
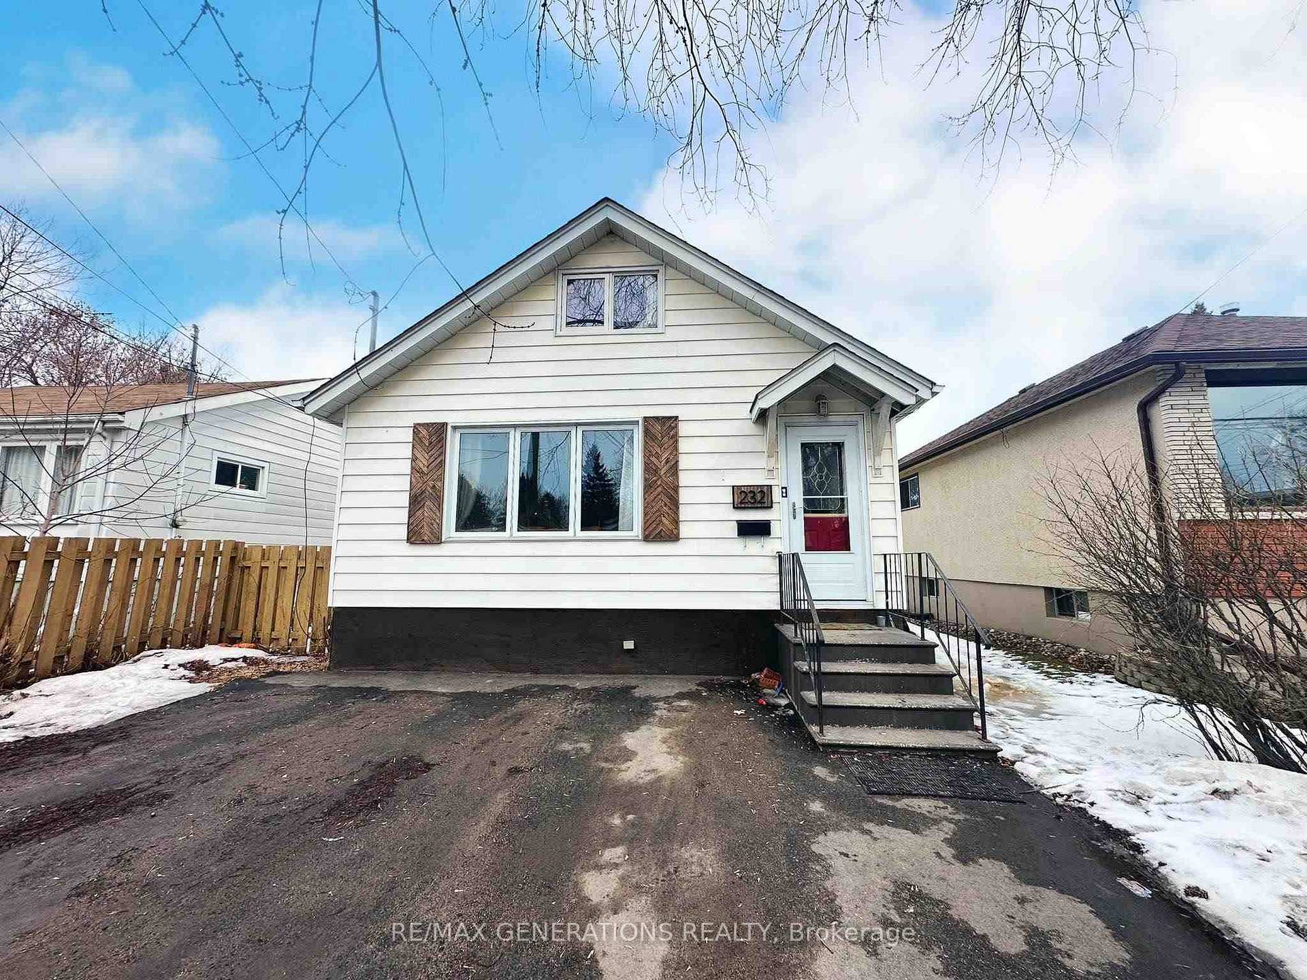
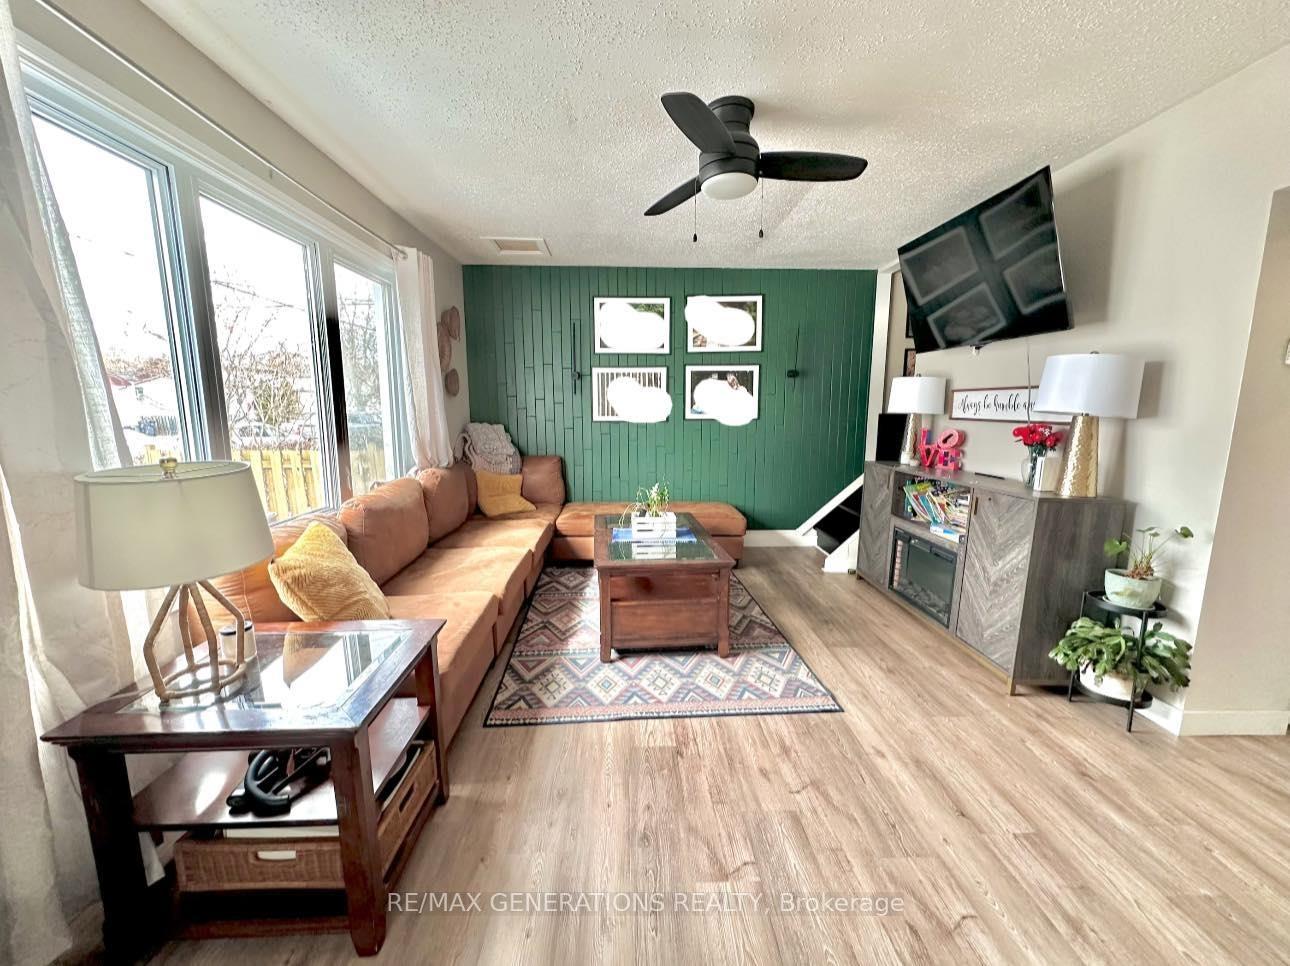
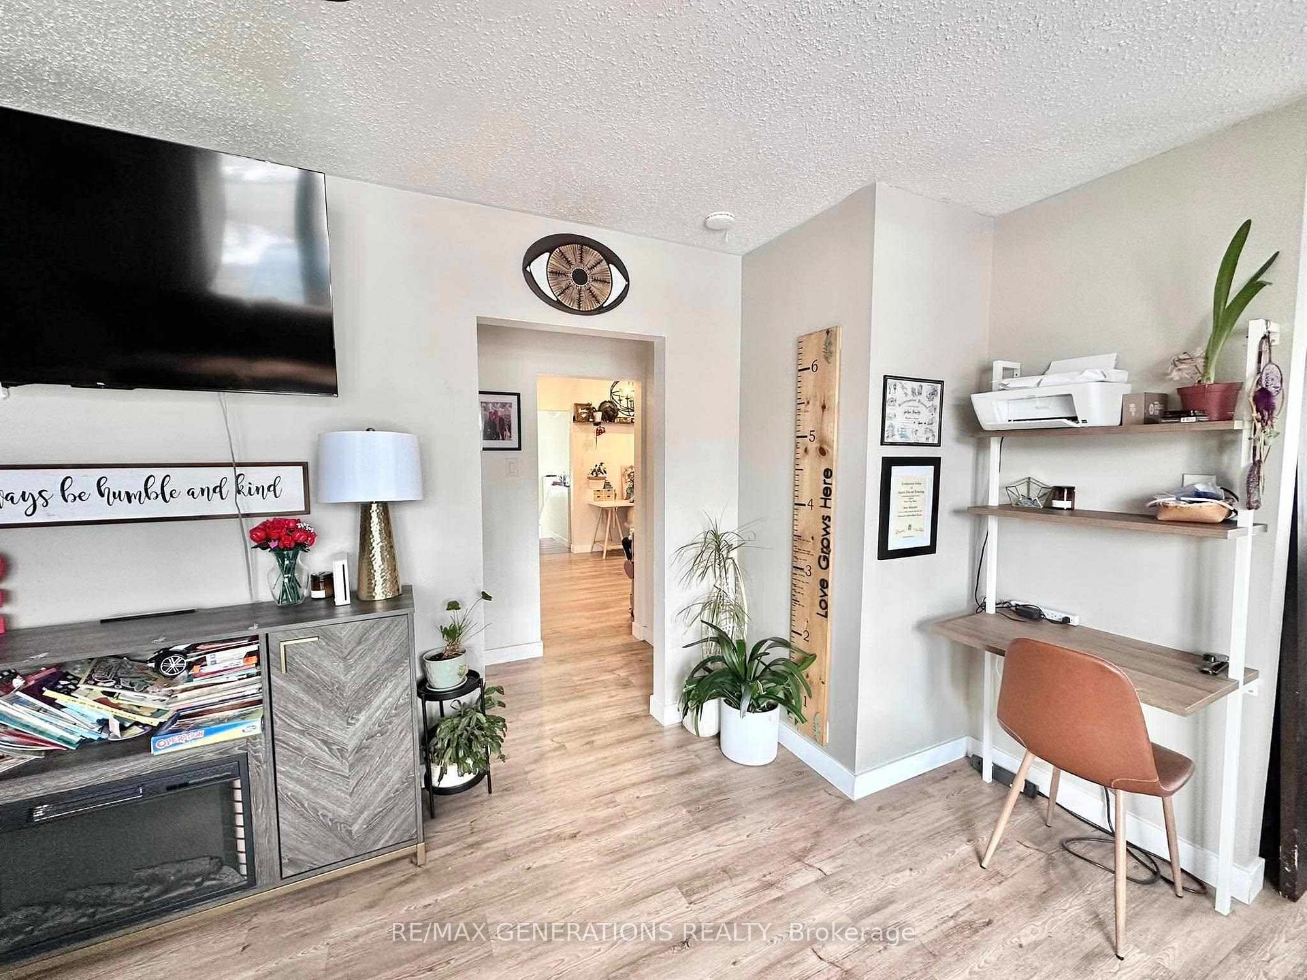
 See all 29 photos
Property history
Facts and features
- BasementPart finished
- Water, sewerMunicipal
- HeatingForced air
- CoolingCentral air
- Central air
The homeDetached, 1 1/2 storey, Partial basement, crawl space, unfinished, full
- Type: Detached
- Style: 1 1/2 storey
- Basement: Partial basement, crawl space, unfinished, full
- Special designation: Other
InsideStorage, other, Rooms above ground 9, Rooms in the basement 0
- Features: Storage, other
- Rooms above ground: 9
- Rooms in the basement: 0
- Bedrooms: 3
- Bathrooms: 2
- Kitchens: 1
Outside and lotVinyl siding, unknown, Asphalt shingle, Post & pad, block, poured concrete
- Exterior: Vinyl siding, unknown
- Roof: Asphalt shingle
- Foundation: Post & pad, block, poured concrete
- Features: Deck
- Size: 32.89 × 192.86 ft
ParkingOther
- Driveway: Other
Heating, water and powerForced air, gas, Central air, Municipal water
- Heating: Forced air, gas
- Cooling: Central air
- Water: Municipal water
- Sewer: Municipal sewer
Costs and taxesTaxes $2,632 a year, Hot water tank and ac ($207 monthly)
- Taxes, 2024: $2,632 a year
- Rental items: Hot water tank and ac ($207 monthly)
Included in the saleFridge, stove, dishwasher, washer and dryer., Decorative shelves.
- Included: Fridge, stove, dishwasher, washer and dryer.
- Not included: Decorative shelves.
NearbyFenced yard
- Close to: Fenced yard
Listing detailsX13252598, Sold, Mar 19, 2025
- MLS® number: X13252598
- Status: Sold
- Listed on: Mar 19, 2025
- Days on market: 20
- Updated: Apr 8, 2025
- Occupied by: Owner
- Listing brokerage: RE/MAX GENERATIONS REALTY
About this home
232 Egan Street, Thunder Bay (Court / Cumberland), ON P7A 2W7
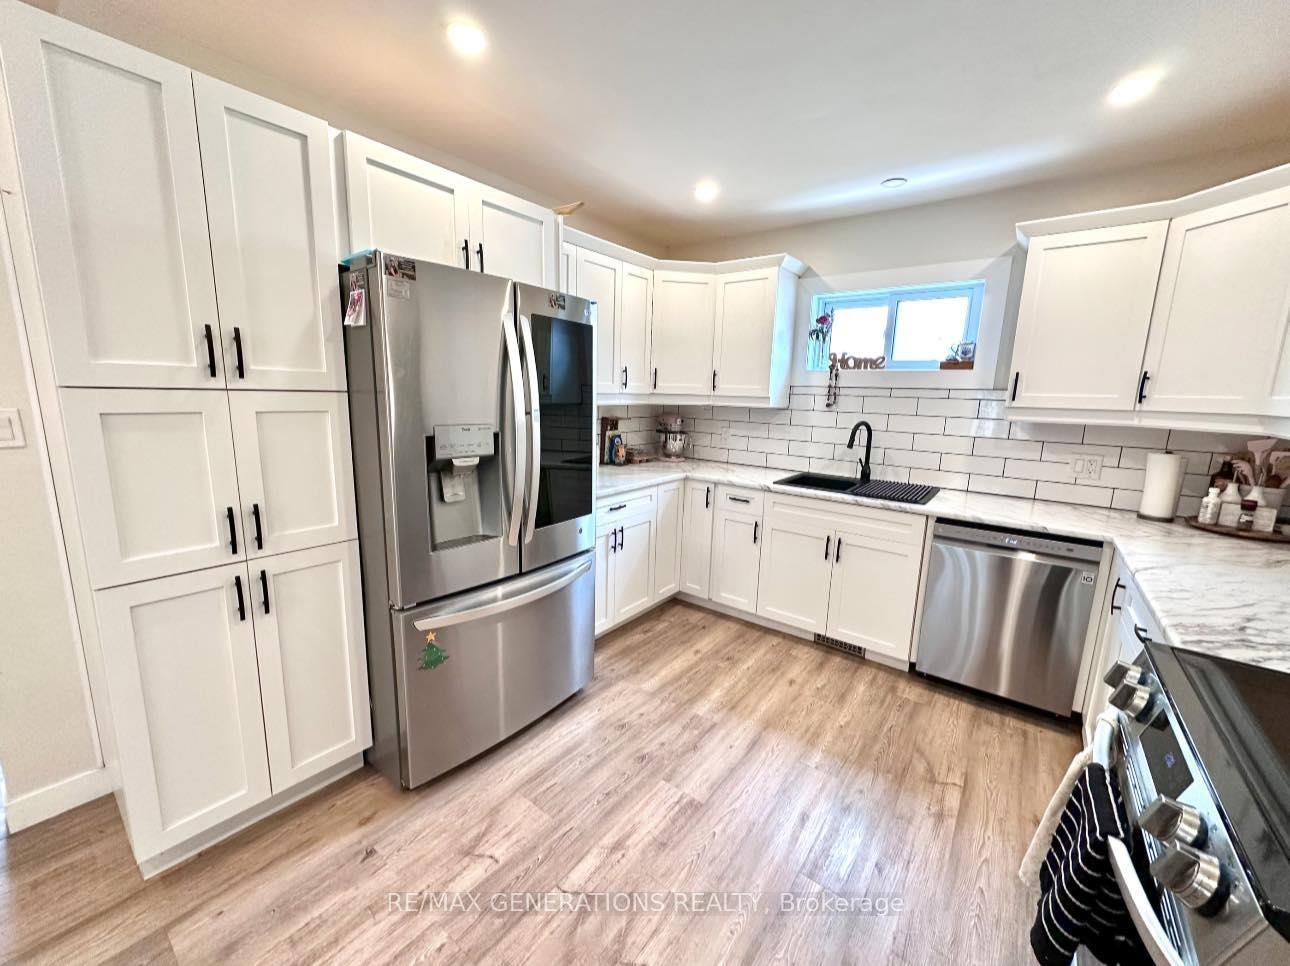
Welcome to 232 Egan St., a stunning 1.5-storey home that perfectly blends modern updates with cozy charm. Large deep (32x190ft), fully fenced lot. This delightful 1,000 sqft residence features three bedrooms and two bathrooms. Step inside to discover a beautifully updated main floor, showcasing a modern kitchen complete with newer stainless steel appliances and a cozy eat-in nook, perfect for family meals. The large living room invites relaxation, while the welcoming entryway sets the tone for this lovely home. The main floor boasts a generously sized primary bedroom, while upstairs, you'll find two additional bedrooms along with a good-sized playroom and 2 pce bathroom, offering plenty of space for creativity and fun. Recent renovations include: - Shingles 2021 - Double ashpalt driveway 2022 - Main floor renovation (kitchen, bathroom, living room, paint, flooring etc 2023) - Stainless steel appliances 2023 - 2 pce bath added 2023 - Plumbing & Electrical updates 2023 - Back deck 2024 - A/C Step outside to enjoy the giant backyard! A fully fenced lot, freshly constructed deck & gazebo, storage shed and additional rear parking. Don’t miss the opportunity to make this beautifully updated home your own
Ask about this home
A HOMEH agent will answer your questions about this home.
Around this home
Daily convenience, out of 100, from the distances below
Schools nearby
School rating, out of 10.
Helpful calculators
Your HOMEH agent

"I would see it this week."