

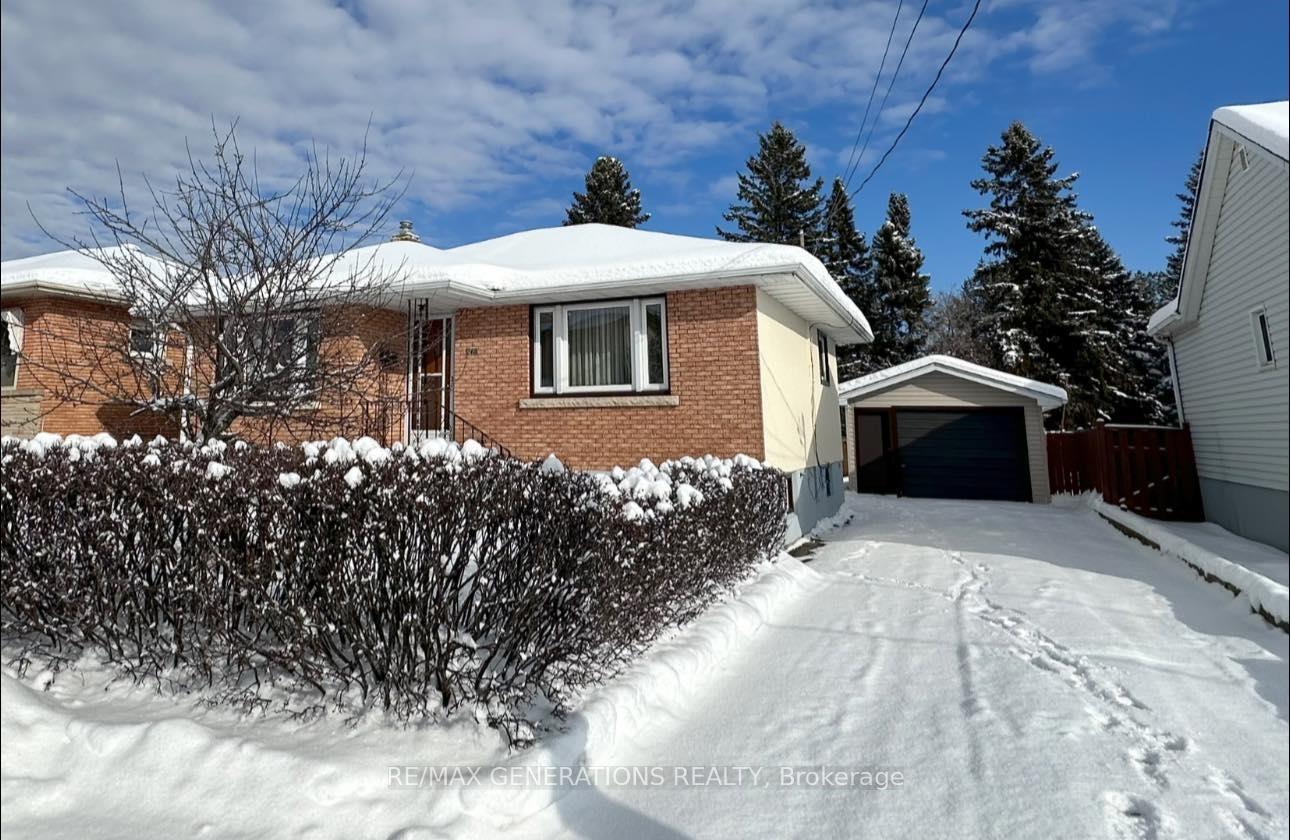
240 Stephens Street
Detached Sold
1/27240 Stephens Street
Detached Sold
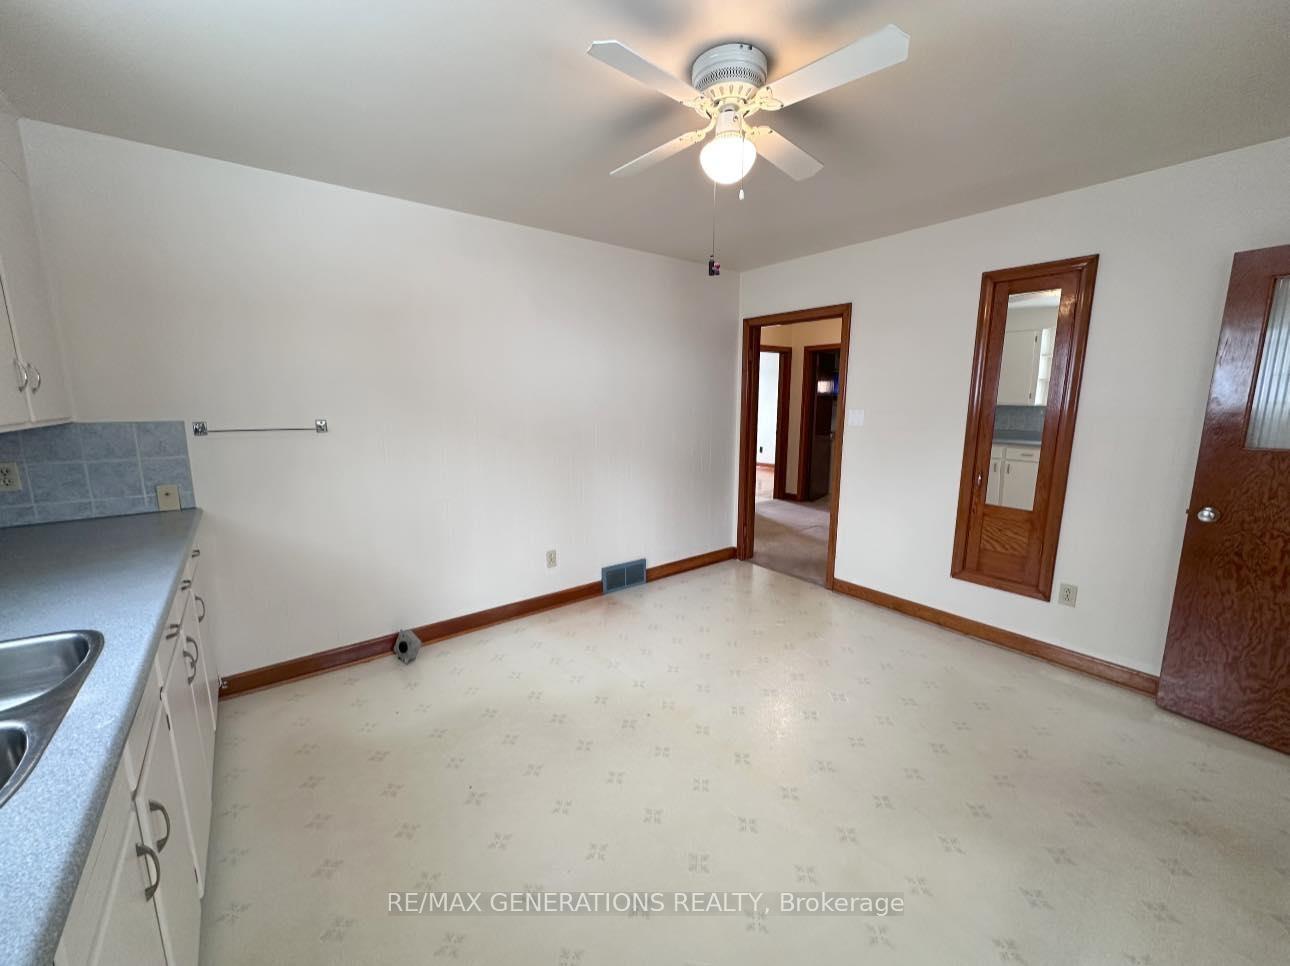 See all 27 photos
2 Bedrooms
3 Bathrooms
0 Garage
— sq.ft
50×120 ft
$3,024/yr
Property history
Facts and features
- BasementUnfinished
- Water, sewerMunicipal
- HeatingForced air
- CoolingOther
The homeDetached, Bungalow, Unfinished, full
- Type: Detached
- Style: Bungalow
- Basement: Unfinished, full
- Special designation: Other
InsideStorage, other, Rooms above ground 6, Rooms in the basement 0
- Features: Storage, other
- Rooms above ground: 6
- Rooms in the basement: 0
- Bedrooms: 2
- Bathrooms: 3
- Kitchens: 1
Outside and lotOther, Asphalt shingle, Block
Outside
- Exterior: Other
- Roof: Asphalt shingle
- Foundation: Block
- Size: 50 × 120 ft
ParkingOther
- Driveway: Other
Heating, water and powerForced air, gas, Other, Municipal water
- Heating: Forced air, gas
- Cooling: Other
- Water: Municipal water
- Sewer: Municipal sewer
Costs and taxesTaxes $3,024 a year, Hot water tank
- Taxes, 2024: $3,024 a year
- Rental items: Hot water tank
NearbyFenced yard
- Close to: Fenced yard
Listing detailsX13251564, Sold, Jan 30, 2025
- MLS® number: X13251564
- Status: Sold
- Listed on: Jan 30, 2025
- Days on market: 8
- Updated: Feb 7, 2025
- Occupied by: Vacant
- Listing brokerage: RE/MAX GENERATIONS REALTY
About this home
240 Stephens Street, Thunder Bay (Court / Cumberland), ON P7A 2P4
StorageOtherFenced Yard
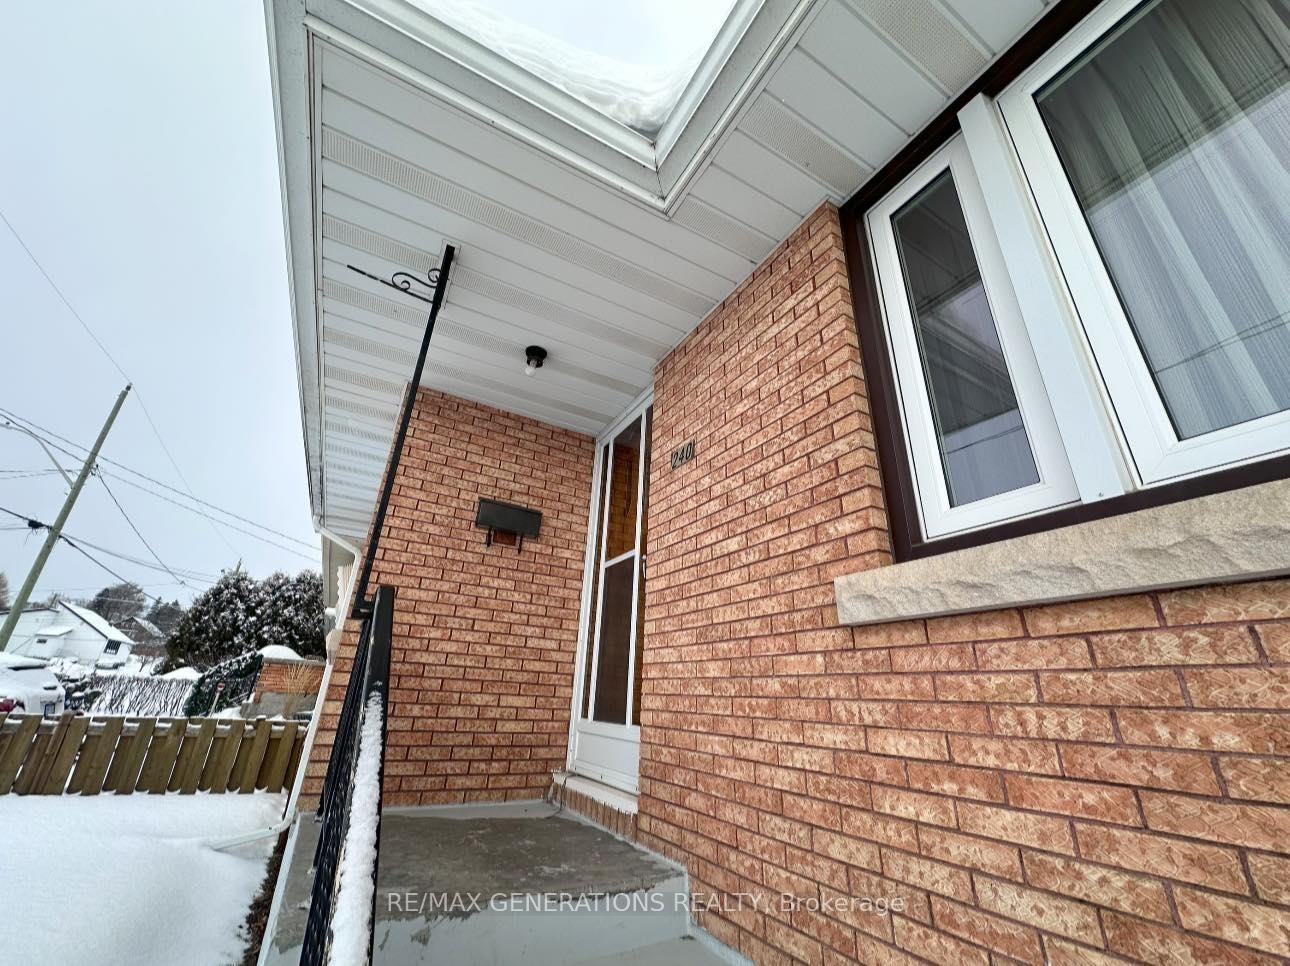
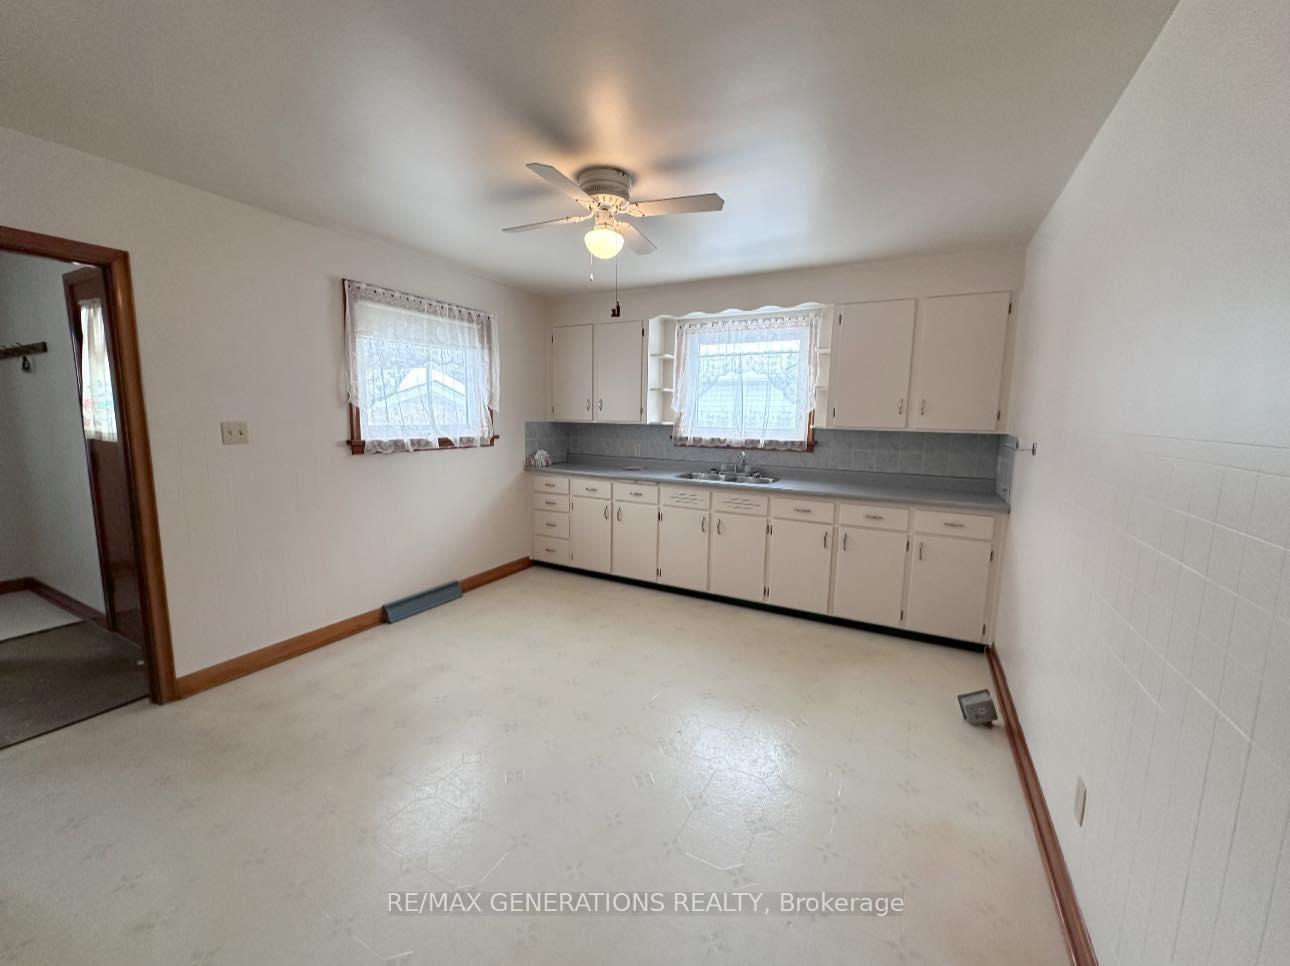
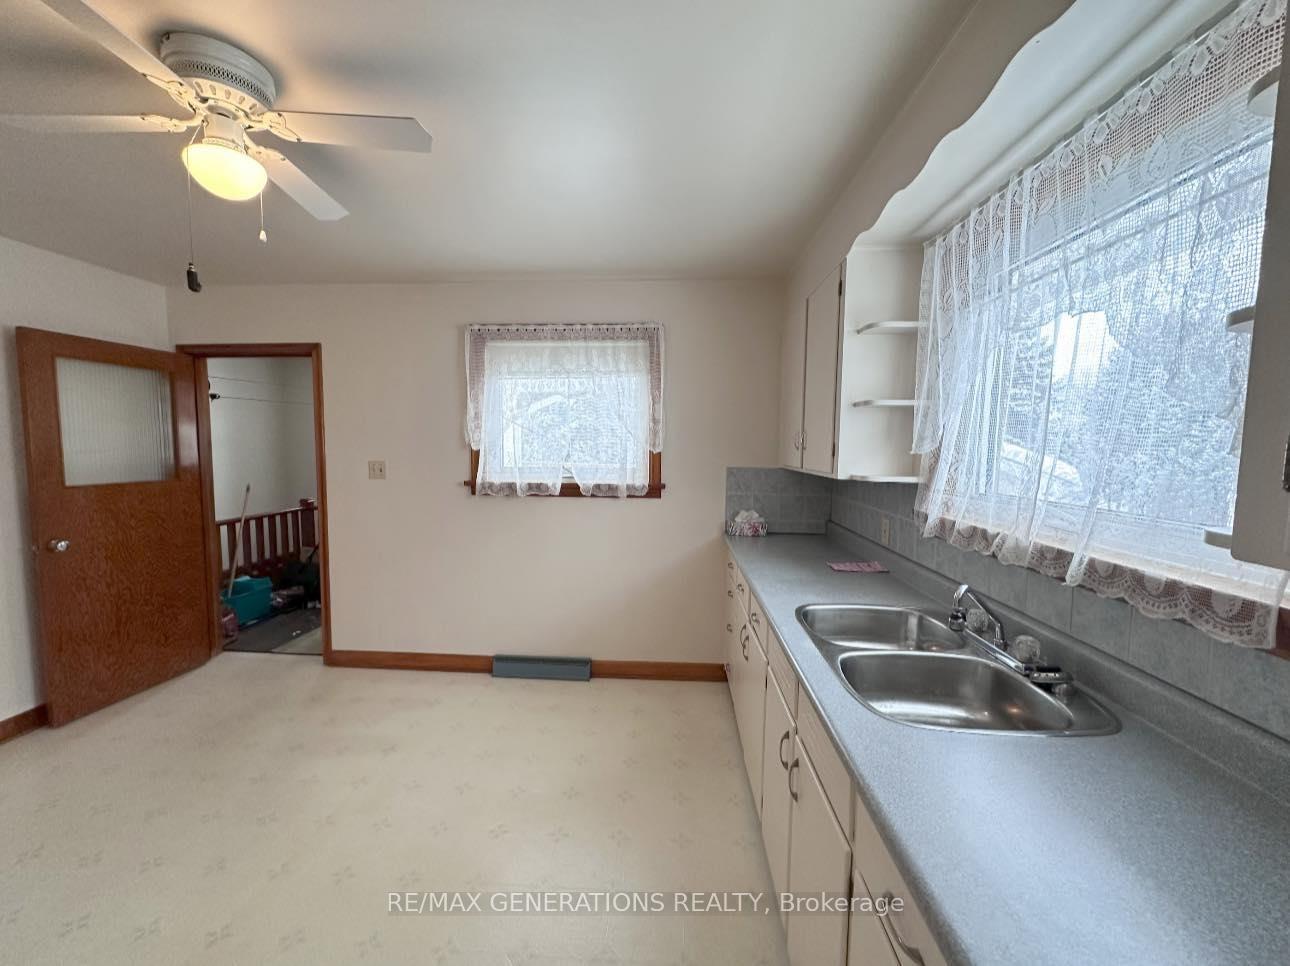
Well loved and taken care of, solid Brick Bungalow, in a nice Northside neighborhood. 2 Bedrooms, 1 bathroom with hardwood flooring in bedrooms and underneath the carpets in the living room. Updated windows and shingles. High unfinished basement- wide open and ready for development. Beautiful private backyard on a large 50x120 ft lot. Long asphalt driveway and single car garage that's been newly sided. Don't miss out on this great home.
Read more
Ask about this home
A HOMEH agent will answer your questions about this home.
Ask a question
Thinking of selling your home?See what your home is worth today.
Around this home
BETWEEN CUMBERLAND AND COURT ON STEPHENS
Errands
Parks
Schools
Daily convenience, out of 100, from the distances below
ParkBoulevard Lake Park21 min walk1.3 km
GroceryVienna Bakery3 min walk191 m
SchoolSt James Public School13 min walk770 m
Cafés & foodKFC · 6 within 1 km4 min walk230 m
Gym & rec centrePort Arthur Curling Club2 min walk120 m
HospitalSt. Joseph's Care Group24 min walk1.5 km
WalkDriveStraight-line distance, open map data
Grocery0.2 km
Park1.3 km
Coffee0.3 km
Dining0.8 km
Hospital1.5 km
Schools nearby
School rating, out of 10.
St James Public Schoolelementary · Public · 0.8 km
4.6/10Low
École catholique Franco-Supérieurelementary · Private · 0.9 km
3.7/10Low
St Ignatius High Schoolsecondary · Private · 1.1 km
6.6/10Good
Contact agent
Helpful calculators
Mortgage
Affordability
Closing costs
Land transfer tax
Property tax
Down payment
CMHC insurance
Stress test
Cashback Rebate
Your HOMEH agent

KimHOMEH agent · Thunder Bay
"I would see it this week."
Ask Kim