

2613 Isabella Street E
2613 Isabella Street E
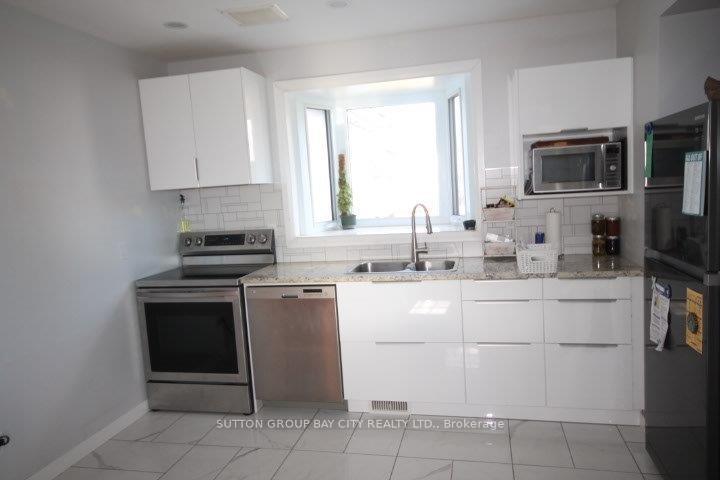 See all 37 photos
Facts and features
- BasementOther
- Water, sewerMunicipal
- HeatingForced air
- CoolingOther
- Fireplace
The homeDetached, Bungalow, Other
- Type: Detached
- Style: Bungalow
- Basement: Other
- Special designation: Other
InsideFireplace Yes, electric, Other, Rooms above ground 7
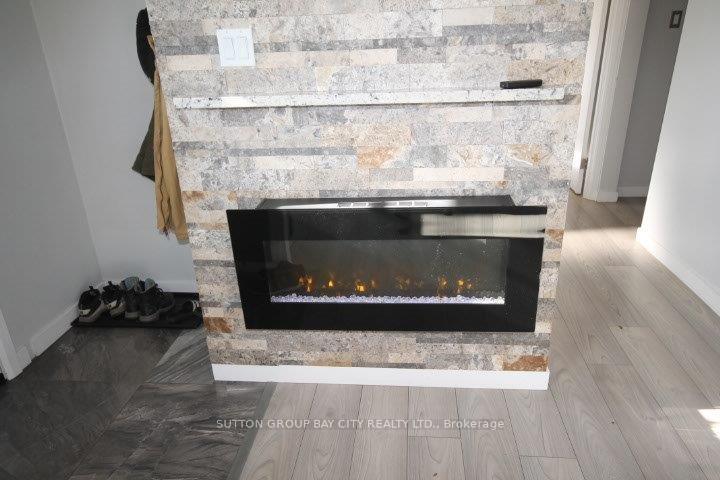
- Fireplace: Yes, electric
- Features: Other
- Rooms above ground: 7
- Rooms in the basement: 0
- Bedrooms: 3
- Bathrooms: 1
- Kitchens: 1
Outside and lotStucco (plaster), brick, Asphalt shingle, Poured concrete
- Exterior: Stucco (plaster), brick
- Roof: Asphalt shingle
- Foundation: Poured concrete
- Features: Deck
- Size: 56.92 × 143 ft
ParkingOther
- Driveway: Other
Heating, water and powerForced air, gas, Other, Municipal water
- Heating: Forced air, gas
- Cooling: Other
- Water: Municipal water
- Sewer: Municipal sewer
Costs and taxesTaxes $3,600 a year
- Taxes, 2025: $3,600 a year
Included in the saleFridge, stove, washer, dryer, dishwasher, 18 vertical boards screwed onto fence on west side , horizontal boards that are slipped in on the same side/ exterior cameras , dog house .
- Included: Fridge, stove, washer, dryer, dishwasher
- Not included: 18 vertical boards screwed onto fence on west side , horizontal boards that are slipped in on the same side/ exterior cameras , dog house .
NearbyFenced yard
- Close to: Fenced yard
Listing detailsX13258204, Sold, Oct 29, 2025
- MLS® number: X13258204
- Status: Sold
- Listed on: Oct 29, 2025
- Days on market: 16
- Updated: Nov 14, 2025
- Occupied by: Owner
- Listing brokerage: SUTTON GROUP BAY CITY REALTY LTD.
About this home
2613 Isabella Street E, Thunder Bay (Green Acres), ON P7E 5C9
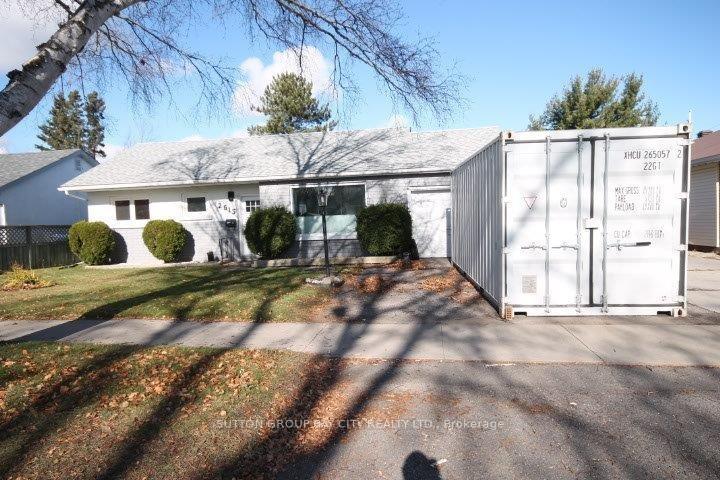
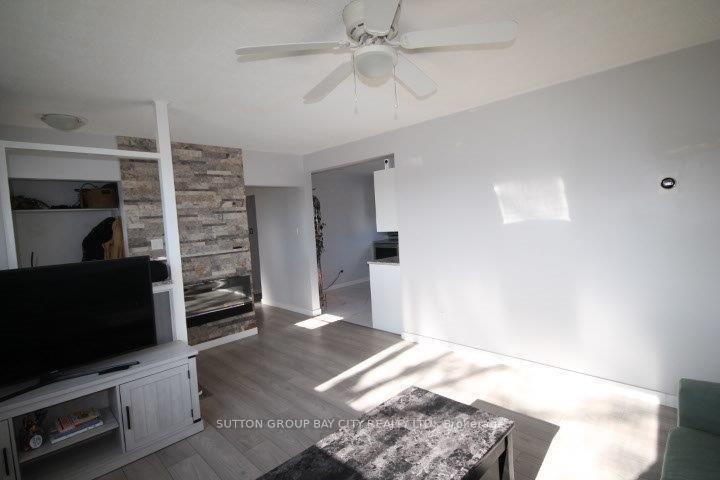
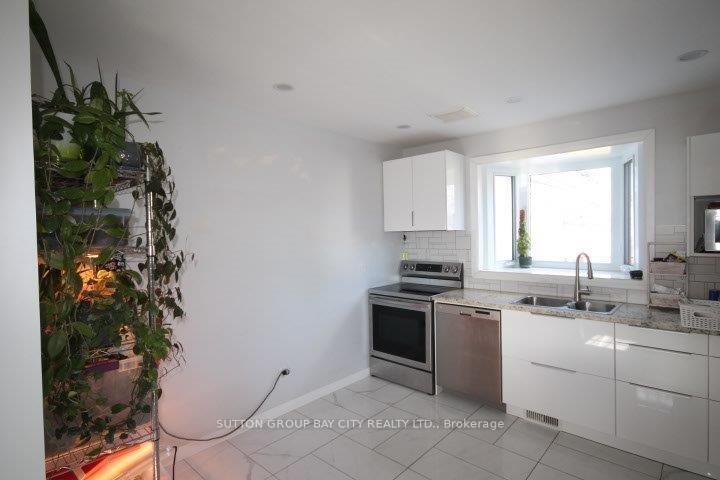
Located in the heart of Green Acres, one of the most sought after locations in Thunder Bay This updated 3 Bedroom 1 bath slab home with attached garage on a huge 56 by 143 foot lot is ready for a new family. Located on a quiet tree lined street featuring plenty of updates including the Kitchen, bath. The kitchen has a user friendly layout and plenty of space for the chef of the family. The attached garage is perfect for the handyman or covert it to family space. Roof done in 2019, furnace in 2017, windows in 2019, electrical panel updated garage door in 19. Showings pls see schedule due to shift worker.
Ask about this home
A HOMEH agent will answer your questions about this home.
Around this home
Daily convenience, out of 100, from the distances below
Schools nearby
School rating, out of 10.
Helpful calculators
Your HOMEH agent

"I would see it this week."