

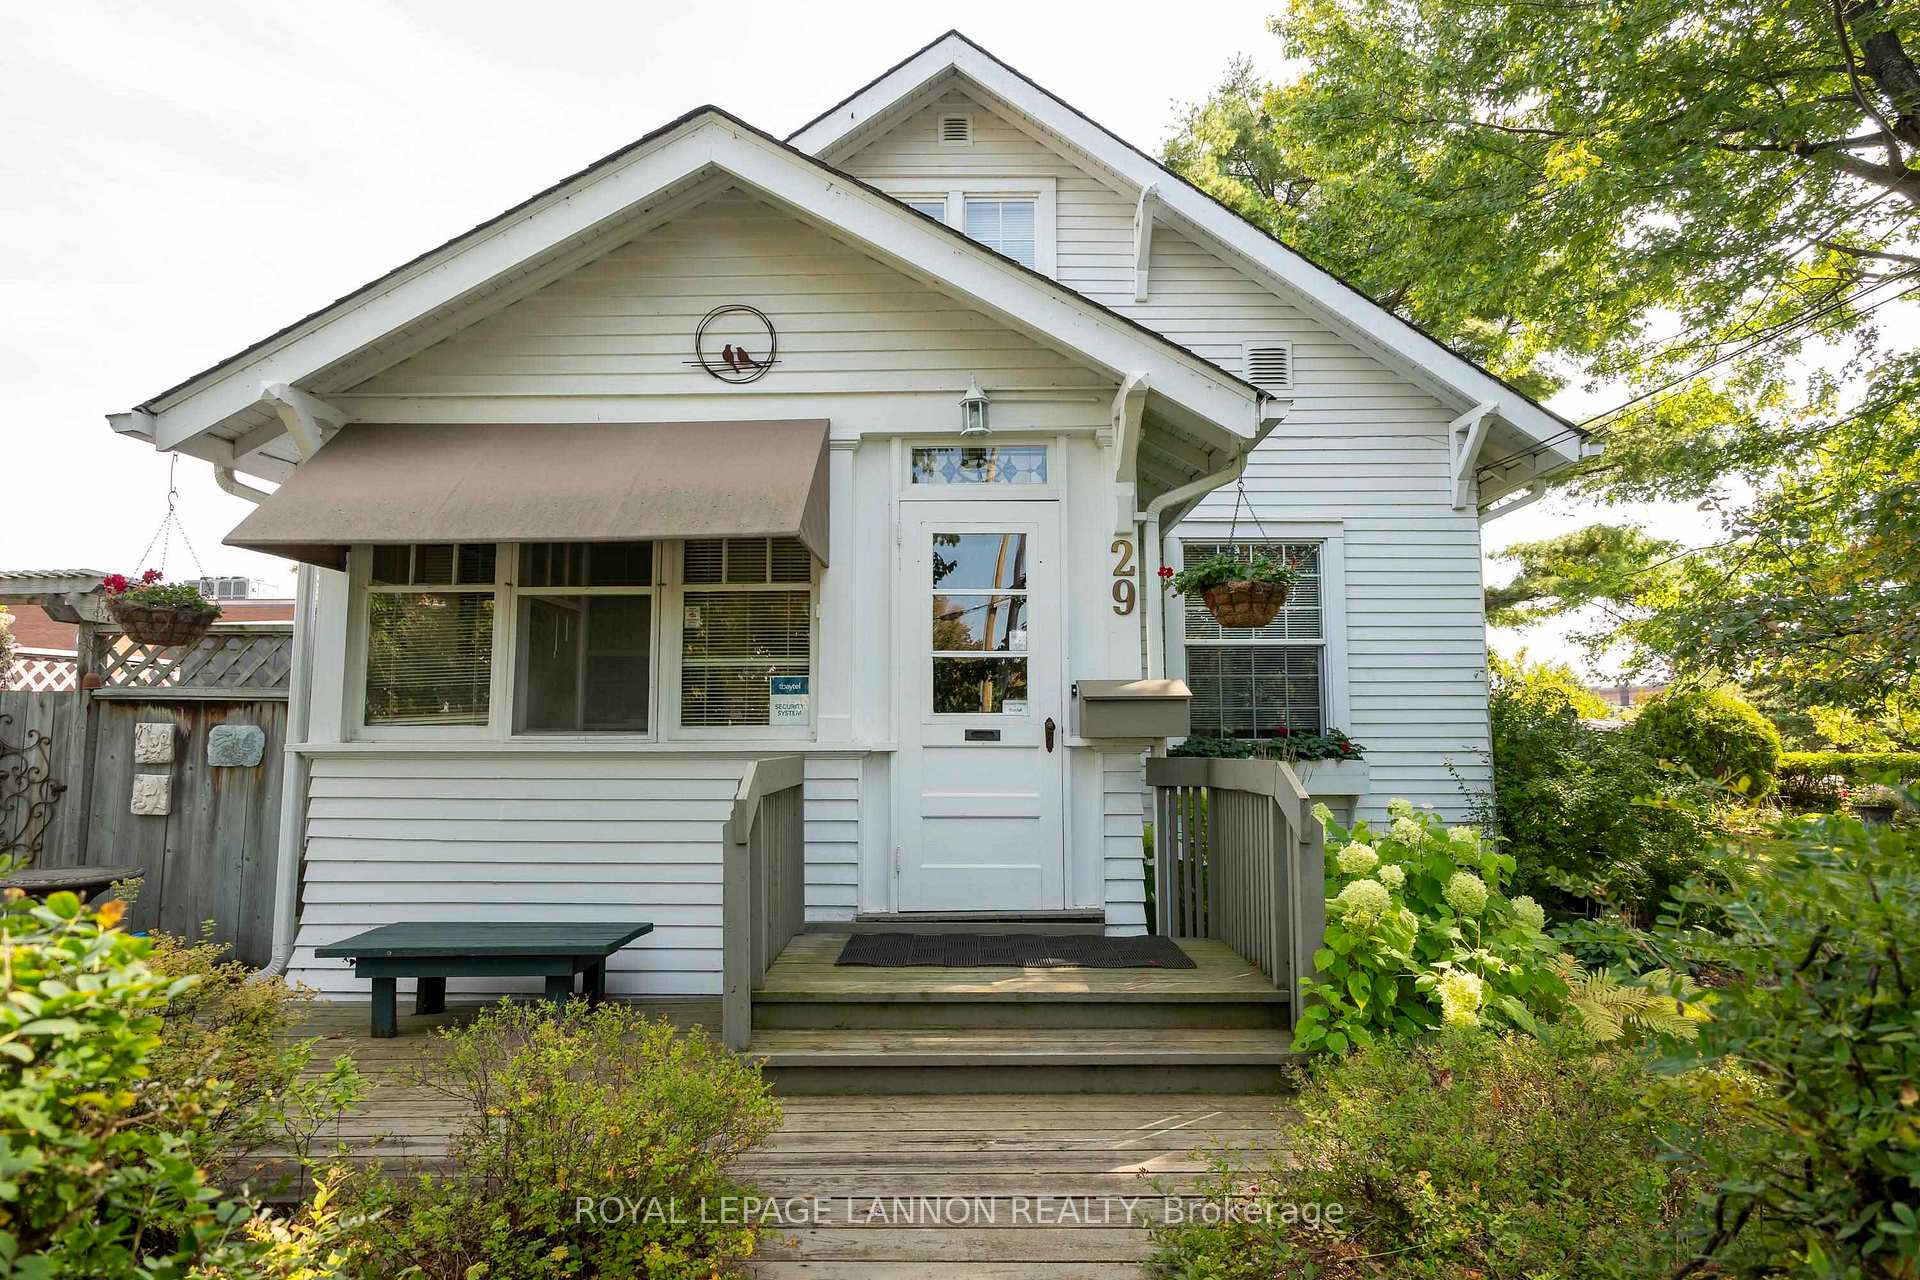
29 Emmerson Avenue
Detached Sold
1/4729 Emmerson Avenue
Detached Sold
 See all 47 photos
3 Bedrooms
1 Bathroom
0 Garage
— sq.ft
65.76×83.32 ft
$3,434/yr
Property history
Facts and features
- BasementPart finished
- Water, sewerMunicipal
- HeatingForced air
- CoolingCentral air
What stands out
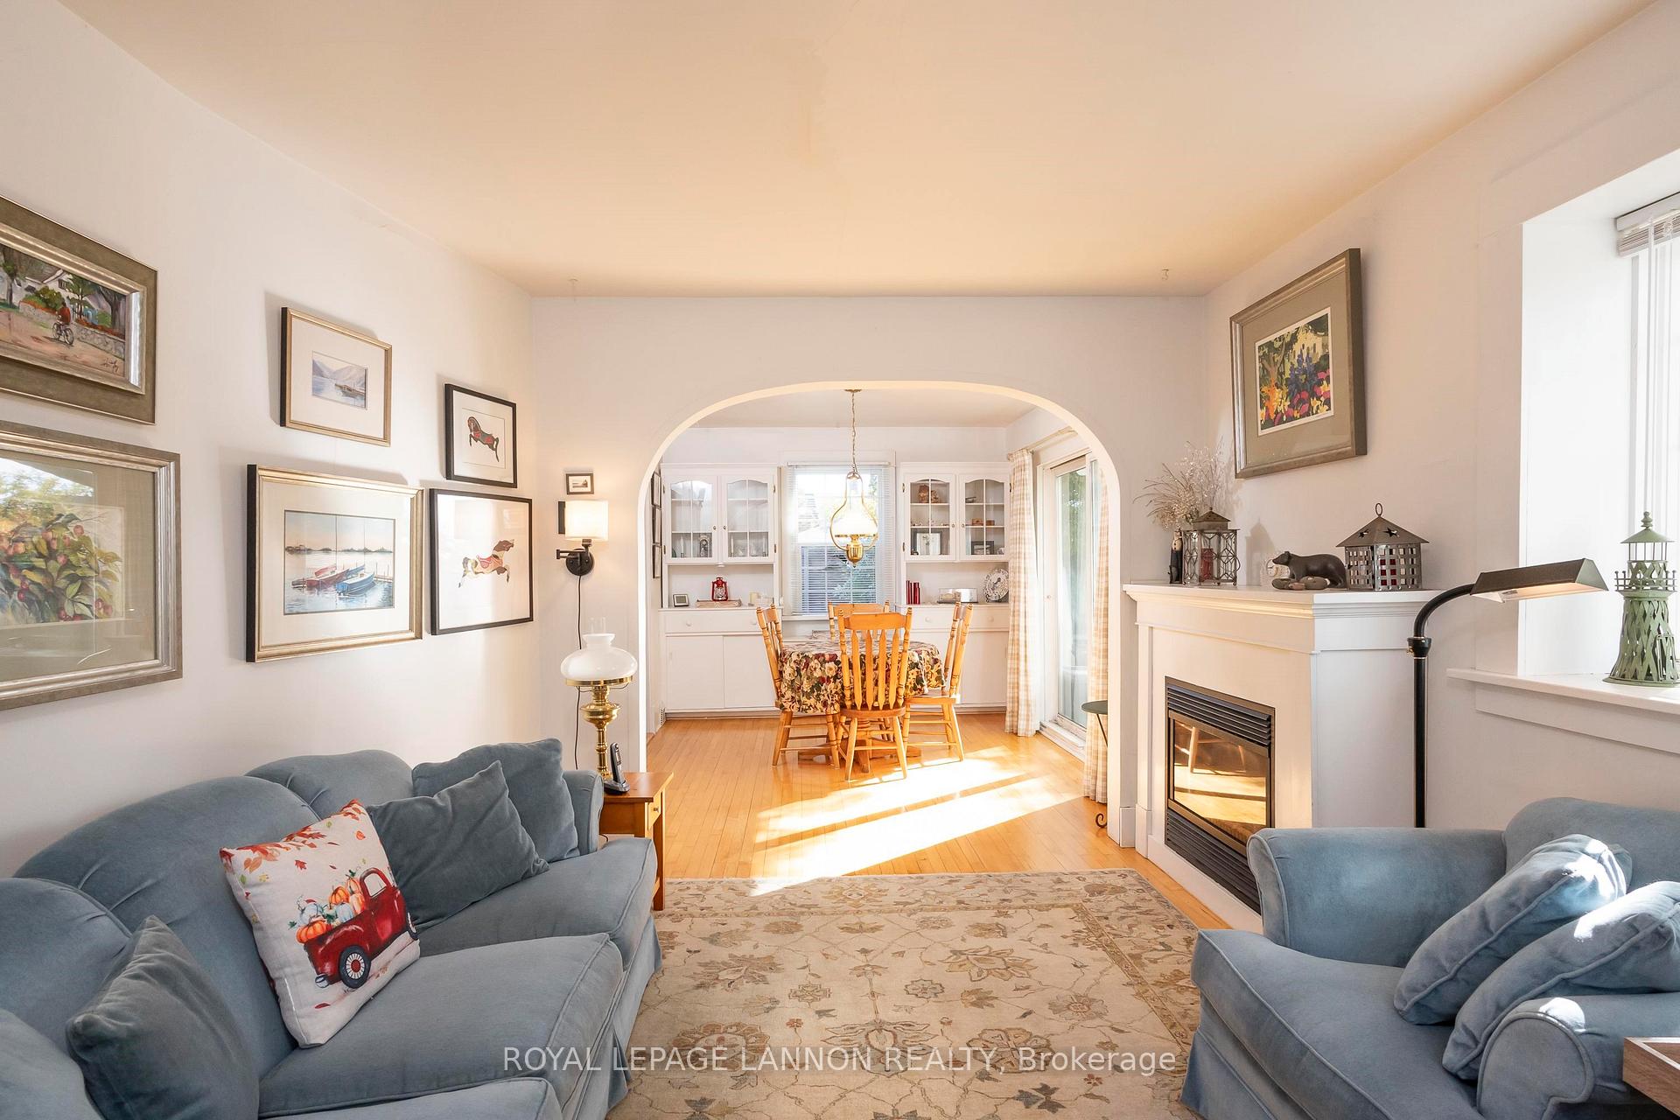
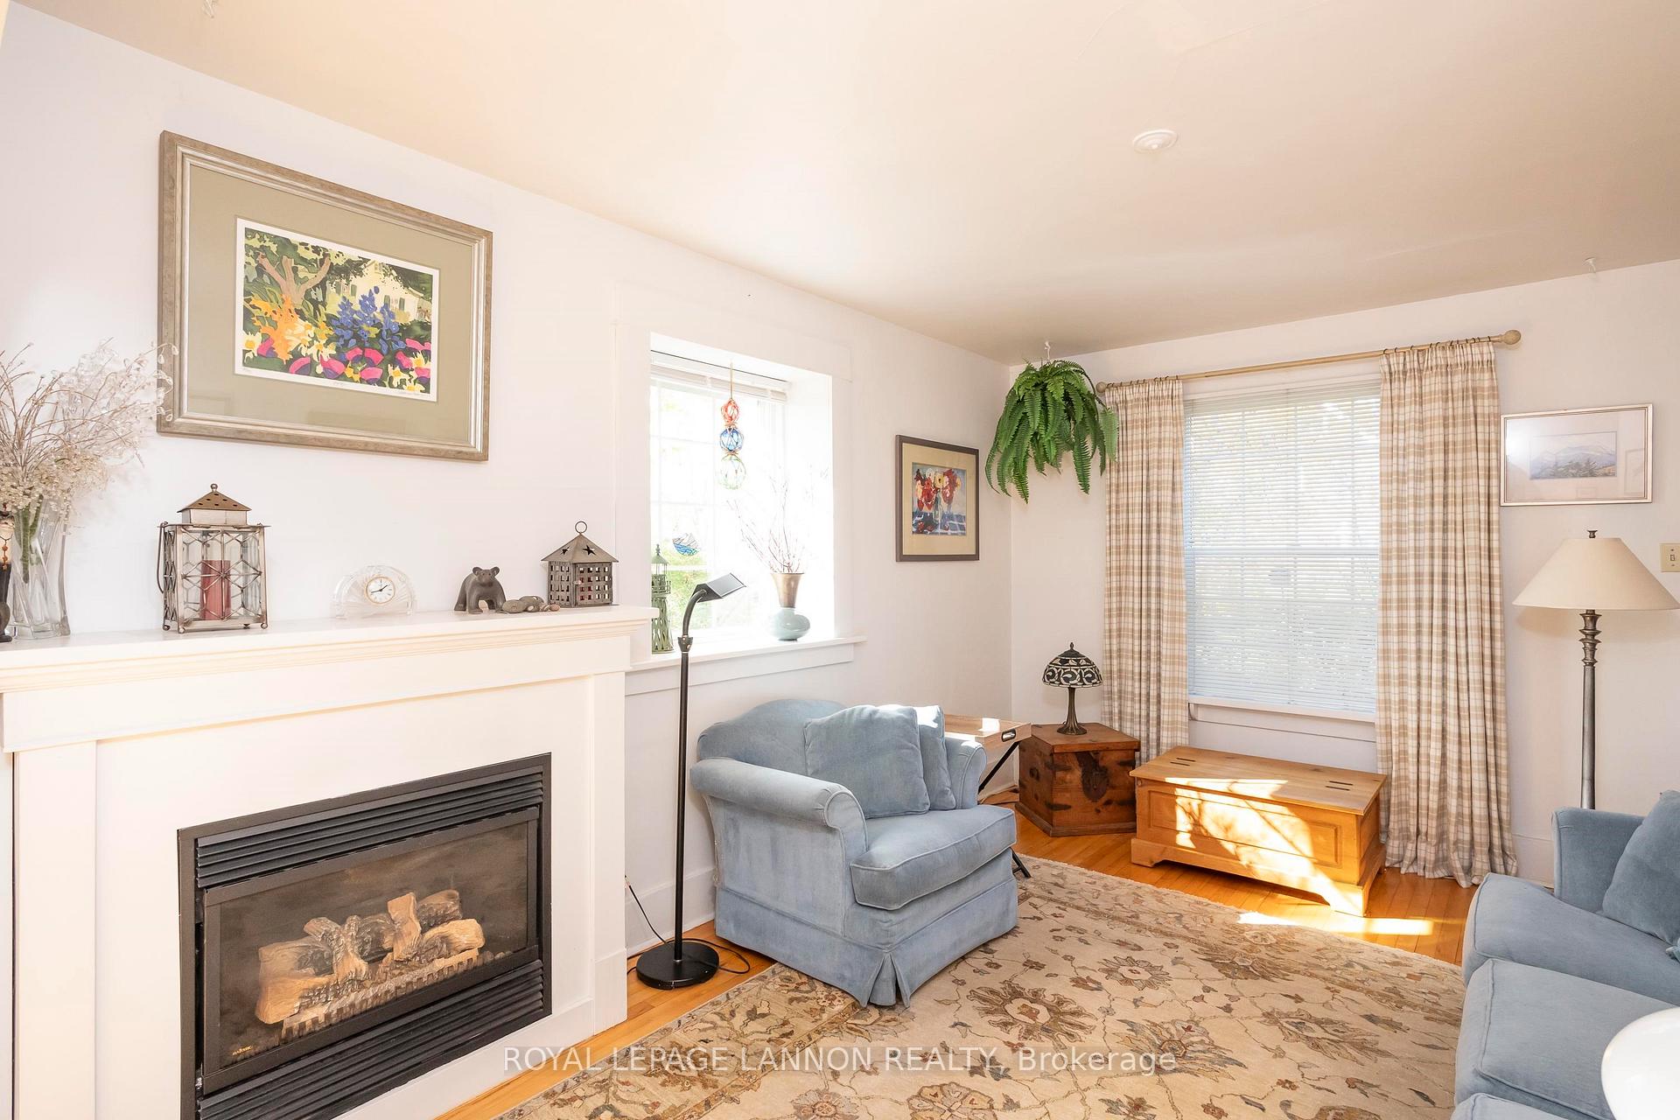
- Fireplace
- Central air
The homeDetached, 1 1/2 storey, Full, partially finished
- Type: Detached
- Style: 1 1/2 storey
- Basement: Full, partially finished
- Special designation: Other
InsideFireplace Yes, natural gas, Other, Rooms above ground 9
- Fireplace: Yes, natural gas
- Features: Other
- Rooms above ground: 9
- Rooms in the basement: 3
- Bedrooms: 3
- Bathrooms: 1
- Kitchens: 1
Outside and lotWood, Asphalt shingle, Poured concrete
Outside
- Exterior: Wood
- Roof: Asphalt shingle
- Foundation: Poured concrete
- Features: Deck
- Size: 65.76 × 83.32 ft
- Zoning: Residential Zone One
ParkingOther
- Driveway: Other
Heating, water and powerForced air, gas, Central air, Municipal water
- Heating: Forced air, gas
- Cooling: Central air
- Water: Municipal water
- Sewer: Municipal sewer
Costs and taxesTaxes $3,434 a year, Rental items None
- Taxes, 2025: $3,434 a year
- Rental items: None
Included in the saleFridge, stove, washer, dryer, Not included None
- Included: Fridge, stove, washer, dryer
- Not included: None
Listing detailsX13258474, Sold, Oct 15, 2025
- MLS® number: X13258474
- Status: Sold
- Listed on: Oct 15, 2025
- Days on market: 40
- Updated: Nov 24, 2025
- Occupied by: Owner
- Listing brokerage: Royal LePage Lannon Realty
About this home
29 Emmerson Avenue, Thunder Bay (Court / Cumberland), ON P7A 4Z1
OtherDeck
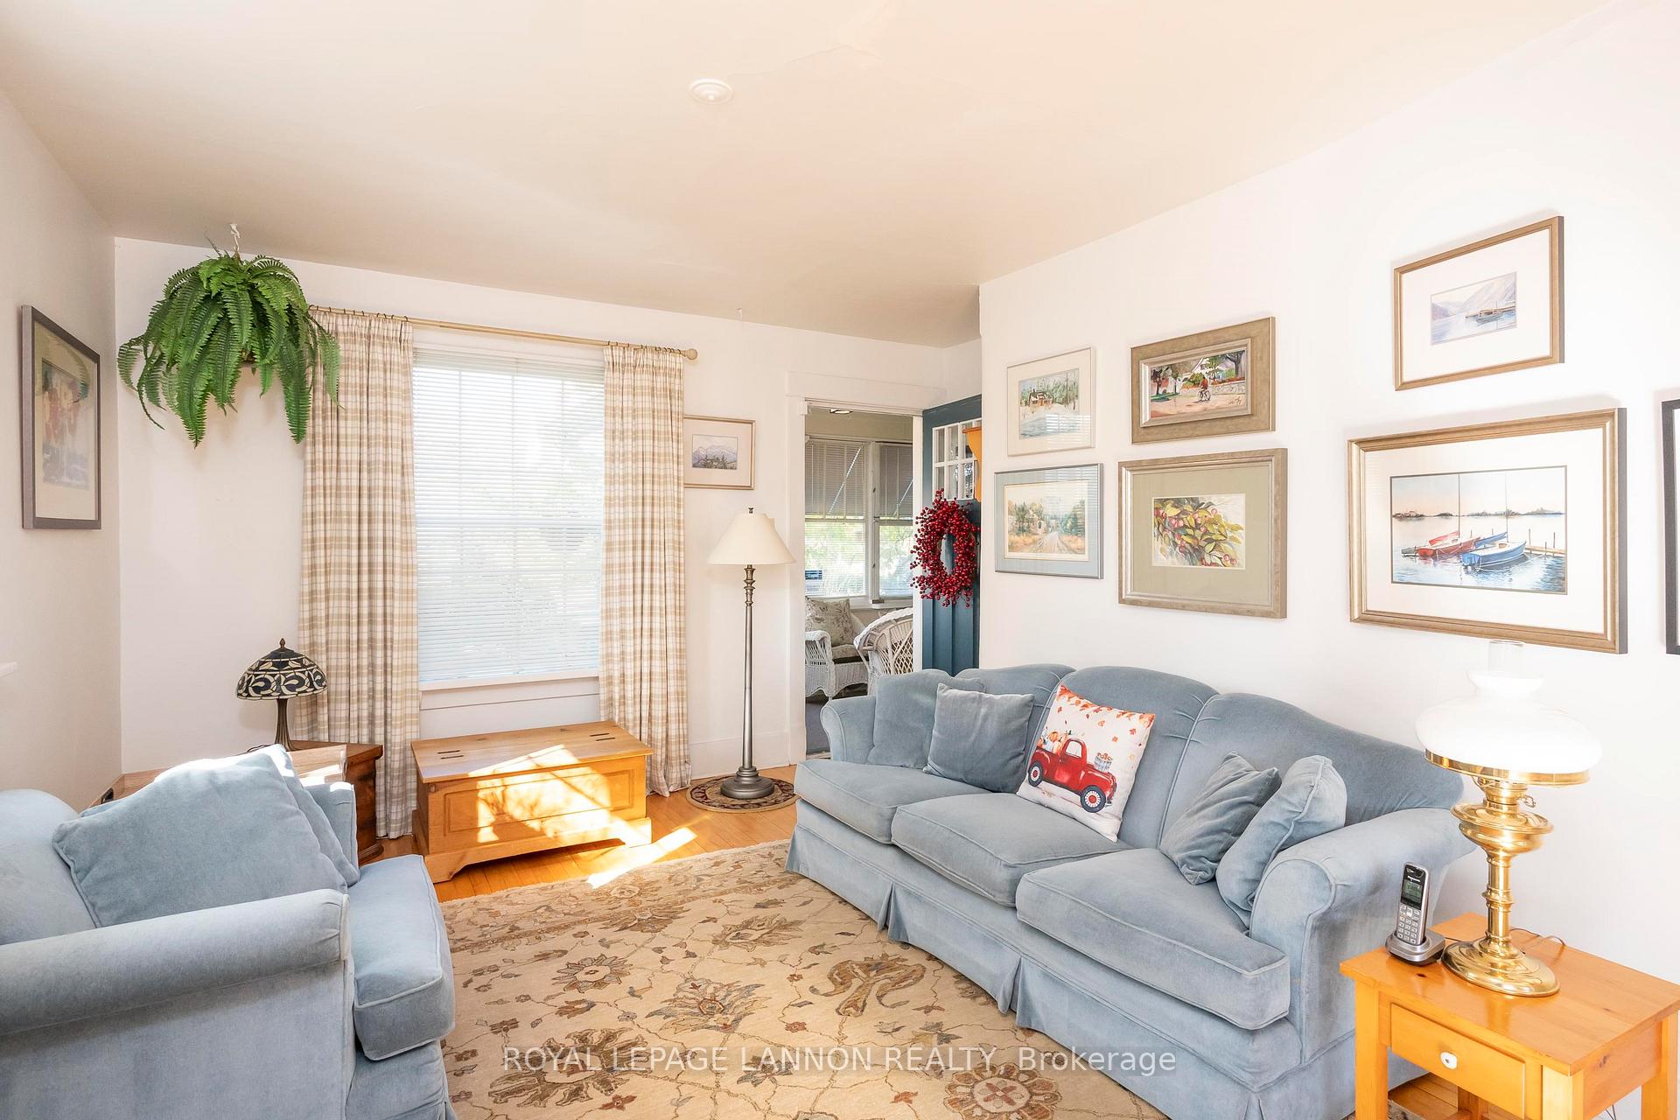
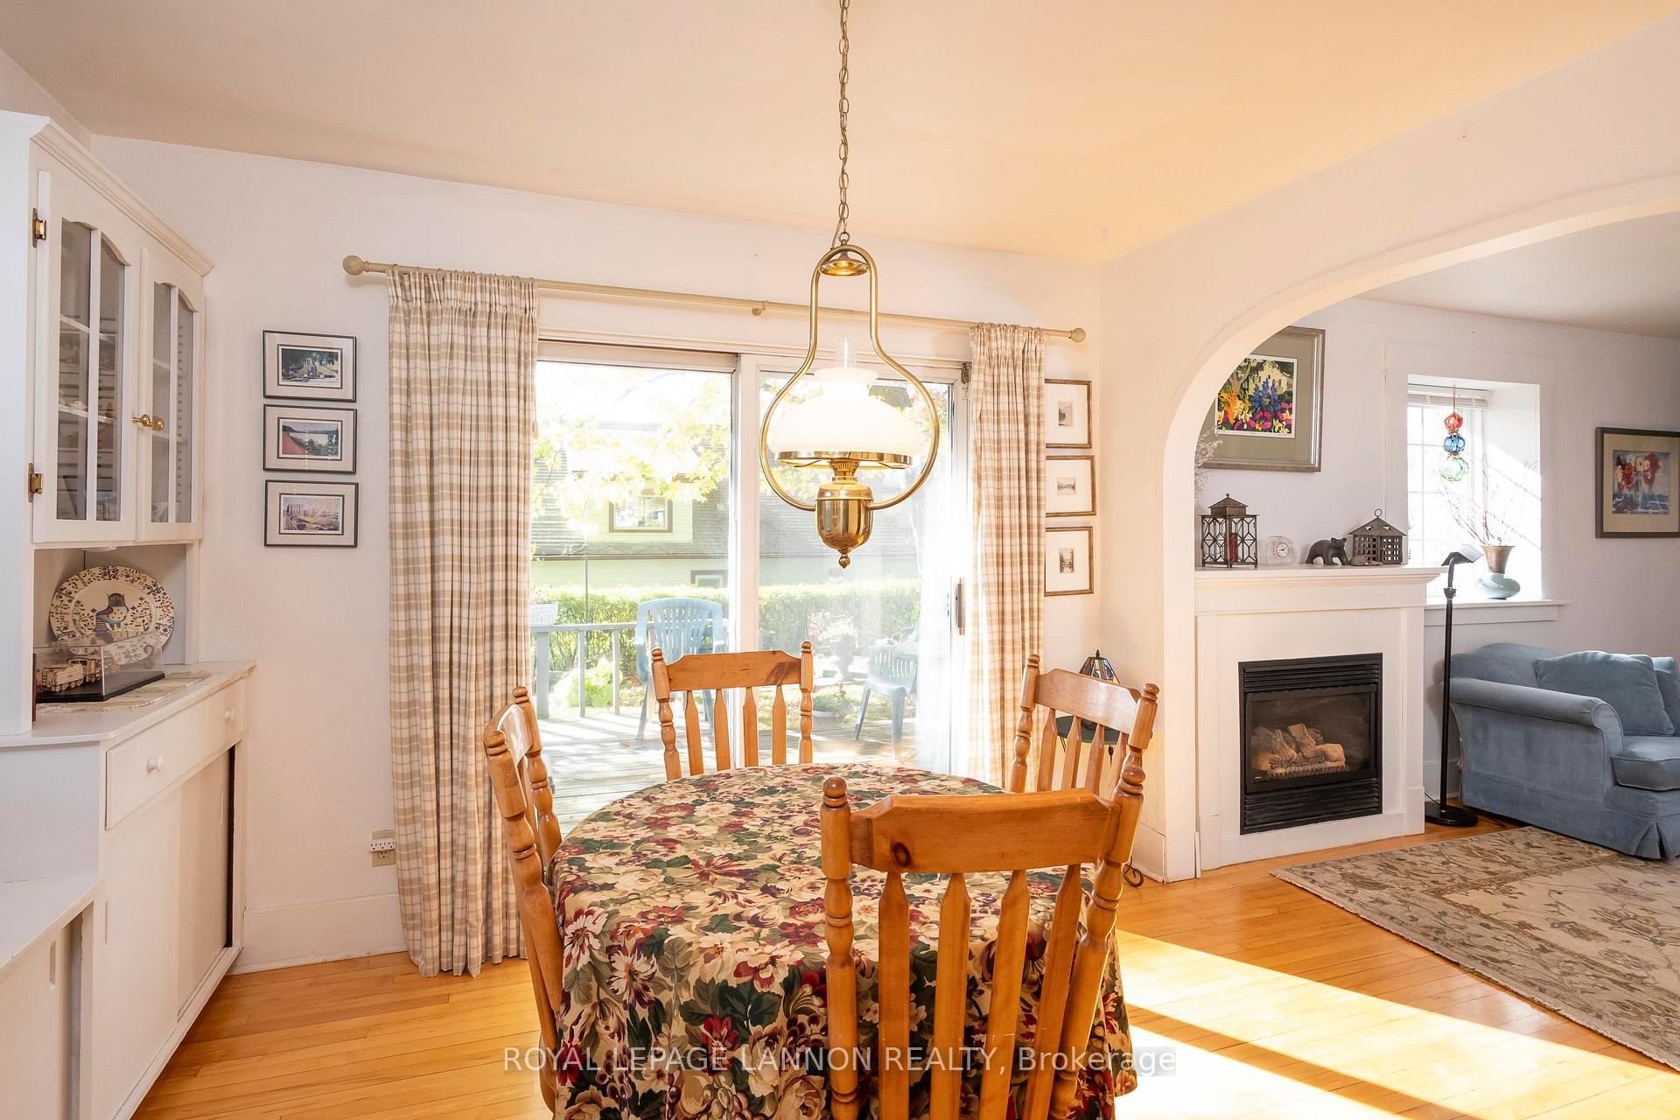
Charming 1.5 Story 3Br Home with 1050 sq/ft of living space, features sliding doors to deck of of the dinning area. gas F/P in living room, gally styled kitchen, central air, and the basement is partially finished. there is a large lot with off street parting in the back yard and so much more. Call today for your opportunity to view this Lovely home N. Ward Home.
Read more
Ask about this home
A HOMEH agent will answer your questions about this home.
Ask a question
Thinking of selling your home?See what your home is worth today.
Around this home
Algoma Street N. - East on Harrington - North on Emmerson - Home on Right side.
Errands
Parks
Schools
Daily convenience, out of 100, from the distances below
ParkConnaught Square Park · 5 within 1 km12 min walk714 m
GroceryFreshCo6 min walk359 m
SchoolSt James Public School4 min walk270 m
PharmacyJanzen's22 min walk1.4 km
Cafés & foodMasala Grille · 15 within 1 km1 min walk81 m
Gym & rec centrePort Arthur Curling Club15 min walk931 m
LibraryWaverley Resource Library12 min walk750 m
HospitalSt. Joseph's Care Group9 min walk547 m
WalkDriveStraight-line distance, open map data
Grocery0.4 km
Park0.7 km
Coffee0.7 km
Dining0.1 km
Gym1.5 km
Hospital0.5 km
Schools nearby
School rating, out of 10.
St James Public Schoolelementary · Public · 0.3 km
4.6/10Low
École catholique Franco-Supérieurelementary · Private · 0.3 km
3.7/10Low
École catholique de La Vérendryeelementary · Public · 0.8 km
—
Contact agent
Helpful calculators
Mortgage
Affordability
Closing costs
Land transfer tax
Property tax
Down payment
CMHC insurance
Stress test
Cashback Rebate
Your HOMEH agent

KimHOMEH agent · Thunder Bay
"I would see it this week."
Ask Kim