

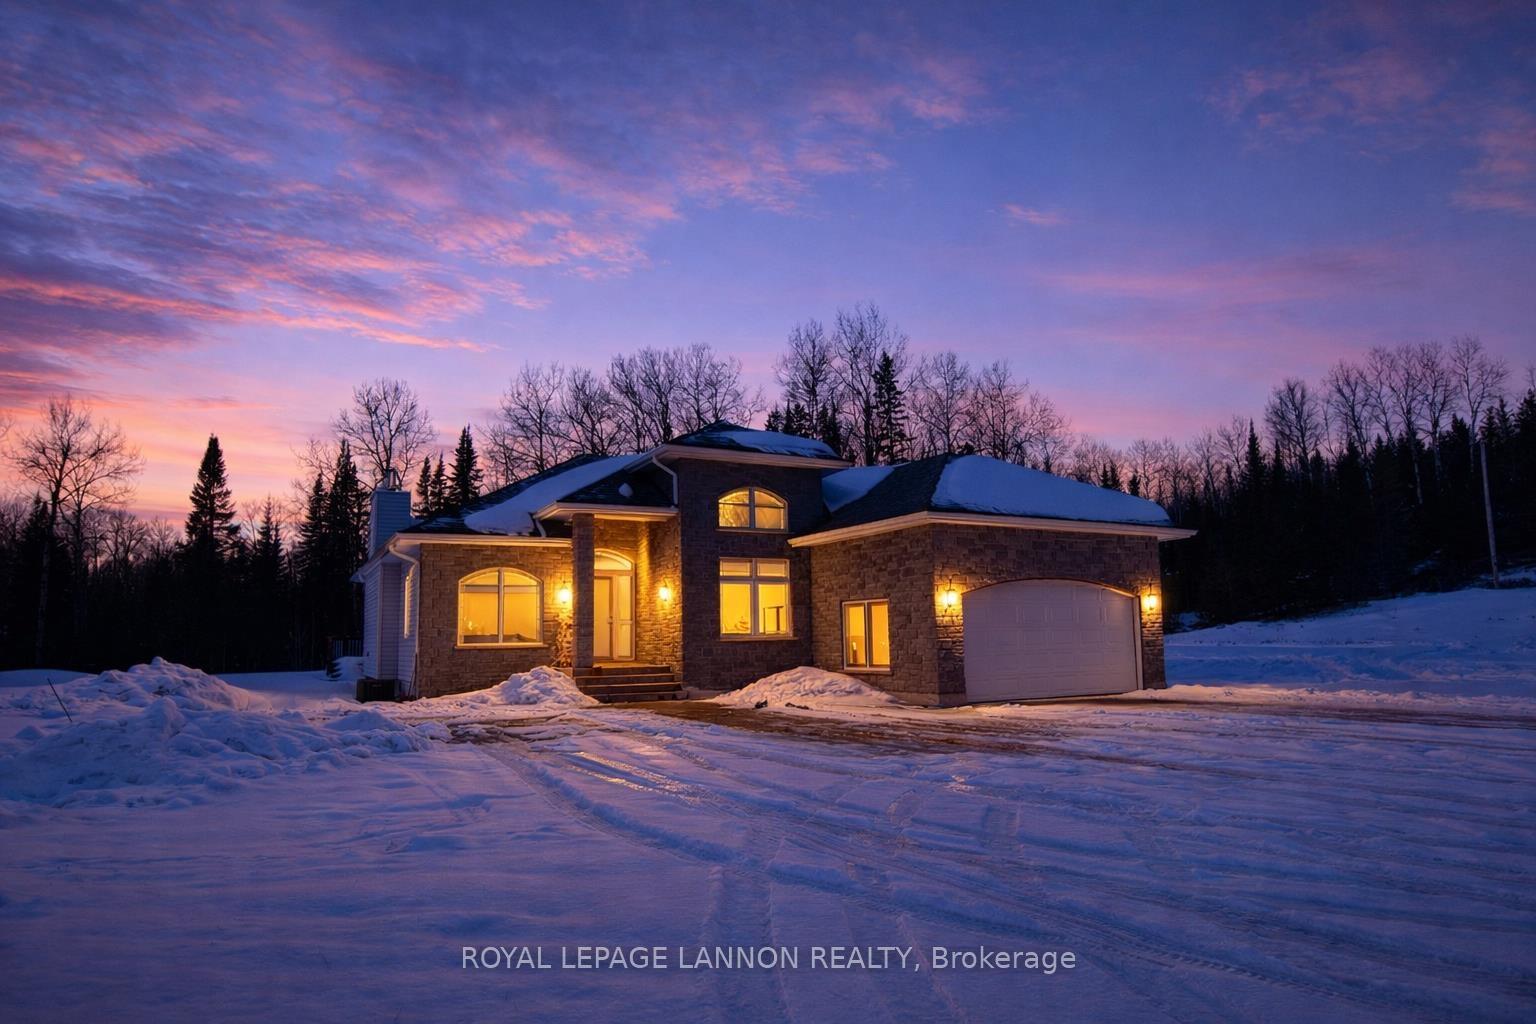
3095 Alice Avenue
3095 Alice Avenue
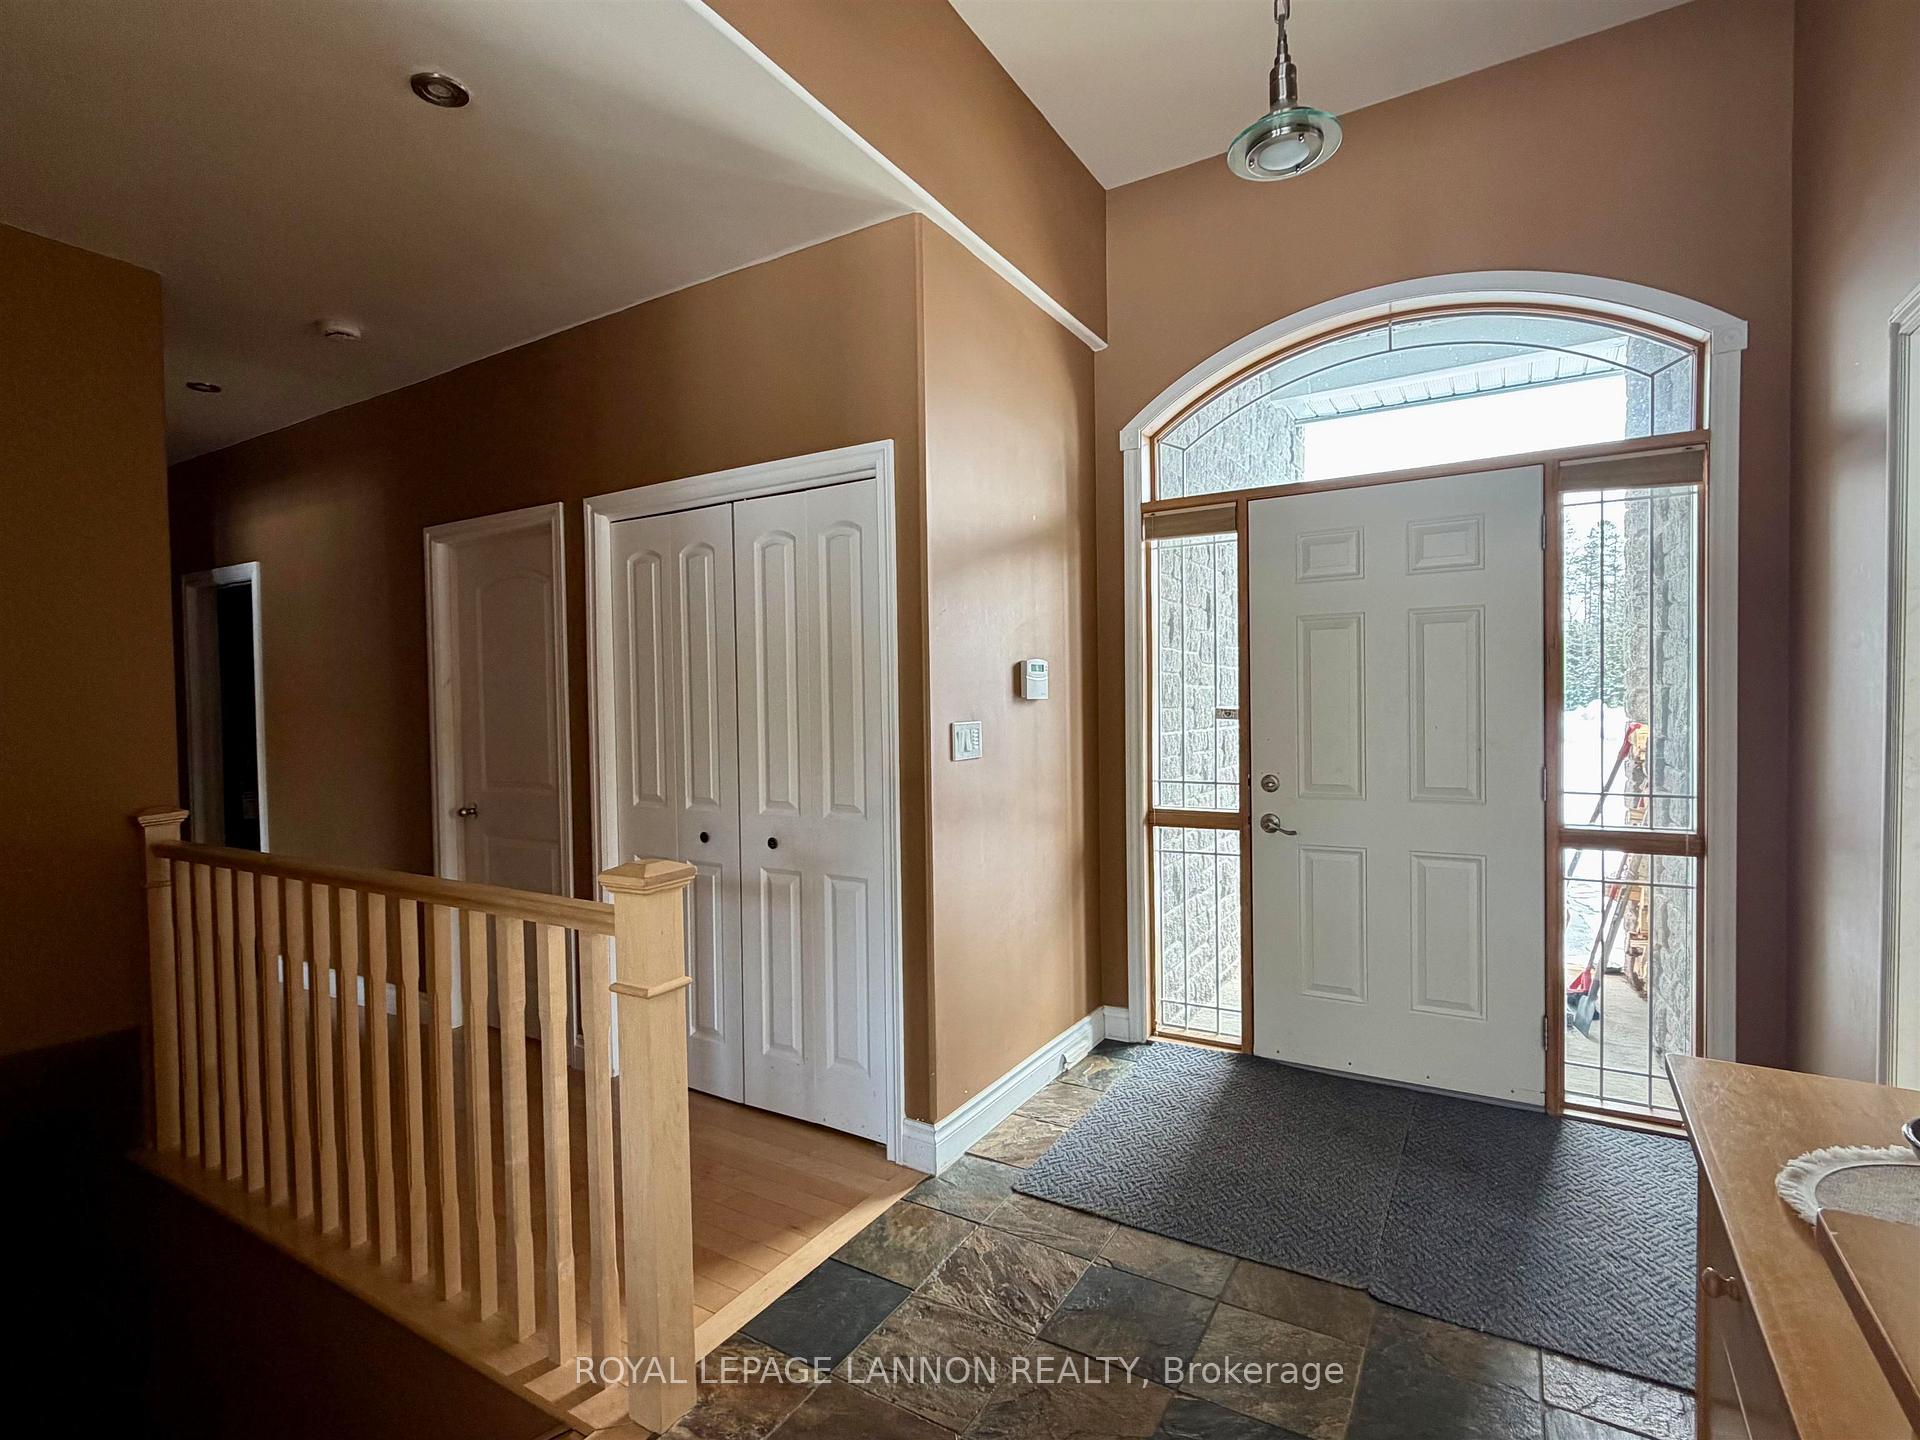 See all 50 photos
Property history
Facts and features
- BasementUnfinished
- Age of home16–30 years
- Water, sewerWell, septic
- HeatingForced air
- Hardwood floors
- Fireplace
- Central air
The homeDetached, Bungalow, Age 16–30 years
- Type: Detached
- Style: Bungalow
- Age: 16–30 years
- Basement: Unfinished, full
- Special designation: Other
InsideFireplace Yes, wood, Hardwood, Tile, Central vacuum, built-in oven, roughed in, other
- Fireplace: Yes, wood
- Flooring: Hardwood, Tile
- Features: Central vacuum, built-in oven, roughed in, other
- Rooms above ground: 7
- Rooms in the basement: 0
- Bedrooms: 3
- Bathrooms: 2
- Kitchens: 1
Outside and lotUnknown, brick, Asphalt shingle, Poured concrete
- Exterior: Unknown, brick
- Roof: Asphalt shingle
- Foundation: Poured concrete
- Features: Deck
ParkingDetached, Other
- Garage: Detached
- Driveway: Other
Heating, water and powerForced air, gas, Central air, Well
- Heating: Forced air, gas
- Cooling: Central air
- Water: Well
- Sewer: Septic
Costs and taxesTaxes $6,107 a year
- Taxes, 2025: $6,107 a year
Included in the saleFridge, stove, washer/dryer, window coverings, central vacuum attachments, culligan water softener(needs repair and connection), Tv's and mounts throughout, speakers on wall in l/r
- Included: Fridge, stove, washer/dryer, window coverings, central vacuum attachments, culligan water softener(needs repair and connection)
- Not included: Tv's and mounts throughout, speakers on wall in l/r
Listing detailsX13245092, Sold, Apr 11, 2026
- MLS® number: X13245092
- Status: Sold
- Listed on: Apr 11, 2026
- Days on market: 23
- Updated: May 4, 2026
- Occupied by: Owner
- Listing brokerage: Royal LePage Lannon Realty
About this home
3095 Alice Avenue, Thunder Bay (McIntyre South), ON P7G 1X4
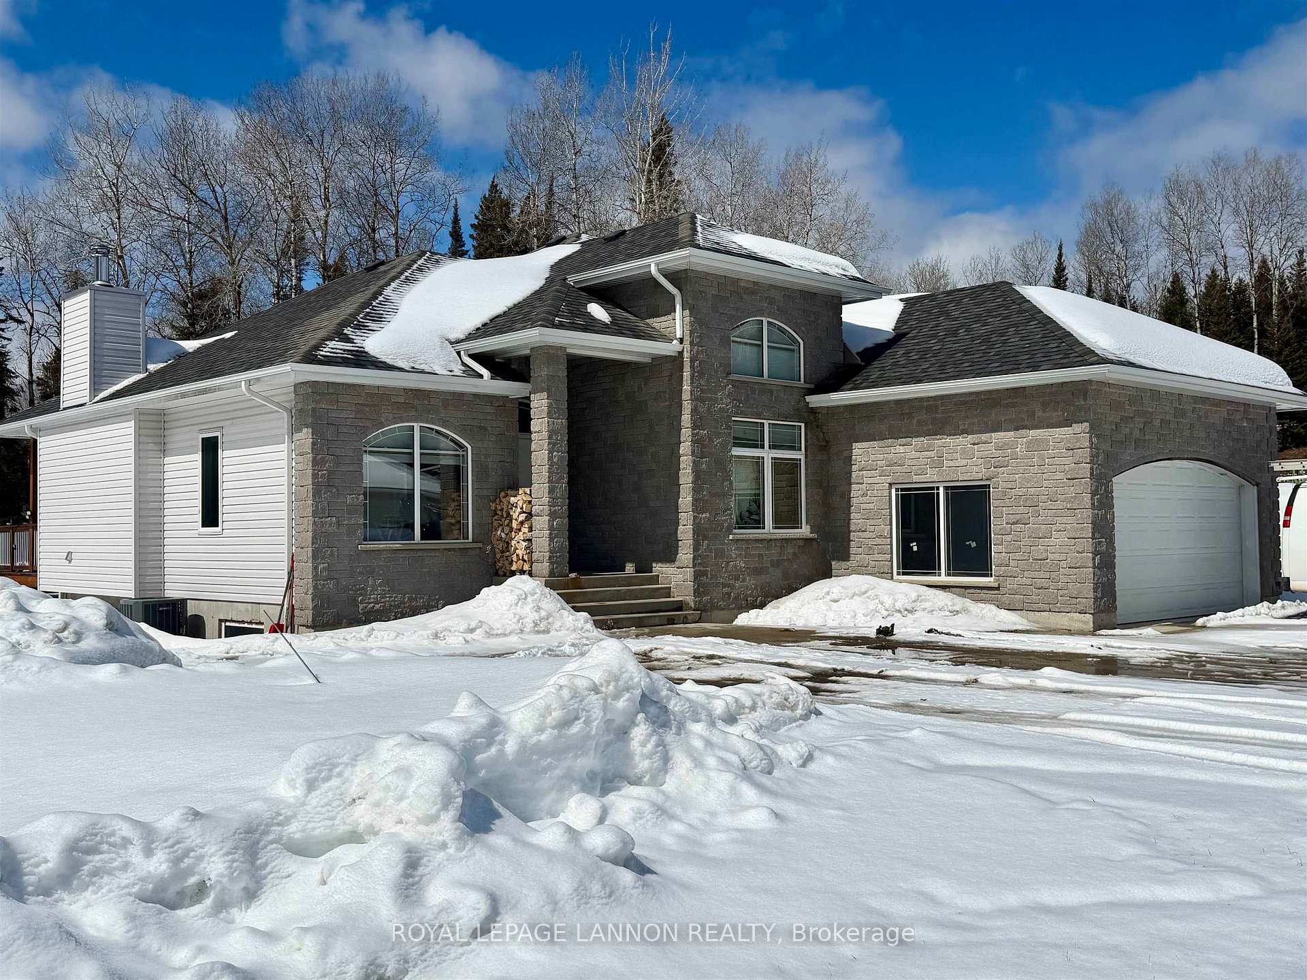
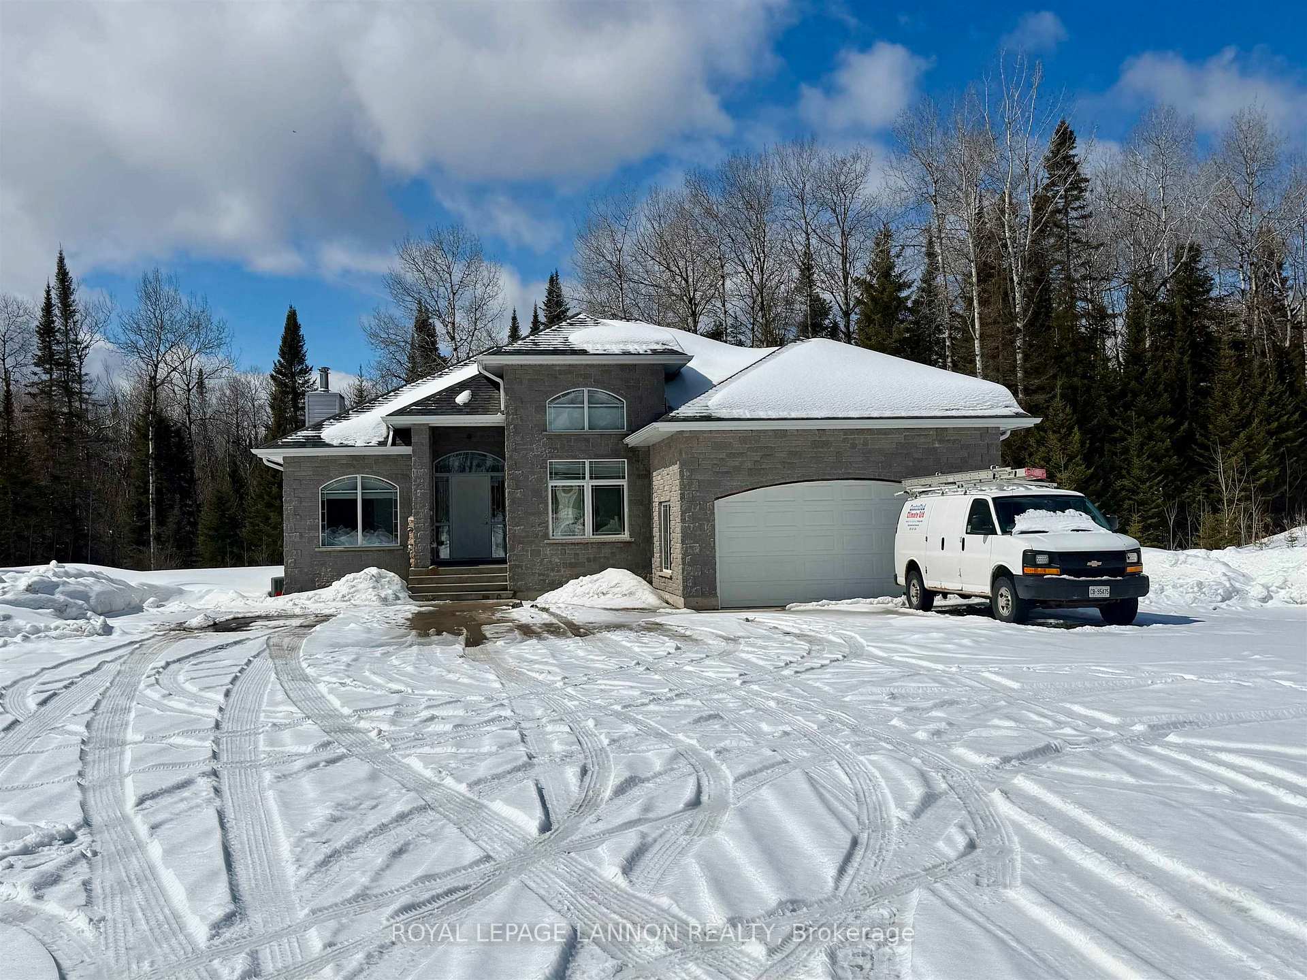
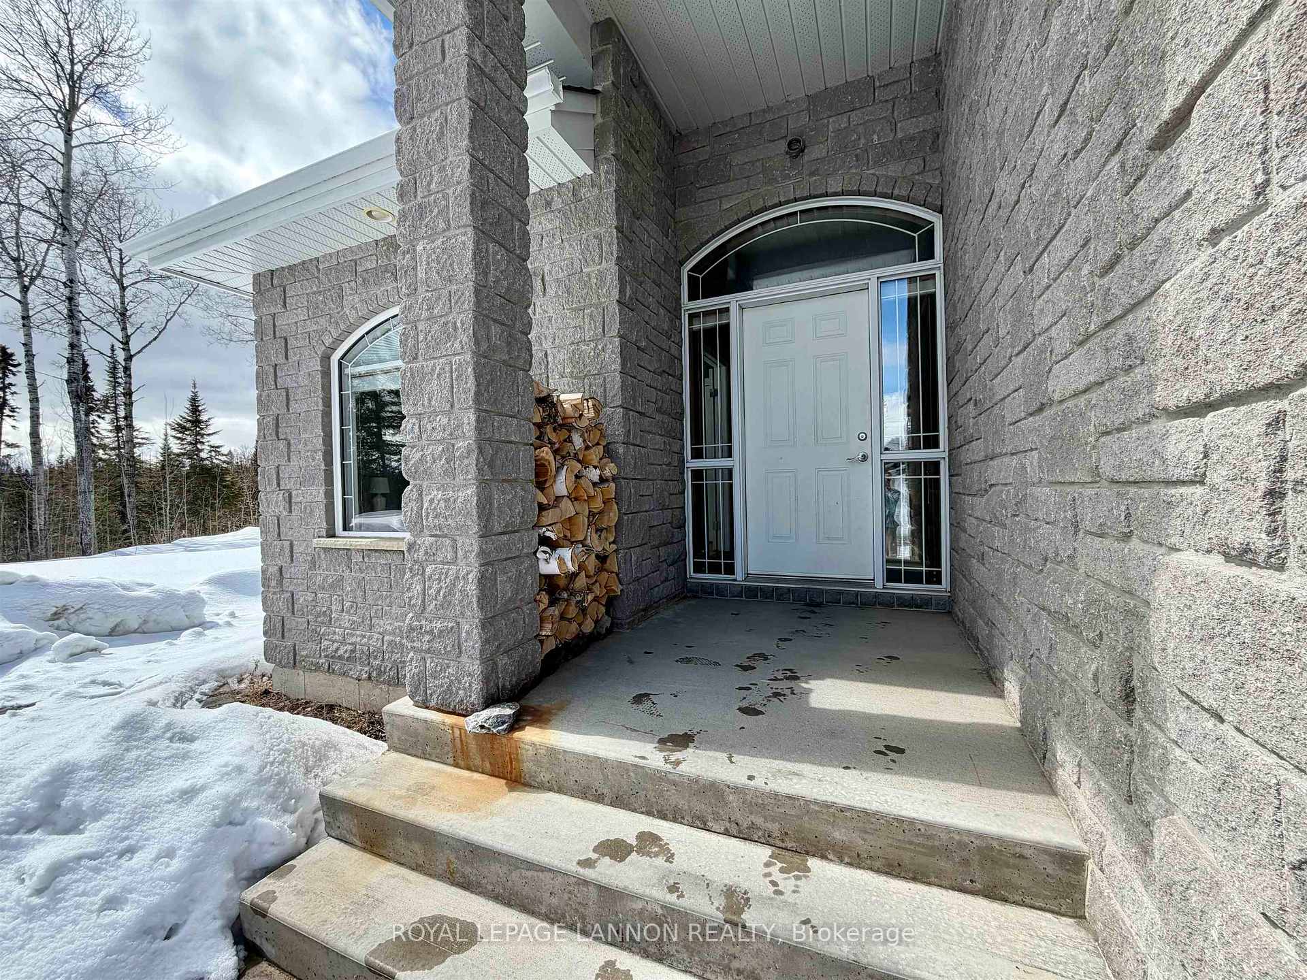
Set on over 10 acres in a highly sought-after area just minutes from town, this stunning property offers the perfect blend of privacy and convenience. Tucked back from the road, the home features main-floor living with laundry, a spacious primary suite with a 5-piece ensuite and large walk-in closet, hardwood floors, high ceilings, and a beautiful stone wood-burning fireplace. The open-concept kitchen and living area includes granite counters and an eat-in kitchen, while the full back deck—partially covered—invites you to relax and enjoy the view. With an attached 1.5-car garage, a heated 40 x 32 detached garage, and a basement ready for development with a bathroom rough-in, this property offers space, comfort, and endless potential.
Ask about this home
A HOMEH agent will answer your questions about this home.
Around this home
Schools nearby
School rating, out of 10.
Helpful calculators
Your HOMEH agent

"I would see it this week."