

322 Spofford Street
322 Spofford Street
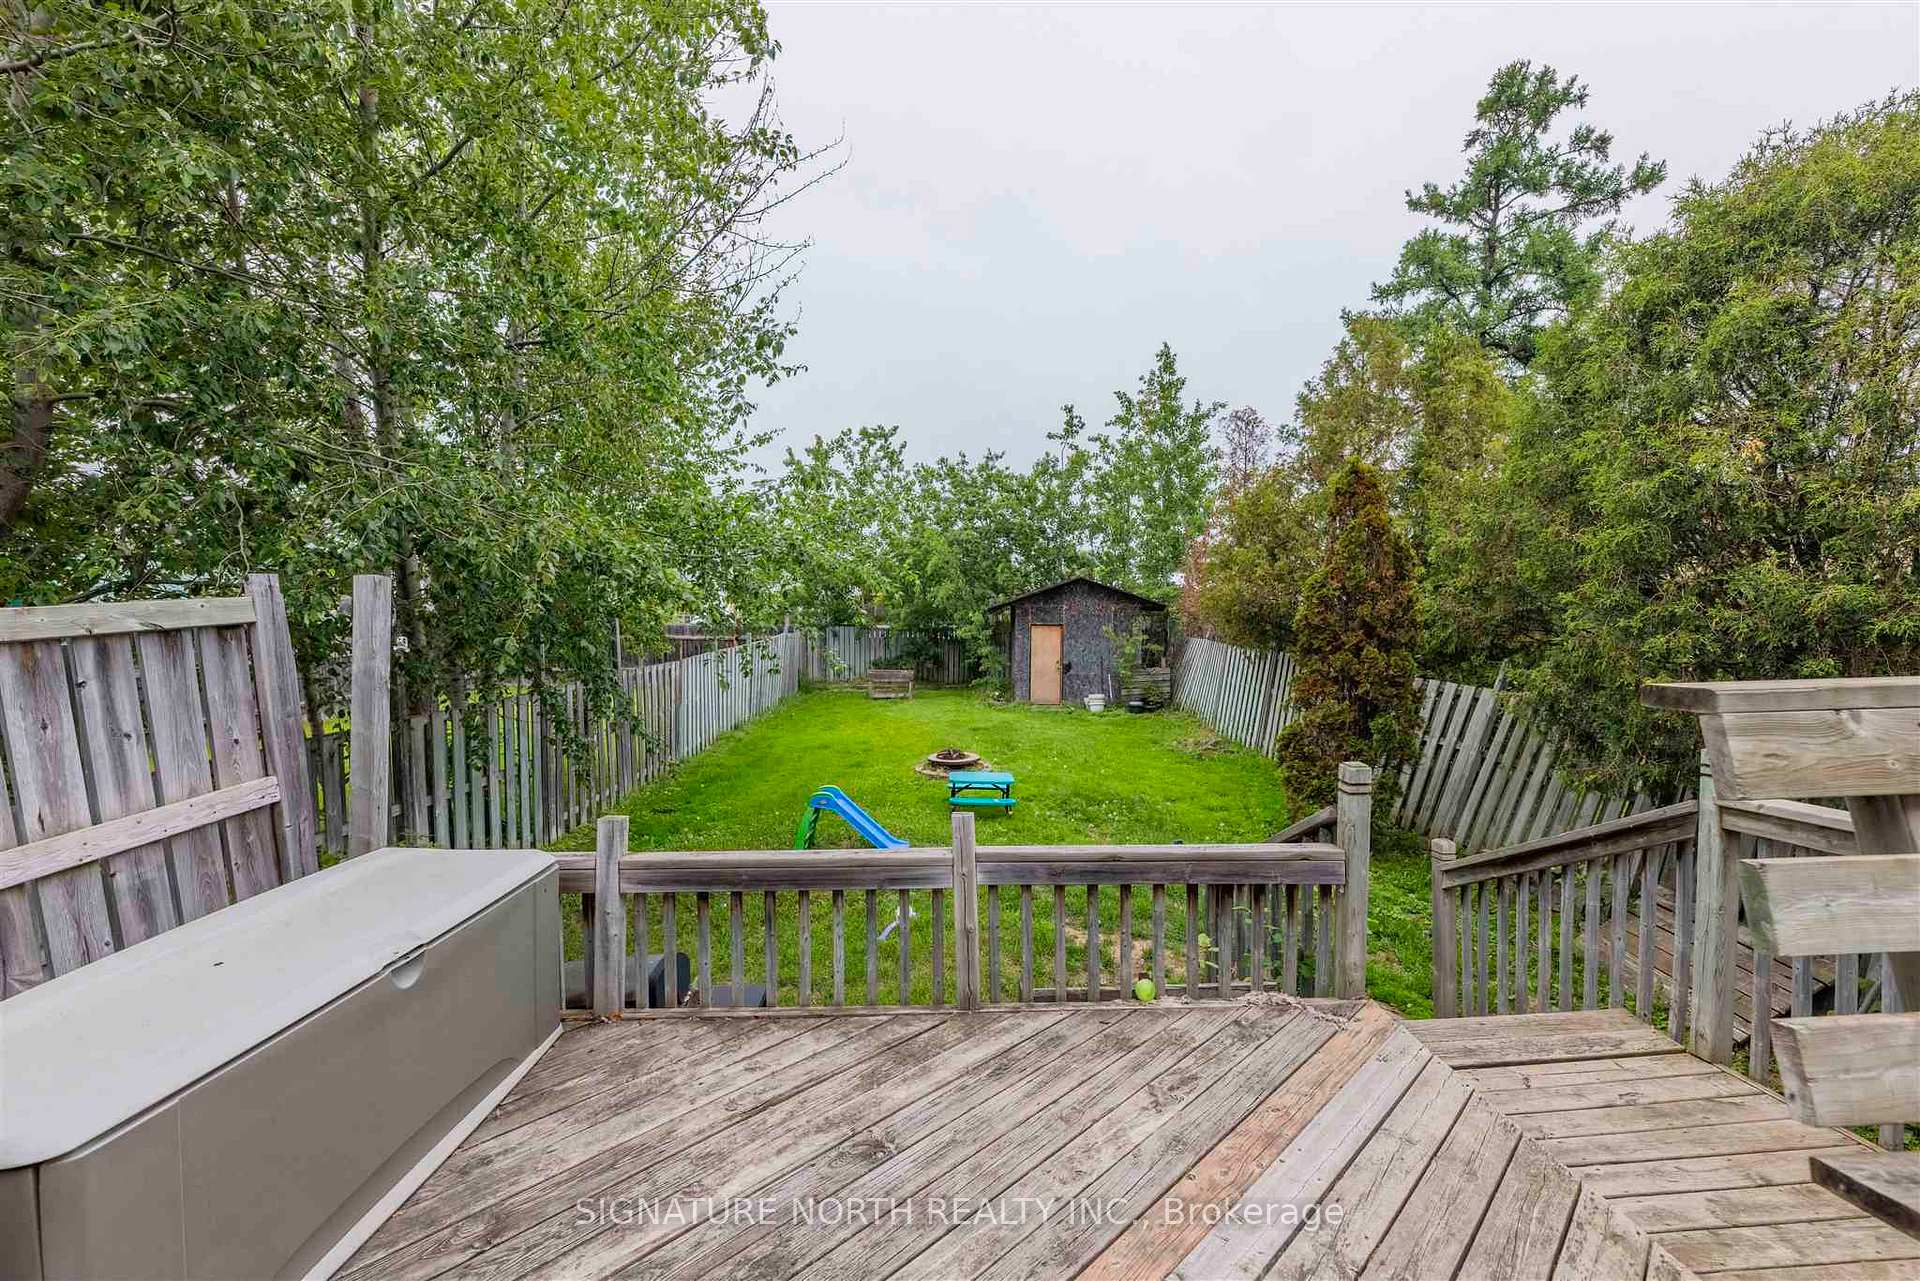 See all 35 photos
Property history
- $349,900TerminatedList: 2025-06-23|End: 2025-07-10|17 daysX13254826
Facts and features
- BasementPart finished
- Water, sewerMunicipal
- HeatingForced air
- CoolingCentral air
- Central air
The homeDetached, Other, Full, partially finished
- Type: Detached
- Style: Other
- Basement: Full, partially finished
- Special designation: Other
InsideStorage, other, Rooms above ground 6, Rooms in the basement 1
- Features: Storage, other
- Rooms above ground: 6
- Rooms in the basement: 1
- Bedrooms: 3
- Bathrooms: 1
- Kitchens: 1
Outside and lotVinyl siding, brick, Asphalt shingle, Block
- Exterior: Vinyl siding, brick
- Roof: Asphalt shingle
- Foundation: Block
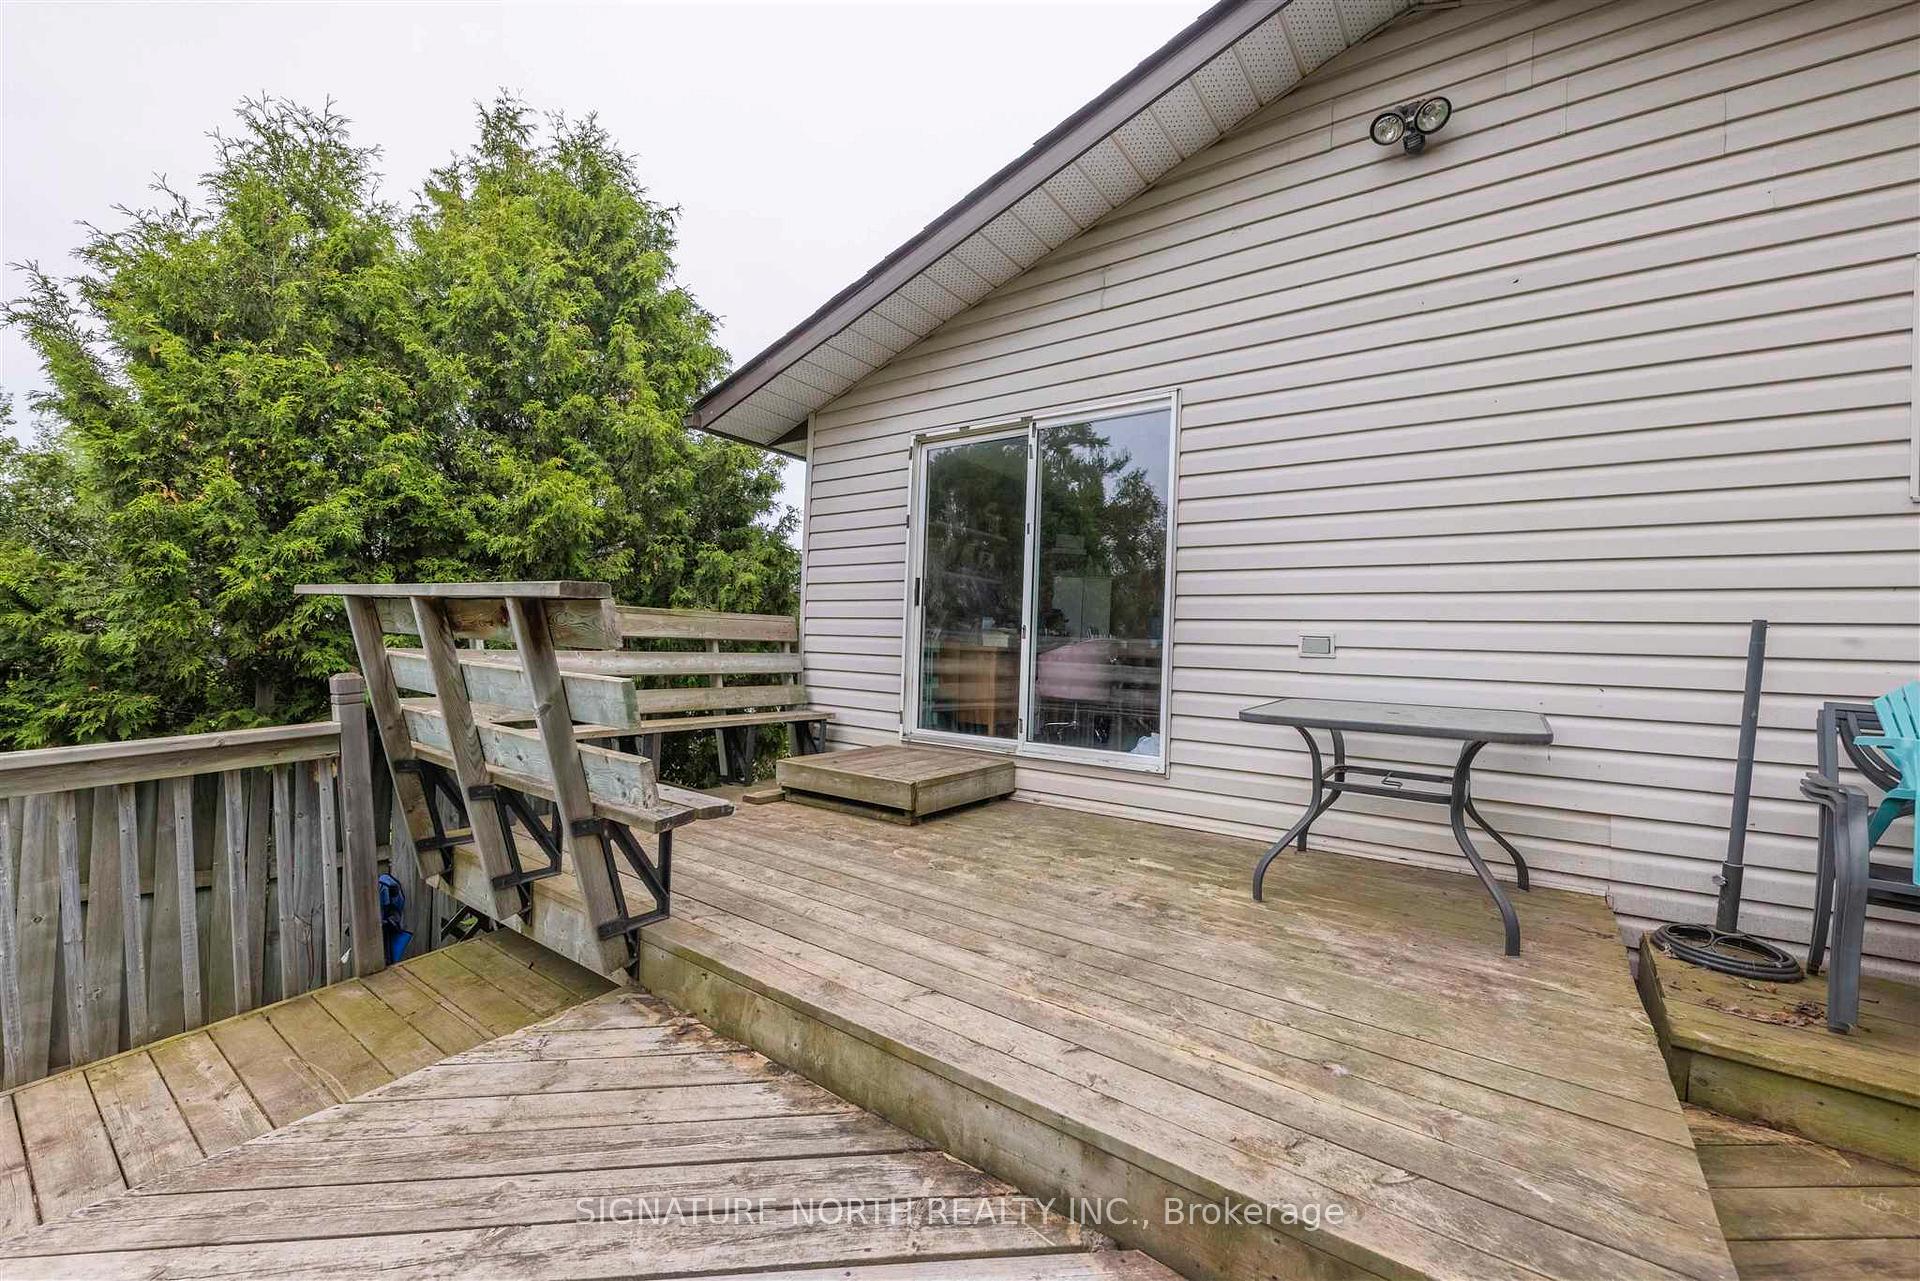
- Features: Deck
- Size: 33 × 162 ft
ParkingOther
- Driveway: Other
Heating, water and powerForced air, gas, Central air, Municipal water
- Heating: Forced air, gas
- Cooling: Central air
- Water: Municipal water
- Sewer: Municipal sewer
Costs and taxesTaxes $3,874 a year, Hot water tank (reliance)
- Taxes, 2024: $3,874 a year
- Rental items: Hot water tank (reliance)
Included in the saleFridge, stove, washer, dryer, projector & screen.
- Included: Fridge, stove, washer, dryer, projector & screen.
NearbyFenced yard
- Close to: Fenced yard
Listing detailsX13254826, Terminated, Jun 23, 2025
- MLS® number: X13254826
- Status: Terminated
- Listed on: Jun 23, 2025
- Days on market: 17
- Updated: Jul 10, 2025
- Occupied by: Owner
- Listing brokerage: SIGNATURE NORTH REALTY INC.
About this home
322 Spofford Street, Thunder Bay (Court / Cumberland), ON P7B 2M5
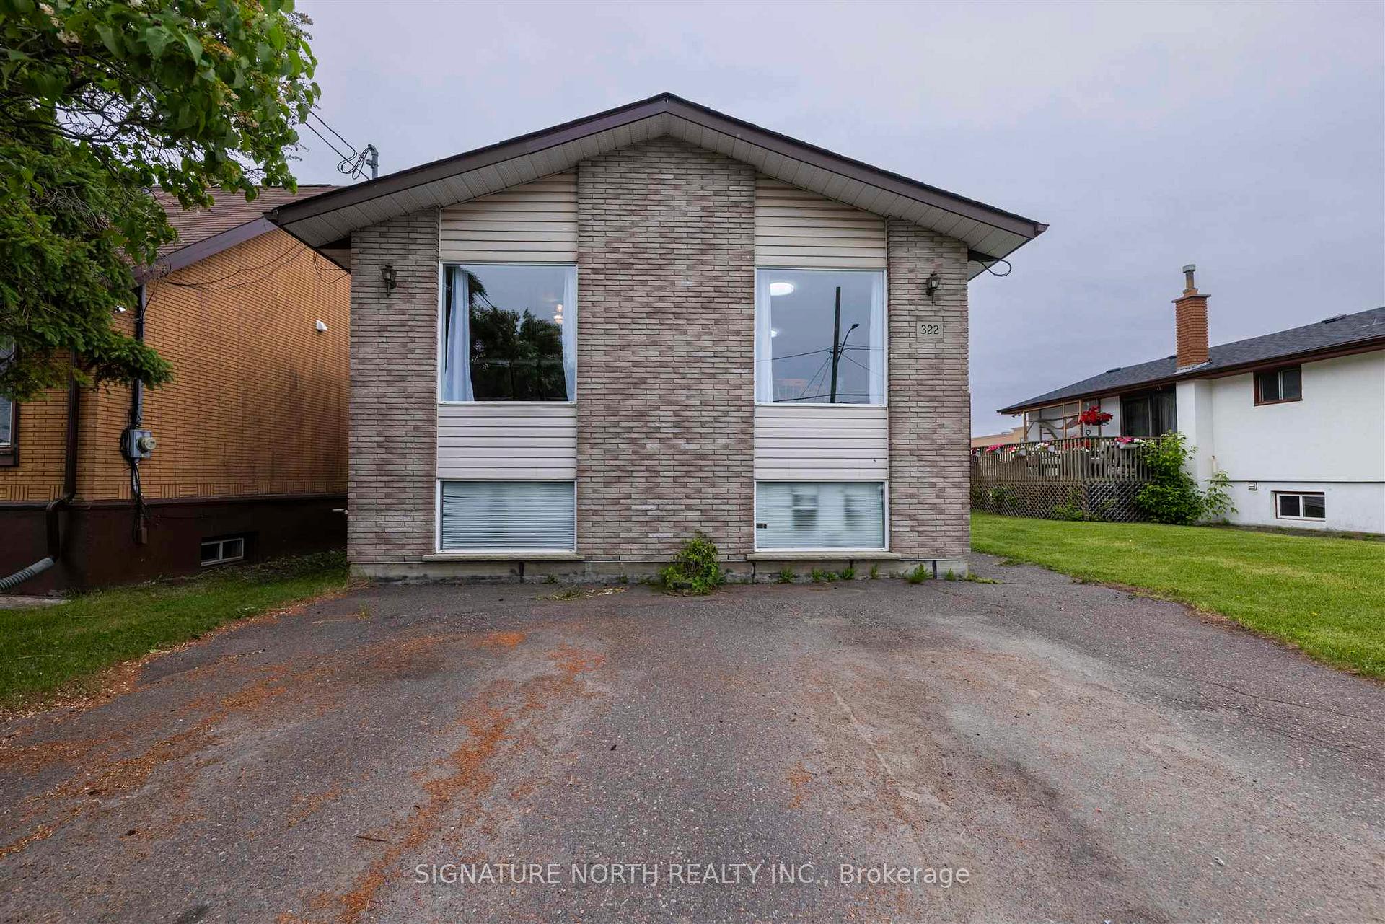
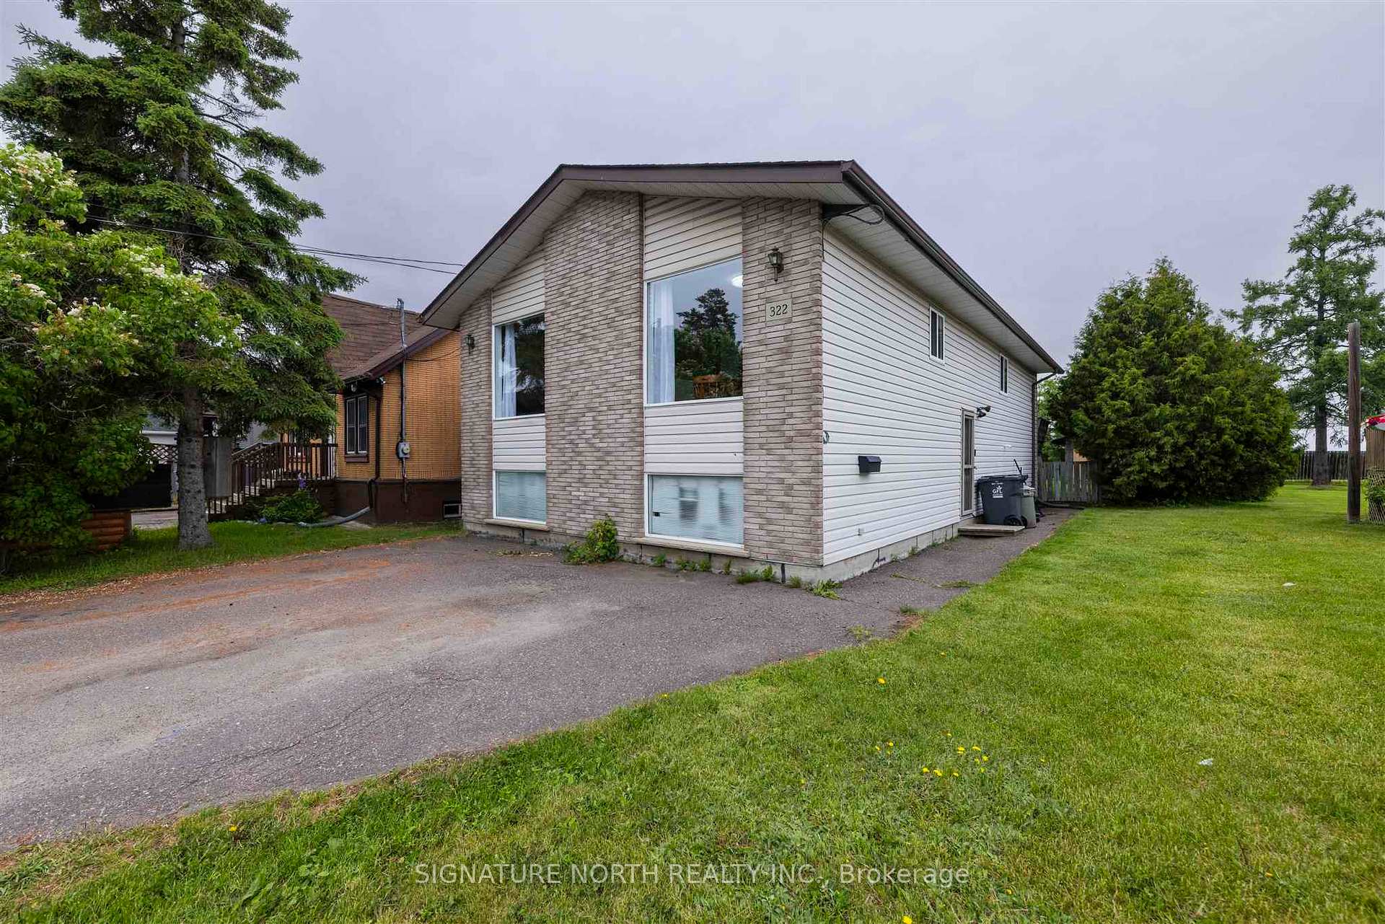
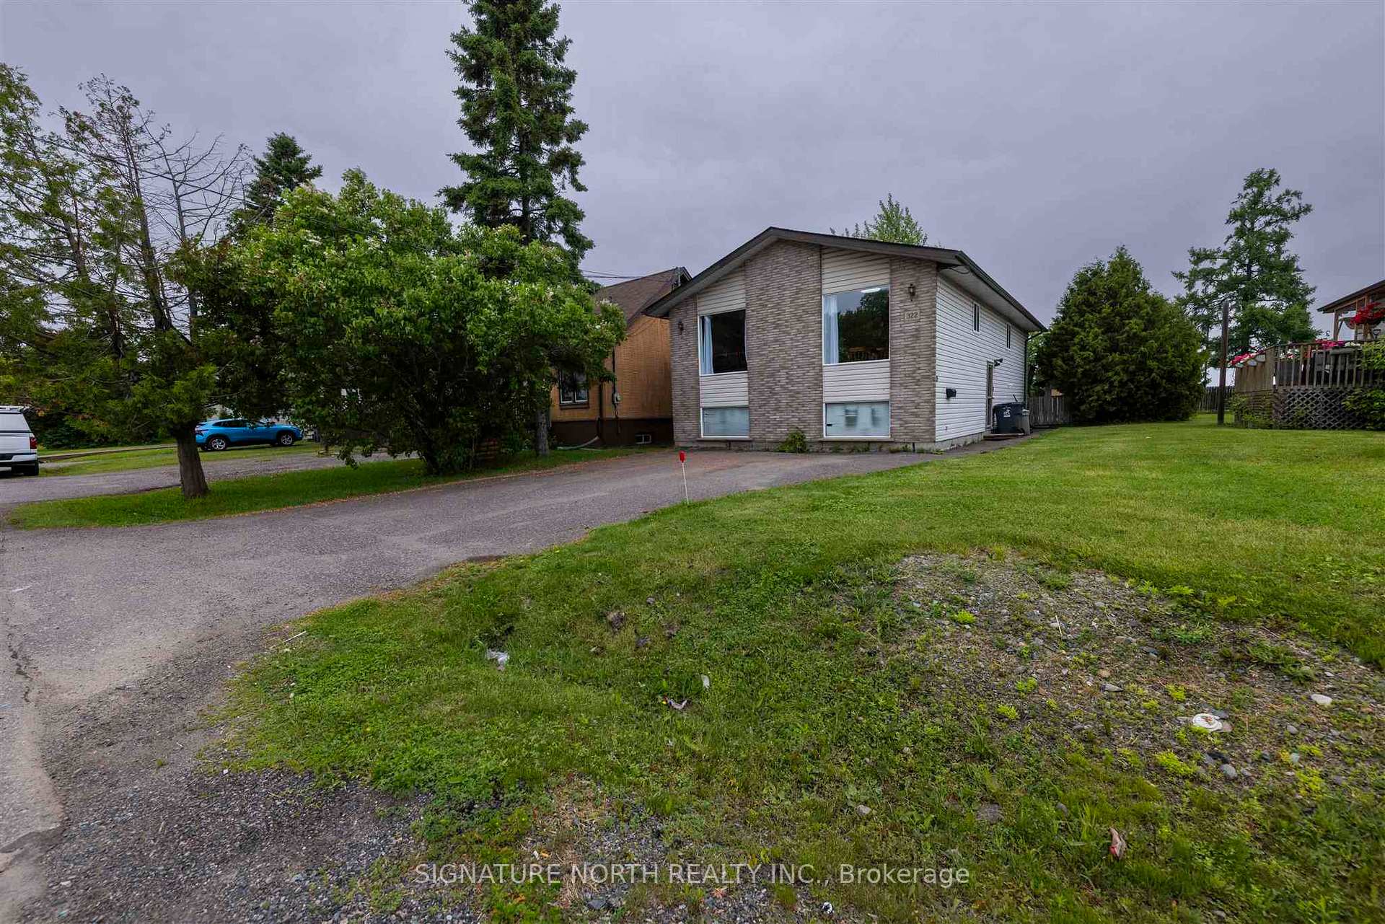
Sitting on a generous 33' x 162' fenced lot, this beautifully maintained bi-level home offers a welcoming blend of space, style, and functionality. Built in 1994 and boasting 1,239 square feet, the home features an open-concept layout filled with natural light. The kitchen is equipped with modern rich cabinetry, granite countertops, and ample space for cooking and entertaining. With 3 bedrooms, 1 full bath, and fresh paint throughout, the home feels bright and move-in ready. The large open basement includes a spacious rec room and plenty of storage, offering great potential for future customization. A perfect fit for families, first-time buyers, or investors alike.
Ask about this home
A HOMEH agent will answer your questions about this home.
Around this home
Daily convenience, out of 100, from the distances below
Schools nearby
School rating, out of 10.
Helpful calculators
Your HOMEH agent

"I would see it this week."