

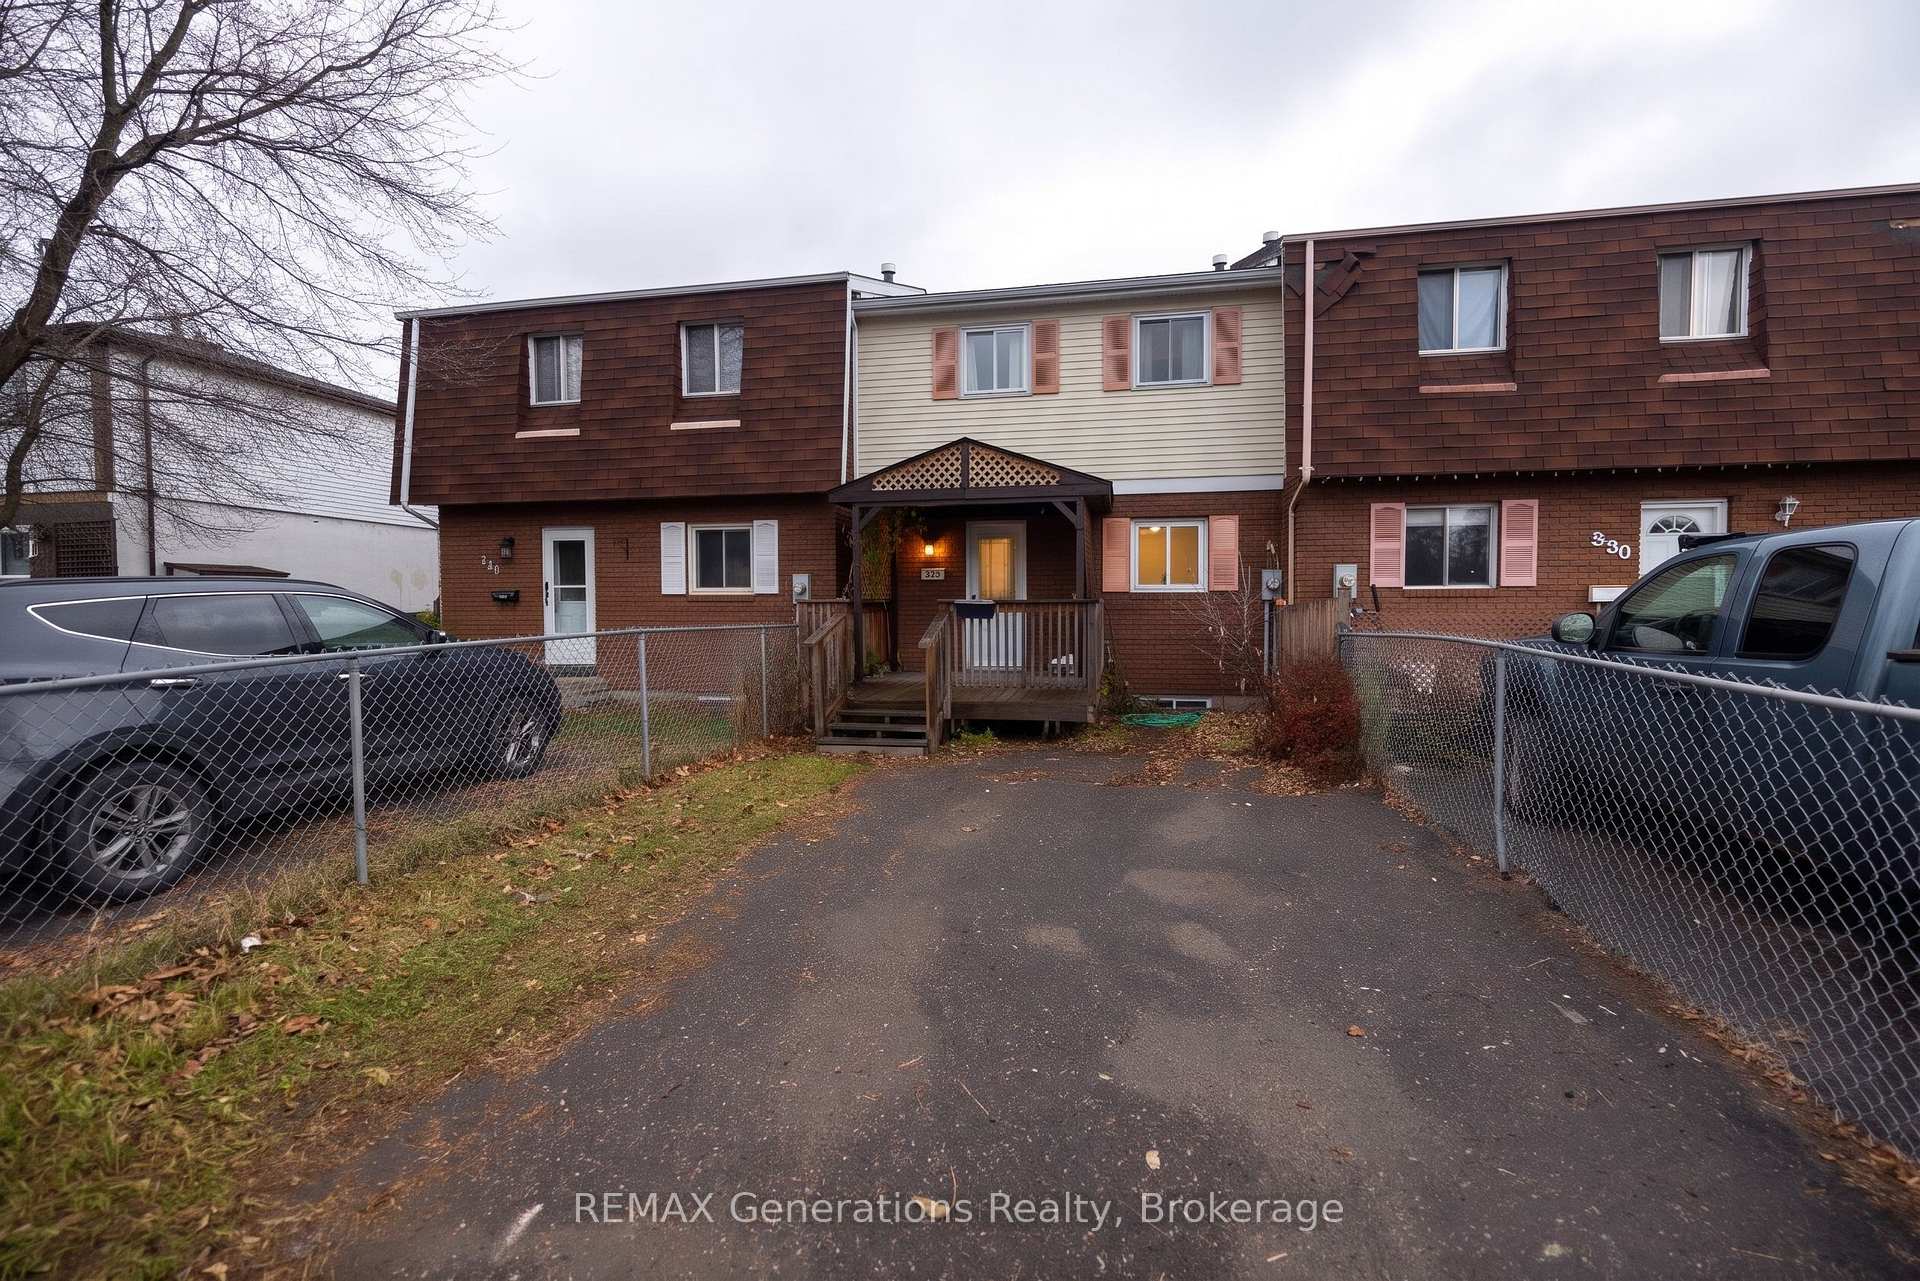
332 Wentworth Crescent
332 Wentworth Crescent
 See all 18 photos
Facts and features
- BasementUnfinished
- Price per sq ft~$192
- Water, sewerMunicipal
- HeatingForced air
The homeLink, 2-storey, 1,100–1,500 sq ft
- Type: Link
- Style: 2-storey
- Living space: 1,100–1,500 sq ft
- Basement: Development potential
InsideLower level, Sump pump, Rooms above ground 5
- Laundry: Lower level
- Features: Sump pump
- Rooms above ground: 5
- Bedrooms: 3
- Bathrooms: 2
- Kitchens: 1
Outside and lotBrick, Asphalt shingle, Poured concrete
- Exterior: Brick
- Roof: Asphalt shingle
- Foundation: Poured concrete
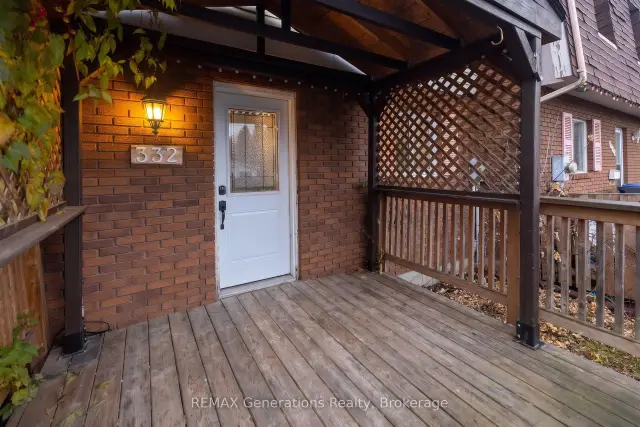
- Features: Porch, deck
- Size: 20 × 120 ft
Parking1 Parking
- Spaces: 1 Parking
Heating, water and powerForced air, gas, Municipal water, Municipal sewer
- Heating: Forced air, gas
- Water: Municipal water
- Sewer: Municipal sewer
- Natural gas: Yes
- Hydro: Yes
- Cable: Yes
- Telephone: Yes
Costs and taxesTaxes $2,179 a year, HST included in the price, Furnace & hwt
- Taxes, 2026: $2,179 a year
- HST: HST included in the price
- Rental items: Furnace & hwt
Included in the saleFridge, stove, washer, dryer, Deep freezer
- Included: Fridge, stove, washer, dryer
- Not included: Deep freezer
Listing detailsX14164270, For Sale, Nov 9, 2026
- MLS® number: X14164270
- Status: For Sale
- Listed on: Nov 9, 2026
- Days on market: 12
- Updated: Nov 9, 2026
- Possession: Flexible
- Occupied by: Owner
- Listing brokerage: REMAX Generations Realty
About this home
332 Wentworth Crescent, Thunder Bay (County Park), ON P7A 7S8
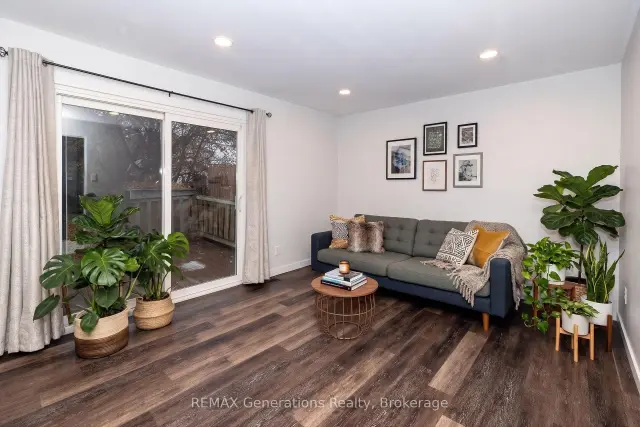
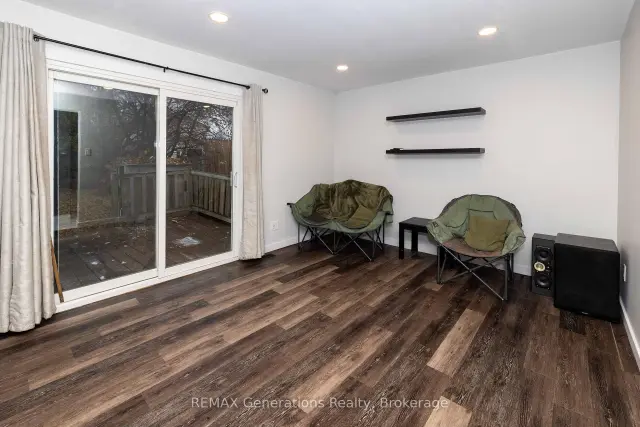
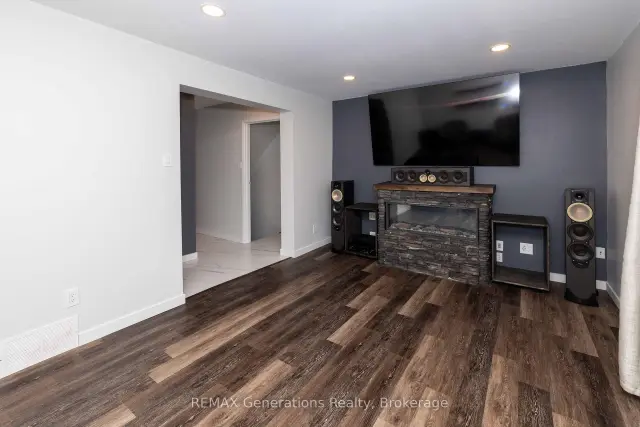
Welcome to 332 Wentworth Crescent! This 3-bedroom, 2-bathroom home offers a number of updates throughout, including refreshed flooring and carpeting, trim, paint, interior doors, hardware, appliances, and an updated fireplace mantel. The second-floor kitchen and bathroom have also been updated, adding to the home's appeal. Enjoy both a front and rear deck, providing great outdoor spaces to relax or entertain. The single-car driveway offers room to accommodate a truck. Downstairs, the basement features a convenient 3-piece bathroom and plenty of potential to create an additional bedroom, family room, or rec space to suit your needs. A great opportunity to enjoy a home with key updates already completed and room to make it your own!
Book a viewing
Around this home
Daily convenience, out of 100, from the distances below
Schools nearby
School rating, out of 10.
Helpful calculators
Your HOMEH agent

"Priced 3% over the Hestimate. I would see it this week."