

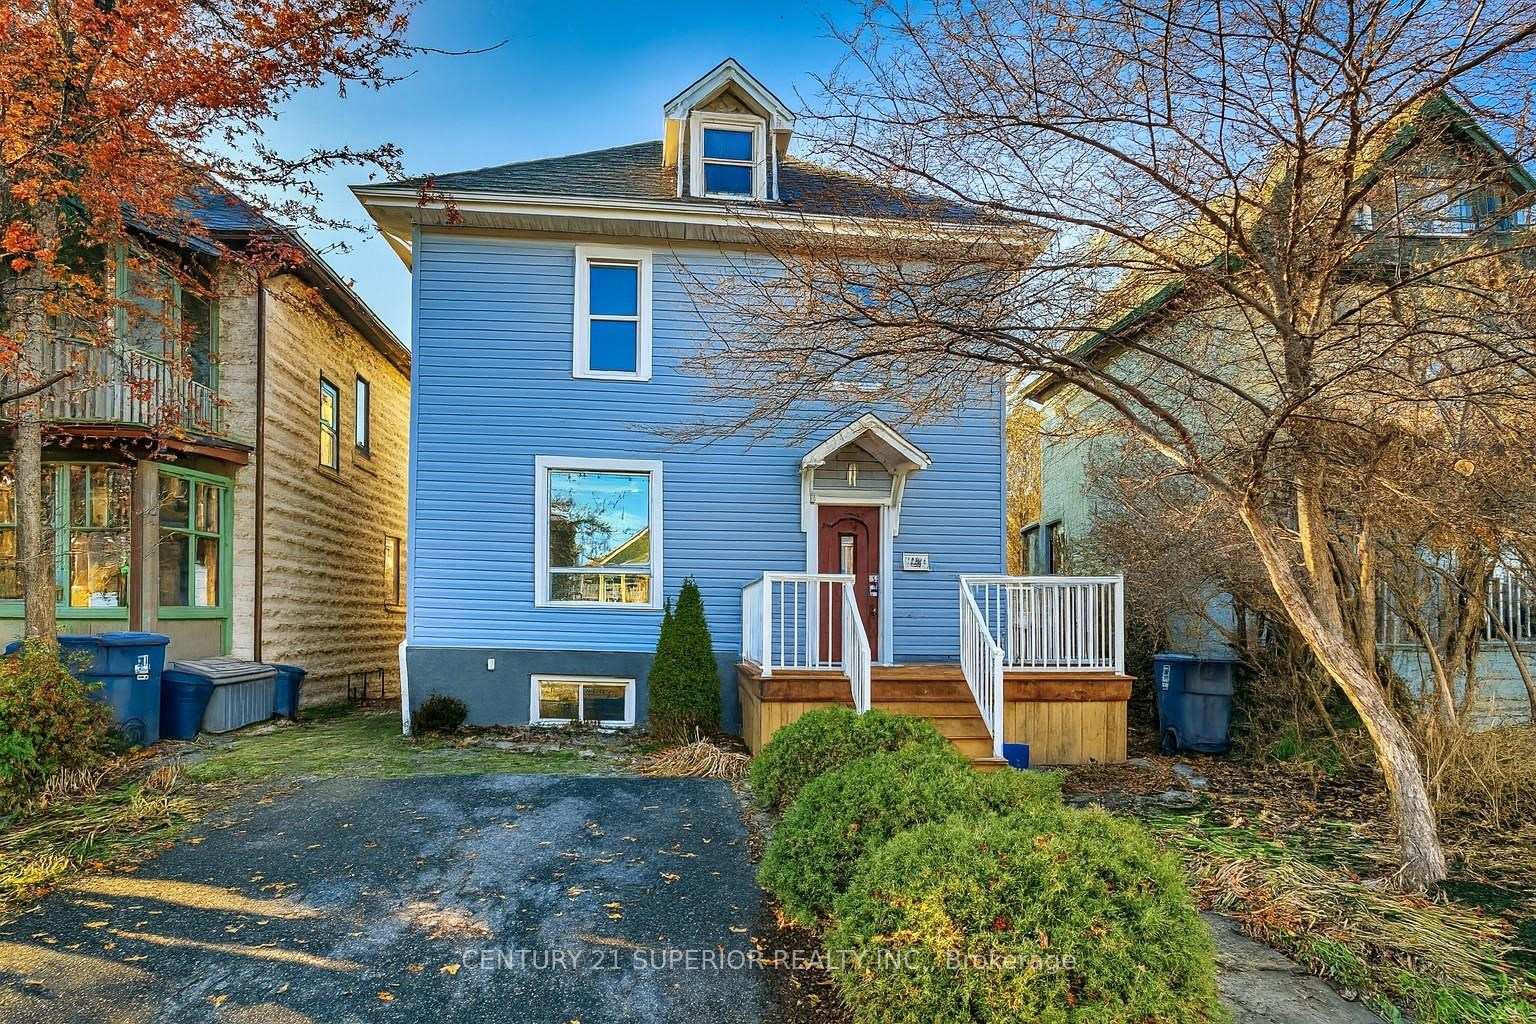
333 Harold Street N
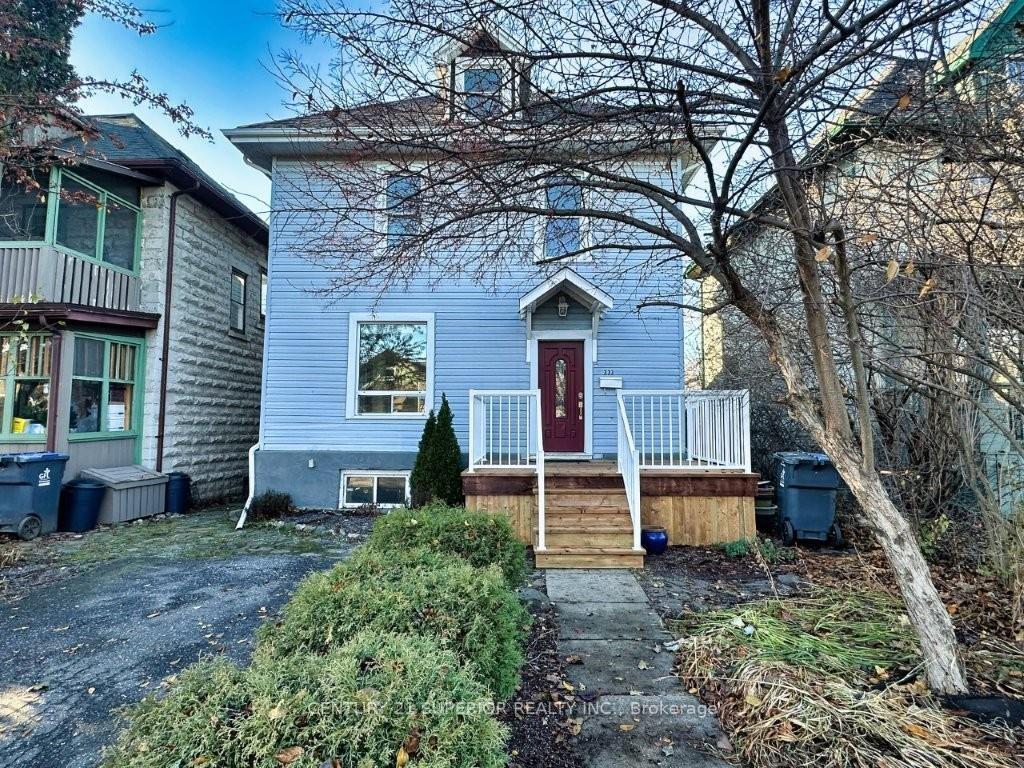
333 Harold Street N
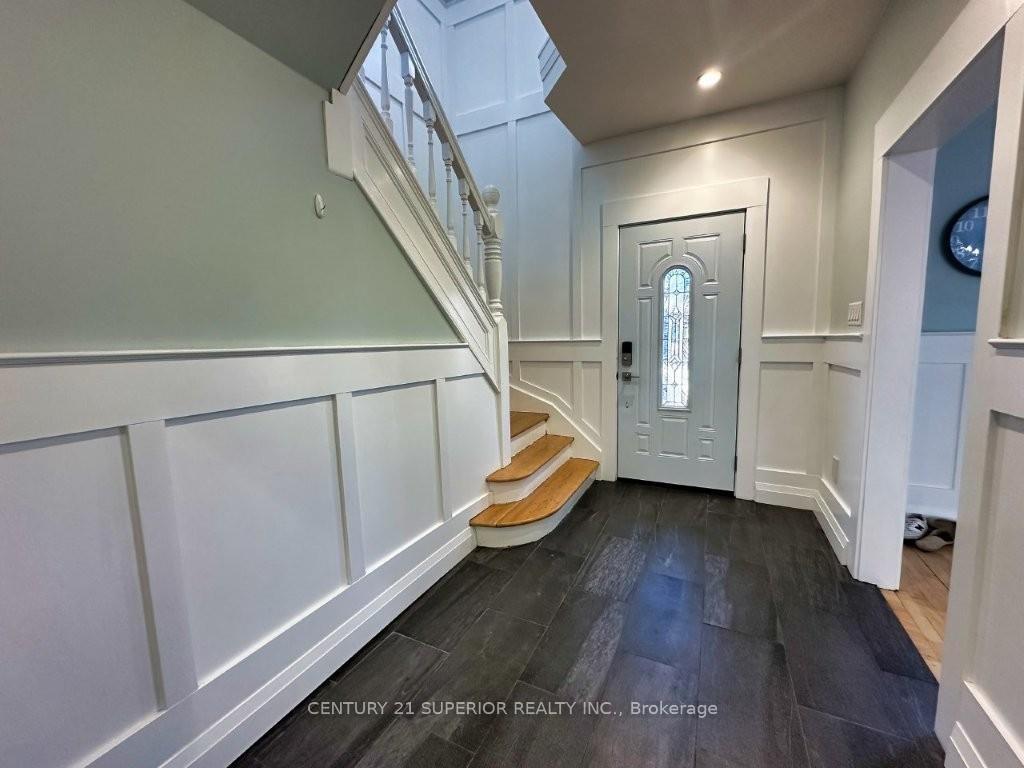 See all 50 photos
Property history
Facts and features
- BasementPart finished
- Water, sewerMunicipal
- HeatingForced air
- CoolingCentral air
- Hardwood floors
- Central air
The homeDetached, 2-storey, Full, partially finished
- Type: Detached
- Style: 2-storey
- Basement: Full, partially finished
- Special designation: Other
InsideHardwood, Vinyl, Tile, Storage, central vacuum, built-in oven, other, Rooms above ground 8
- Flooring: Hardwood, Vinyl, Tile
- Features: Storage, central vacuum, built-in oven, other
- Rooms above ground: 8
- Rooms in the basement: 0
- Bedrooms: 3
- Bathrooms: 1
- Kitchens: 1
Outside and lotUnknown, Asphalt shingle, Poured concrete
- Exterior: Unknown
- Roof: Asphalt shingle
- Foundation: Poured concrete
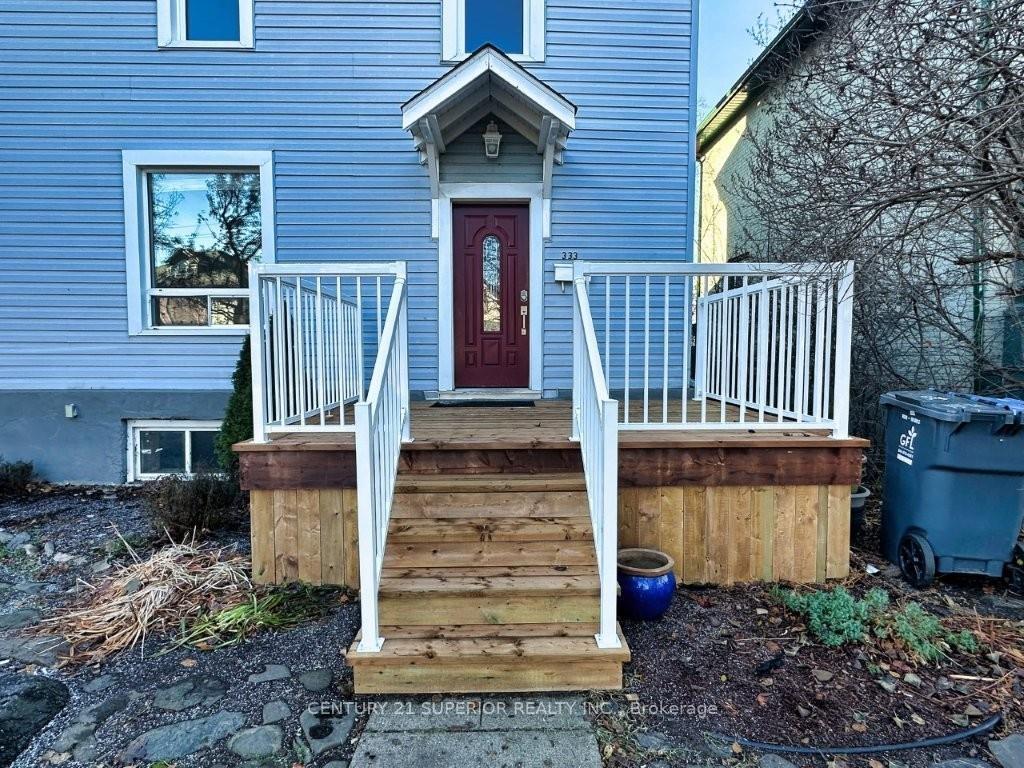
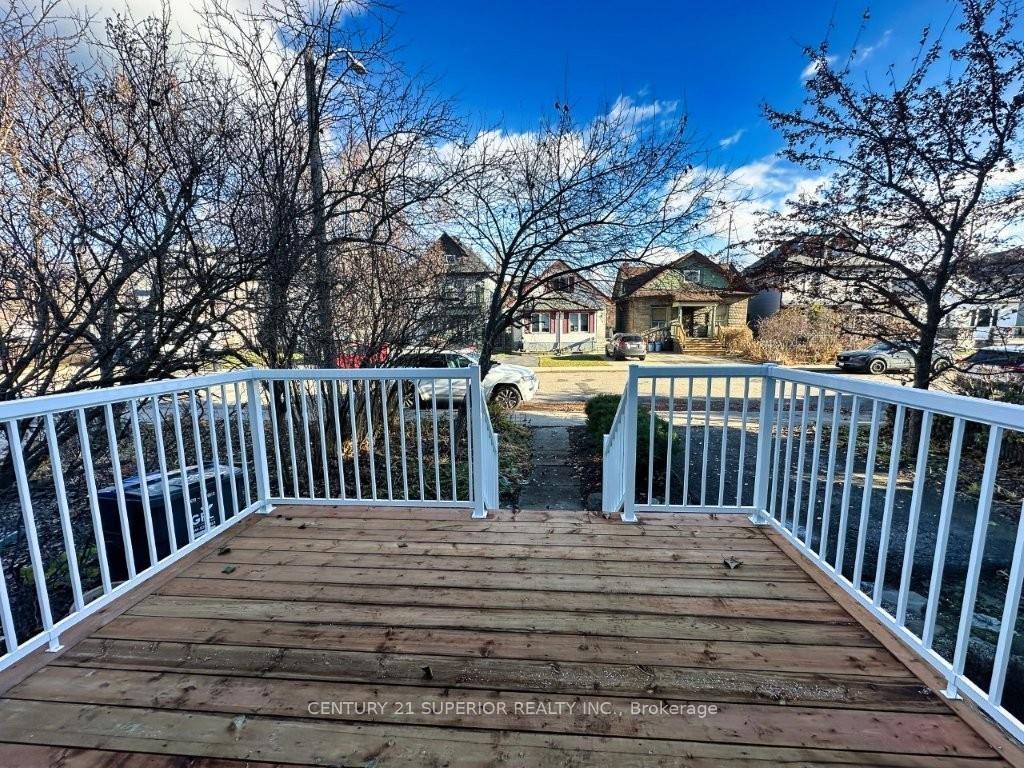
- Features: Deck, patio
- Size: 33 × 125 ft
ParkingOther
- Driveway: Other
Heating, water and powerForced air, gas, Central air, Municipal water
- Heating: Forced air, gas
- Cooling: Central air
- Water: Municipal water
- Sewer: Municipal sewer
Costs and taxesTaxes $2,737 a year, Rental items None
- Taxes, 2025: $2,737 a year
- Rental items: None
Included in the saleFridge, washer/dryer, all built-ins, gazebo in backyard, Not included None
- Included: Fridge, washer/dryer, all built-ins, gazebo in backyard
- Not included: None
NearbyFenced yard
- Close to: Fenced yard
Listing detailsX13258806, Sold, Nov 24, 2025
- MLS® number: X13258806
- Status: Sold
- Listed on: Nov 24, 2025
- Days on market: 67
- Updated: Jan 30, 2026
- Occupied by: Vacant
- Listing brokerage: CENTURY 21 SUPERIOR REALTY INC.
About this home
333 Harold Street N, Thunder Bay (McKeller Park), ON P7C 4C7
This beautiful southside character home blends timeless charm with extensive modern updates, offering warmth and style on a lovely tree-lined street. Front and back decks, both newly built in November 2025, set the stage for a home that was completely gutted to the studs roughly 7–10 years ago and underwent a meticulous three-year renovation. Updates include all new electrical and panel, new plumbing, new furnace, A/C, hot water tank, insulation, shingles, eaves, and gutters, with windows approximately 18 years old. Inside, the kitchen impresses with granite counters, a centre island, built-in range, and under-cabinet lighting. The spa-inspired bathroom features a single-mold freestanding tub and separate shower, while the primary bedroom offers a walk-in closet with custom organizers. Unique original patterned hardwood flooring and tasteful newer wainscotting add beautiful texture throughout. The walk-out basement expands the living space, and the backyard feels like a retreat with a pond, gazebo, patio area, perennial gardens, garden shed, and full fencing. A truly special home where character and modern comfort come together flawlessly. Visit www.century21superior.com for more info & pics.
Ask about this home
A HOMEH agent will answer your questions about this home.
Around this home
Daily convenience, out of 100, from the distances below
Schools nearby
School rating, out of 10.
Helpful calculators
Your HOMEH agent

"I would see it this week."