

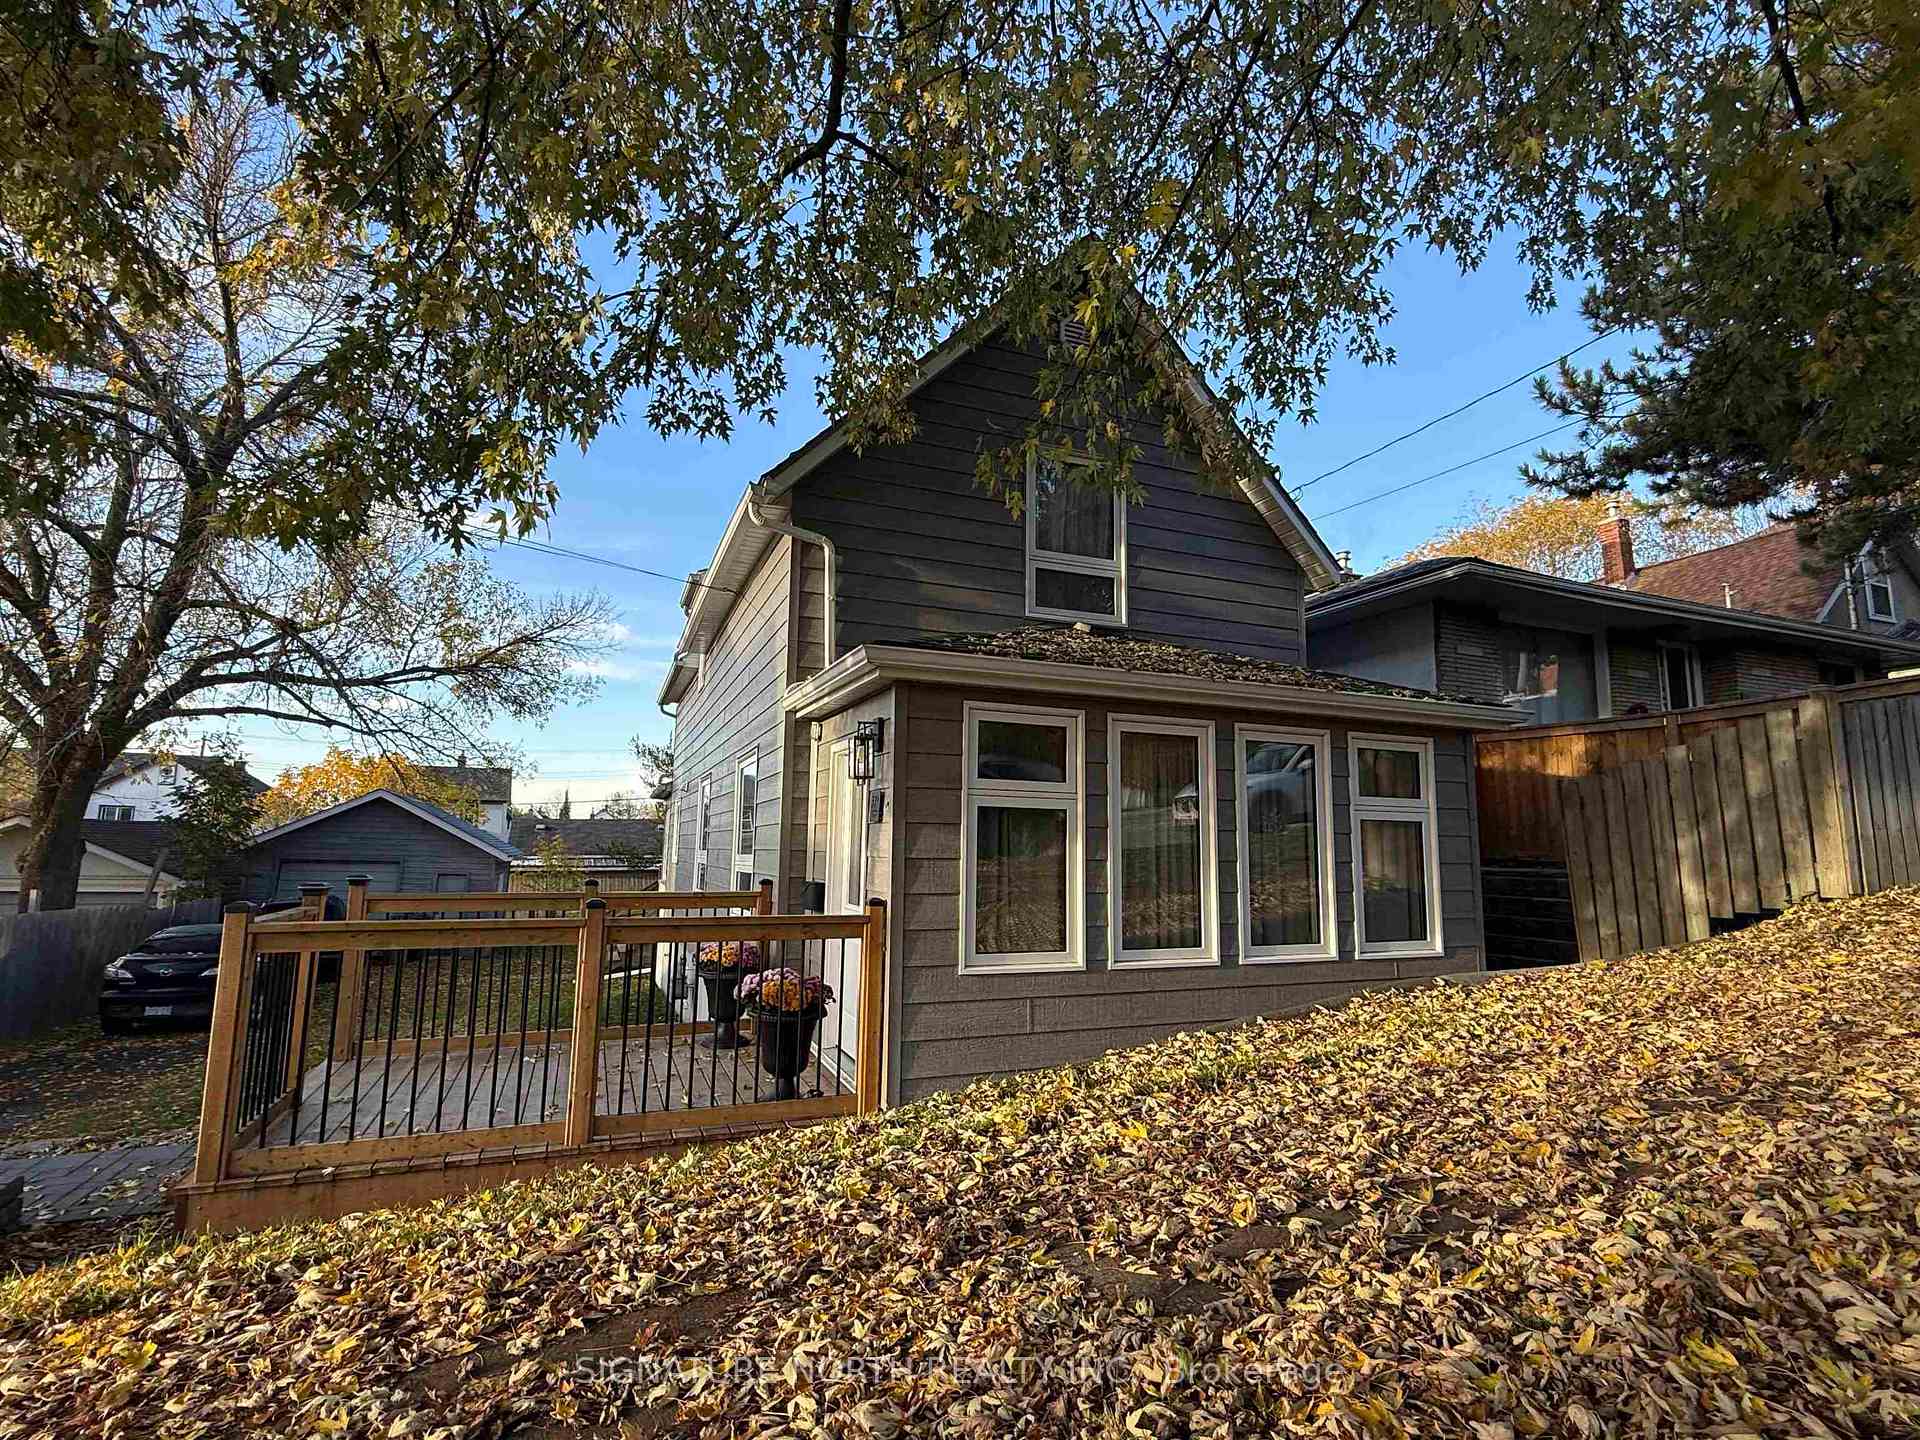
339 Ambrose Street
Detached Sold
1/39339 Ambrose Street
Detached Sold
 See all 39 photos
2 Bedrooms
2 Bathrooms
0 Garage
— sq.ft
49×100 ft
$2,952/yr
Property history
Facts and features
- BasementUnfinished
- Water, sewerMunicipal
- HeatingOther
- CoolingOther
What stands out
- Hardwood floors
The homeDetached, 2-storey, Unfinished, full
- Type: Detached
- Style: 2-storey
- Basement: Unfinished, full
- Special designation: Other
InsideHardwood, Vinyl, Tile, Storage, other, Rooms above ground 6
- Flooring: Hardwood, Vinyl, Tile
- Features: Storage, other
- Rooms above ground: 6
- Rooms in the basement: 1
- Bedrooms: 2
- Bathrooms: 2
- Kitchens: 1
Outside and lotOther, Asphalt shingle, Poured concrete
Outside
- Exterior: Other
- Roof: Asphalt shingle
- Foundation: Poured concrete
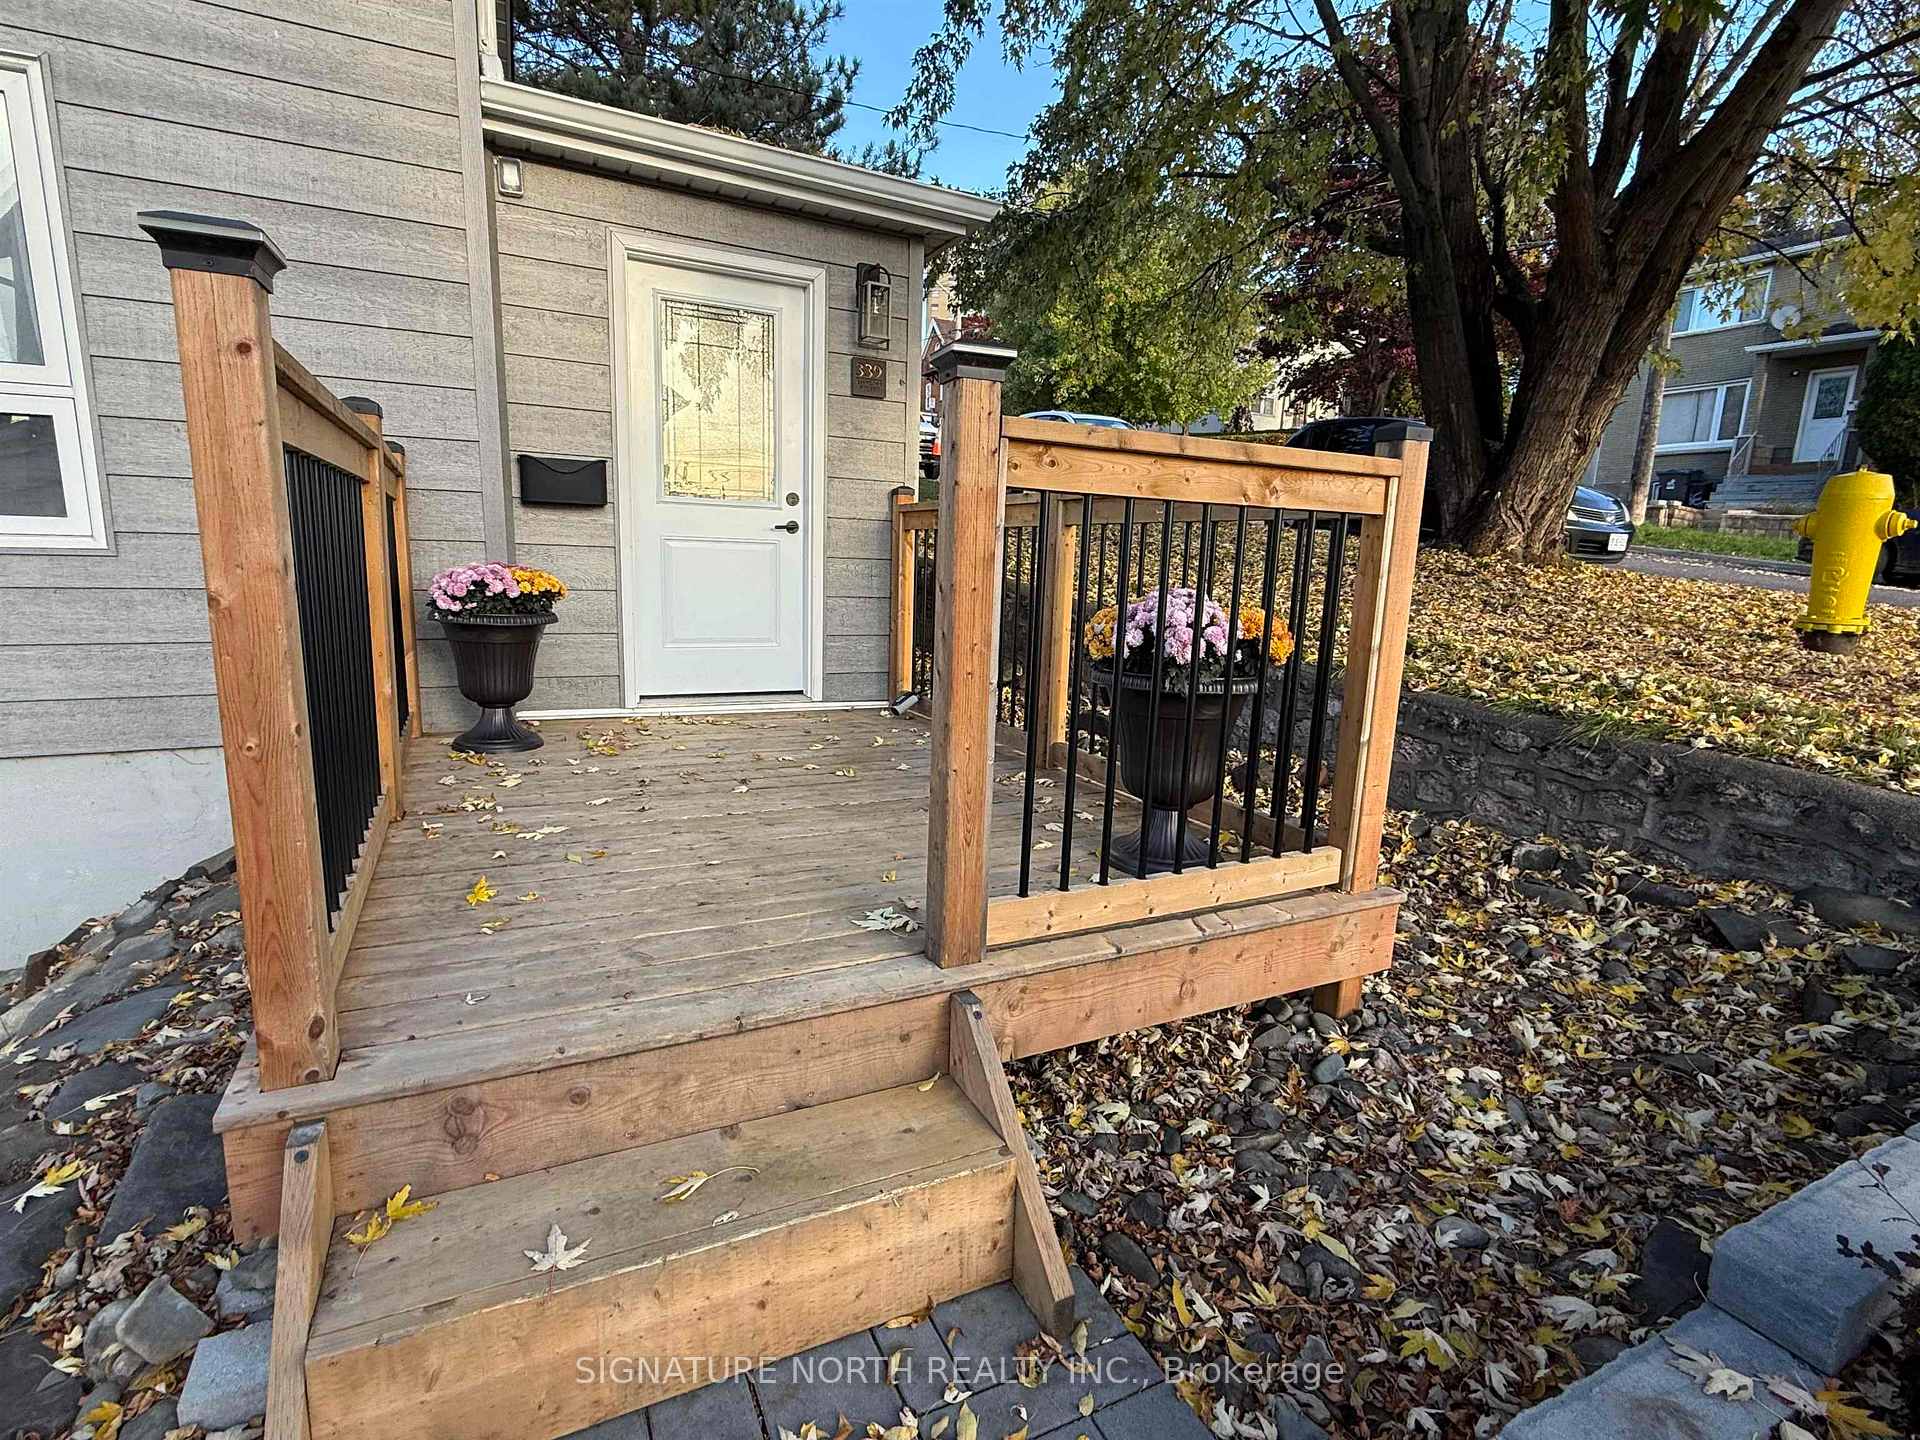
- Features: Deck
- Size: 49 × 100 ft
- Zoning: Urban Low Rise Zone
ParkingOther
- Driveway: Other
Heating, water and powerOther, gas, Other, Municipal water
- Heating: Other, gas
- Cooling: Other
- Water: Municipal water
- Sewer: Municipal sewer
Costs and taxesTaxes $2,952 a year, Rental items None
- Taxes, 2025: $2,952 a year
- Rental items: None
Included in the saleRefrigerator, range, dishwasher built-in, washer, dryer
- Included: Refrigerator, range, dishwasher built-in, washer, dryer
Listing detailsX13258376, Sold, Oct 20, 2025
- MLS® number: X13258376
- Status: Sold
- Listed on: Oct 20, 2025
- Days on market: 9
- Updated: Oct 29, 2025
- Possession: Immediate
- Occupied by: Owner
- Listing brokerage: SIGNATURE NORTH REALTY INC.
About this home
339 Ambrose Street, Thunder Bay (Court / Cumberland), ON P7B 1M1
StorageOtherDeck
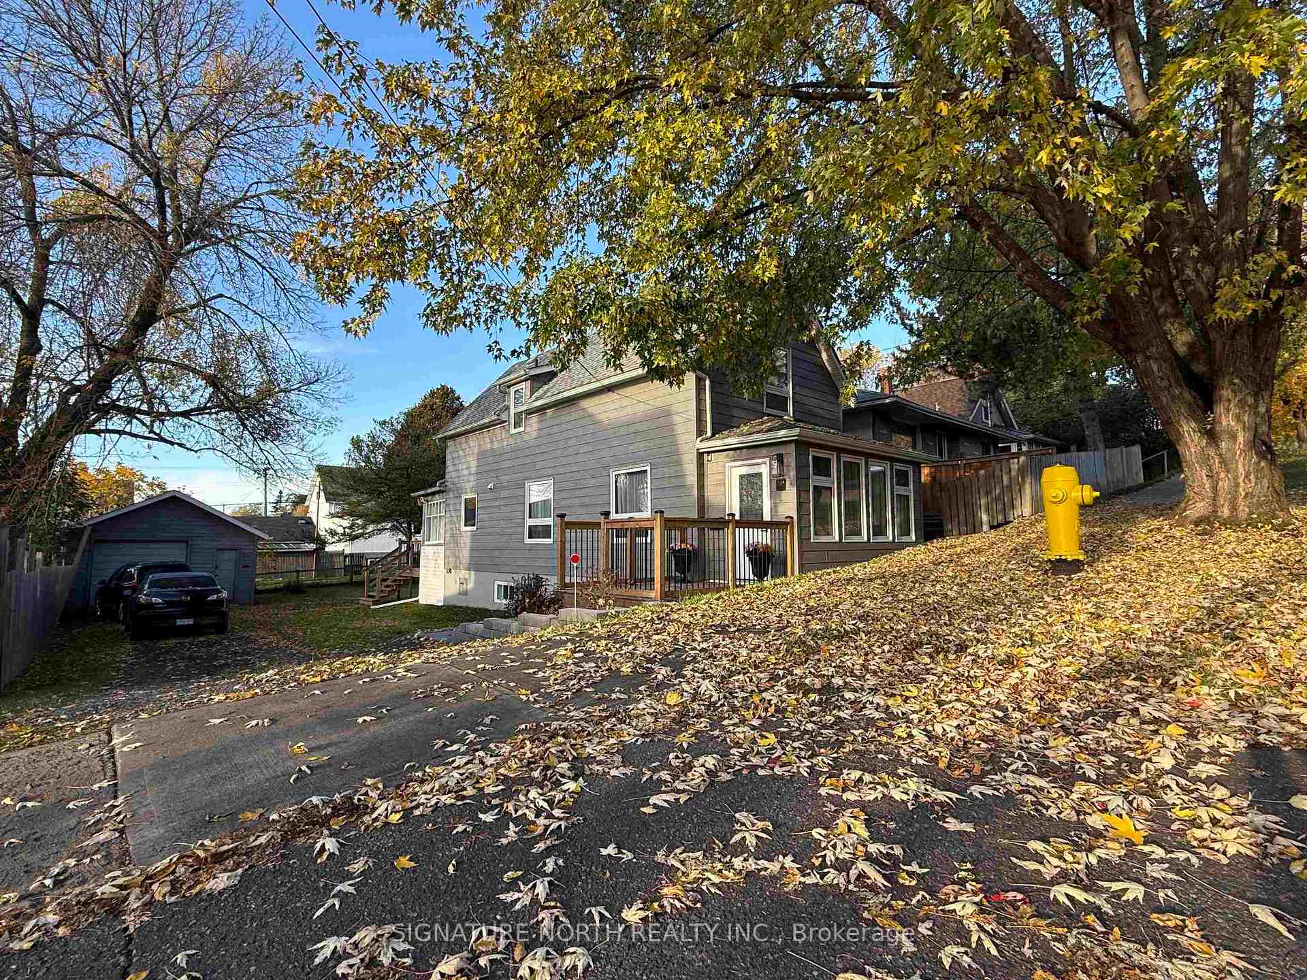
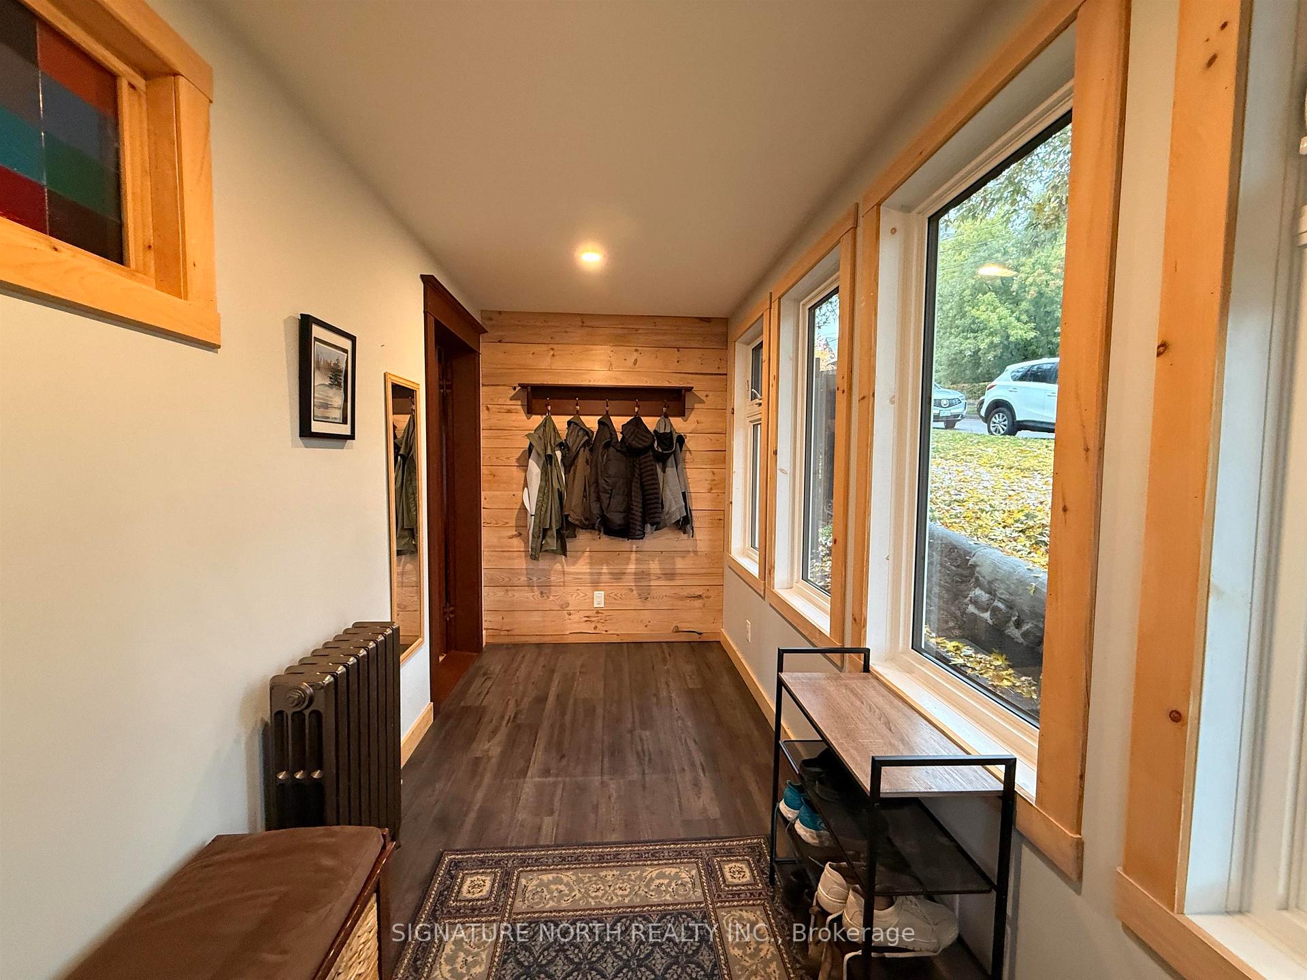
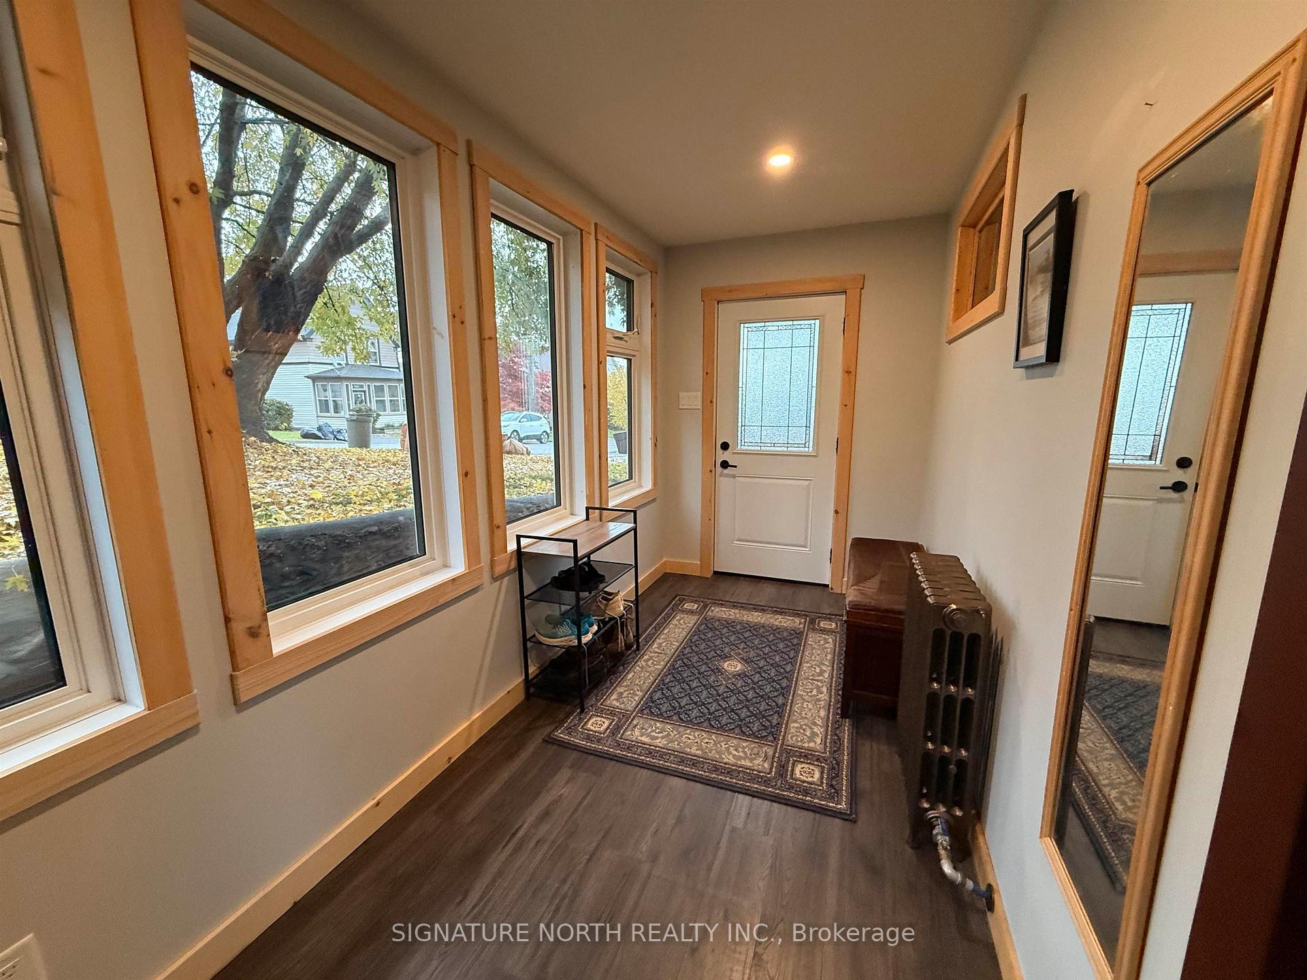
Created to Enjoy! A combination of soft living and classic elegance. This character home has been completely refinished inside and out, some recent updates include windows, electrical, plumbing, electrical service, drywall, updated bathroom and kitchen, and finished in the latest colours, and styles. Right from the gleaming hardwood floors and original wood trim to the recessed lighting. All appliances included and has a single car garage. Minutes walk to the downtown core entertainment hot spots.
Read more
Ask about this home
A HOMEH agent will answer your questions about this home.
Ask a question
Thinking of selling your home?See what your home is worth today.
Around this home
WEST OFF OF SECORD ST.
Errands
Parks
Schools
Daily convenience, out of 100, from the distances below
ParkWaverley Park · 6 within 1 km5 min walk301 m
GroceryMaltese Grocery3 min walk157 m
SchoolÉcole catholique de La Vérendrye16 min walk970 m
PharmacyJanzen's6 min walk383 m
Cafés & foodItalian Cultural Centre · 15 within 1 km3 min walk203 m
Gym & rec centreKenga's Saunas16 min walk975 m
LibraryThunder Bay Public Library6 min walk361 m
HospitalSt. Joseph's Care Group9 min walk556 m
WalkDriveStraight-line distance, open map data
Grocery0.2 km
Park0.3 km
Coffee0.4 km
Dining0.2 km
Gym1.6 km
Hospital0.6 km
Schools nearby
School rating, out of 10.
École catholique de La Vérendryeelementary · Public · 1.0 km
—
École secondaire catholique de La Vérendryesecondary · Private · 1.0 km
5.6/10Fair
Corpus Christi Catholic Elementary Schoolelementary · Catholic · 1.1 km
6.9/10Good
Contact agent
Helpful calculators
Mortgage
Affordability
Closing costs
Land transfer tax
Property tax
Down payment
CMHC insurance
Stress test
Cashback Rebate
Your HOMEH agent

KimHOMEH agent · Thunder Bay
"I would see it this week."
Ask Kim