

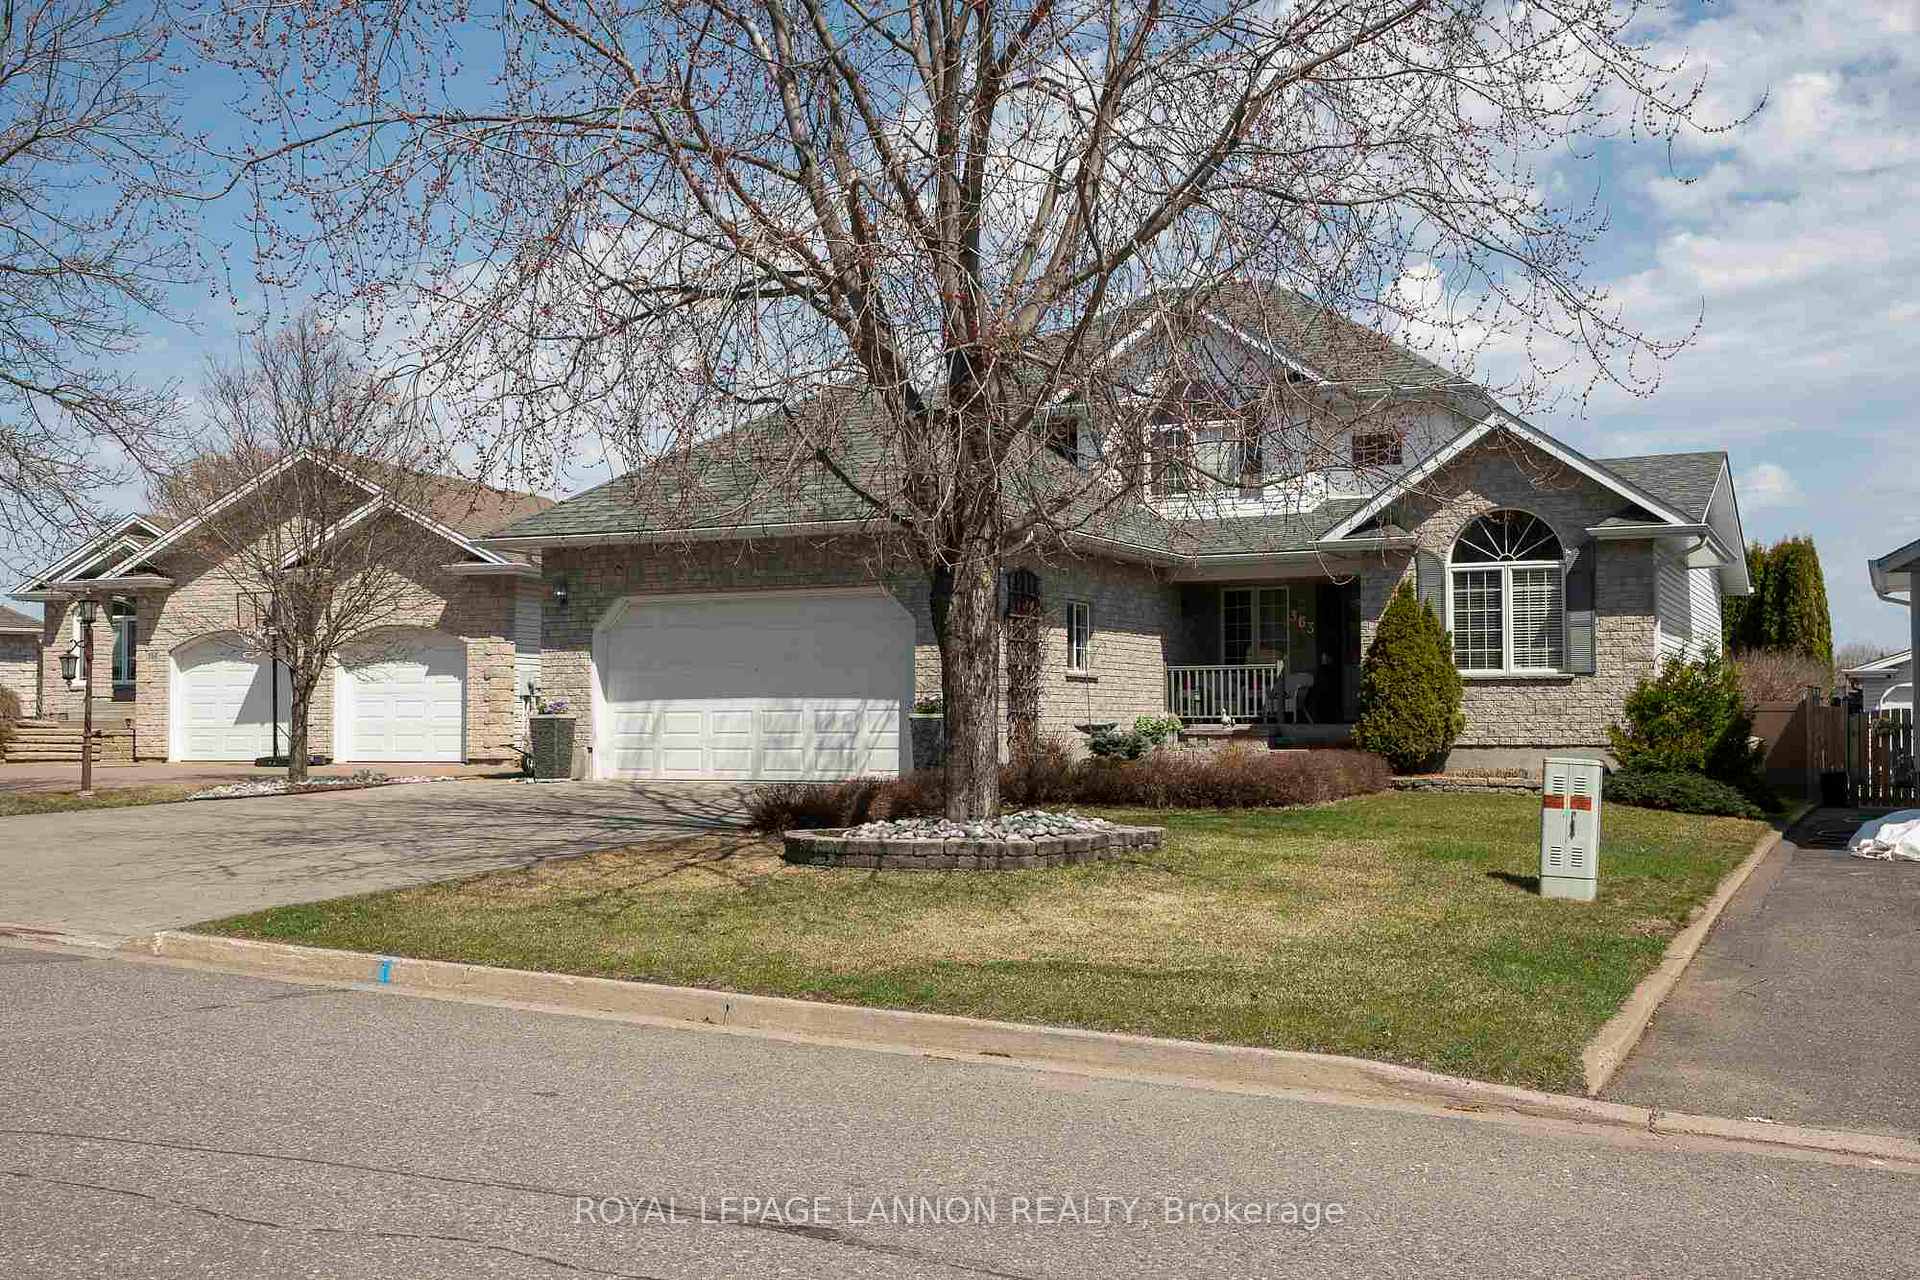
363 Crossbow Court
Detached Sold
1/50363 Crossbow Court
Detached Sold
 See all 50 photos
3+1 Bedrooms
4 Bathrooms
0 Garage
— sq.ft
58.4 ft front
$7,383/yr
Property history
Facts and features
- BasementFinished
- Age of home16–30 years
- Water, sewerMunicipal
- Lot shapeIrregular
What stands out
- Fireplace
- Central air
The homeDetached, 1 1/2 storey, Age 16–30 years
- Type: Detached
- Style: 1 1/2 storey
- Age: 16–30 years
- Basement: Finished, full
- Special designation: Other
InsideFireplace Yes, natural gas, Tile, Air exchanger, storage, other
- Fireplace: Yes, natural gas
- Flooring: Tile
- Features: Air exchanger, storage, other
- Rooms above ground: 11
- Rooms in the basement: 3
- Bedrooms: 3 + 1 in the basement
- Bathrooms: 4
- Kitchens: 1
- Family room: Yes
Outside and lotUnknown, brick, Asphalt shingle, Poured concrete
Outside
- Exterior: Unknown, brick
- Roof: Asphalt shingle
- Foundation: Poured concrete
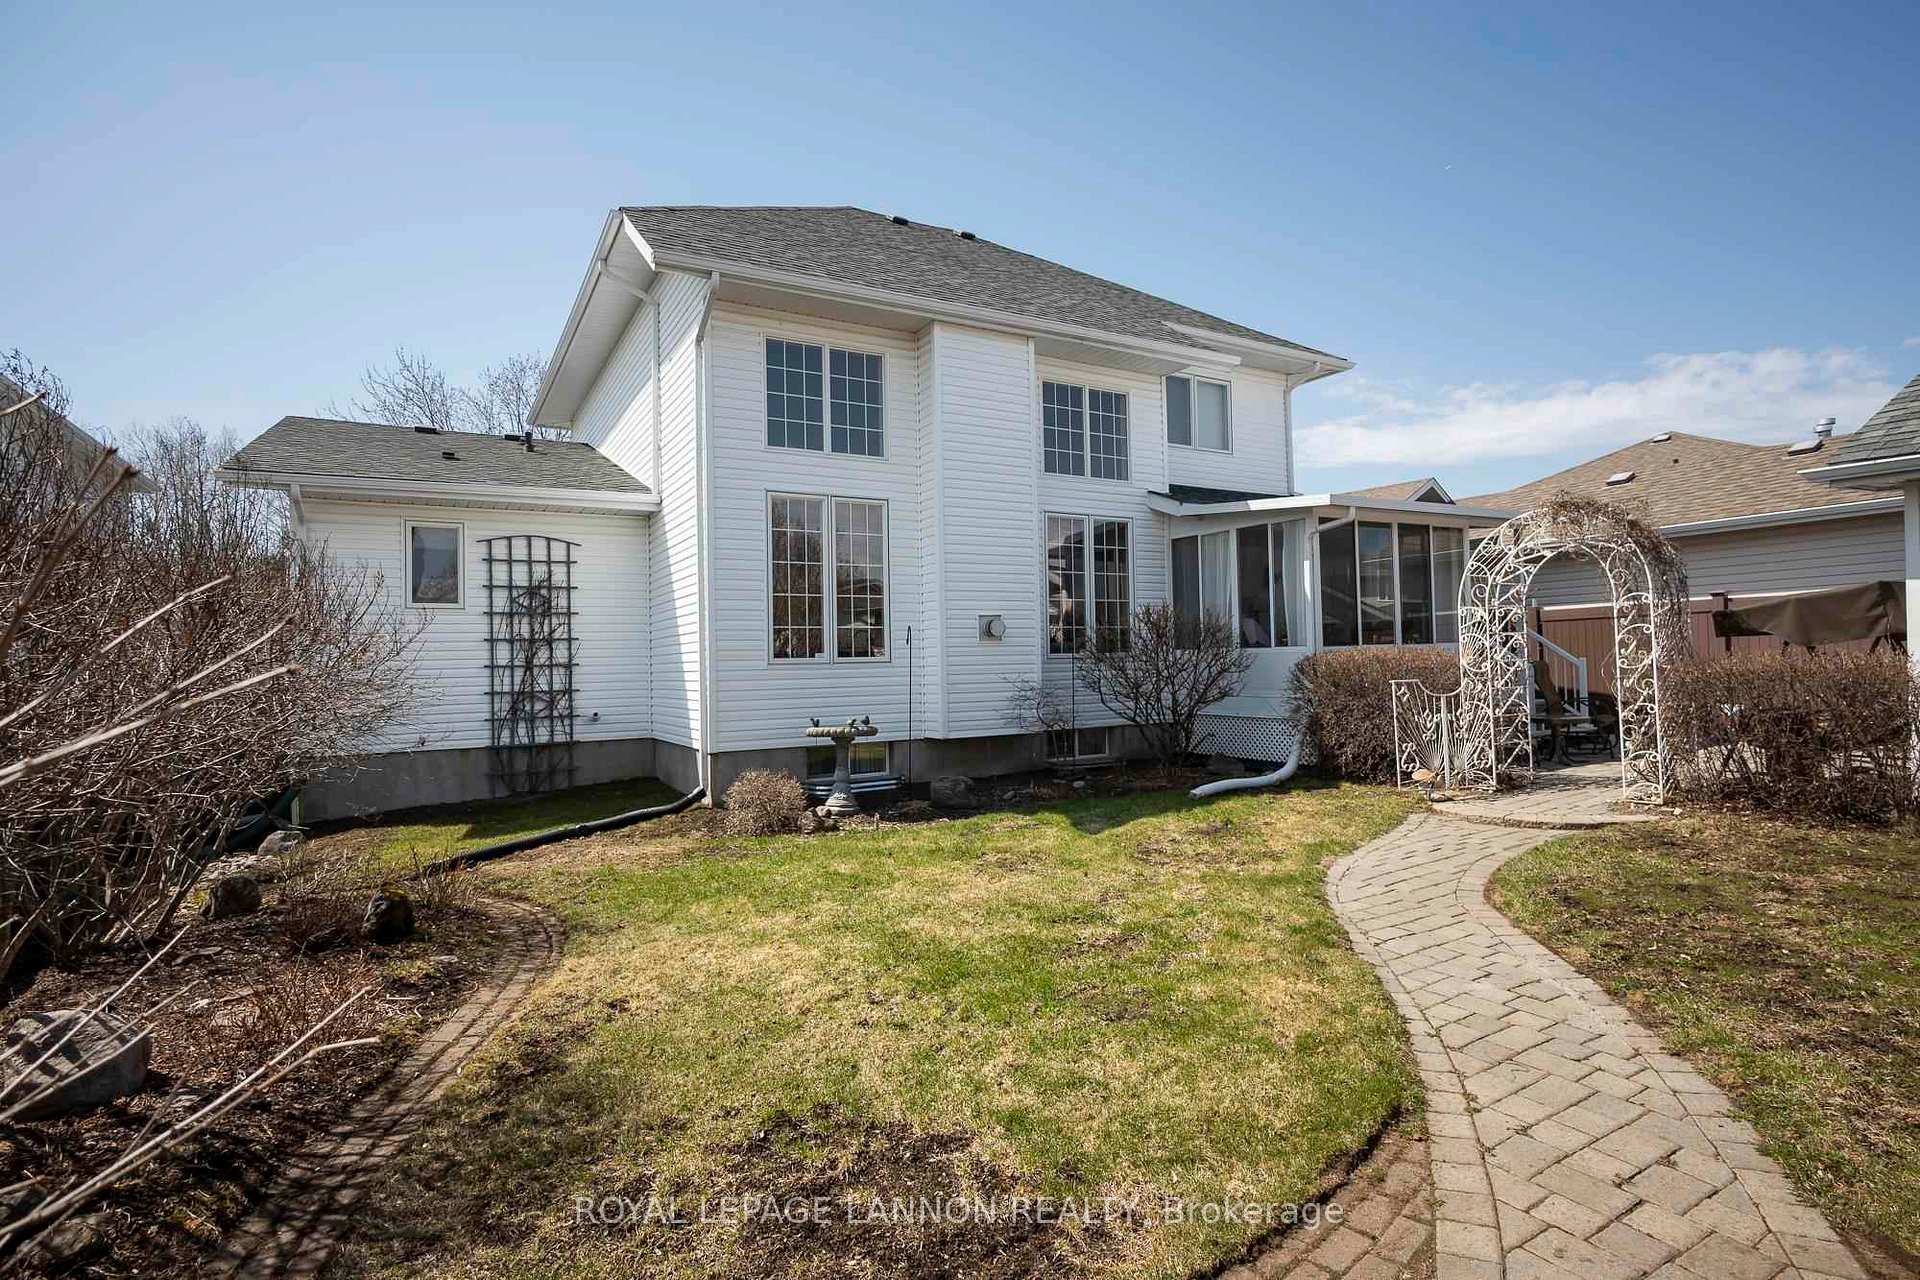
- Features: Deck, patio
- Size: 58.4 ft frontage
- Shape: Irregular
ParkingOther, Other
- Garage: Other
- Driveway: Other
Heating, water and powerForced air, gas, Central air, Municipal water
- Heating: Forced air, gas
- Cooling: Central air
- Water: Municipal water
- Sewer: Municipal sewer
Costs and taxesTaxes $7,383 a year, Hot water tank - reliance - $44 per month
- Taxes, 2024: $7,383 a year
- Rental items: Hot water tank - reliance - $44 per month
Included in the saleFridge, stove, washer/dryer, microwave, window coverings, pool table, Electric fireplace in basmt
- Included: Fridge, stove, washer/dryer, microwave, window coverings, pool table
- Not included: Electric fireplace in basmt
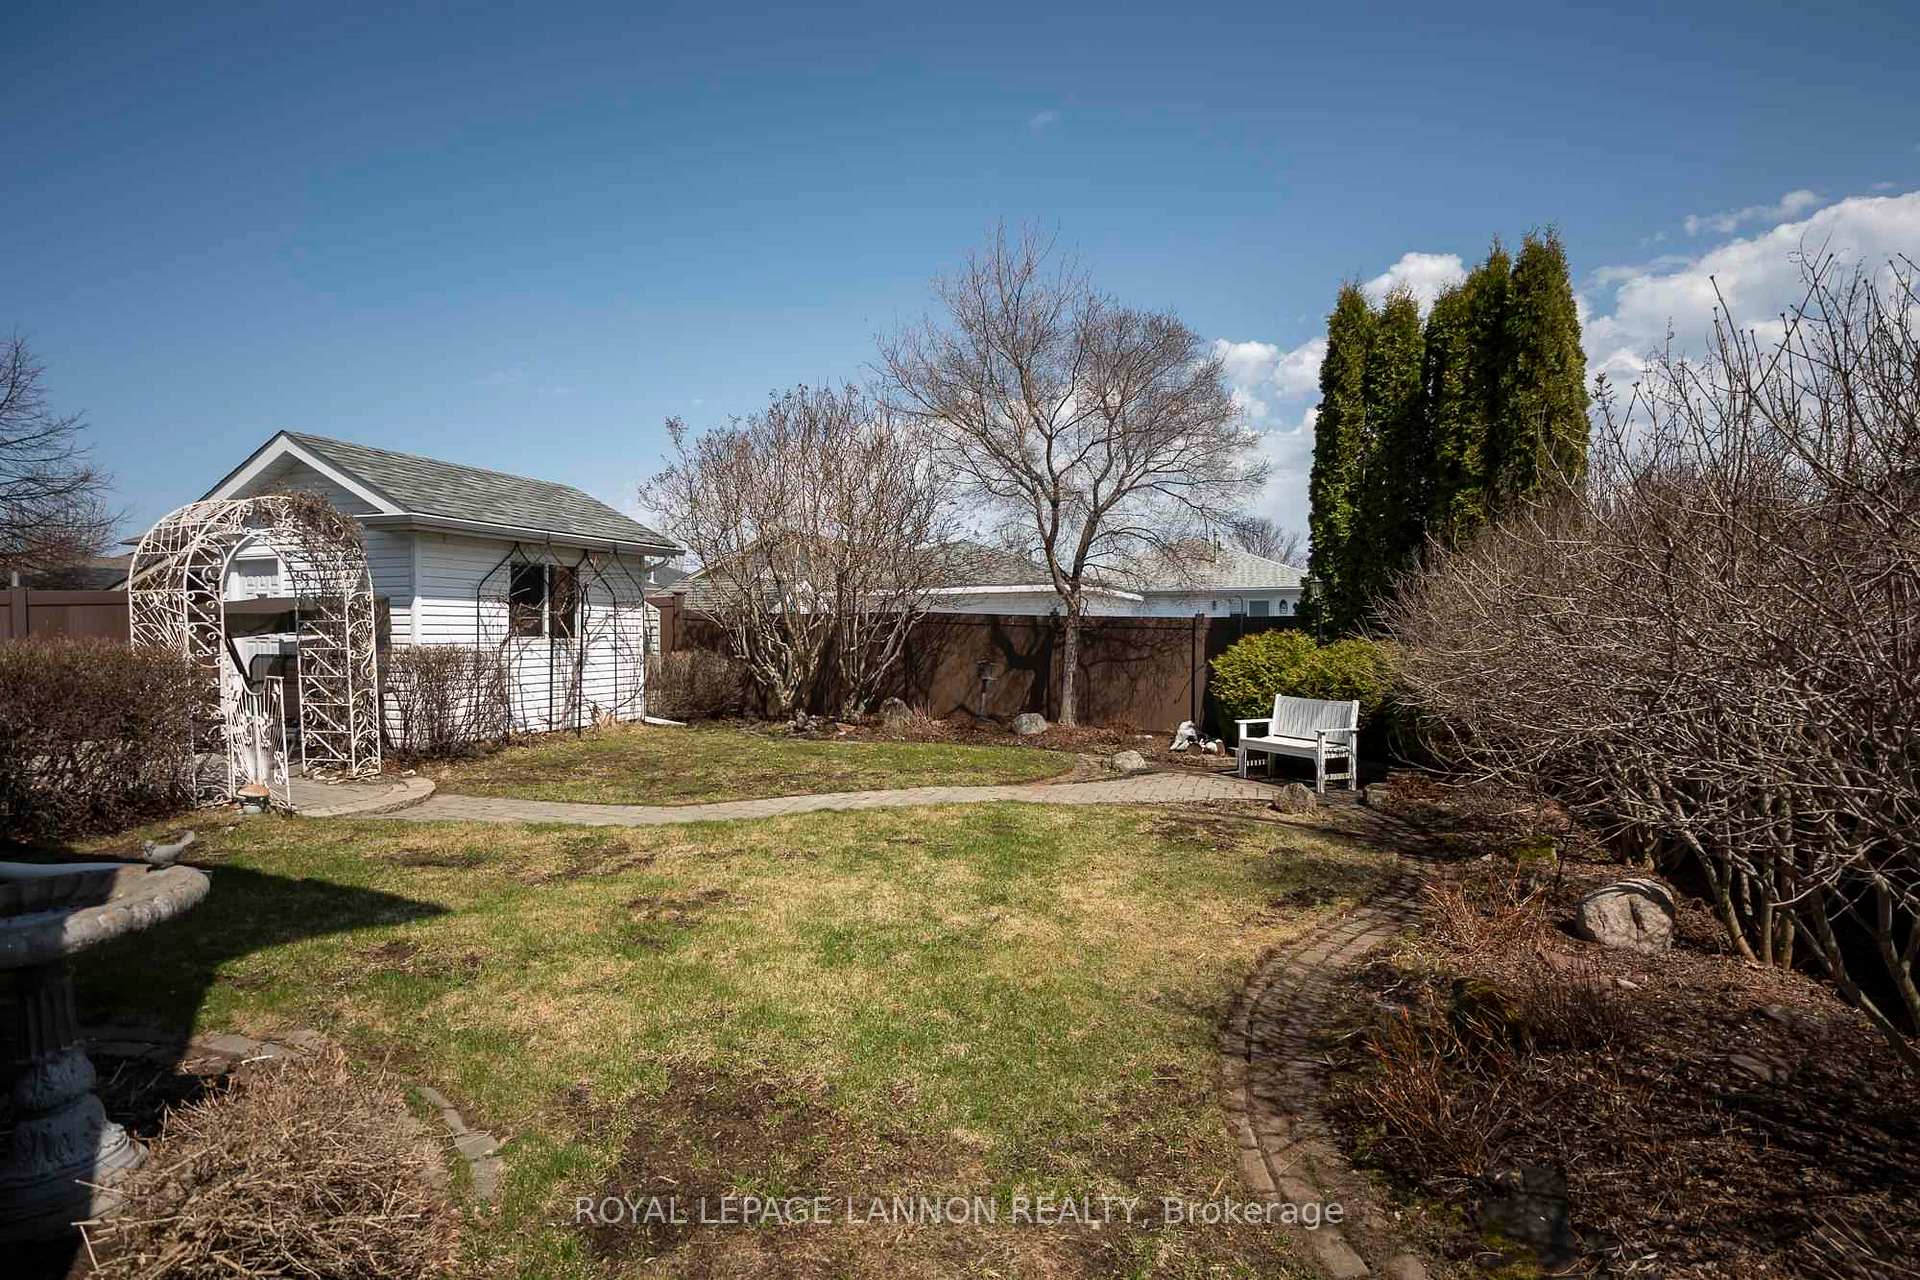
NearbyFenced yard
- Close to: Fenced yard
Listing detailsX13254166, Sold, May 13, 2025
- MLS® number: X13254166
- Status: Sold
- Listed on: May 13, 2025
- Days on market: 7
- Updated: May 20, 2025
- Occupied by: Owner
- Listing brokerage: Royal LePage Lannon Realty
About this home
363 Crossbow Court, Thunder Bay (John Street North), ON P7G 1H5
Air ExchangerStorageOtherFenced YardDeckPatio
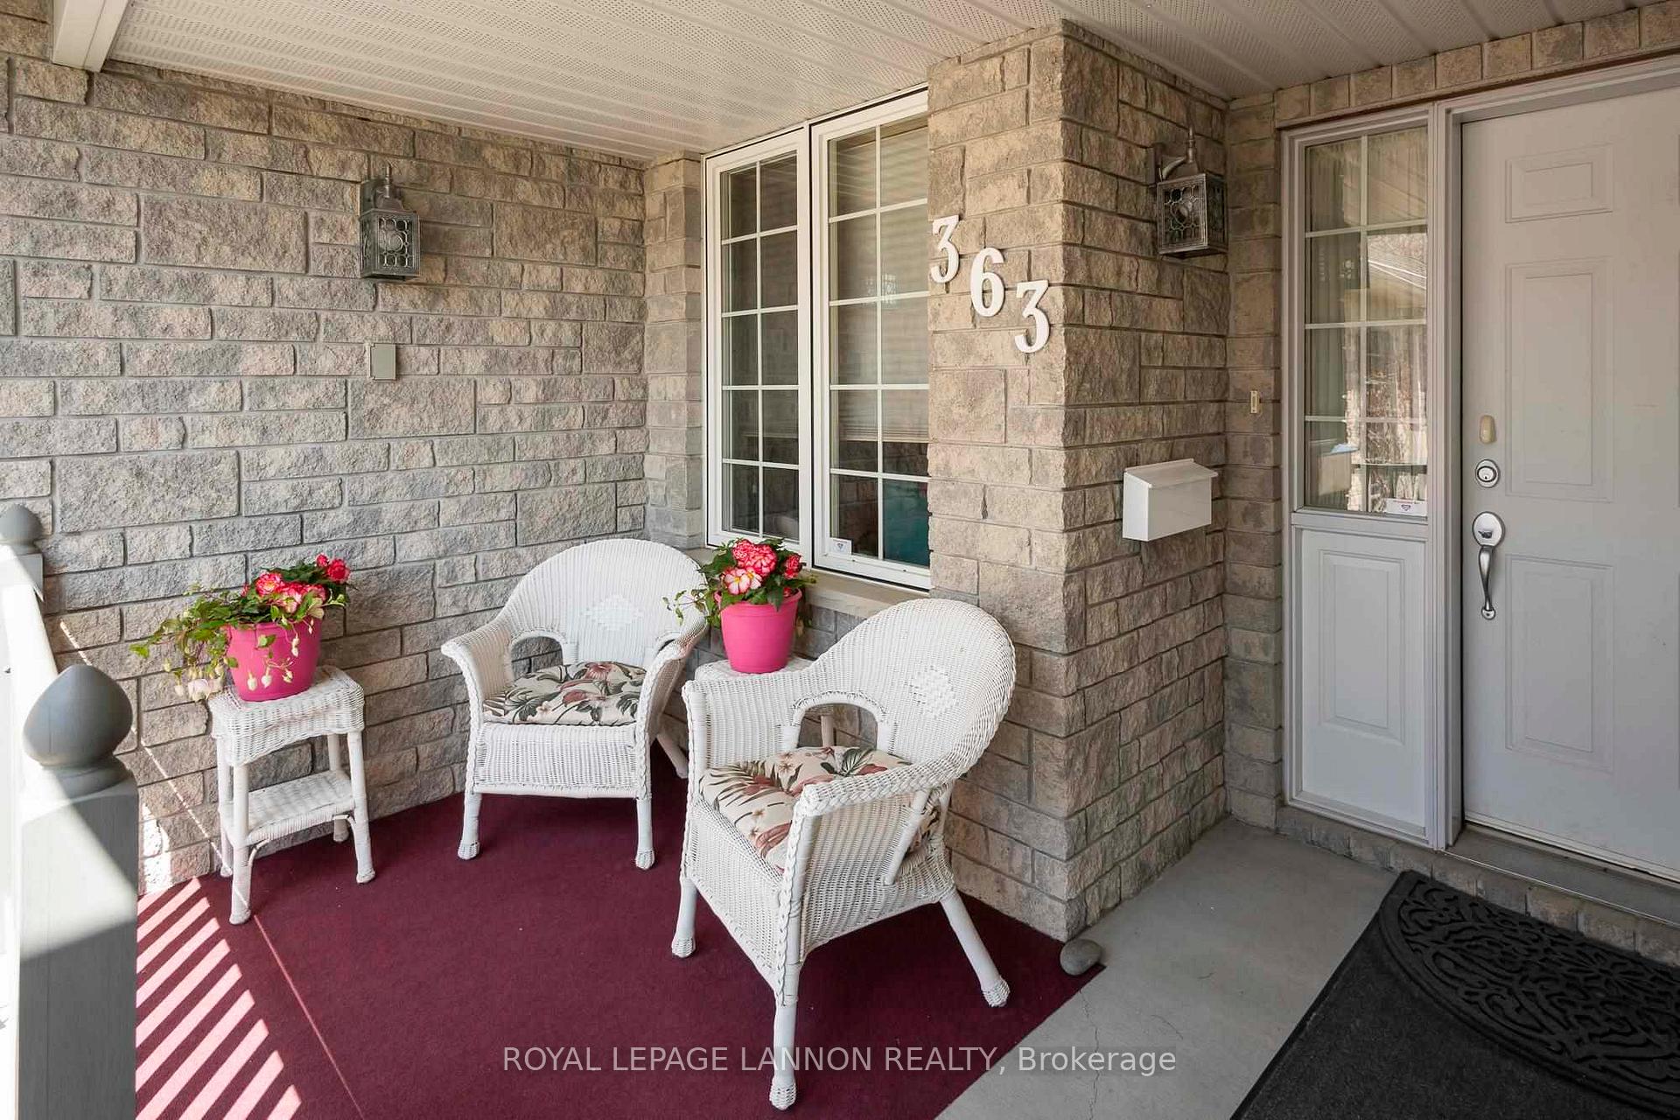
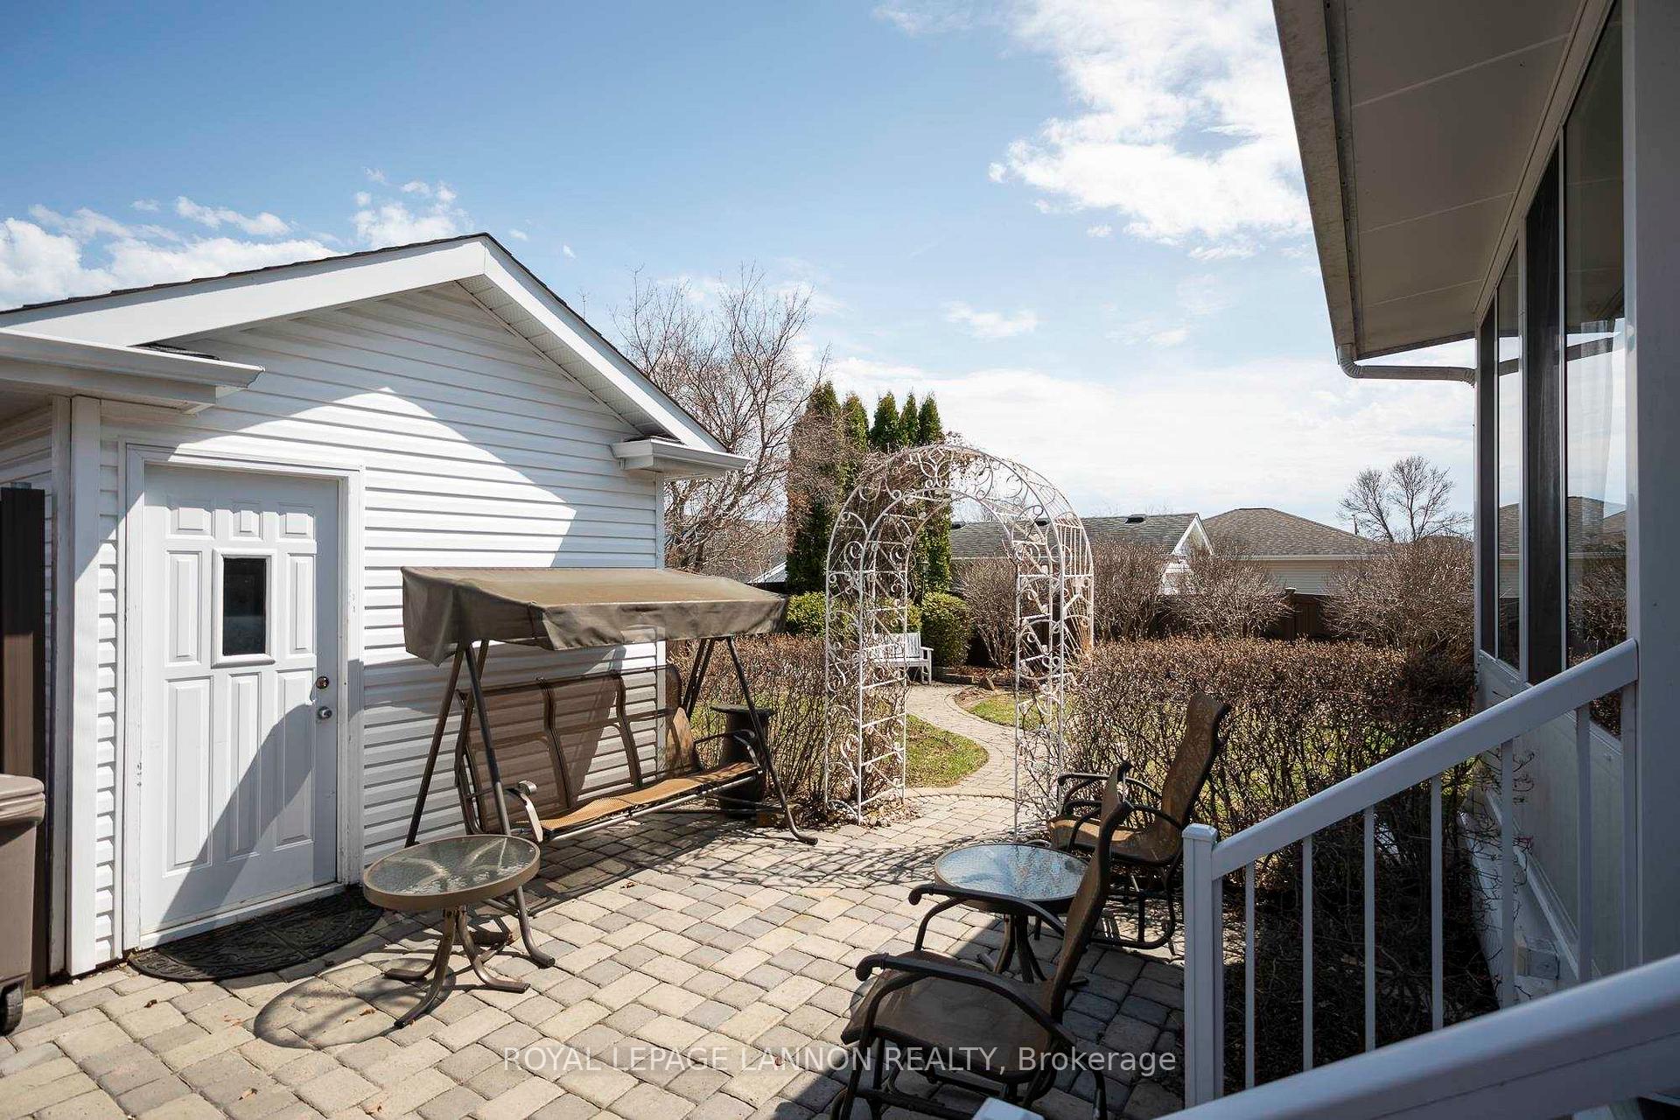
Tucked away on a quiet cul-de-sac in a sought-after North-side neighbourhood, this bright and spacious 1.5-storey home is anything but ordinary. With 4 beds, 4 baths, a sunroom, and a fully finished basement with rec room (yes, pool table included!), there’s room for everyone. Enjoy the beautifully landscaped, fully fenced yard with interlocking brick patio and shed—perfect for relaxing or entertaining.Unique layout, tons of natural light, and move-in ready charm. -
Read more
Ask about this home
A HOMEH agent will answer your questions about this home.
Ask a question
Thinking of selling your home?See what your home is worth today.
Around this home
Right off John St
Parks
Schools
Daily convenience, out of 100, from the distances below
ParkJumbo Gardens Playfield · 3 within 1 km10 min walk635 m
SchoolWoodcrest Public School8 min walk490 m
Gym & rec centreJumbo Gardens Community Centre12 min walk735 m
WalkDriveStraight-line distance, open map data
Park0.6 km
Schools nearby
School rating, out of 10.
Woodcrest Public Schoolelementary · Public · 0.5 km
7.3/10Good
Holy Cross Catholic Elementary Schoolelementary · Catholic · 1.7 km
6.4/10Fair
St Pius X Catholic Elementary Schoolelementary · Catholic · 2.7 km
7.3/10Good
Contact agent
Helpful calculators
Mortgage
Affordability
Closing costs
Land transfer tax
Property tax
Down payment
CMHC insurance
Stress test
Cashback Rebate
Your HOMEH agent

NimaHOMEH agent · Thunder Bay
"I would see it this week."
Ask Nima