

412 Rainbow Street
412 Rainbow Street
 See all 35 photos
Property history
Facts and features
- BasementFinished
- Water, sewerMunicipal
- Lot shapeIrregular
- HeatingForced air
- Fireplace
- Central air
The homeDetached, Other, Finished, full
- Type: Detached
- Style: Other
- Basement: Finished, full
- Special designation: Other
InsideFireplace Yes, natural gas, Storage, central vacuum, built-in oven, other, Rooms above ground 7
- Fireplace: Yes, natural gas
- Features: Storage, central vacuum, built-in oven, other
- Rooms above ground: 7
- Rooms in the basement: 5
- Bedrooms: 3 + 1 in the basement
- Bathrooms: 3
- Kitchens: 1
Outside and lotVinyl siding, unknown, brick, Asphalt shingle, Poured concrete
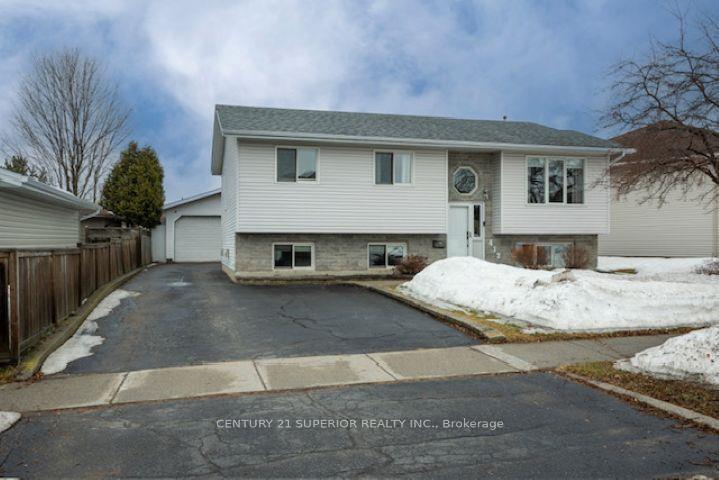
- Exterior: Vinyl siding, unknown, brick
- Roof: Asphalt shingle
- Foundation: Poured concrete
- Features: Deck, hot tub, tv tower/antenna
- Size: 65.38 ft frontage
- Shape: Irregular
ParkingOther, Other
- Garage: Other
- Driveway: Other
Heating, water and powerForced air, gas, Central air, Municipal water
- Heating: Forced air, gas
- Cooling: Central air
- Water: Municipal water
- Sewer: Municipal sewer
Costs and taxesTaxes $5,884 a year, Hot water tank - reliance
- Taxes, 2025: $5,884 a year
- Rental items: Hot water tank - reliance
Included in the saleFridge, stove, microwave, dishwasher, washer, dyer, gazebo, window coverings, (hot tub negotiable), Freezer, all tv's and wall mounts, bar fridge in rec room and fridge in garage
- Included: Fridge, stove, microwave, dishwasher, washer, dyer, gazebo, window coverings, (hot tub negotiable)
- Not included: Freezer, all tv's and wall mounts, bar fridge in rec room and fridge in garage
NearbyFenced yard
- Close to: Fenced yard
Listing detailsX13245120, Sold, Apr 14, 2026
- MLS® number: X13245120
- Status: Sold
- Listed on: Apr 14, 2026
- Days on market: 13
- Updated: Apr 27, 2026
- Occupied by: Owner
- Listing brokerage: CENTURY 21 SUPERIOR REALTY INC.
About this home
412 Rainbow Street, Thunder Bay (River Terrace), ON P7B 6K2
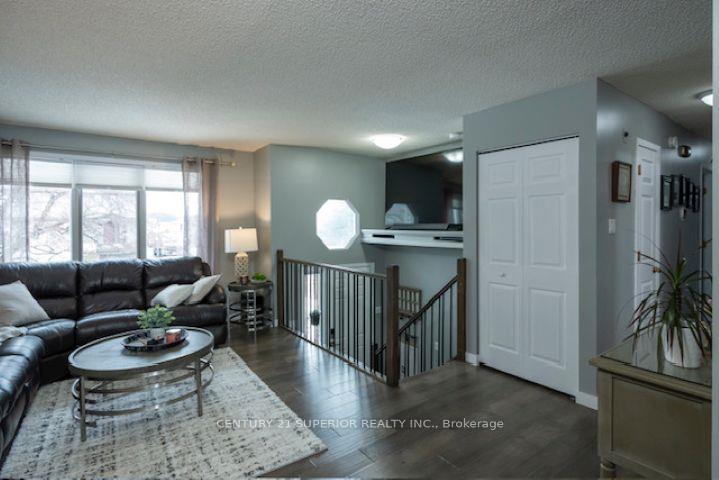
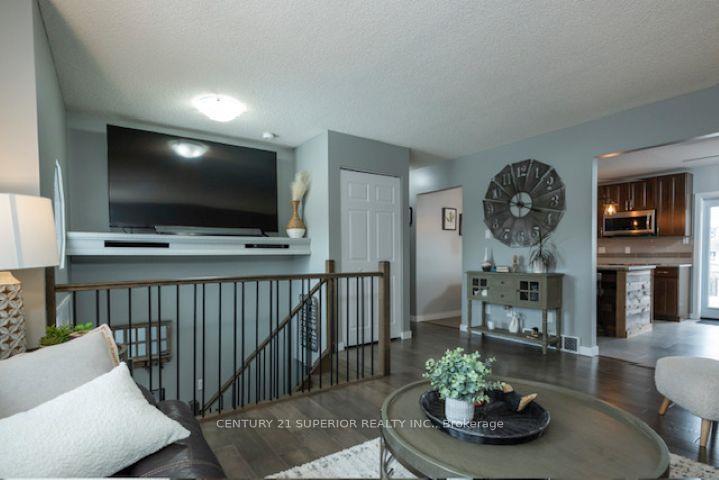
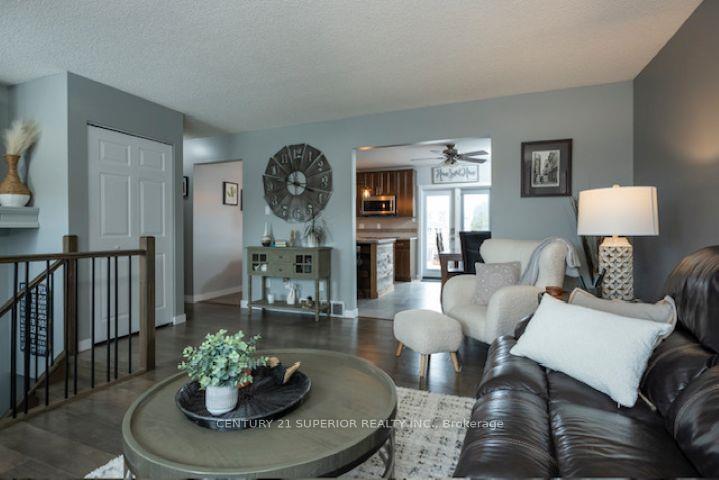
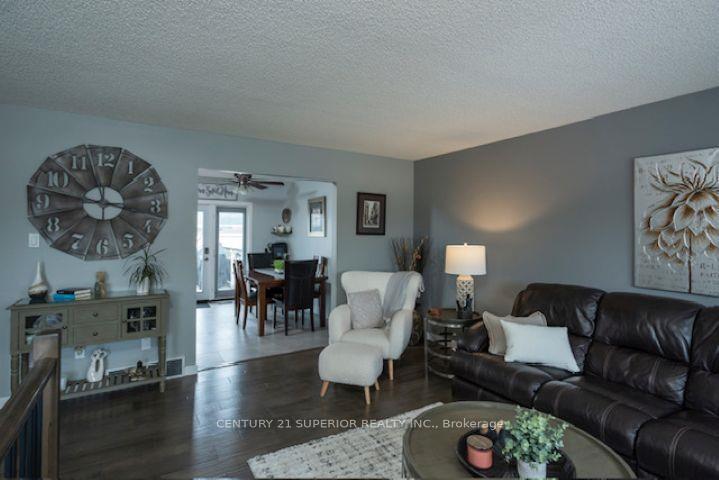
Stunning 4-bedroom home in River Terrace loaded with upgrades. Looking for a move-in ready home in one of the most desirable neighbourhoods? This beautifully updated bi-level is just steps away from a park (outdoor rink in the winter) and great walking trails. Enjoy entertaining and cooking in your fabulous chef’s kitchen complete with granite counters, stainless appliances and a big island. The bright open living space is filled with natural light. Primary bedroom has its own convenient 2-piece ensuite. Engineered hardwood flooring throughout the main floor. Fully finished basement, cozy recreation room with gas fireplace and wet bar makes for a perfect entertaining space. Fourth bedroom plus 3-piece bath and tons of storage space. Outside is just as impressive with a large fenced yard, 21x36 heated garage, garden space and a two-tiered deck with hot tub. Numerous updates in the last 5 years, great family-friendly location. This home is perfect for a family or simply enjoying your space inside and out. Come and see it today, it won’t last long. Visit www.century21superior.com for more info and pics
Ask about this home
A HOMEH agent will answer your questions about this home.
Around this home
Daily convenience, out of 100, from the distances below
Schools nearby
School rating, out of 10.
Helpful calculators
Your HOMEH agent

"I would see it this week."