

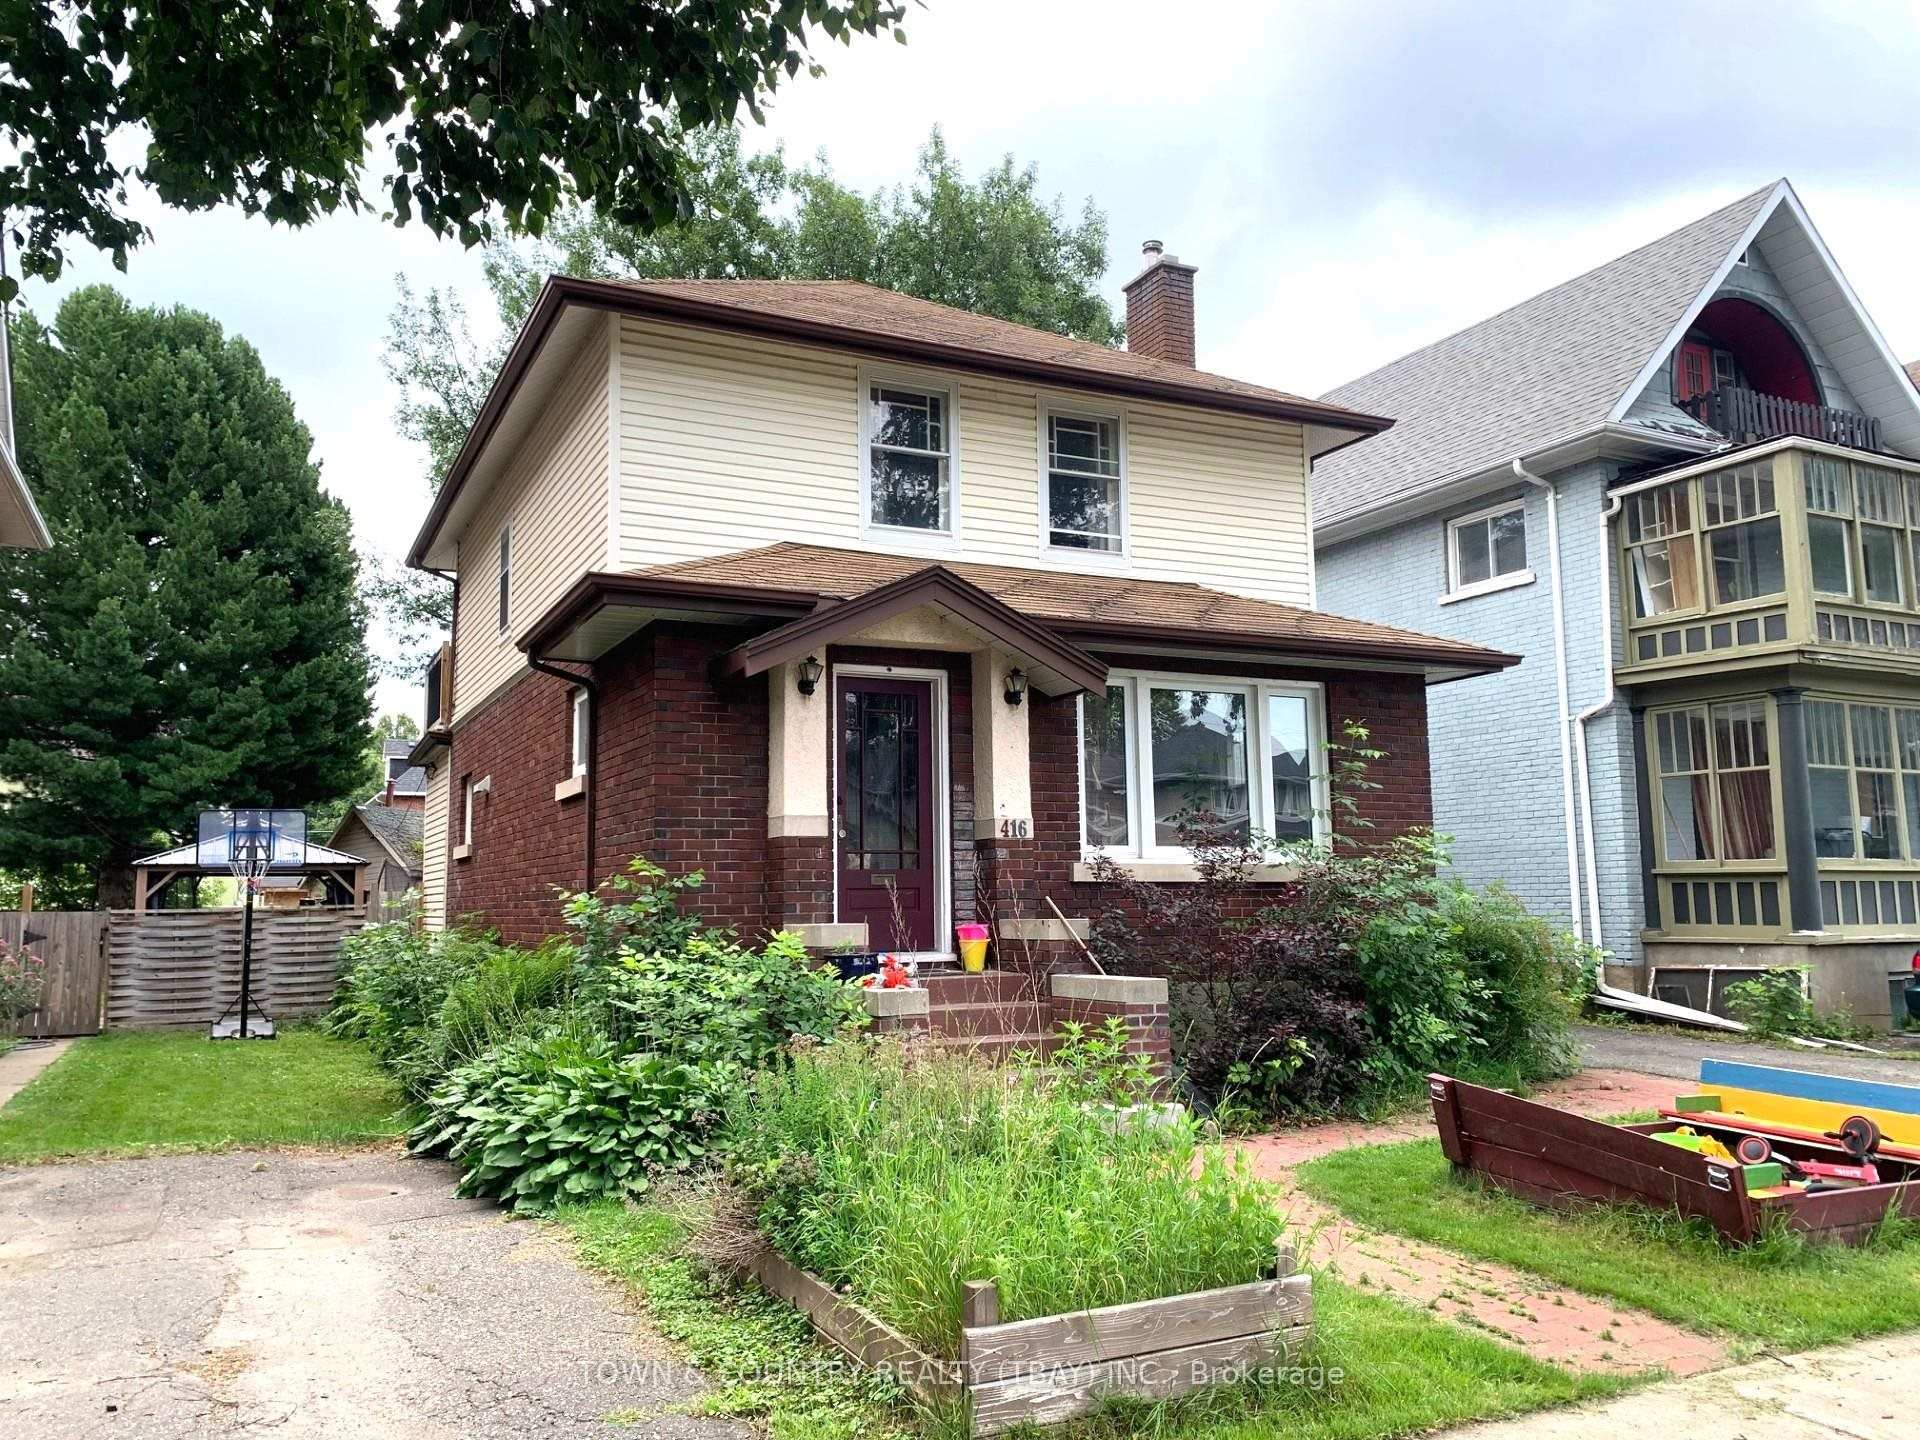
416 Marks St S
Detached Sold
1/12416 Marks St S
Detached Sold
 See all 12 photos
3+1 Bedrooms
2 Bathrooms
0 Garage
— sq.ft
37.5×133 ft
$3,658/yr
Property history
Facts and features
- BasementUnfinished
- Water, sewerMunicipal
- HeatingForced air
- CoolingOther
What stands out
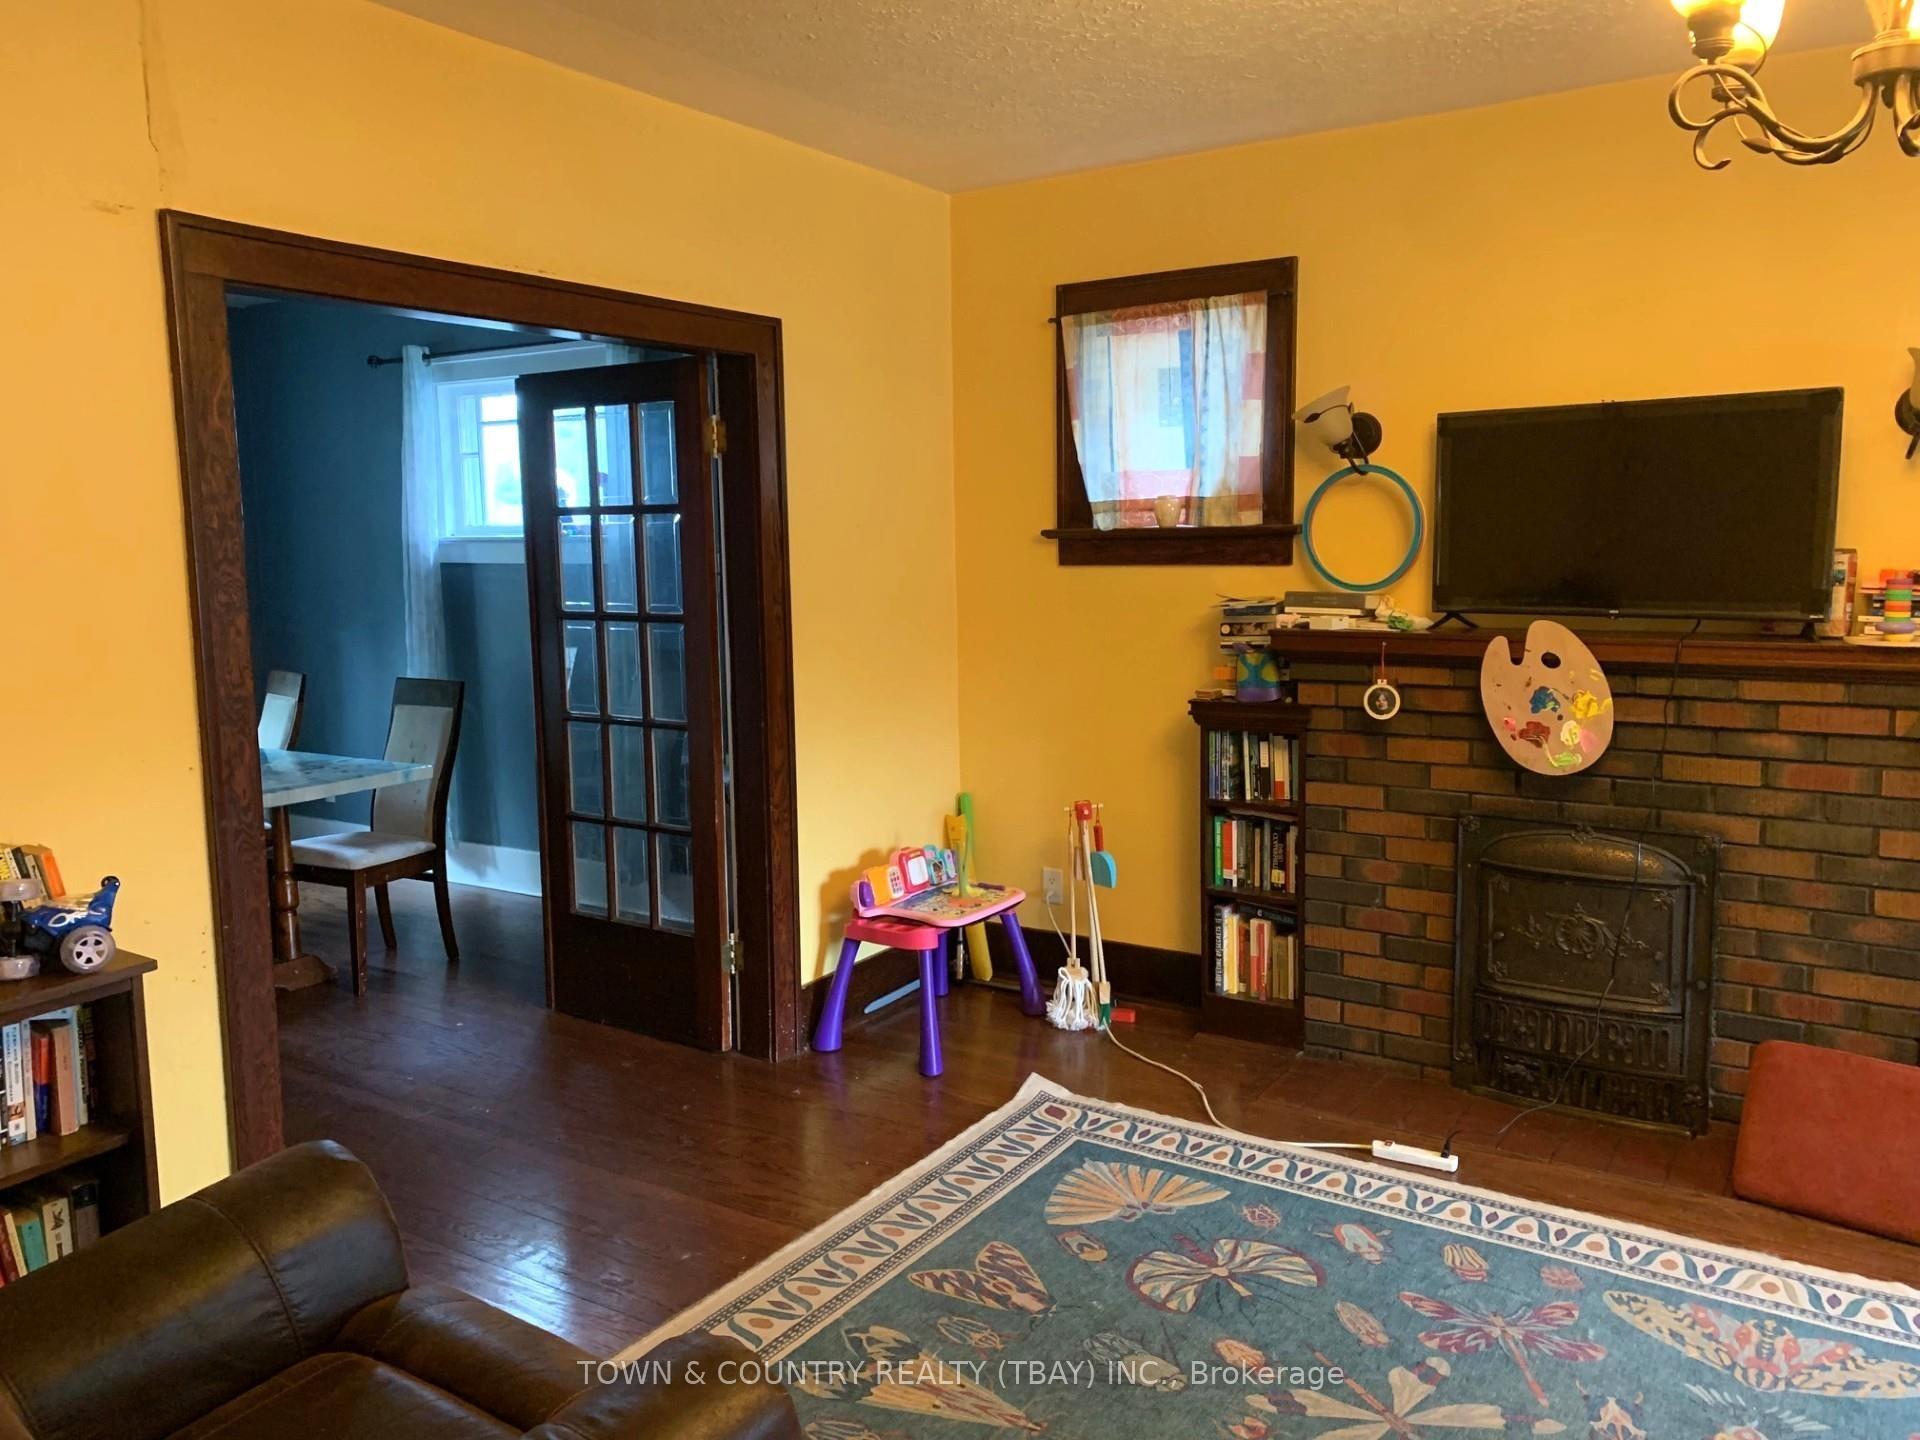
- Hardwood floors
The homeDetached, 2-storey, Unfinished, full
- Type: Detached
- Style: 2-storey
- Basement: Unfinished, full
- Special designation: Other
InsideHardwood, Tile, Other, Rooms above ground 7
- Flooring: Hardwood, Tile
- Features: Other
- Rooms above ground: 7
- Rooms in the basement: 1
- Bedrooms: 3 + 1 in the basement
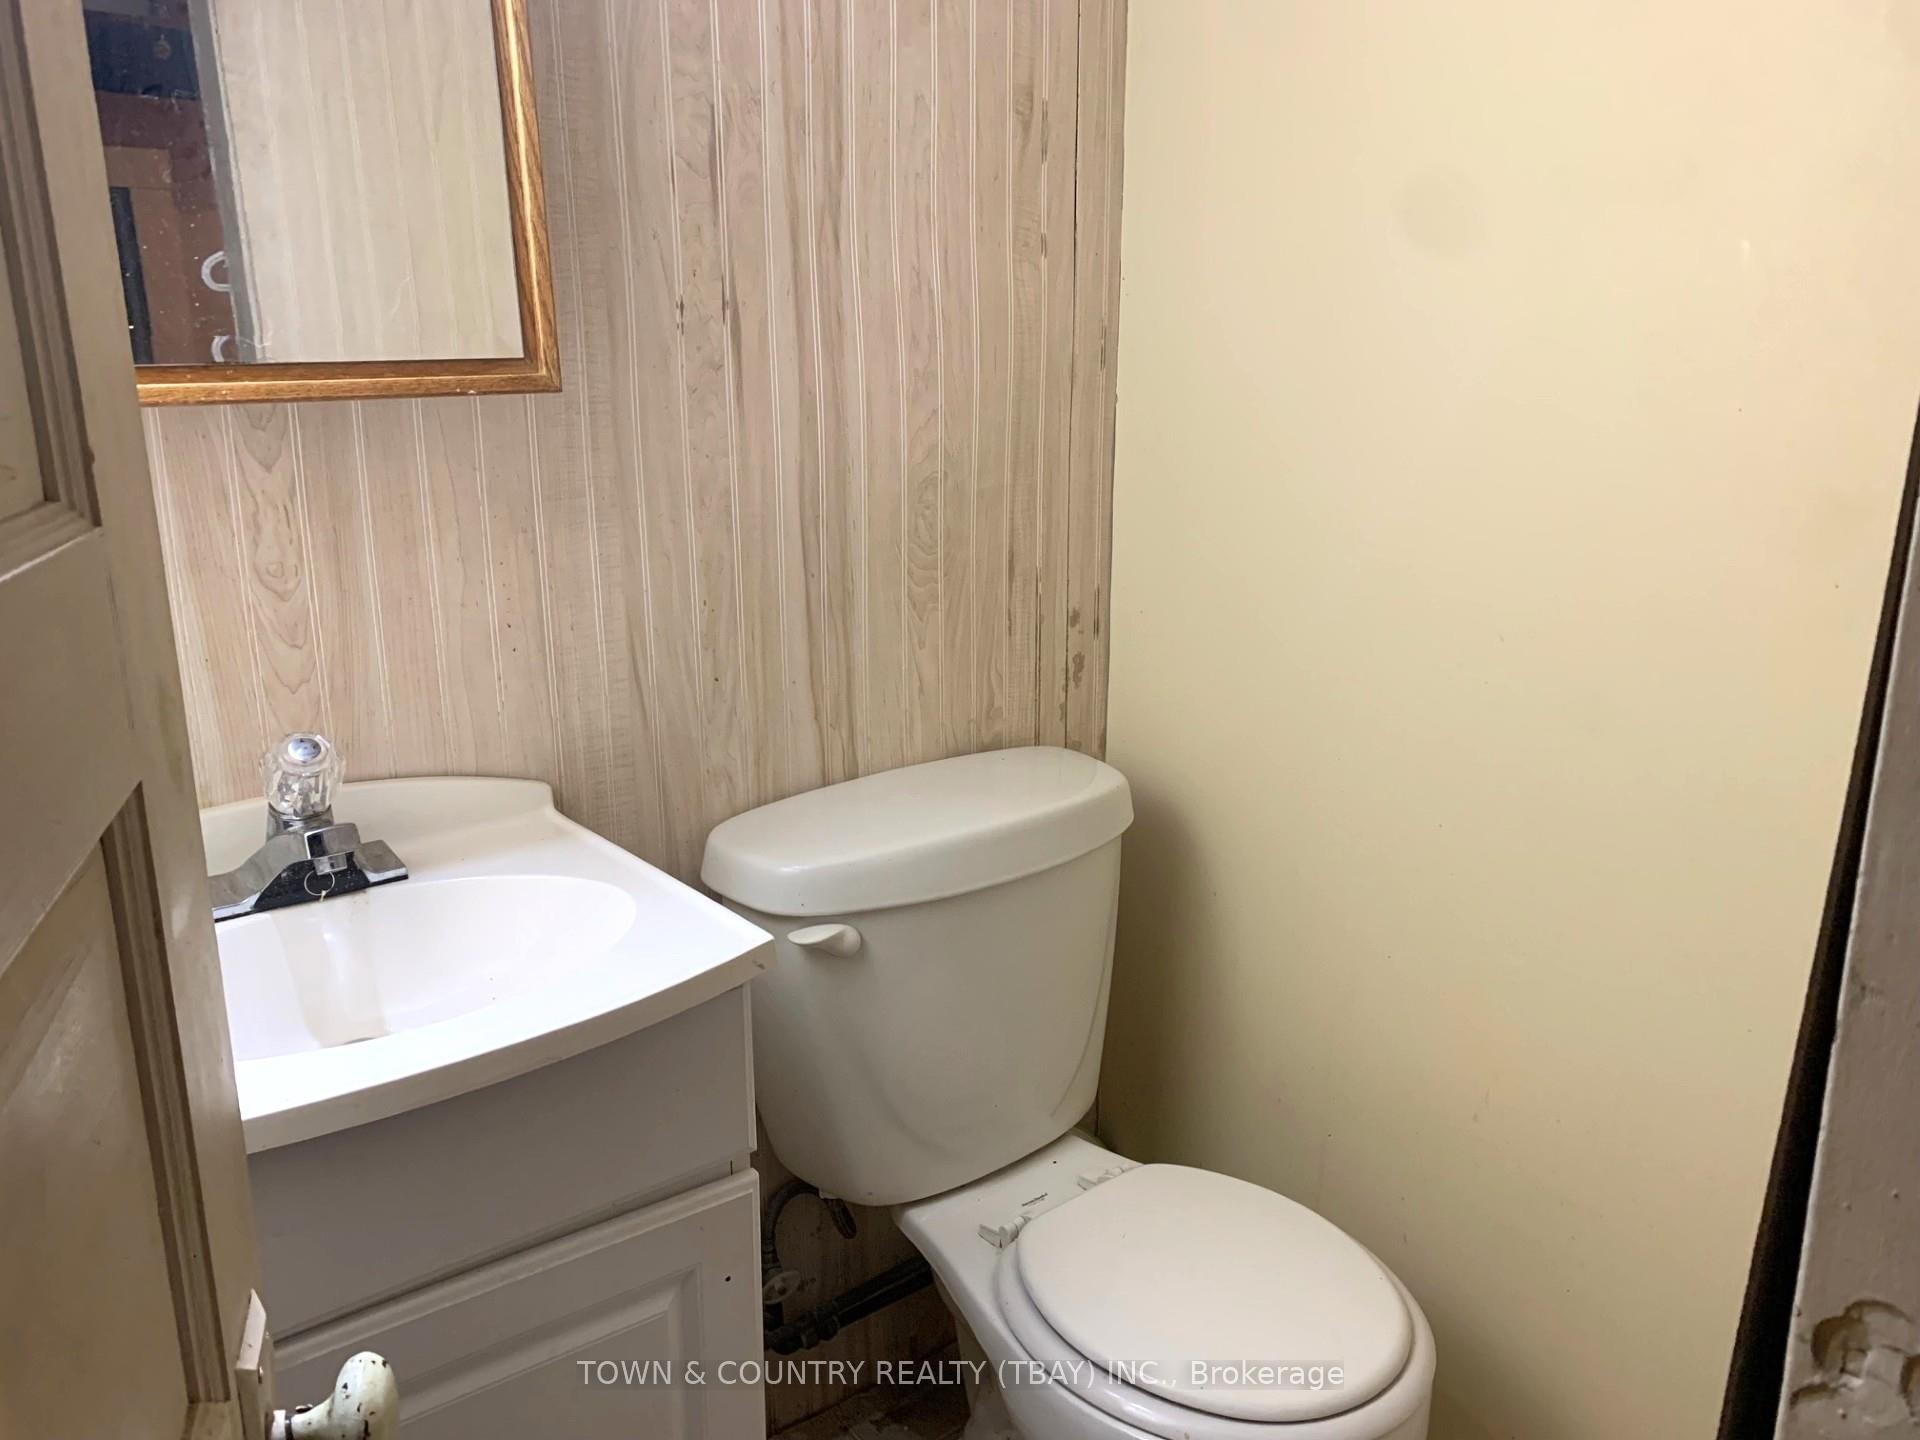
- Bathrooms: 2
- Kitchens: 1
Outside and lotOther, Asphalt shingle, Other
Outside
- Exterior: Other
- Roof: Asphalt shingle
- Foundation: Other
- Size: 37.5 × 133 ft
ParkingDetached, Other
- Garage: Detached
- Driveway: Other
Heating, water and powerForced air, gas, Other, Municipal water
- Heating: Forced air, gas
- Cooling: Other
- Water: Municipal water
- Sewer: Municipal sewer
Costs and taxesTaxes $3,658 a year, Hot water tank
- Taxes, 2024: $3,658 a year
- Rental items: Hot water tank
Included in the saleFridge, stove, washer, dryer " as is"
- Included: Fridge, stove, washer, dryer " as is"
NearbyFenced yard
- Close to: Fenced yard
Listing detailsX13257796, Sold, Sep 11, 2025
- MLS® number: X13257796
- Status: Sold
- Listed on: Sep 11, 2025
- Days on market: 57
- Updated: Nov 7, 2025
- Possession: Immediate
- Occupied by: Owner
- Listing brokerage: TOWN & COUNTRY REALTY (TBAY) INC.
About this home
416 Marks St S, Thunder Bay (Hyde Park), ON P7E 1M5
OtherFenced Yard
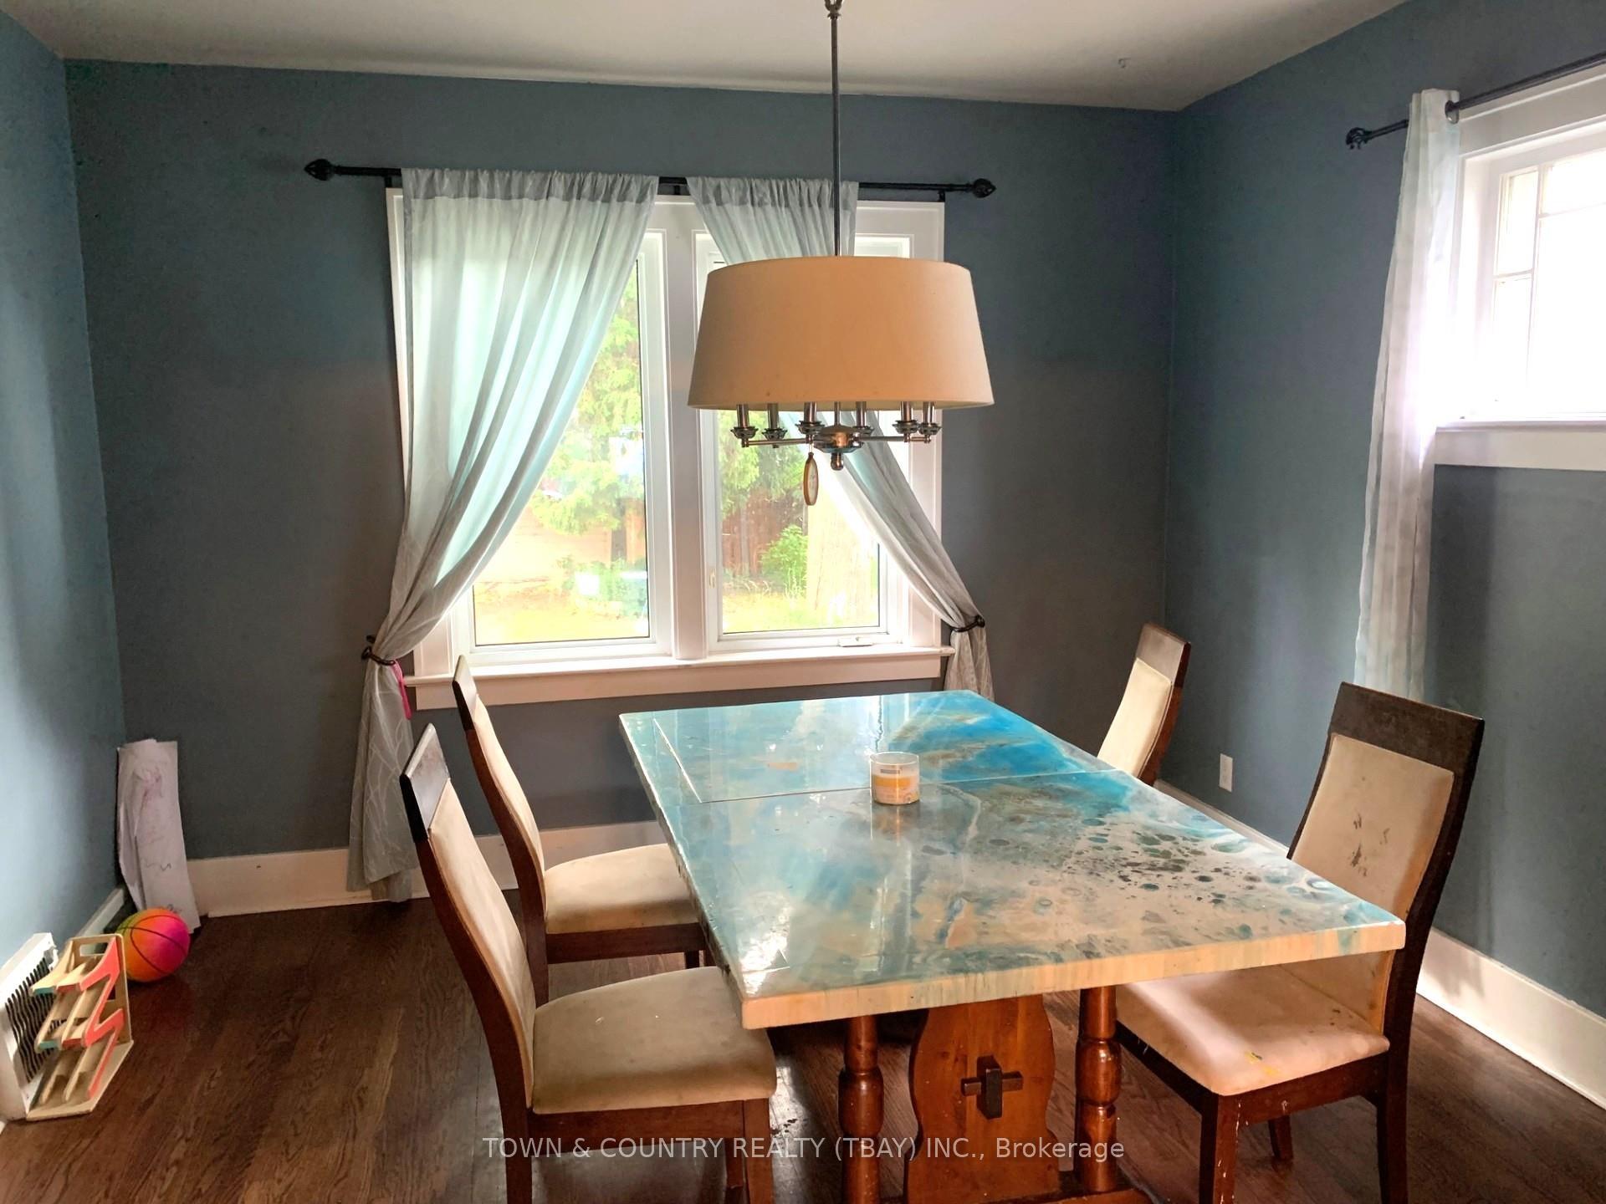
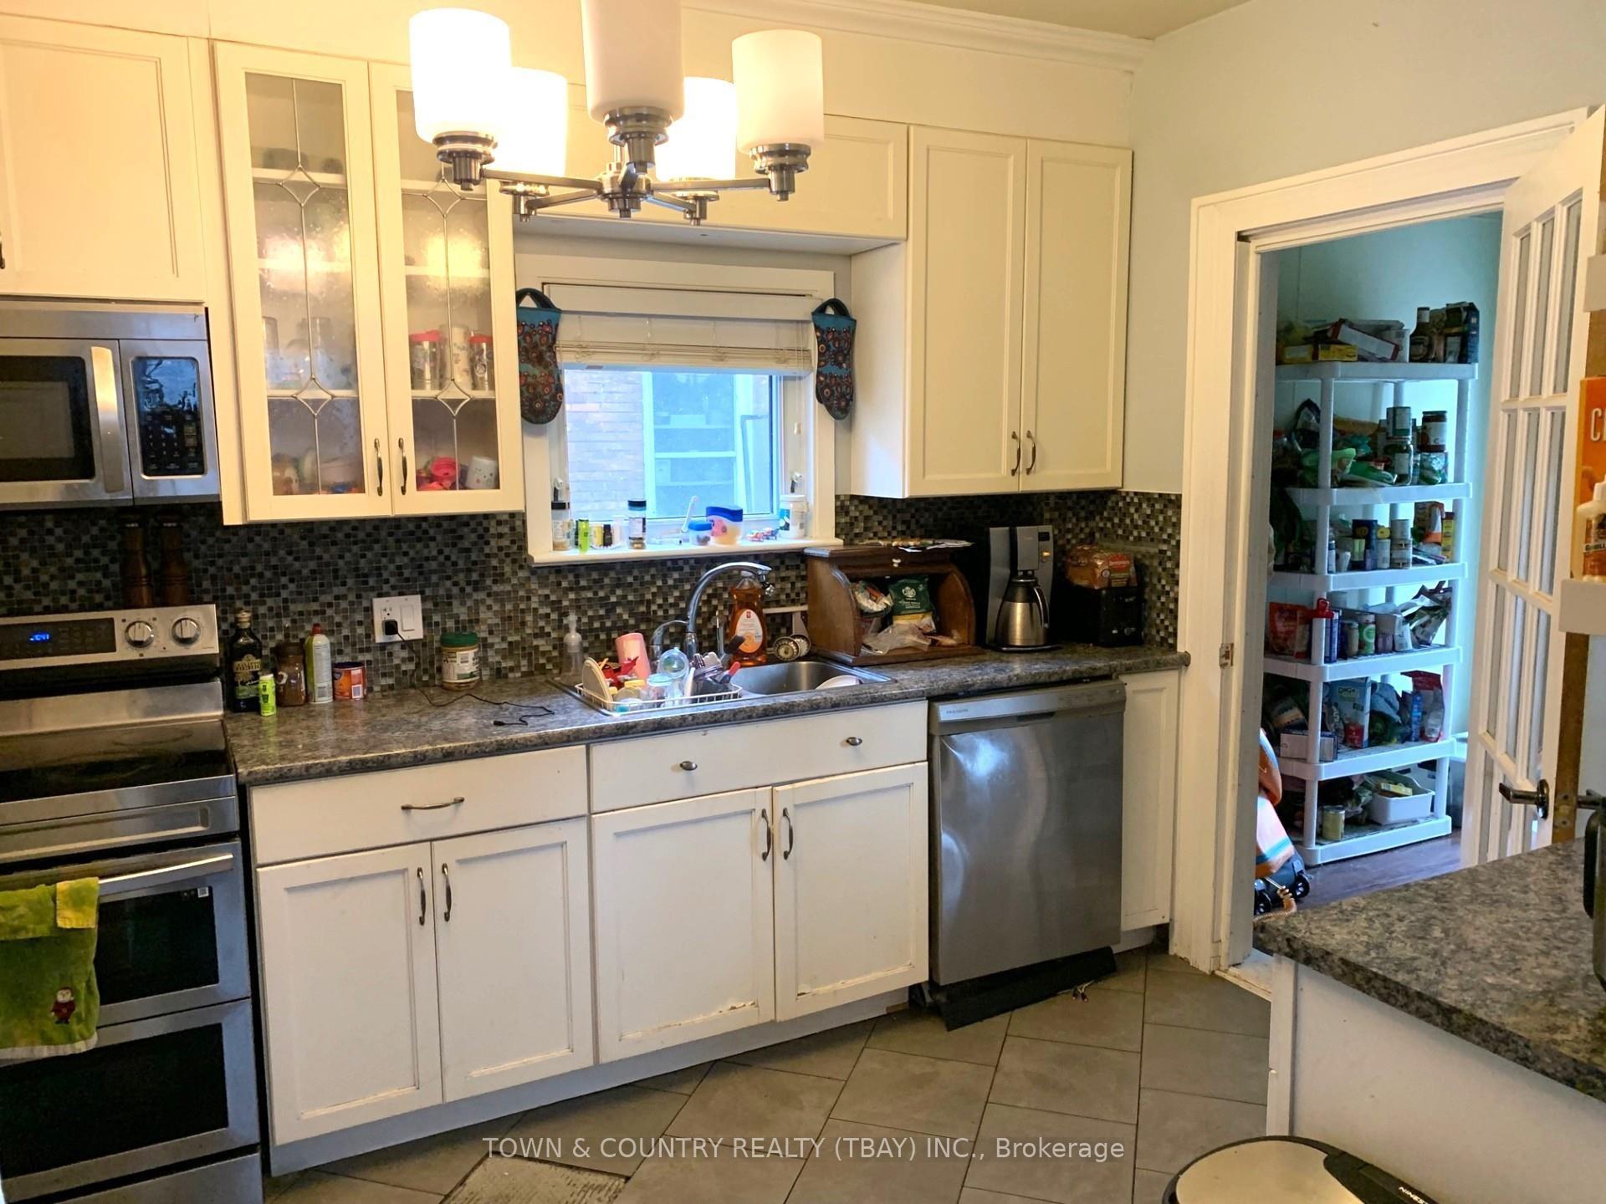
Hyde Park! Blend of modern and rustic make this 4 bedroom home one to see! Located in highly sought after neighborhood this home features a 4 pce bath up with 3 beds, main floor family room with dining and updated kitchen, most windows updated, full basement with bath and bedroom. fenced yard and older garage finish off this 2 storey home! Call today!
Read more
Ask about this home
A HOMEH agent will answer your questions about this home.
Ask a question
Thinking of selling your home?See what your home is worth today.
Around this home
Between Ridgeway and Isabella St E.
Errands
Parks
Schools
Daily convenience, out of 100, from the distances below
ParkKam River Park · 1 within 1 km12 min walk759 m
GroceryMac's21 min walk1.3 km
SchoolPope John Paul II Elementary School7 min walk450 m
Cafés & foodDr Dewar's Pub · 5 within 1 km10 min walk600 m
Gym & rec centreFort William Gardens15 min walk893 m
LibraryThunder Bay Public Library: Brodie Resource Library11 min walk665 m
WalkDriveStraight-line distance, open map data
Grocery1.3 km
Park0.8 km
Coffee0.9 km
Gym1.3 km
Schools nearby
School rating, out of 10.
Pope John Paul II Elementary Schoolelementary · Public · 0.5 km
—
Thunder Bay Catholic DSB Summer Schoolsecondary · Catholic · 0.5 km
—
St Patrick High Schoolsecondary · Private · 0.6 km
5.3/10Fair
Contact agent
Helpful calculators
Mortgage
Affordability
Closing costs
Land transfer tax
Property tax
Down payment
CMHC insurance
Stress test
Cashback Rebate
Your HOMEH agent

KimHOMEH agent · Thunder Bay
"I would see it this week."
Ask Kim