

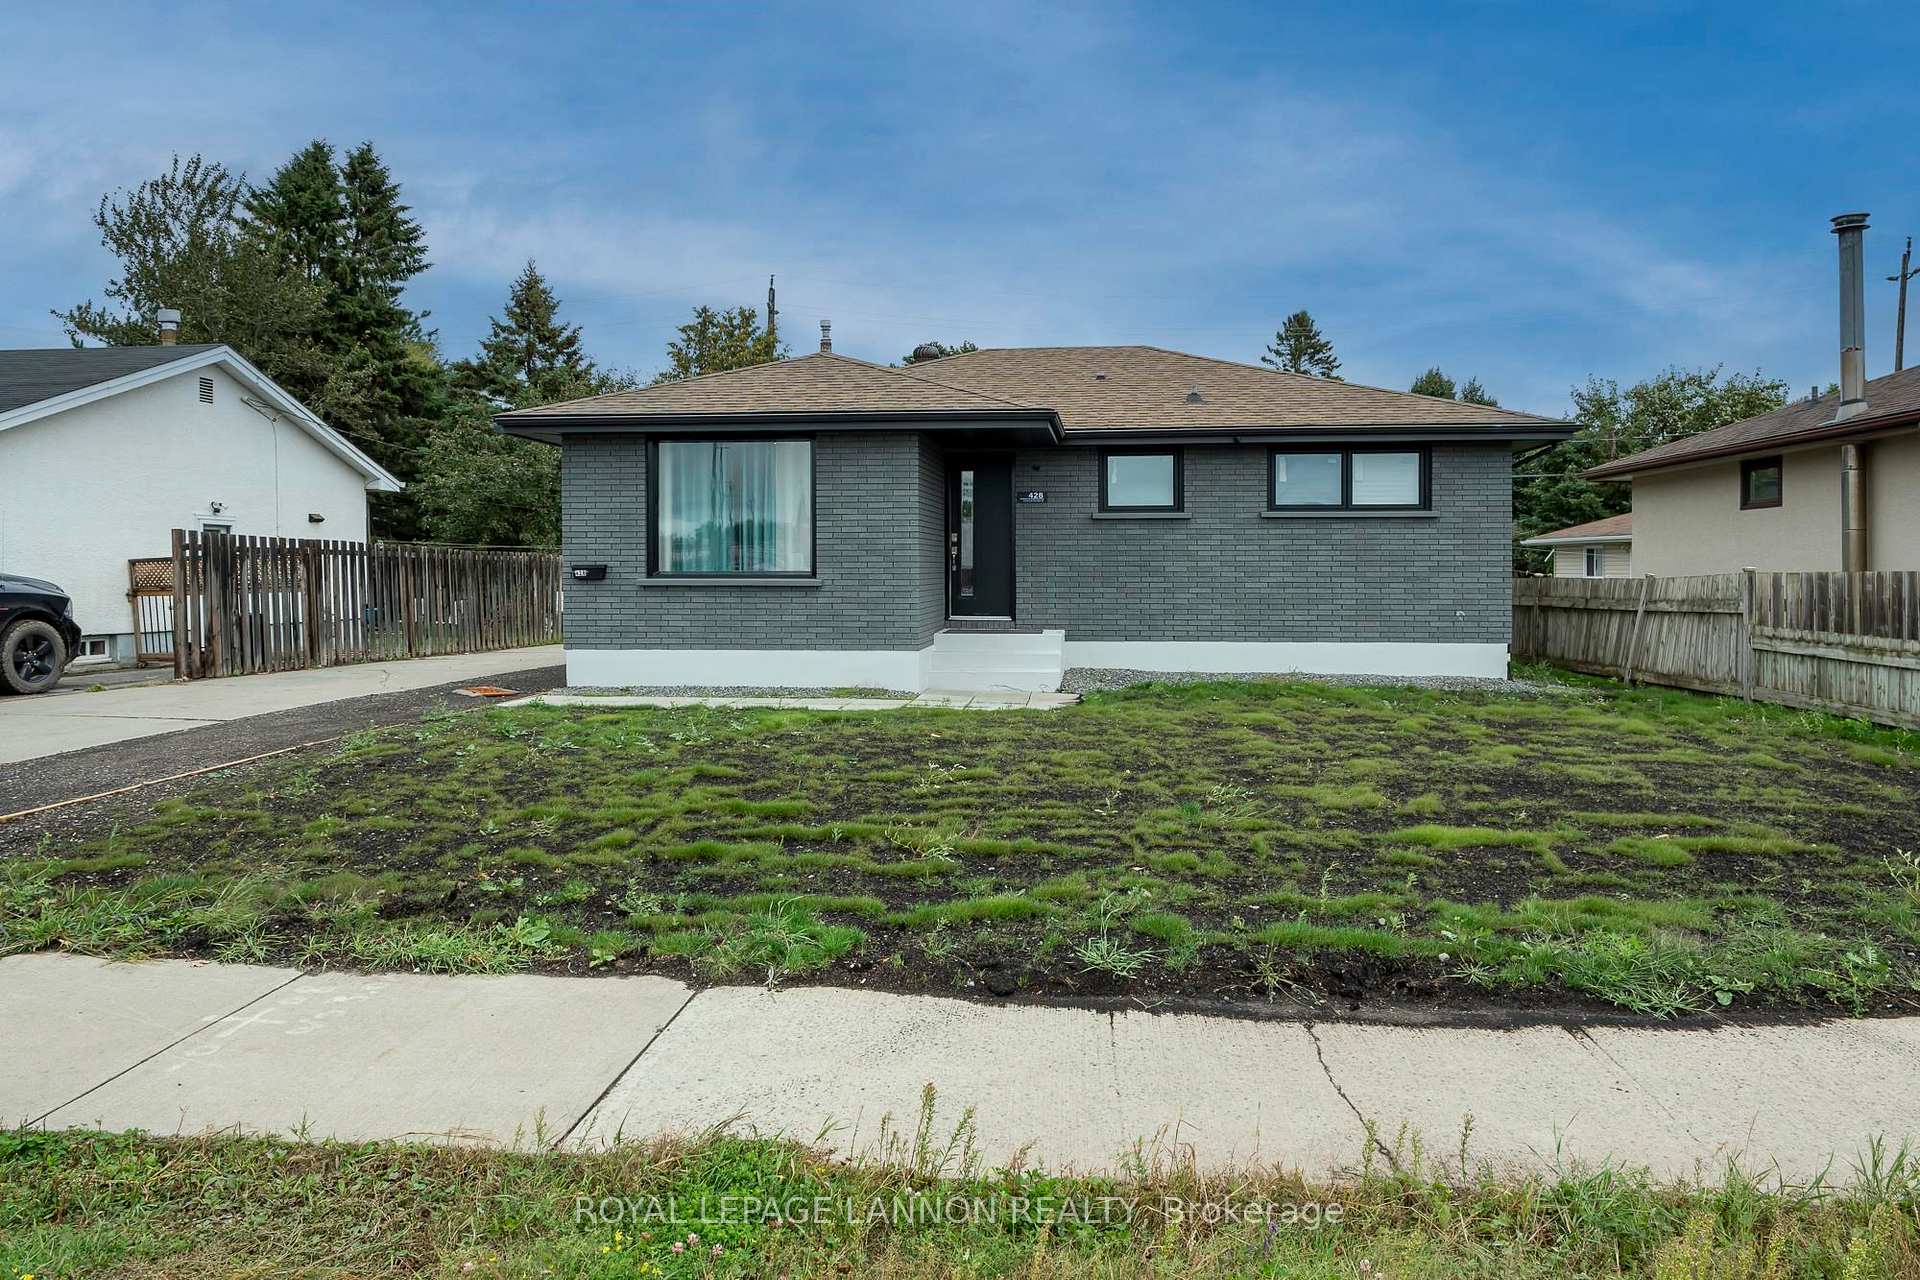
428 Edward St. N. N
428 Edward St. N. N
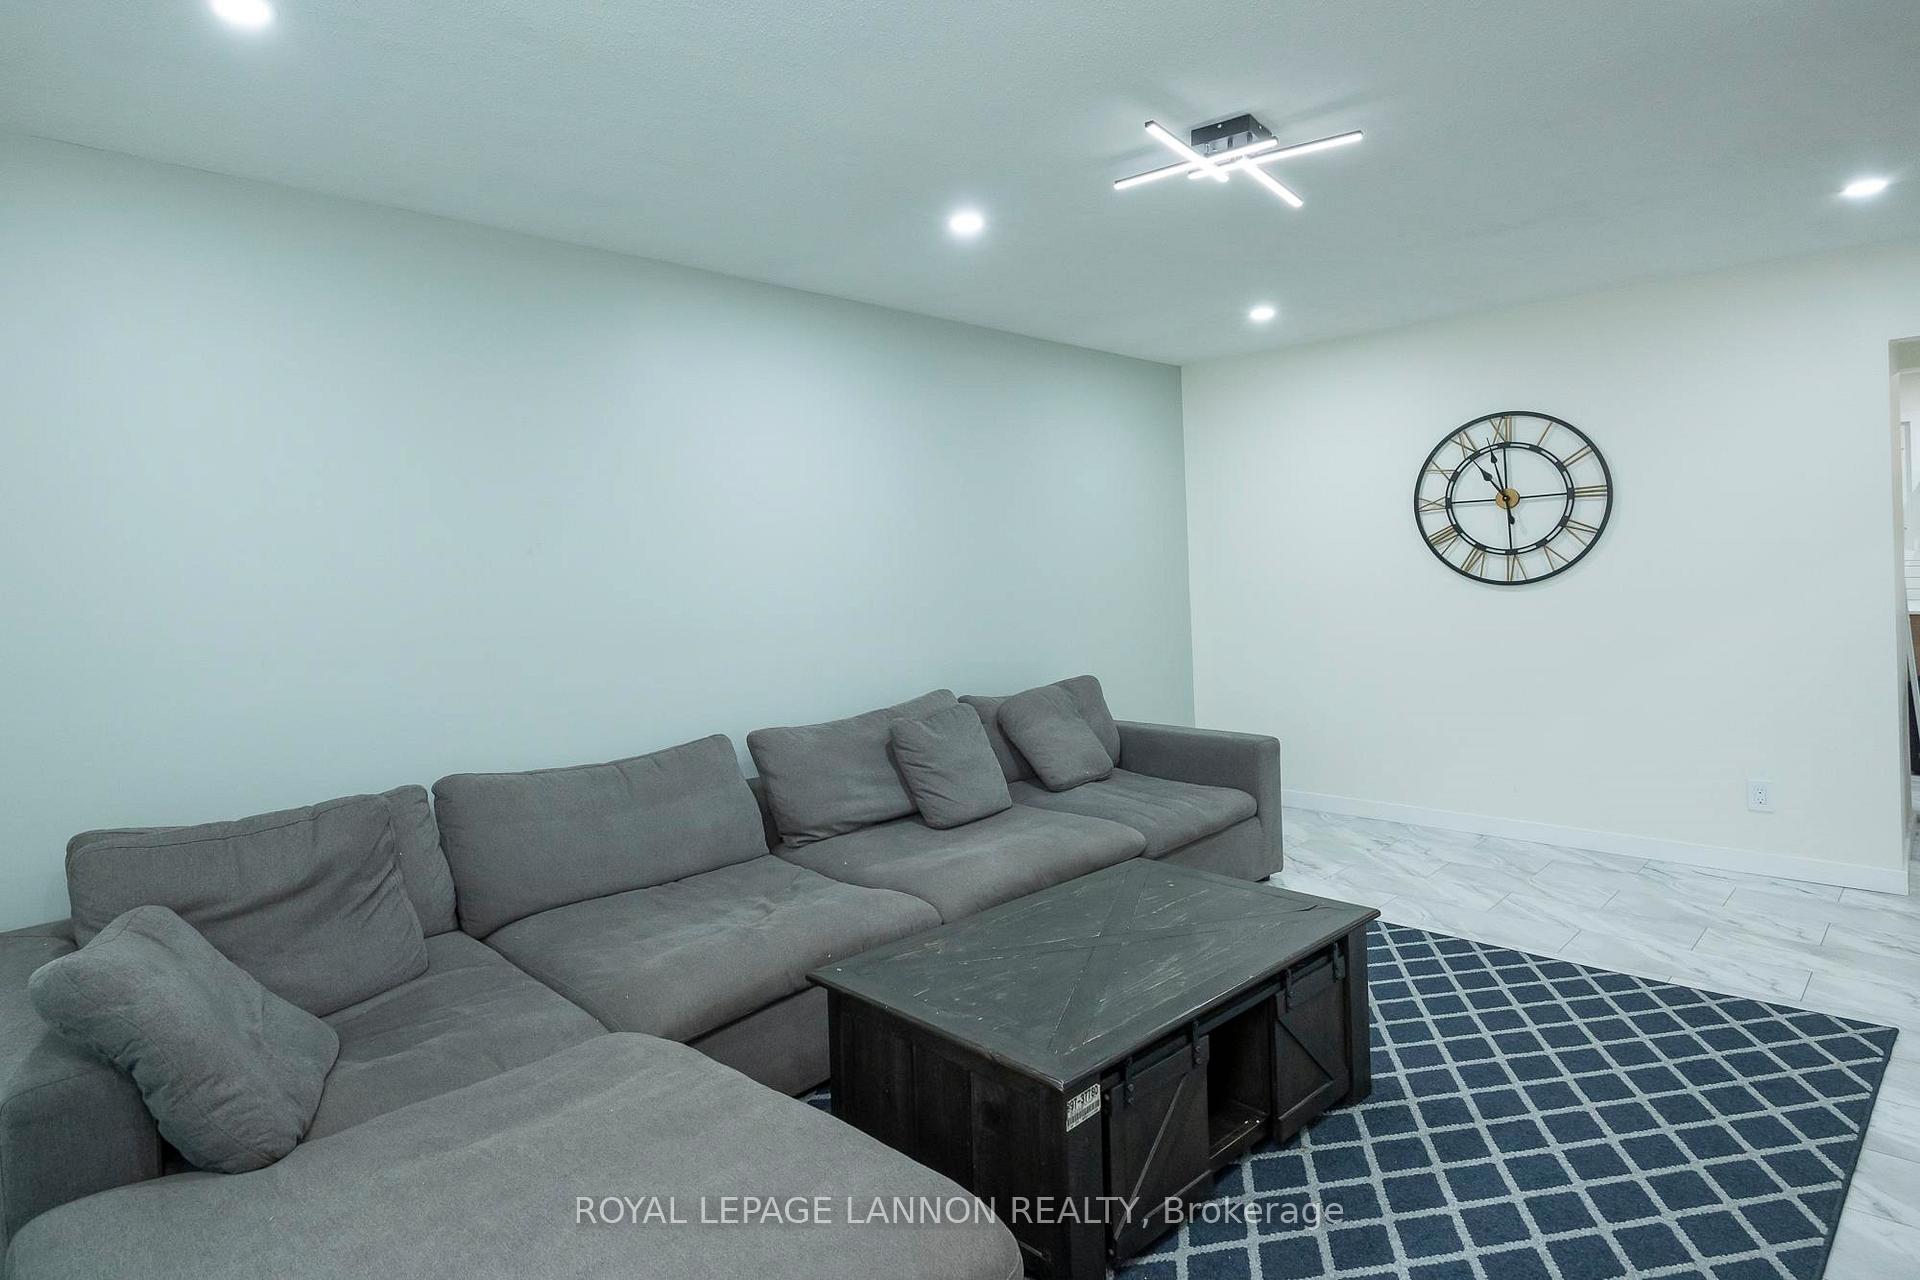 See all 50 photos
Property history
Facts and features
- BasementUnfinished
- Water, sewerMunicipal
- HeatingForced air
- CoolingCentral air
- Fireplace
- Central air
The homeDetached, Bungalow, Unfinished, full
- Type: Detached
- Style: Bungalow
- Basement: Unfinished, full
- Special designation: Other
InsideFireplace Yes, wood, Storage, built-in oven, roughed in, other, Rooms above ground 6
- Fireplace: Yes, wood
- Features: Storage, built-in oven, roughed in, other
- Rooms above ground: 6
- Rooms in the basement: 2
- Bedrooms: 2
- Bathrooms: 1
- Kitchens: 1
Outside and lotStucco (plaster), brick, Asphalt shingle, Poured concrete
- Exterior: Stucco (plaster), brick
- Roof: Asphalt shingle
- Foundation: Poured concrete
- Features: Patio
- Size: 60 × 121 ft
- Zoning: Urban Low Rise Zone
ParkingOther
- Driveway: Other
Heating, water and powerForced air, gas, Central air, Municipal water
- Heating: Forced air, gas
- Cooling: Central air
- Water: Municipal water
- Sewer: Municipal sewer
Costs and taxesTaxes $3,606 a year, Rental items None
- Taxes, 2024: $3,606 a year
- Rental items: None
Included in the saleFridge, stove, washer, dryer, all curtains, rods and window coverings, all in as-is where-is condition., Not included None
- Included: Fridge, stove, washer, dryer, all curtains, rods and window coverings, all in as-is where-is condition.
- Not included: None
Listing detailsX13258000, Sold, Sep 4, 2025
- MLS® number: X13258000
- Status: Sold
- Listed on: Sep 4, 2025
- Days on market: 7
- Updated: Sep 11, 2025
- Possession: Immediate
- Occupied by: Owner
- Listing brokerage: Royal LePage Lannon Realty
About this home
428 Edward St. N. N, Thunder Bay (Northwood Park), ON P7C 4P8
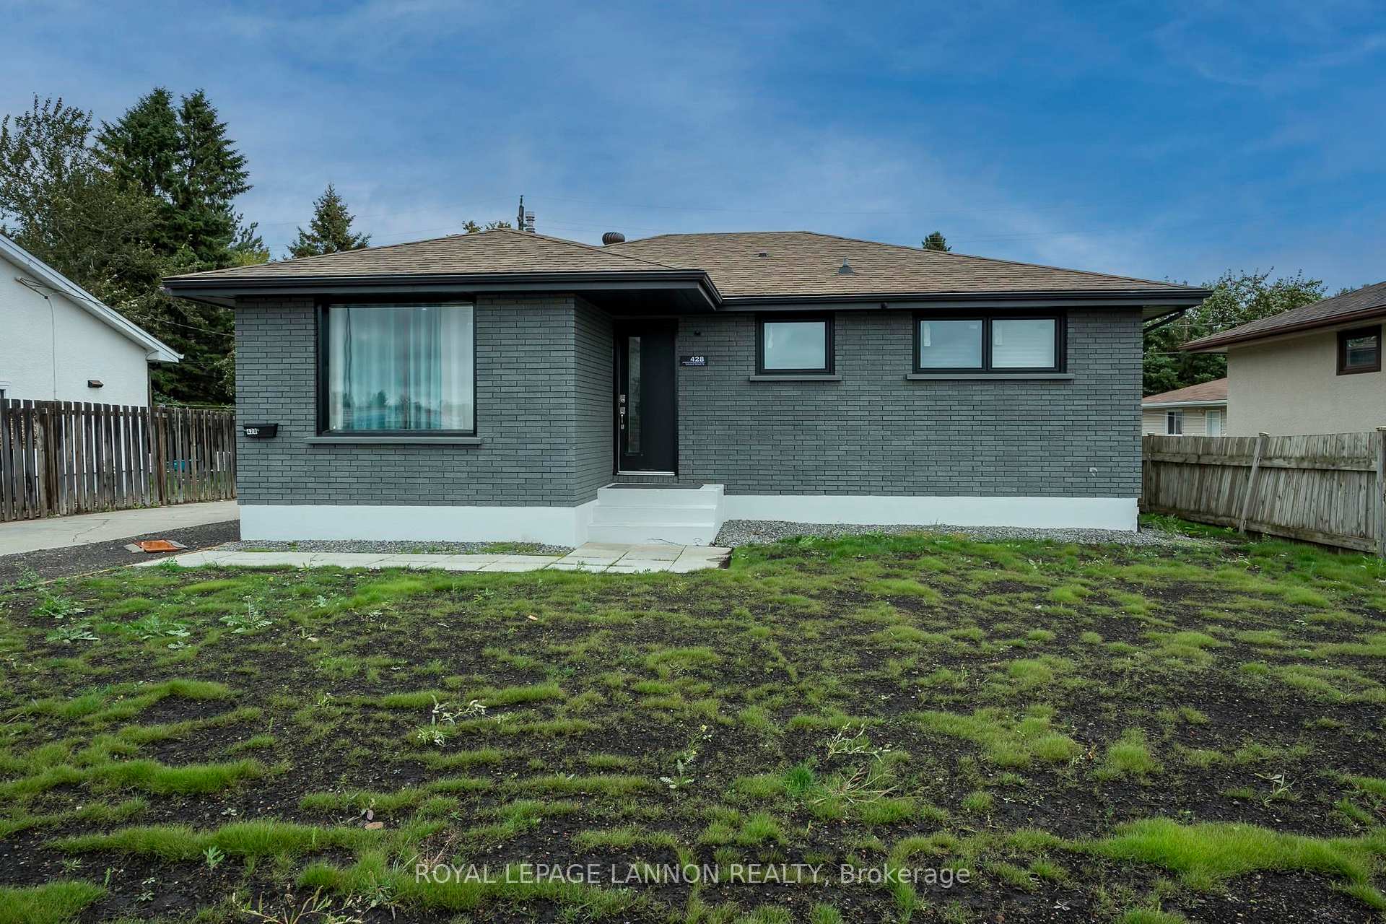
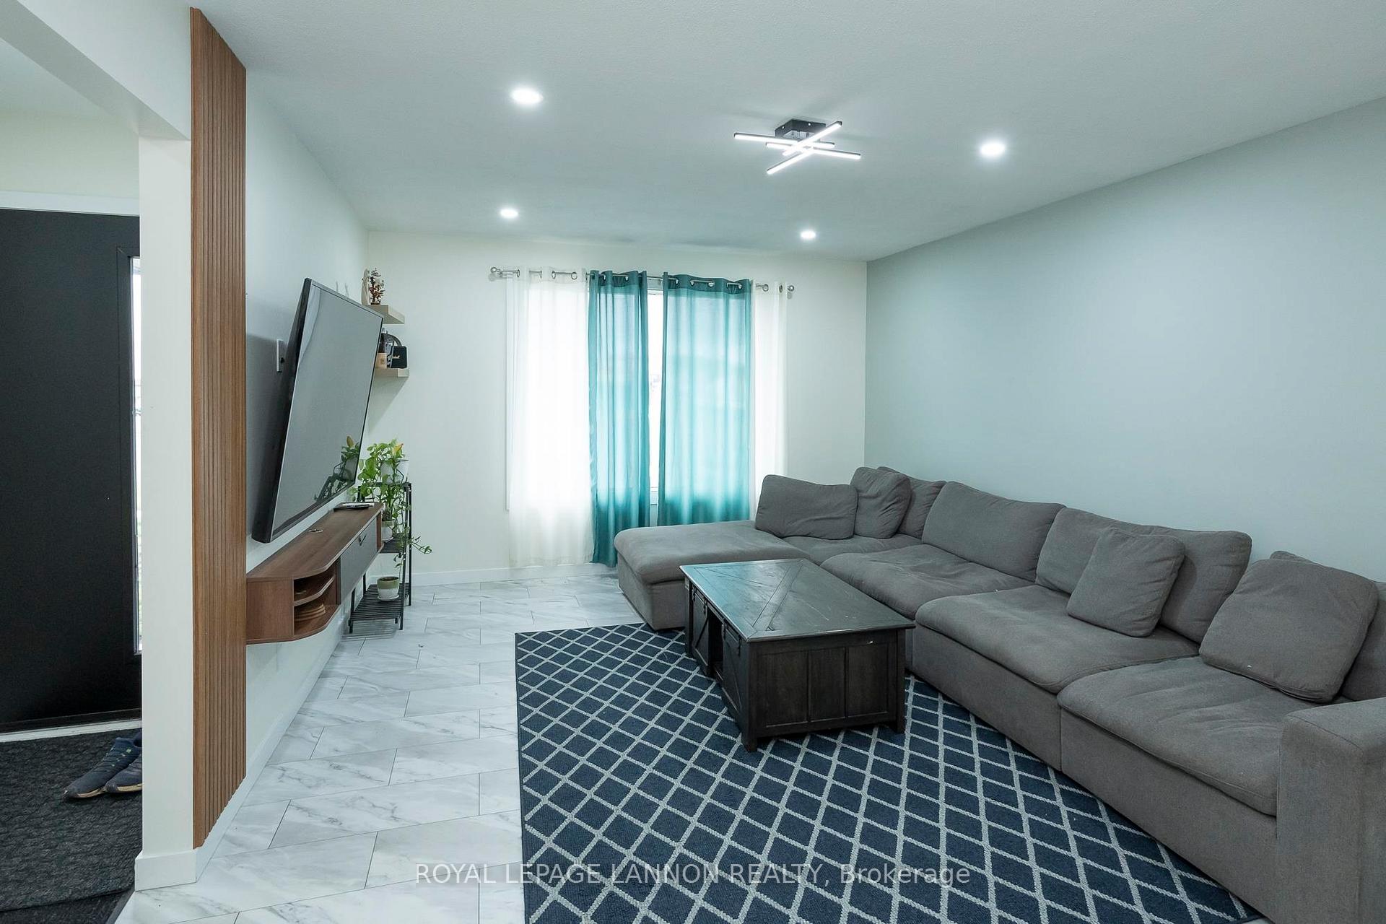
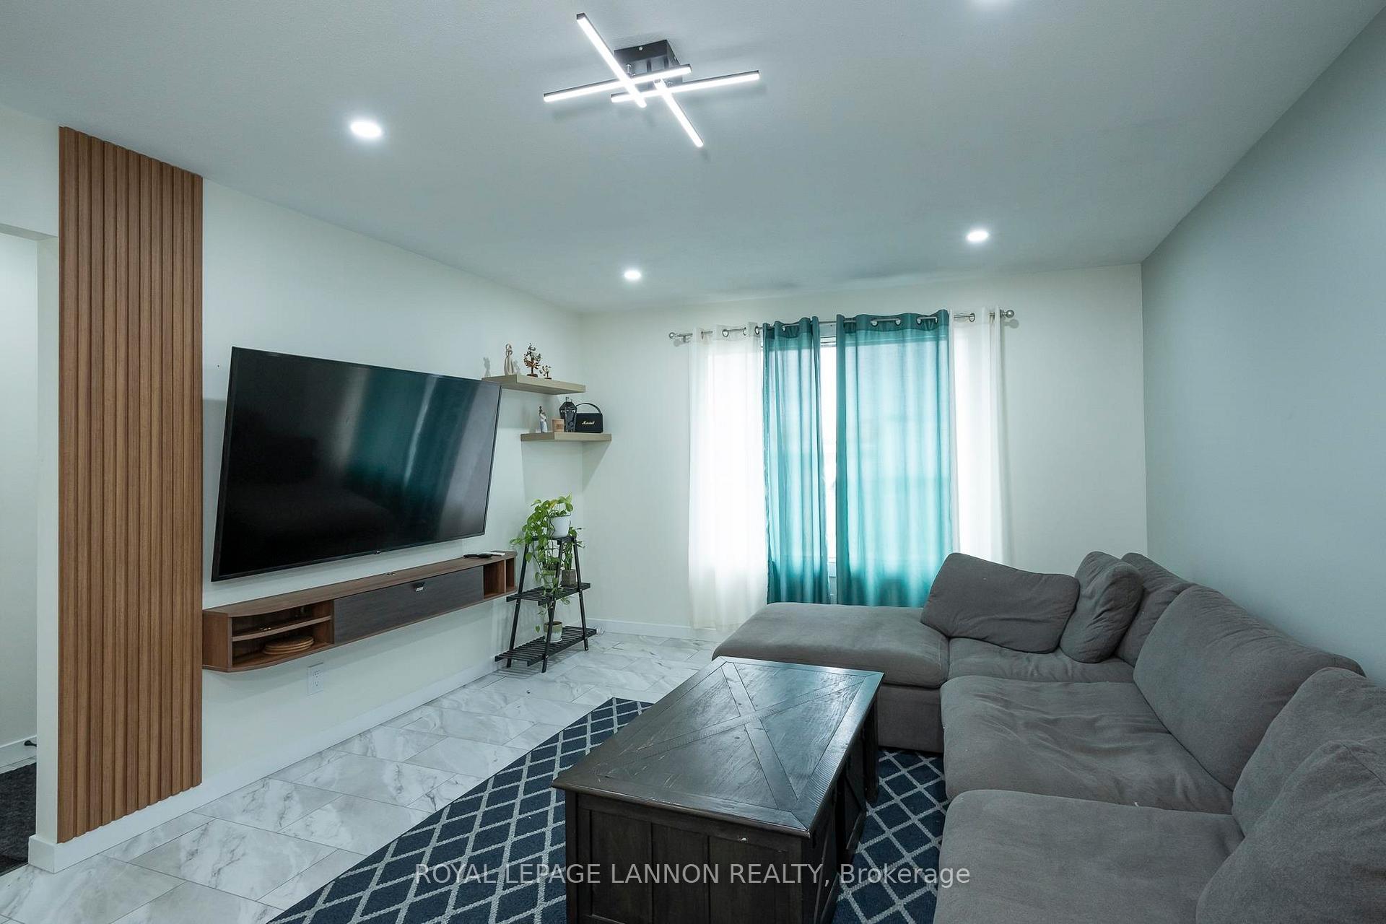
Stunning fully renovated 2-bedroom, 1-bathroom bungalow in desirable Northwood Park—just steps from the College and directly across from Shoppers, Tim Hortons, No Frills, Chapples Park & Golf Course, trails, and more! The main floor has been completely redone from top to bottom with modern finishes, featuring a brand-new kitchen with quartz countertops, all new appliances, updated flooring, windows, shingles, furnace, A/C, HWT (owned), electrical panel with 100-amp breakers, mostly newer wiring, all new interior and exterior doors, and complete waterproofing with blueskin and weeping tile around the entire home. The lower level is framed and ready for two additional bedrooms and a spacious plumbed in 2nd bathroom offering the potential for a secondary suite with a separate side entrance and ample parking—making this the investment property everyone is looking for.
Ask about this home
A HOMEH agent will answer your questions about this home.
Around this home
Daily convenience, out of 100, from the distances below
Schools nearby
School rating, out of 10.
Helpful calculators
Your HOMEH agent

"I would see it this week."