

438 Algoma Street N
438 Algoma Street N
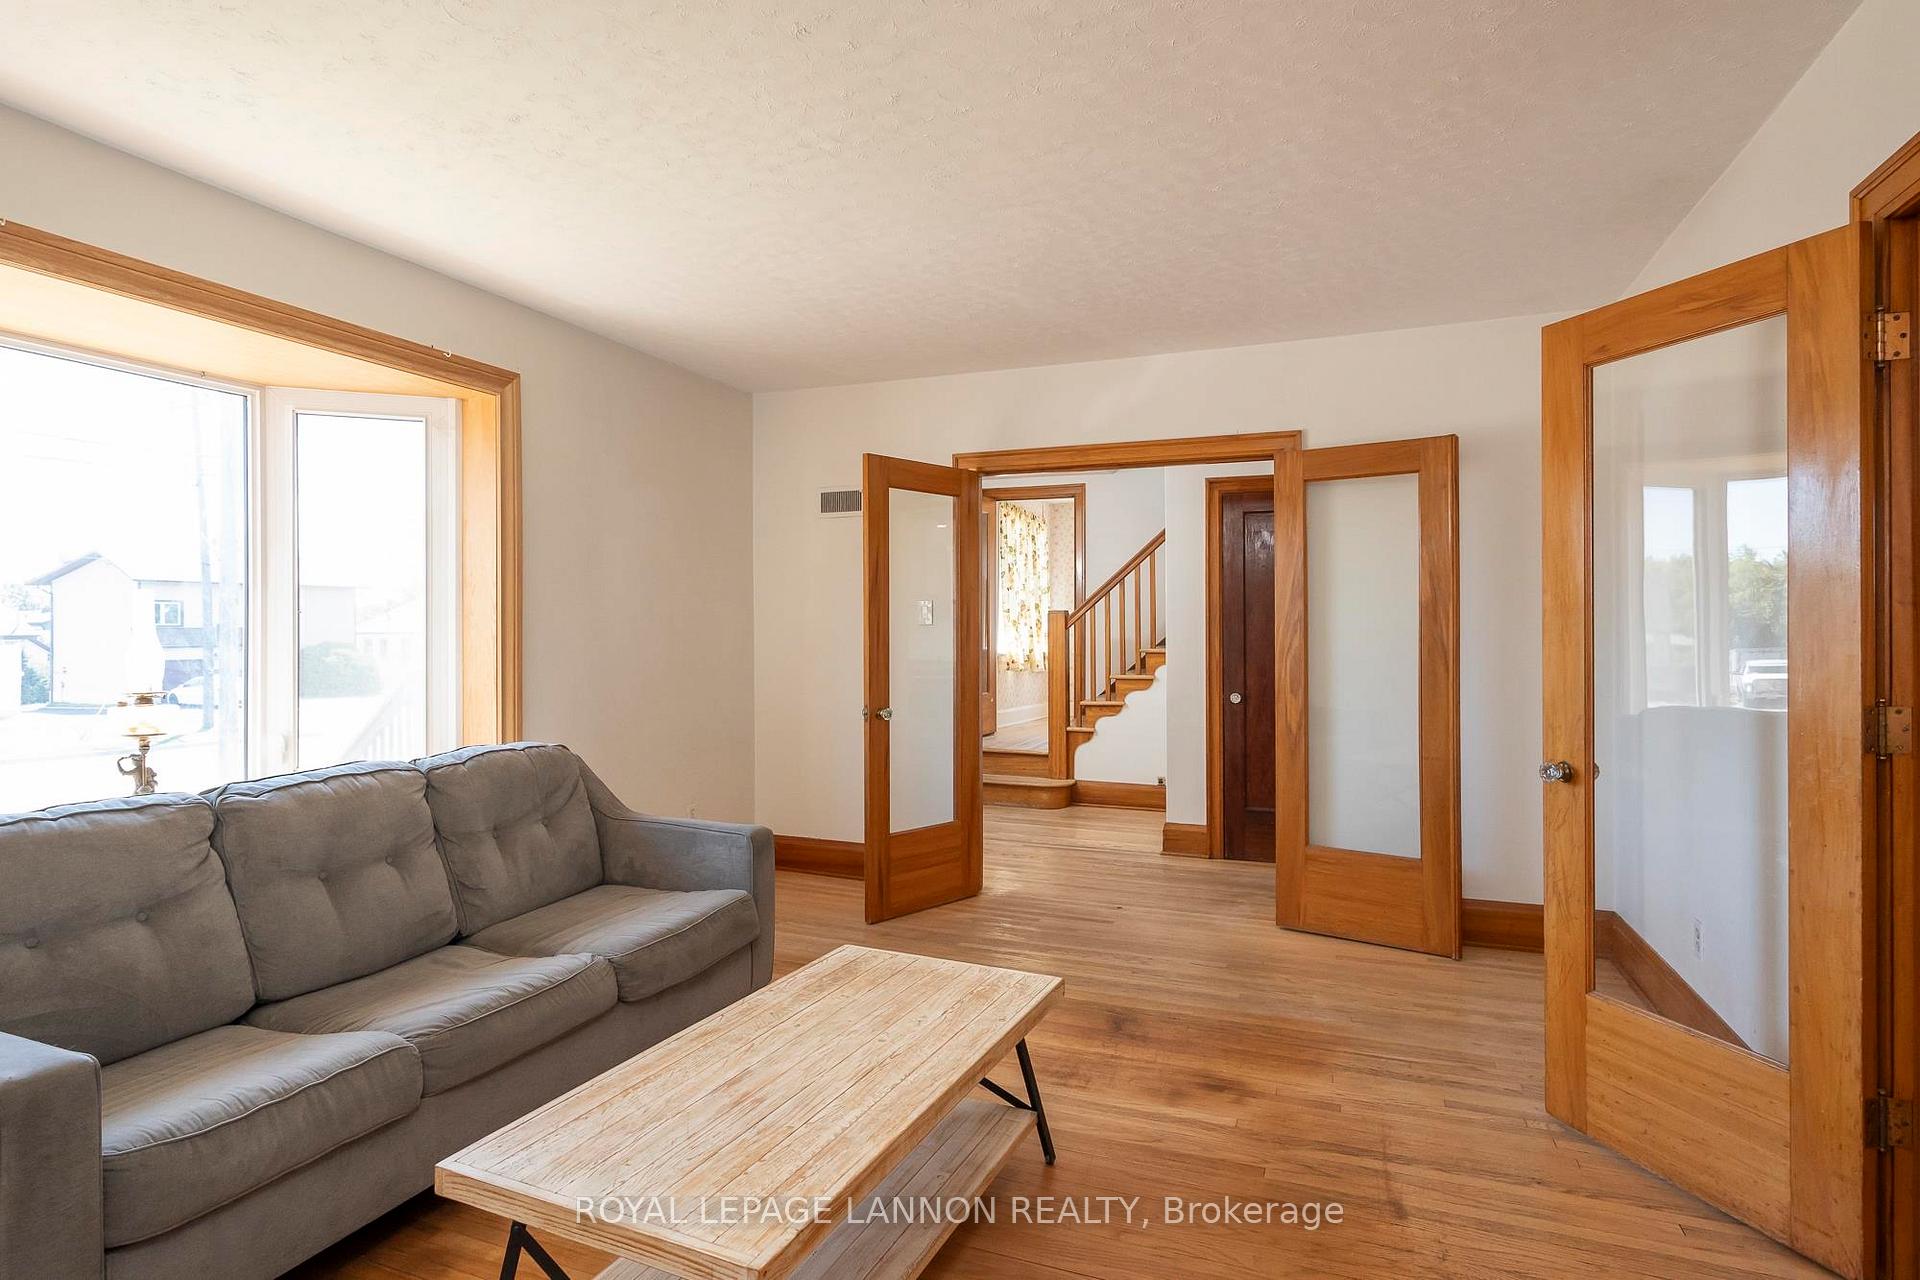 See all 35 photos
Property history
Facts and features
- BasementFinished
- Water, sewerMunicipal
- HeatingRadiant
- CoolingOther
- Hardwood floors
- Fireplace
The homeDetached, 2-storey, Finished, crawl space, full
- Type: Detached
- Style: 2-storey
- Basement: Finished, crawl space, full
- Special designation: Other
InsideFireplace Yes, natural gas, Hardwood, Storage, built-in oven, other
- Fireplace: Yes, natural gas
- Flooring: Hardwood
- Features: Storage, built-in oven, other
- Rooms above ground: 12
- Rooms in the basement: 1
- Bedrooms: 5 + 1 in the basement
- Bathrooms: 3
- Kitchens: 1
Outside and lotStucco (plaster), brick, Metal, Poured concrete
- Exterior: Stucco (plaster), brick
- Roof: Metal
- Foundation: Poured concrete
- Features: Deck
- Size: 57 × 120 ft
ParkingAttached, Other
- Garage: Attached
- Driveway: Other
Heating, water and powerRadiant, gas, Other, Municipal water
- Heating: Radiant, gas
- Cooling: Other
- Water: Municipal water
- Sewer: Municipal sewer
Costs and taxesTaxes $4,159 a year, Rental items None
- Taxes, 2025: $4,159 a year
- Rental items: None
Included in the sale2 fridges, stove, washer, dryer, queen box spring in primary bedroom, freezer. rest of furniture can stay for free if buyer wants any of it., Not included None
- Included: 2 fridges, stove, washer, dryer, queen box spring in primary bedroom, freezer. rest of furniture can stay for free if buyer wants any of it.
- Not included: None
NearbyFenced yard
- Close to: Fenced yard
Listing detailsX13256826, Sold, Aug 21, 2025
- MLS® number: X13256826
- Status: Sold
- Listed on: Aug 21, 2025
- Days on market: 41
- Updated: Oct 1, 2025
- Possession: Flexible
- Occupied by: Owner
- Listing brokerage: Royal LePage Lannon Realty
About this home
438 Algoma Street N, Thunder Bay (Shuniah), ON P7A 5B7
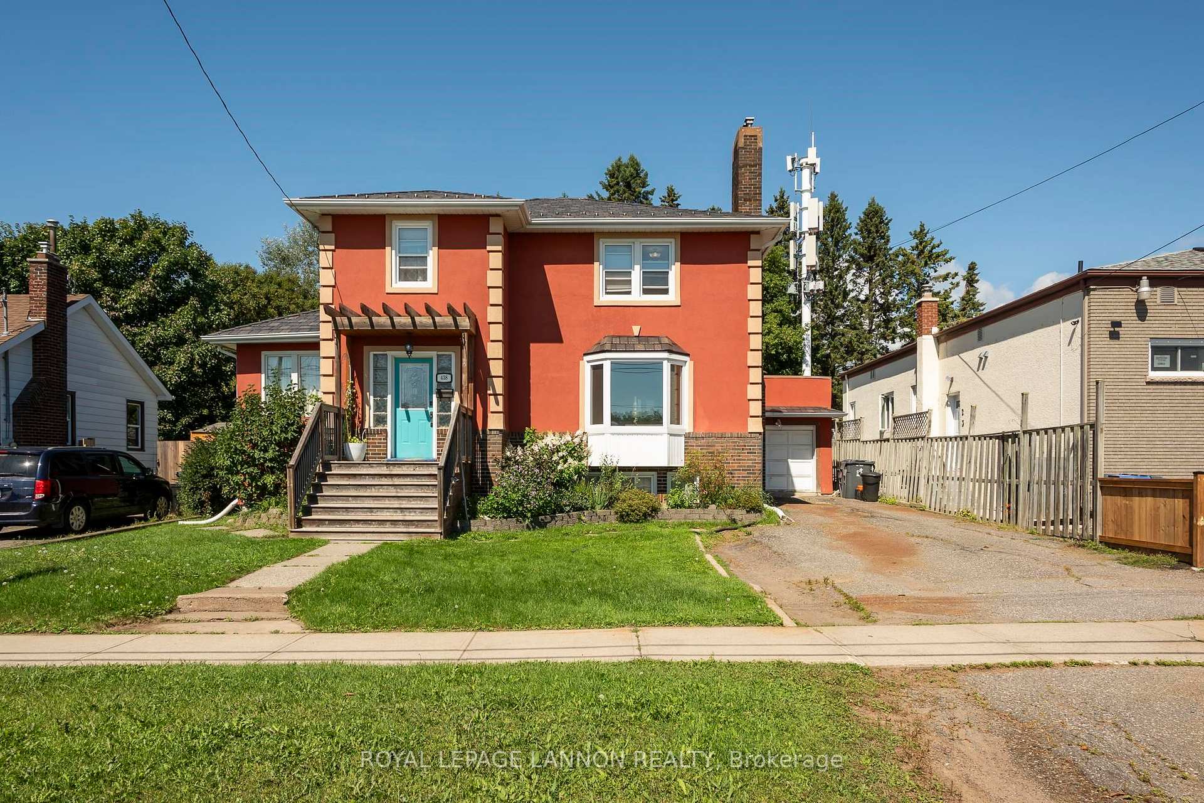
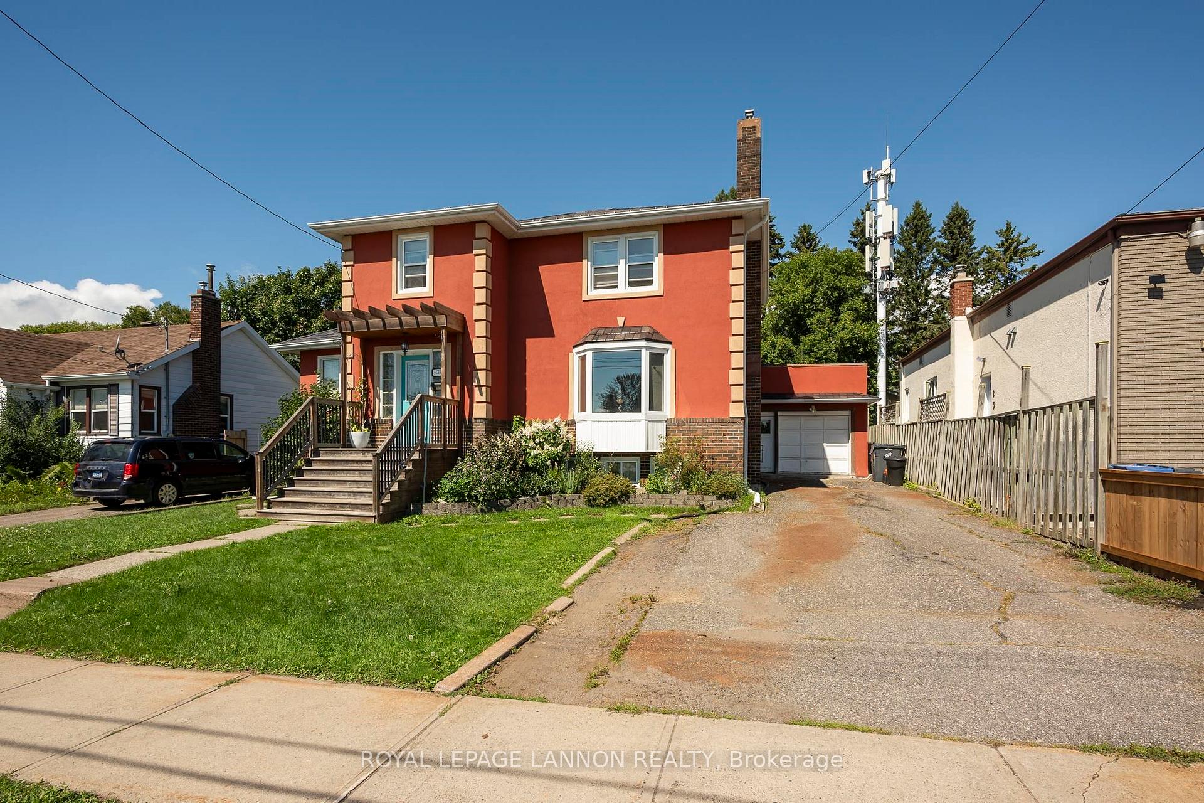
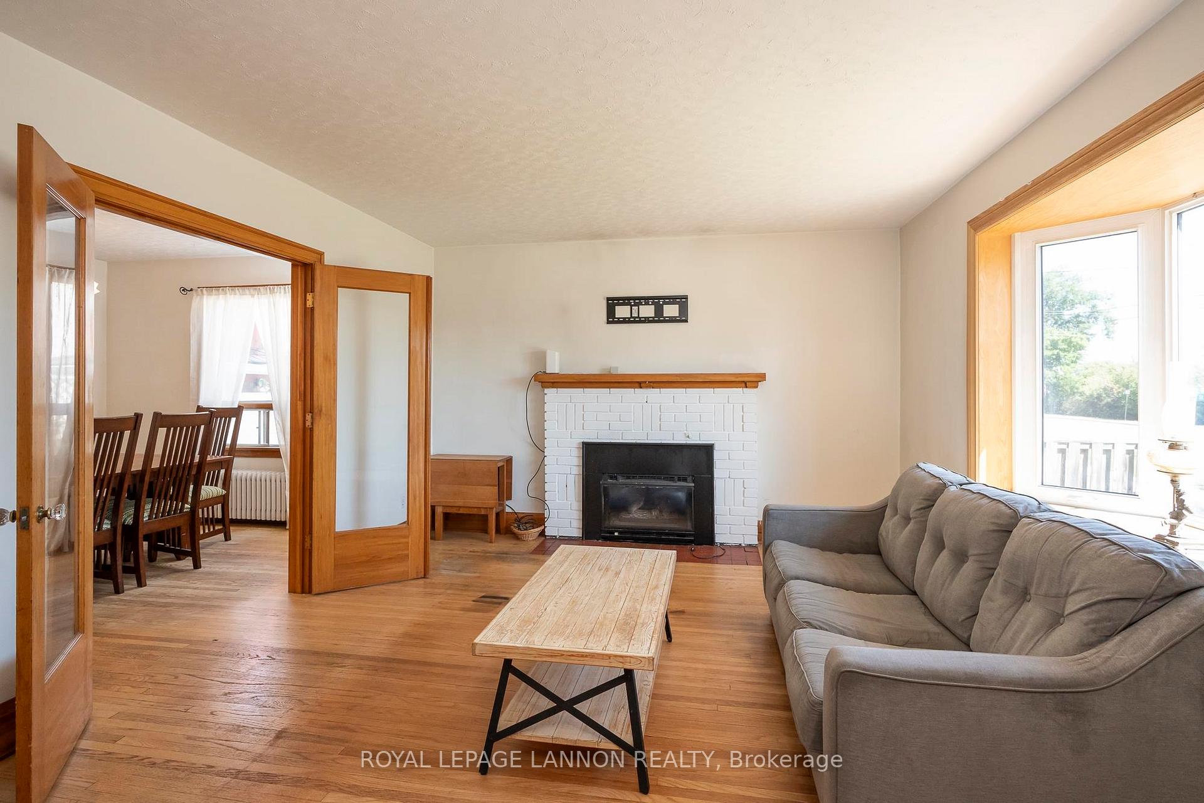
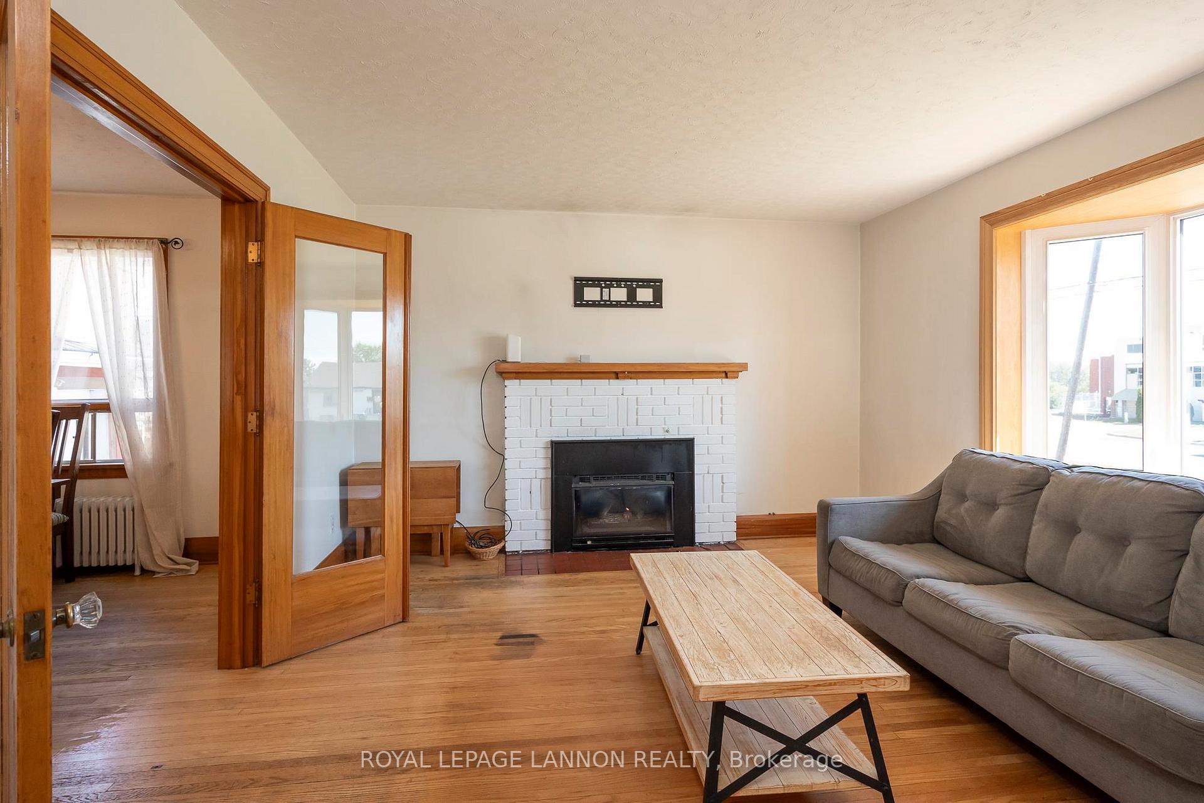
I am excited to share the details of a remarkable character home that is sure to impress. This spacious residence features 5+1 bedrooms and 3 bathrooms, offering ample space for comfortable living. The home boasts a large, updated kitchen, a separate dining room perfect for family gatherings, and a generously sized living room. The fully finished basement provides additional living space, and the property includes a fully fenced yard and an attached garage, all situated on a 57ft x 120ft lot. Recent updates to the home include a metal roof, boiler, kitchen, and improved insulation. Located close to Boulevard Lake, this home offers both charm and convenience.
Ask about this home
A HOMEH agent will answer your questions about this home.
Around this home
Daily convenience, out of 100, from the distances below
Schools nearby
School rating, out of 10.
Helpful calculators
Your HOMEH agent

"I would see it this week."