

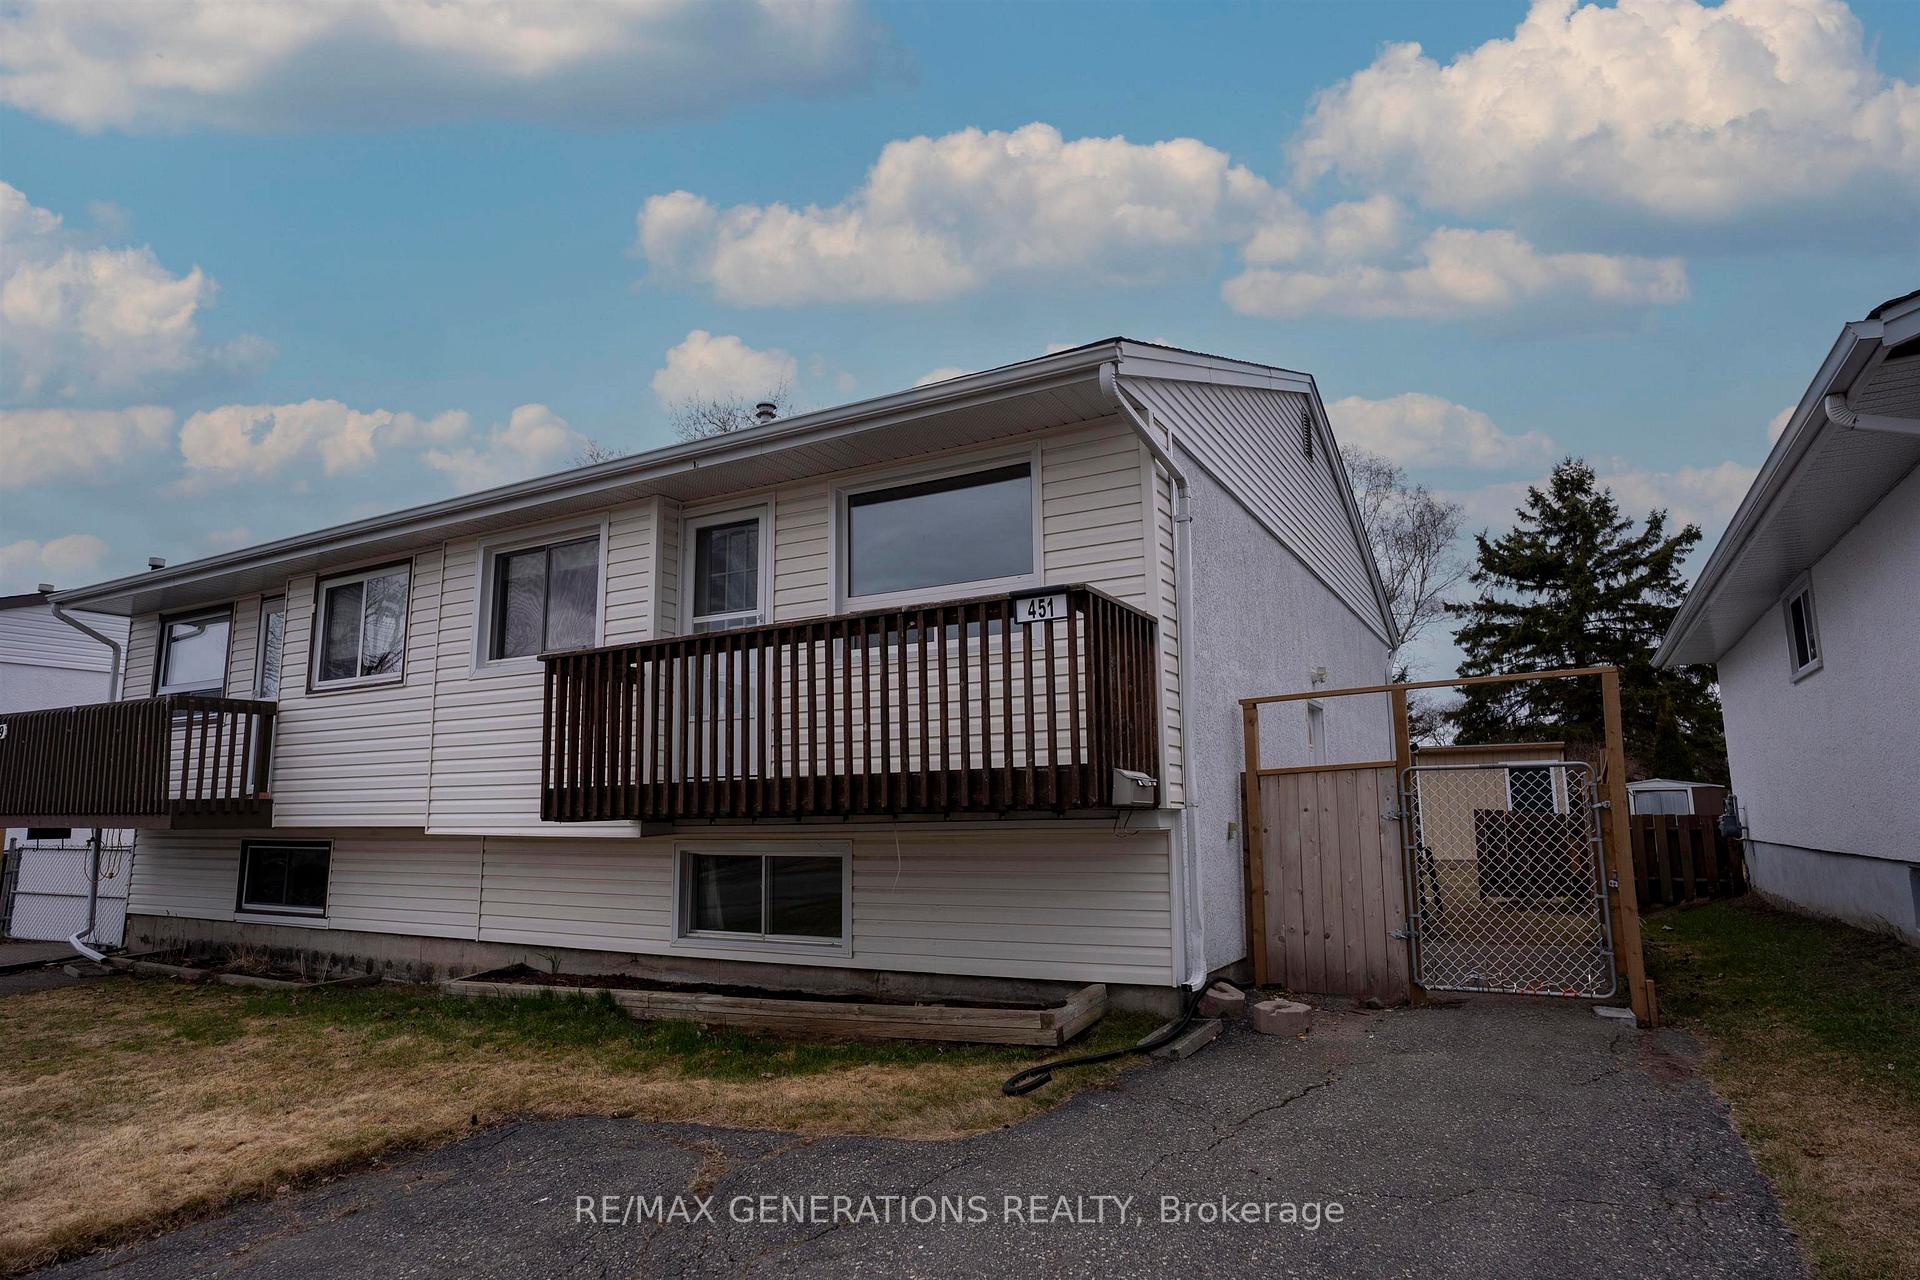
451 Simon Fraser Drive
Semi-Detached Sold
1/30451 Simon Fraser Drive
Semi-Detached Sold
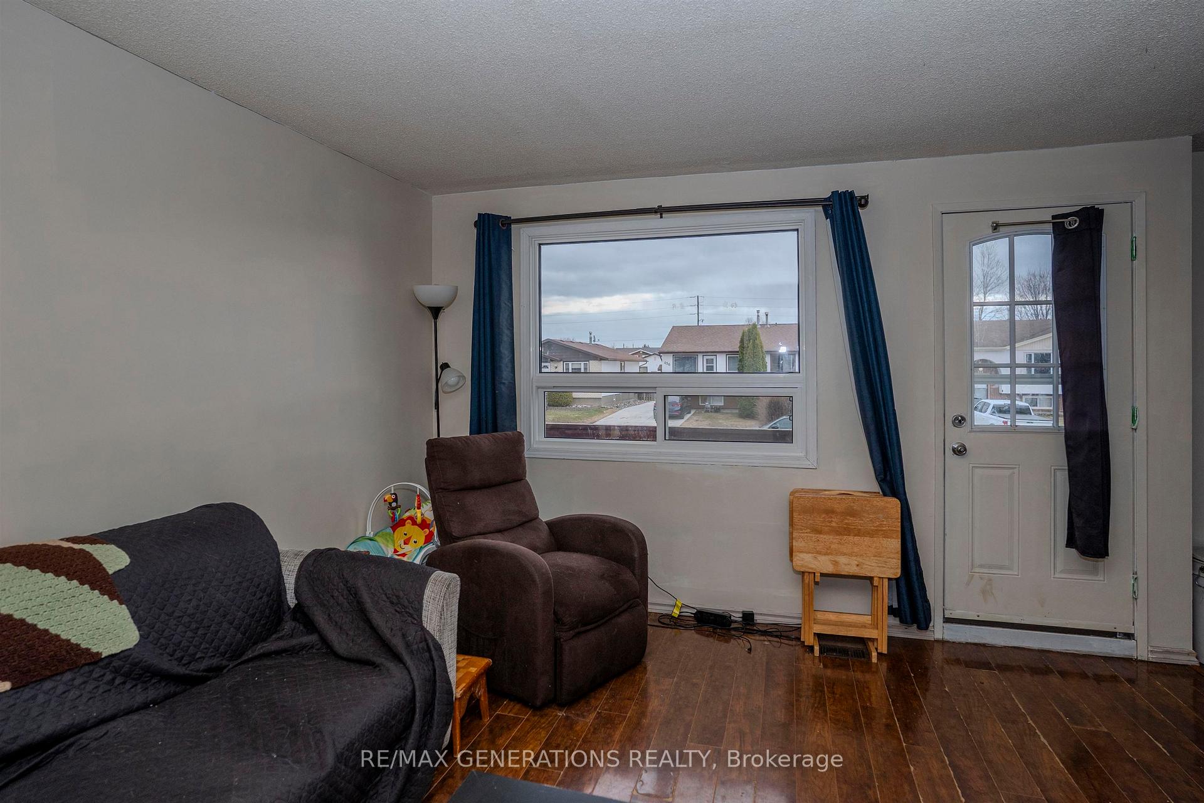
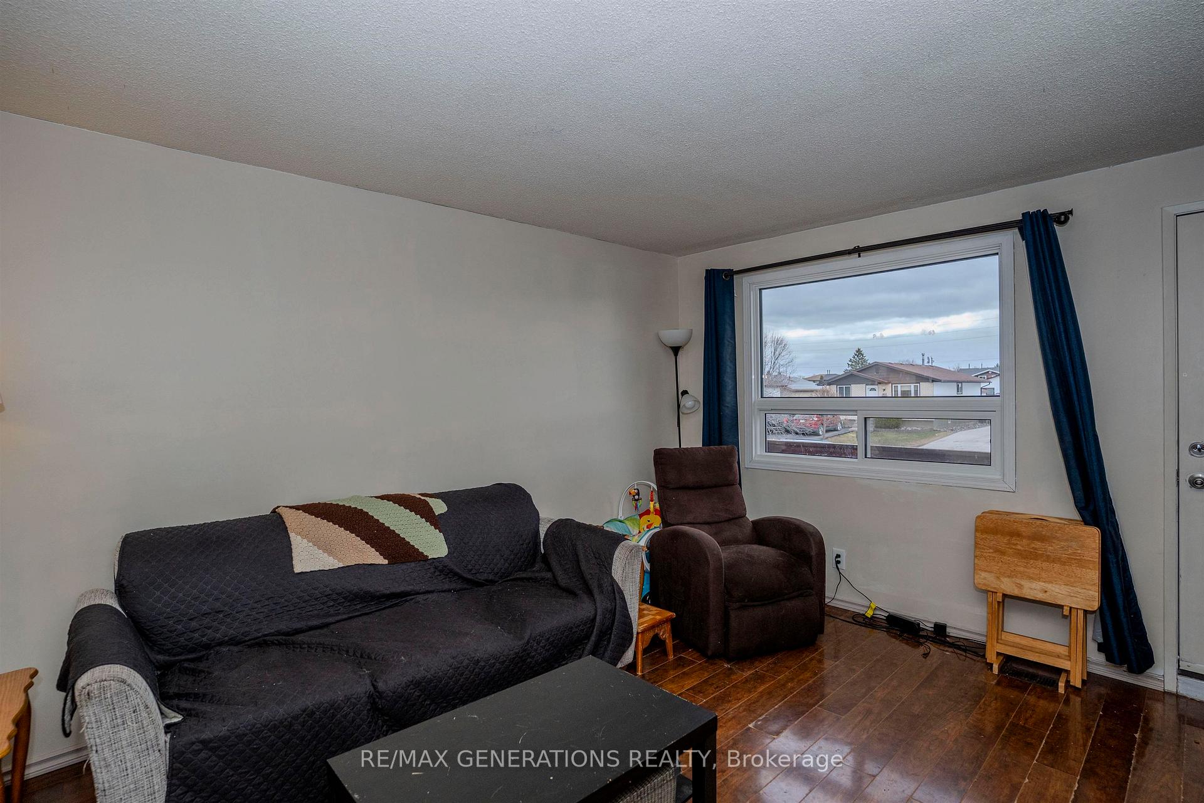
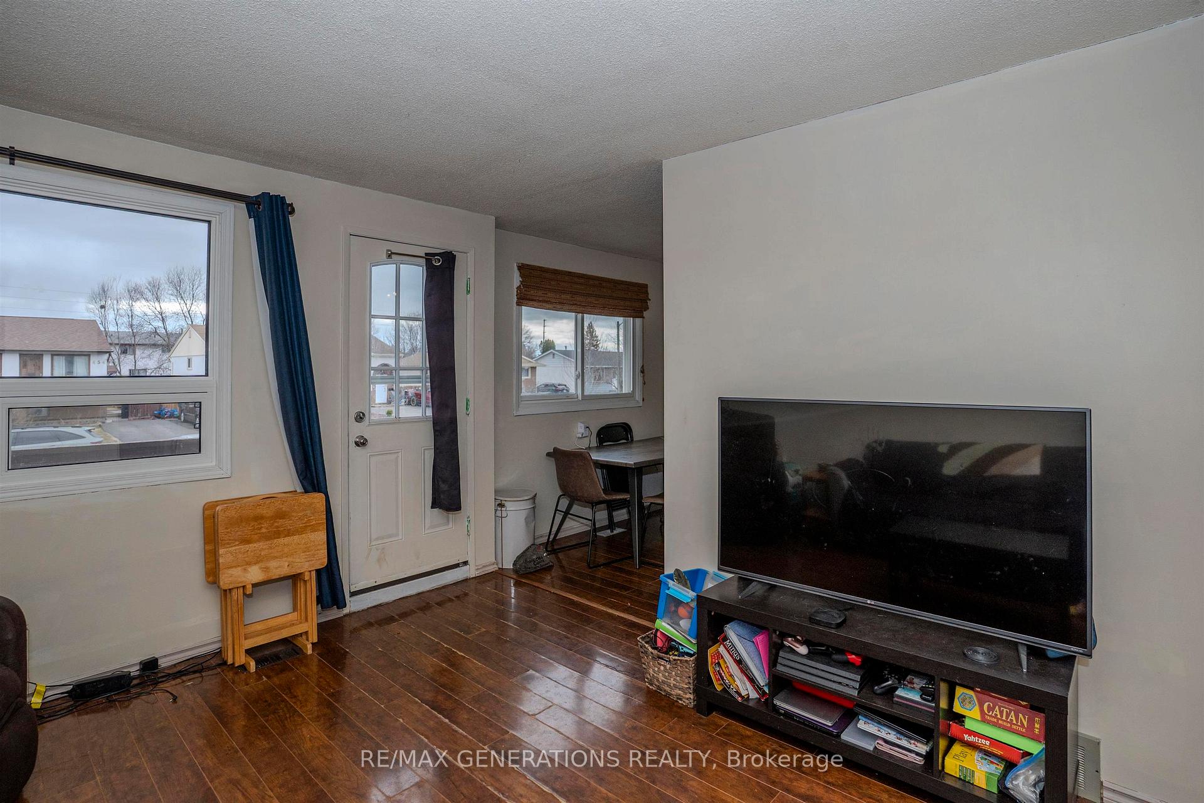
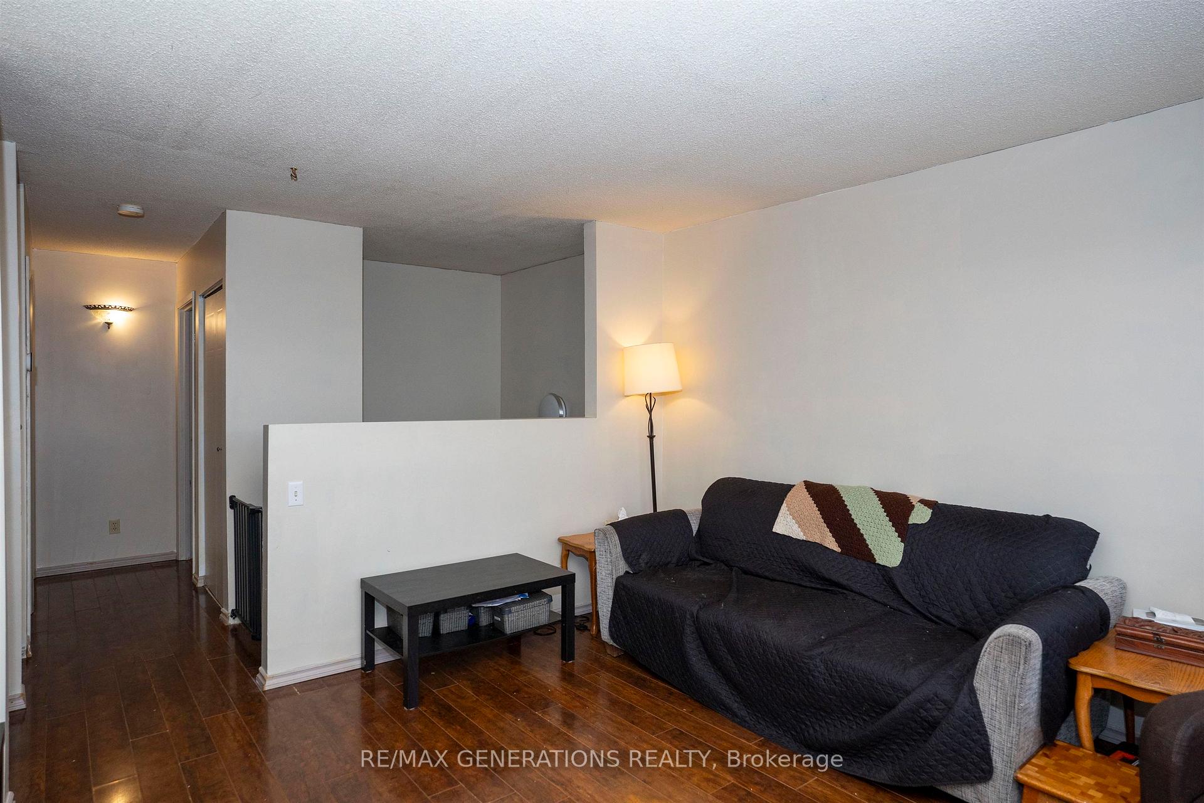 See all 30 photos
2+1 Bedrooms
1 Bathroom
0 Garage
— sq.ft
30×110 ft
$2,655/yr
Property history
Facts and features
- BasementPart finished
- Water, sewerMunicipal
- HeatingForced air
- CoolingCentral air
What stands out
- Central air
The homeSemi-Detached, Other, Full, partially finished
- Type: Semi-Detached
- Style: Other
- Basement: Full, partially finished
- Special designation: Other
InsideStorage, other, Rooms above ground 5, Rooms in the basement 2
- Features: Storage, other
- Rooms above ground: 5
- Rooms in the basement: 2
- Bedrooms: 2 + 1 in the basement
- Bathrooms: 1
- Kitchens: 1
Outside and lotVinyl siding, Asphalt shingle, Other
Outside
- Exterior: Vinyl siding
- Roof: Asphalt shingle
- Foundation: Other
- Size: 30 × 110 ft
ParkingOther
- Driveway: Other
Heating, water and powerForced air, gas, Central air, Municipal water
- Heating: Forced air, gas
- Cooling: Central air
- Water: Municipal water
- Sewer: Municipal sewer
Costs and taxesTaxes $2,655 a year
- Taxes, 2025: $2,655 a year
Included in the saleFridge, stove, washer, dryer, built in diswasher, window coverings
- Included: Fridge, stove, washer, dryer, built in diswasher, window coverings
NearbyFenced yard
- Close to: Fenced yard
Listing detailsX13251146, Sold, May 8, 2026
- MLS® number: X13251146
- Status: Sold
- Listed on: May 8, 2026
- Days on market: 12
- Updated: May 20, 2026
- Occupied by: Owner
- Listing brokerage: RE/MAX GENERATIONS REALTY
About this home
451 Simon Fraser Drive, Thunder Bay (Northwood Park), ON P7C 4Z9
StorageOtherFenced Yard
Welcome to this charming semi-detached home in the desirable Northwood Park area of Thunder Bay, offering 3 bedrooms, 1 updated bathroom, and numerous recent upgrades, including the kitchen, roof, appliances, some windows, and more. This move-in-ready home features bright, functional living spaces, a fully fenced backyard perfect for families or entertaining, and a convenient two-car driveway, all located in a family-friendly neighbourhood close to schools, parks, shopping, and amenities.
Read more
Ask about this home
A HOMEH agent will answer your questions about this home.
Ask a question
Thinking of selling your home?See what your home is worth today.
Around this home
Between Redwood Ave & Churchill
Errands
Parks
Schools
Daily convenience, out of 100, from the distances below
ParkDalhousie Park Playground · 7 within 1 km8 min walk482 m
GroceryNorthwood Mall13 min walk801 m
SchoolSt Francis Catholic Elementary School6 min walk350 m
PharmacyShoppers Drug Mart22 min walk1.4 km
Cafés & foodTim Hortons · 1 within 1 km14 min walk885 m
Gym & rec centreChurchill Pool10 min walk630 m
WalkDriveStraight-line distance, open map data
Grocery0.8 km
Park0.5 km
Coffee0.9 km
Dining1.2 km
Gym1.8 km
Schools nearby
School rating, out of 10.
St Francis Catholic Elementary Schoolelementary · Catholic · 0.3 km
7.7/10Good
St Vincent Catholic Elementary Schoolelementary · Catholic · 0.5 km
6.7/10Good
Ecole Elsie MacGill PS (Elementary)elementary · Public · 0.8 km
6.5/10Good
Contact agent
Helpful calculators
Mortgage
Affordability
Closing costs
Land transfer tax
Property tax
Down payment
CMHC insurance
Stress test
Cashback Rebate
Your HOMEH agent

KimHOMEH agent · Thunder Bay
"I would see it this week."
Ask Kim