

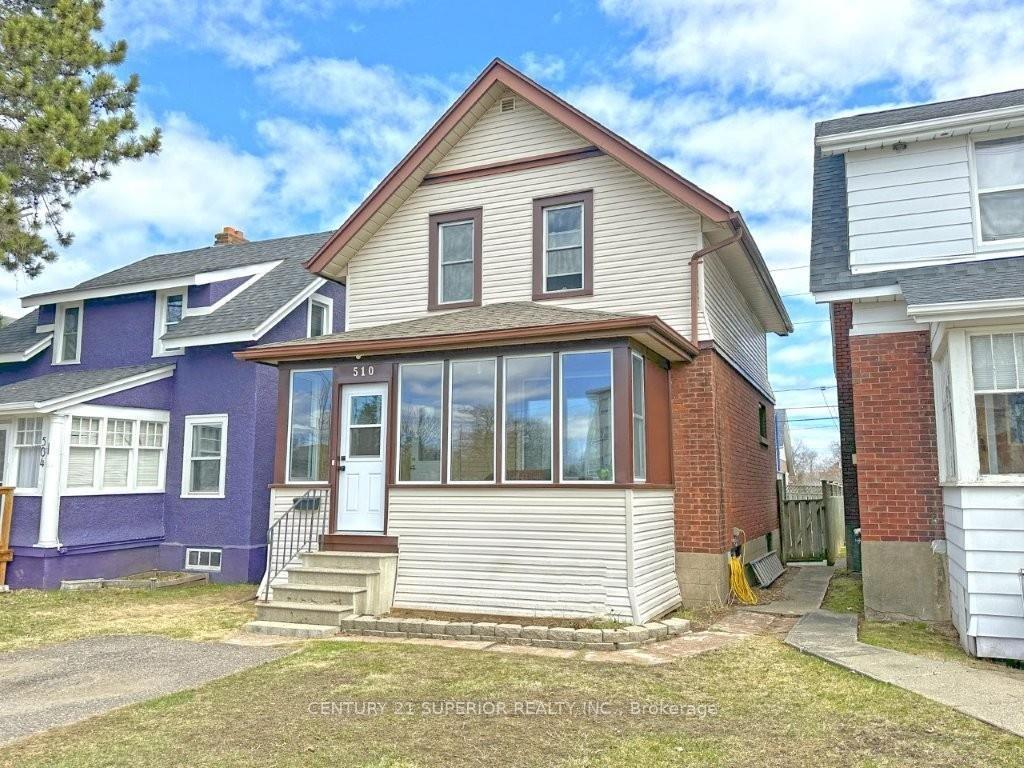
510 Norah Street S
510 Norah Street S
 See all 50 photos
Property history
Facts and features
- BasementFinished
- Water, sewerMunicipal
- HeatingForced air
- CoolingOther
- Hardwood floors
The homeDetached, 2-storey, Finished, full
- Type: Detached
- Style: 2-storey
- Basement: Finished, full
- Special designation: Other
InsideHardwood, Vinyl, Tile, Storage, built-in oven, other, Rooms above ground 8
- Flooring: Hardwood, Vinyl, Tile
- Features: Storage, built-in oven, other
- Rooms above ground: 8
- Rooms in the basement: 1
- Bedrooms: 3
- Bathrooms: 2
- Kitchens: 1
Outside and lotUnknown, brick, Asphalt shingle, Poured concrete
- Exterior: Unknown, brick
- Roof: Asphalt shingle
- Foundation: Poured concrete
- Features: Deck, patio
- Size: 25 × 124 ft
ParkingOther
- Driveway: Other
Heating, water and powerForced air, gas, Other, Municipal water
- Heating: Forced air, gas
- Cooling: Other
- Water: Municipal water
- Sewer: Municipal sewer
Costs and taxesTaxes $3,276 a year, Hot water one demand $56/month approx
- Taxes, 2024: $3,276 a year
- Rental items: Hot water one demand $56/month approx
Included in the saleFridge, stove, washer/dryer (as is), Not included None
- Included: Fridge, stove, washer/dryer (as is)
- Not included: None
NearbyFenced yard
- Close to: Fenced yard
Listing detailsX13254398, Sold, May 7, 2025
- MLS® number: X13254398
- Status: Sold
- Listed on: May 7, 2025
- Days on market: 9
- Updated: May 16, 2025
- Occupied by: Owner
- Listing brokerage: CENTURY 21 SUPERIOR REALTY INC.
About this home
510 Norah Street S, Thunder Bay (Hyde Park), ON P7E 1P2
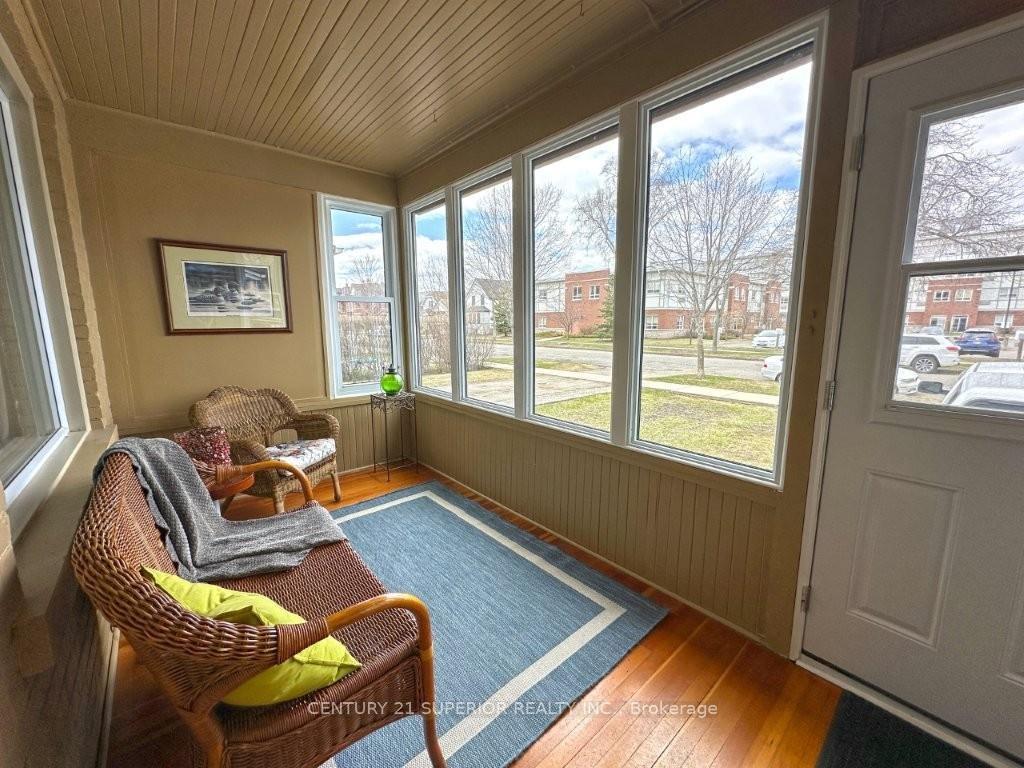
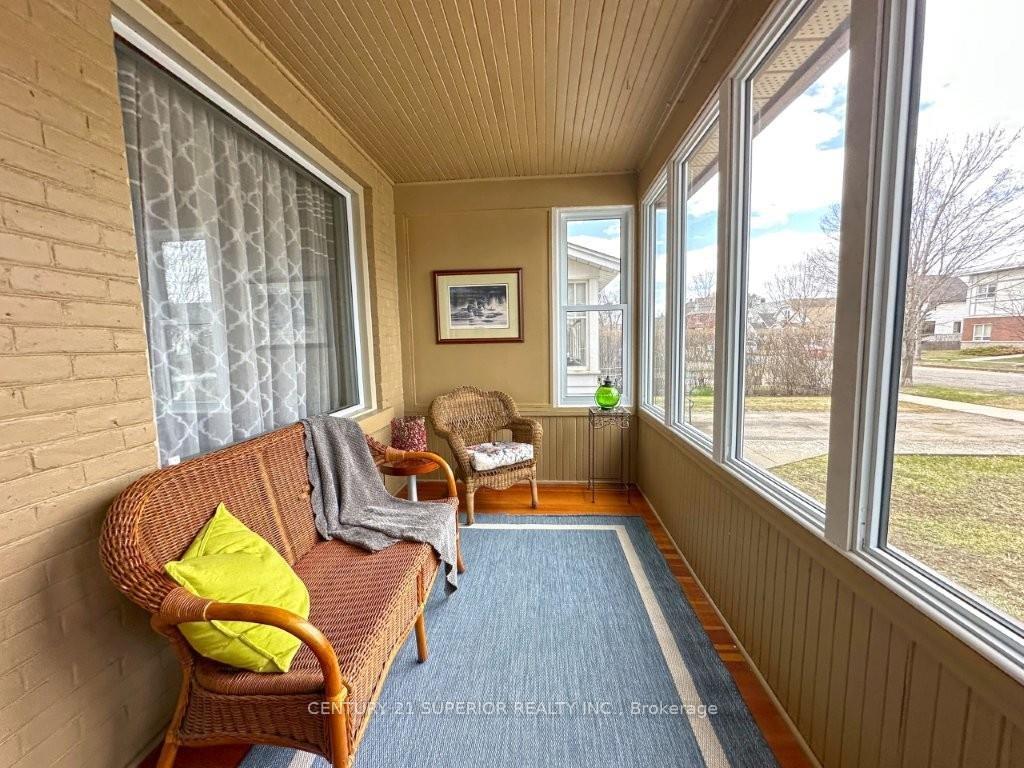
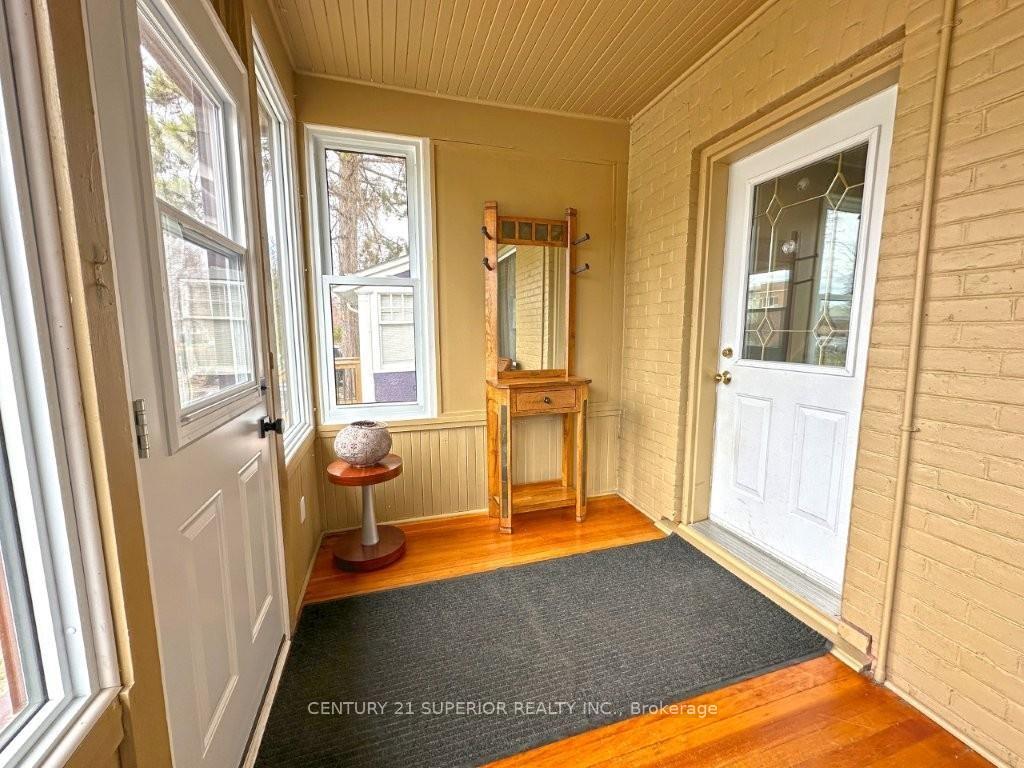
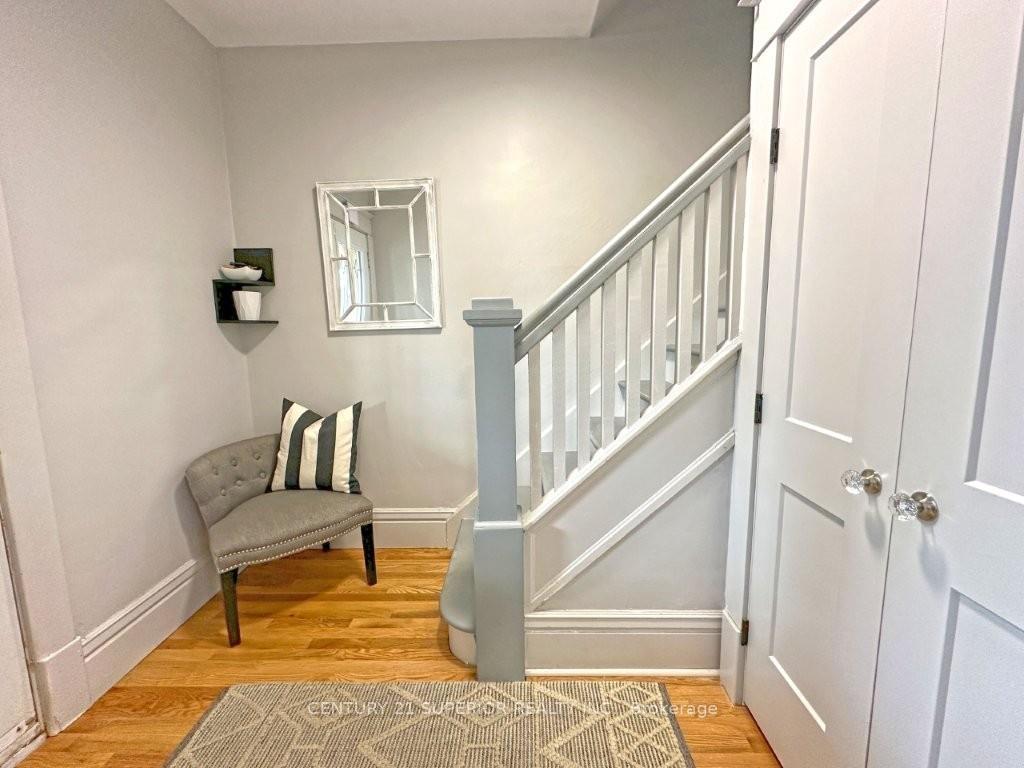
This beautifully updated 3-bedroom character home offers the perfect blend of warmth, charm, and modern upgrades. Starting with a welcoming sun porch and featuring an open concept living room, dining room, and kitchen, the space is enhanced by high ceilings and rich hardwood flooring throughout. The stylish kitchen includes granite countertops, a spacious breakfast bar, stainless steel appliances, under-cabinet lighting both above the counters and along the floor, and a pantry for extra storage. The main bathroom was tastefully renovated in 2020, and a second-floor deck provides a quiet spot to unwind. The walk-out lower level adds functionality with a rec room, kitchenette, and updated high-efficiency natural gas furnace and hot water on demand. Outside, enjoy a private backyard designed for entertaining, complete with a beautiful deck, low-maintenance interlocking stone, raised garden beds, and a charming she shed with barn board siding and cozy interior space. A separate storage shed adds functionality. This is truly a must-see home filled with character and modern comfort. A truly special home that combines character and thoughtful updates. Visit www.century21superior.com for more info and pics.
Ask about this home
A HOMEH agent will answer your questions about this home.
Around this home
Daily convenience, out of 100, from the distances below
Schools nearby
School rating, out of 10.
Helpful calculators
Your HOMEH agent

"I would see it this week."