

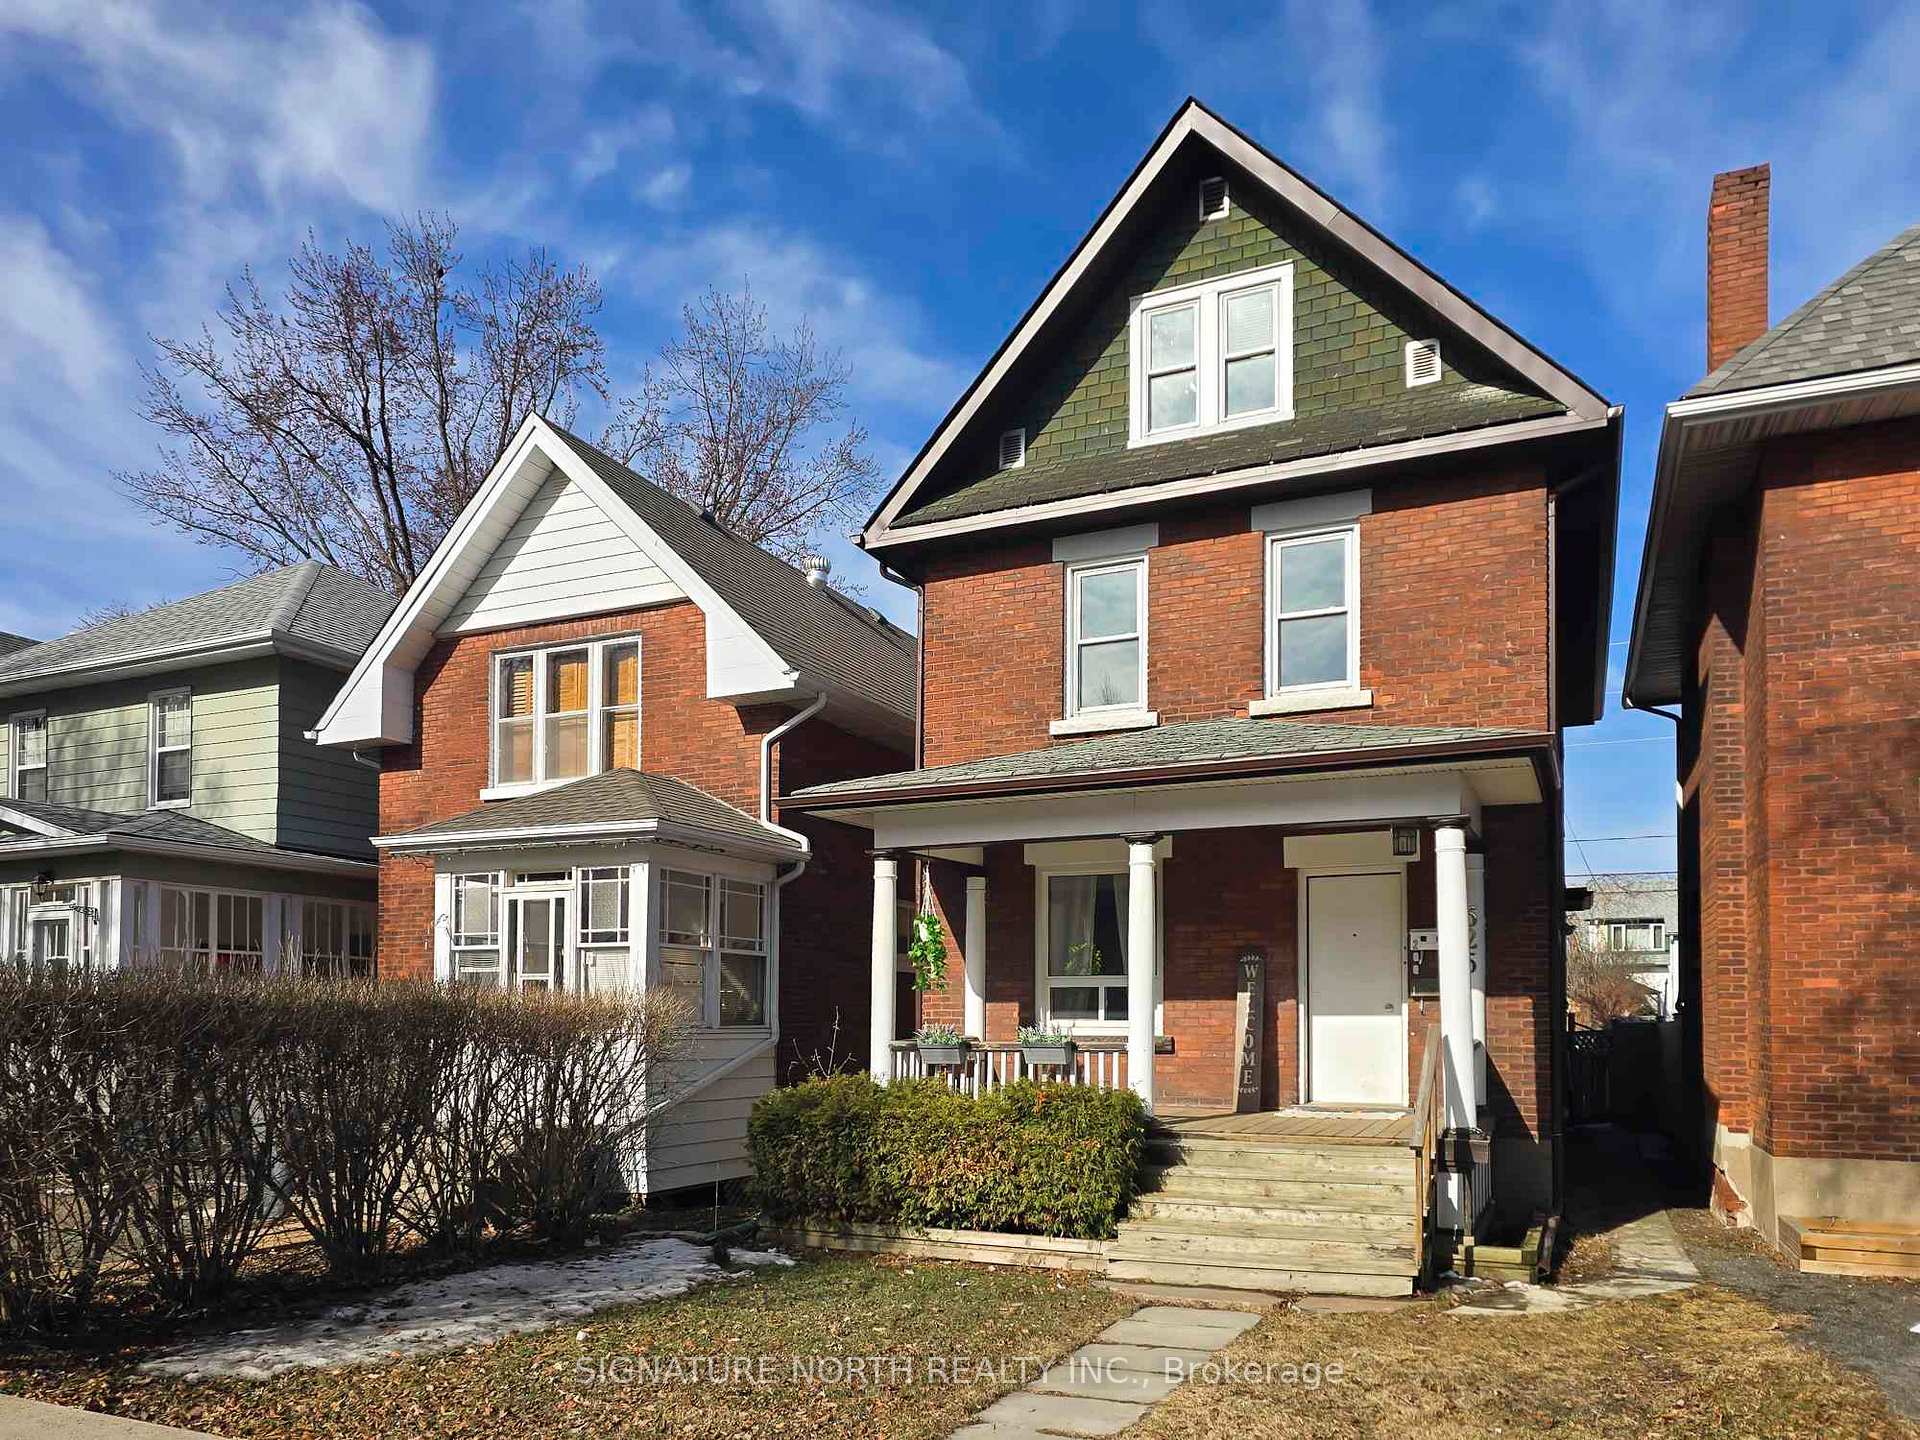
525 Marks Street S
525 Marks Street S
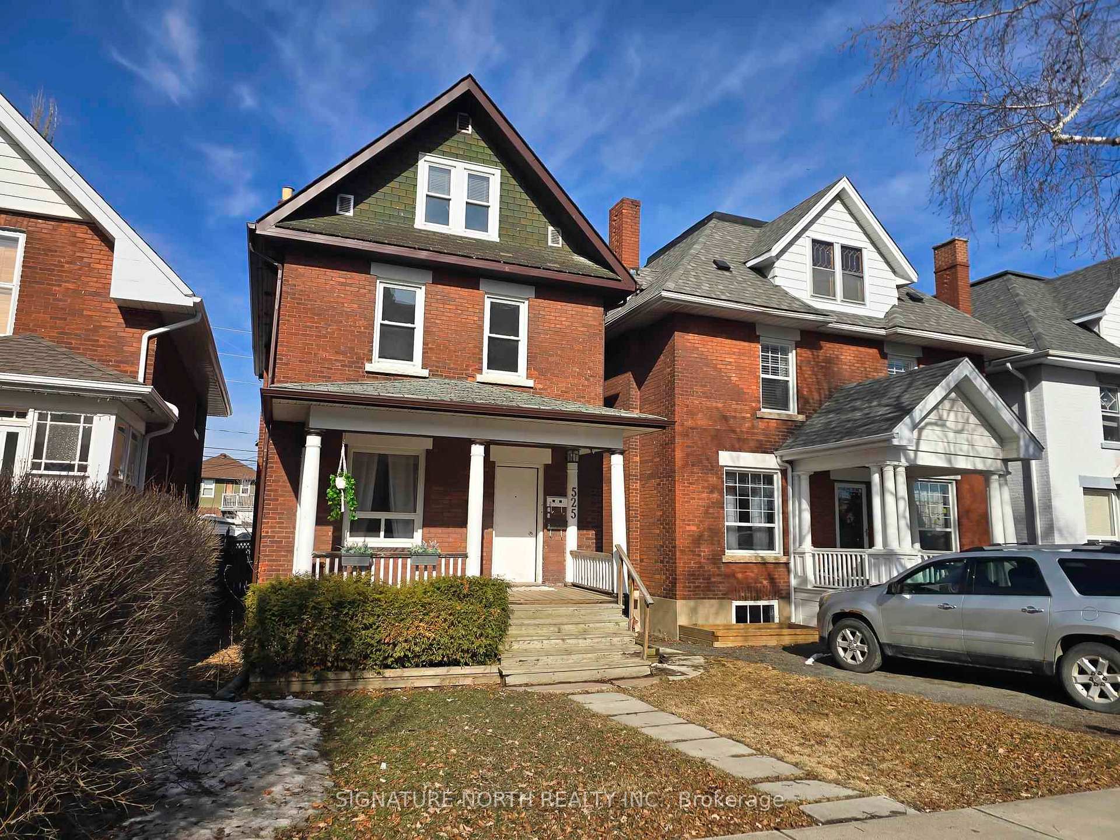
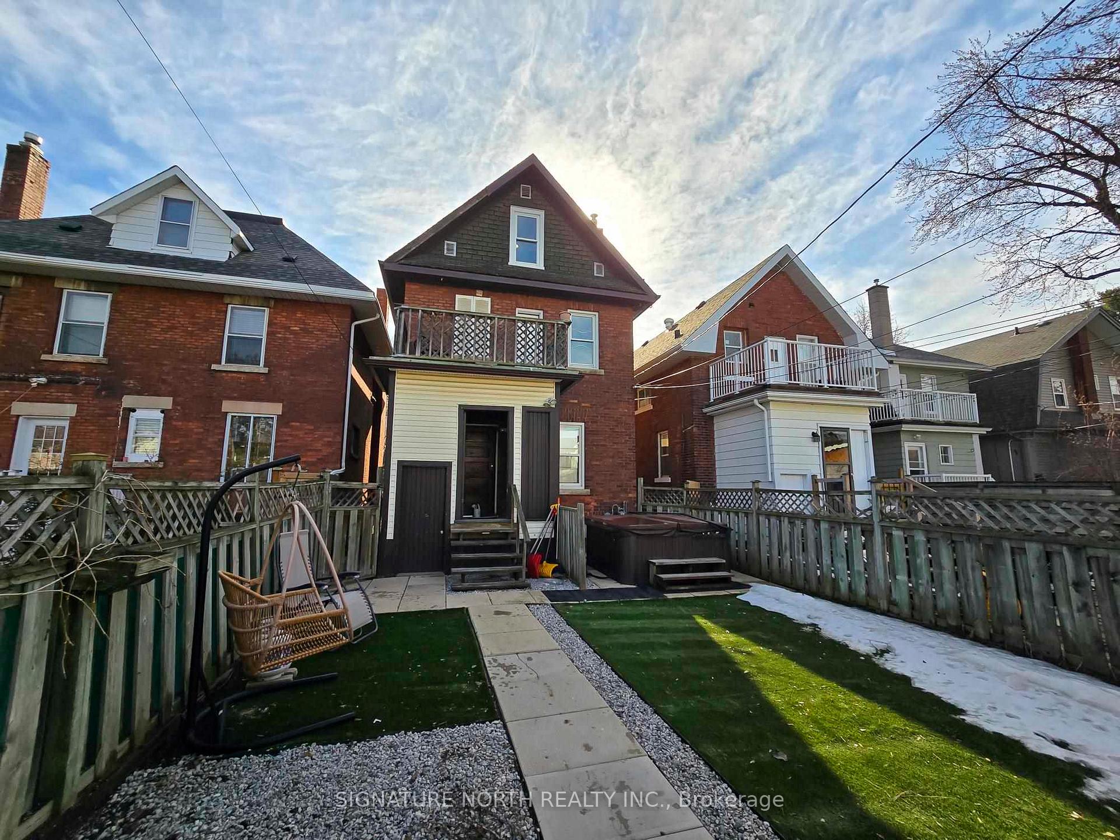
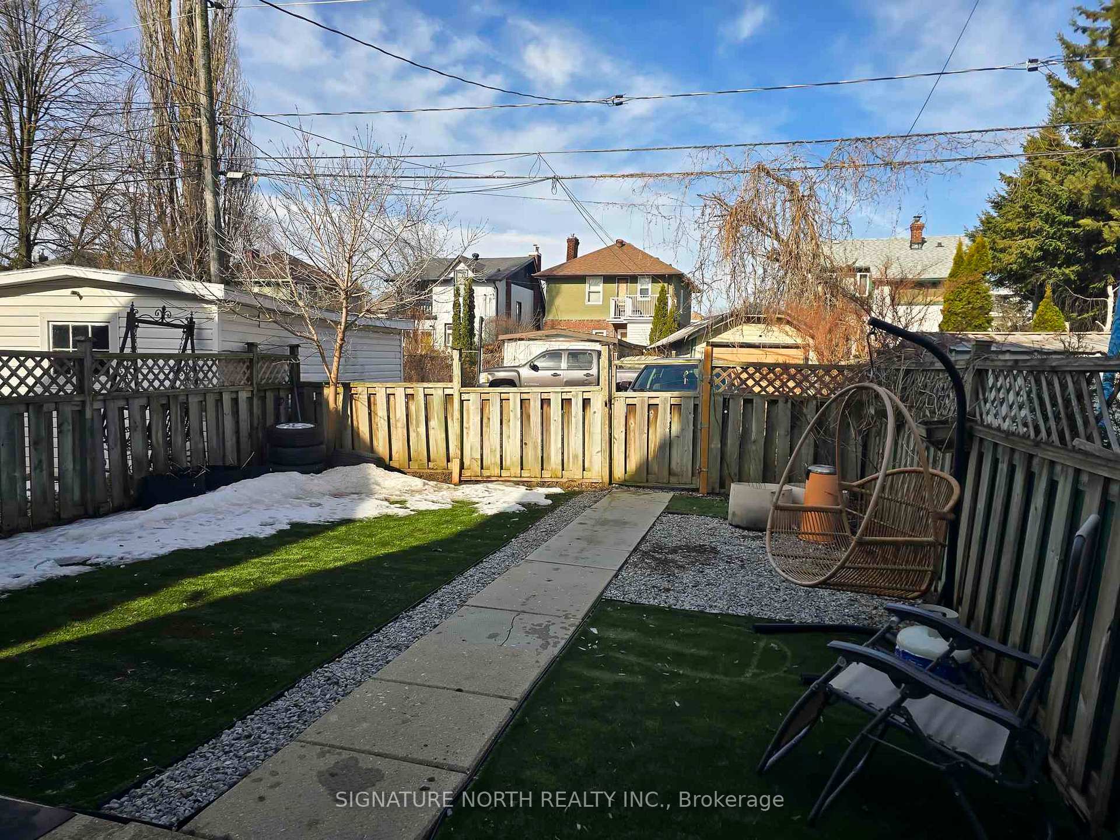
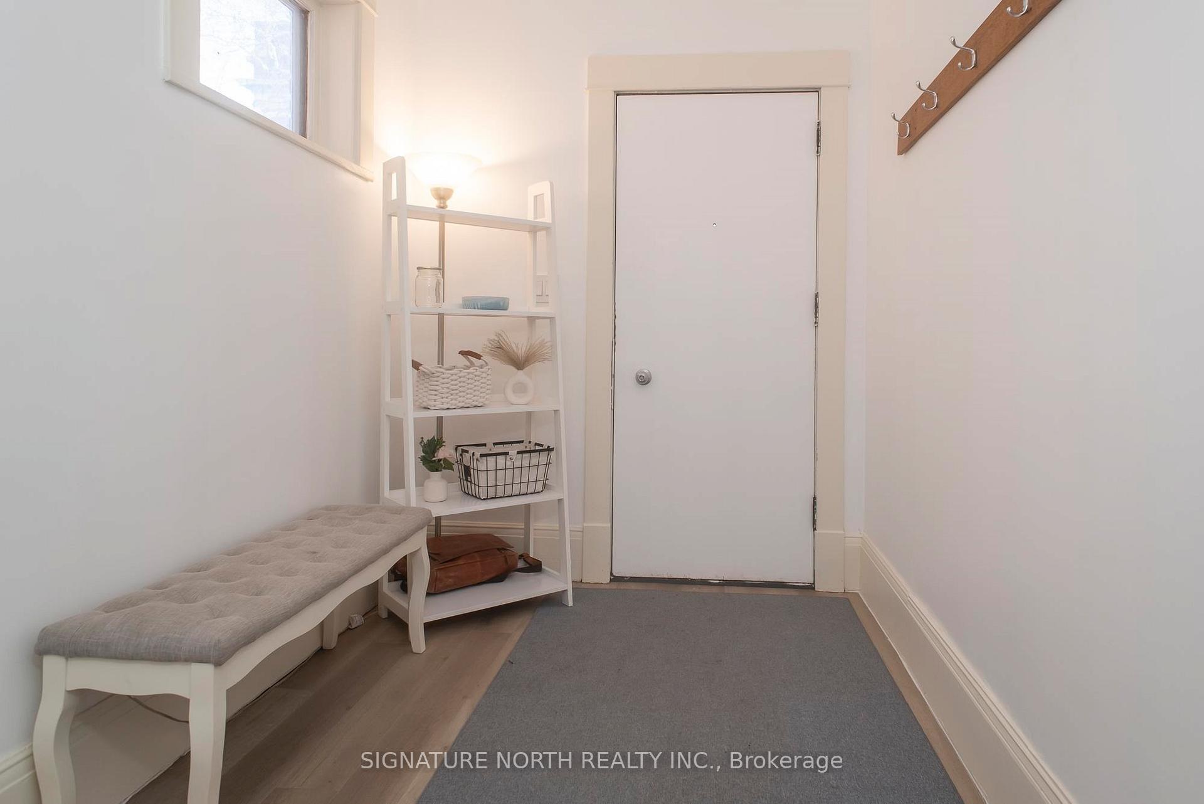 See all 50 photos
Facts and features
- BasementUnfinished
- Water, sewerMunicipal
- HeatingForced air
- CoolingOther
- Second kitchen
The homeDetached, 2-storey, Unfinished, full
- Type: Detached
- Style: 2-storey
- Basement: Unfinished, full
- Special designation: Other
InsideOther, Rooms above ground 11, Rooms in the basement 0
- Features: Other
- Rooms above ground: 11
- Rooms in the basement: 0
- Bedrooms: 5
- Bathrooms: 2
- Kitchens: 2
Outside and lotBrick, Asphalt shingle, Poured concrete
- Exterior: Brick
- Roof: Asphalt shingle
- Foundation: Poured concrete
- Size: 25 × 124 ft
ParkingOther
- Driveway: Other
Heating, water and powerForced air, gas, Other, Municipal water
- Heating: Forced air, gas
- Cooling: Other
- Water: Municipal water
- Sewer: Municipal sewer
Costs and taxesTaxes $2,977 a year, Hot water on demand (reliance) $45/month plus $15/month for plumbing protection. buy out is $1,894 plus tax.
- Taxes, 2024: $2,977 a year
- Rental items: Hot water on demand (reliance) $45/month plus $15/month for plumbing protection. buy out is $1,894 plus tax.
Included in the sale2 fridge, 2 stove, washer & dryer (all as is condition)
- Included: 2 fridge, 2 stove, washer & dryer (all as is condition)
NearbyFenced yard
- Close to: Fenced yard
Listing detailsX13253134, Sold, Apr 24, 2025
- MLS® number: X13253134
- Status: Sold
- Listed on: Apr 24, 2025
- Days on market: 14
- Updated: May 8, 2025
- Occupied by: Owner
- Listing brokerage: SIGNATURE NORTH REALTY INC.
About this home
525 Marks Street S, Thunder Bay (Hyde Park), ON P7E 1M6
Charming 2+ Story Character Home with Income Potential in Hyde Park Neighbourhood! Welcome to this beautifully maintained home offering 1,737sqft of living space, this legal non-conforming duplex is perfect for homeowners, investors or multigenerational families. Featuring 5 spacious bedrooms, 2 full bathrooms, this home blends classic charm with modern functionality. This property boats a fenced yard, ideal for kids, pets, or entertaining, and rear parking with easy access from the back laneway. On the second level, enjoy a walkout balcony off the kitchen, the perfect spot for your morning coffee or evening relaxation. This property has a 25' x 124' deep lot, freshly painted, two kitchens, modern main floor kitchen and bathroom, new flooring, hot water on demand, deep backyard with artificial turf, and plenty of space. Whether you're looking to live in one unit and rent the other, or simply enjoy the flexibility and space, this home offers exceptional value in a great Thunder Bay neighbourhood.
Ask about this home
A HOMEH agent will answer your questions about this home.
Around this home
Daily convenience, out of 100, from the distances below
Schools nearby
School rating, out of 10.
Helpful calculators
Your HOMEH agent

"I would see it this week."