

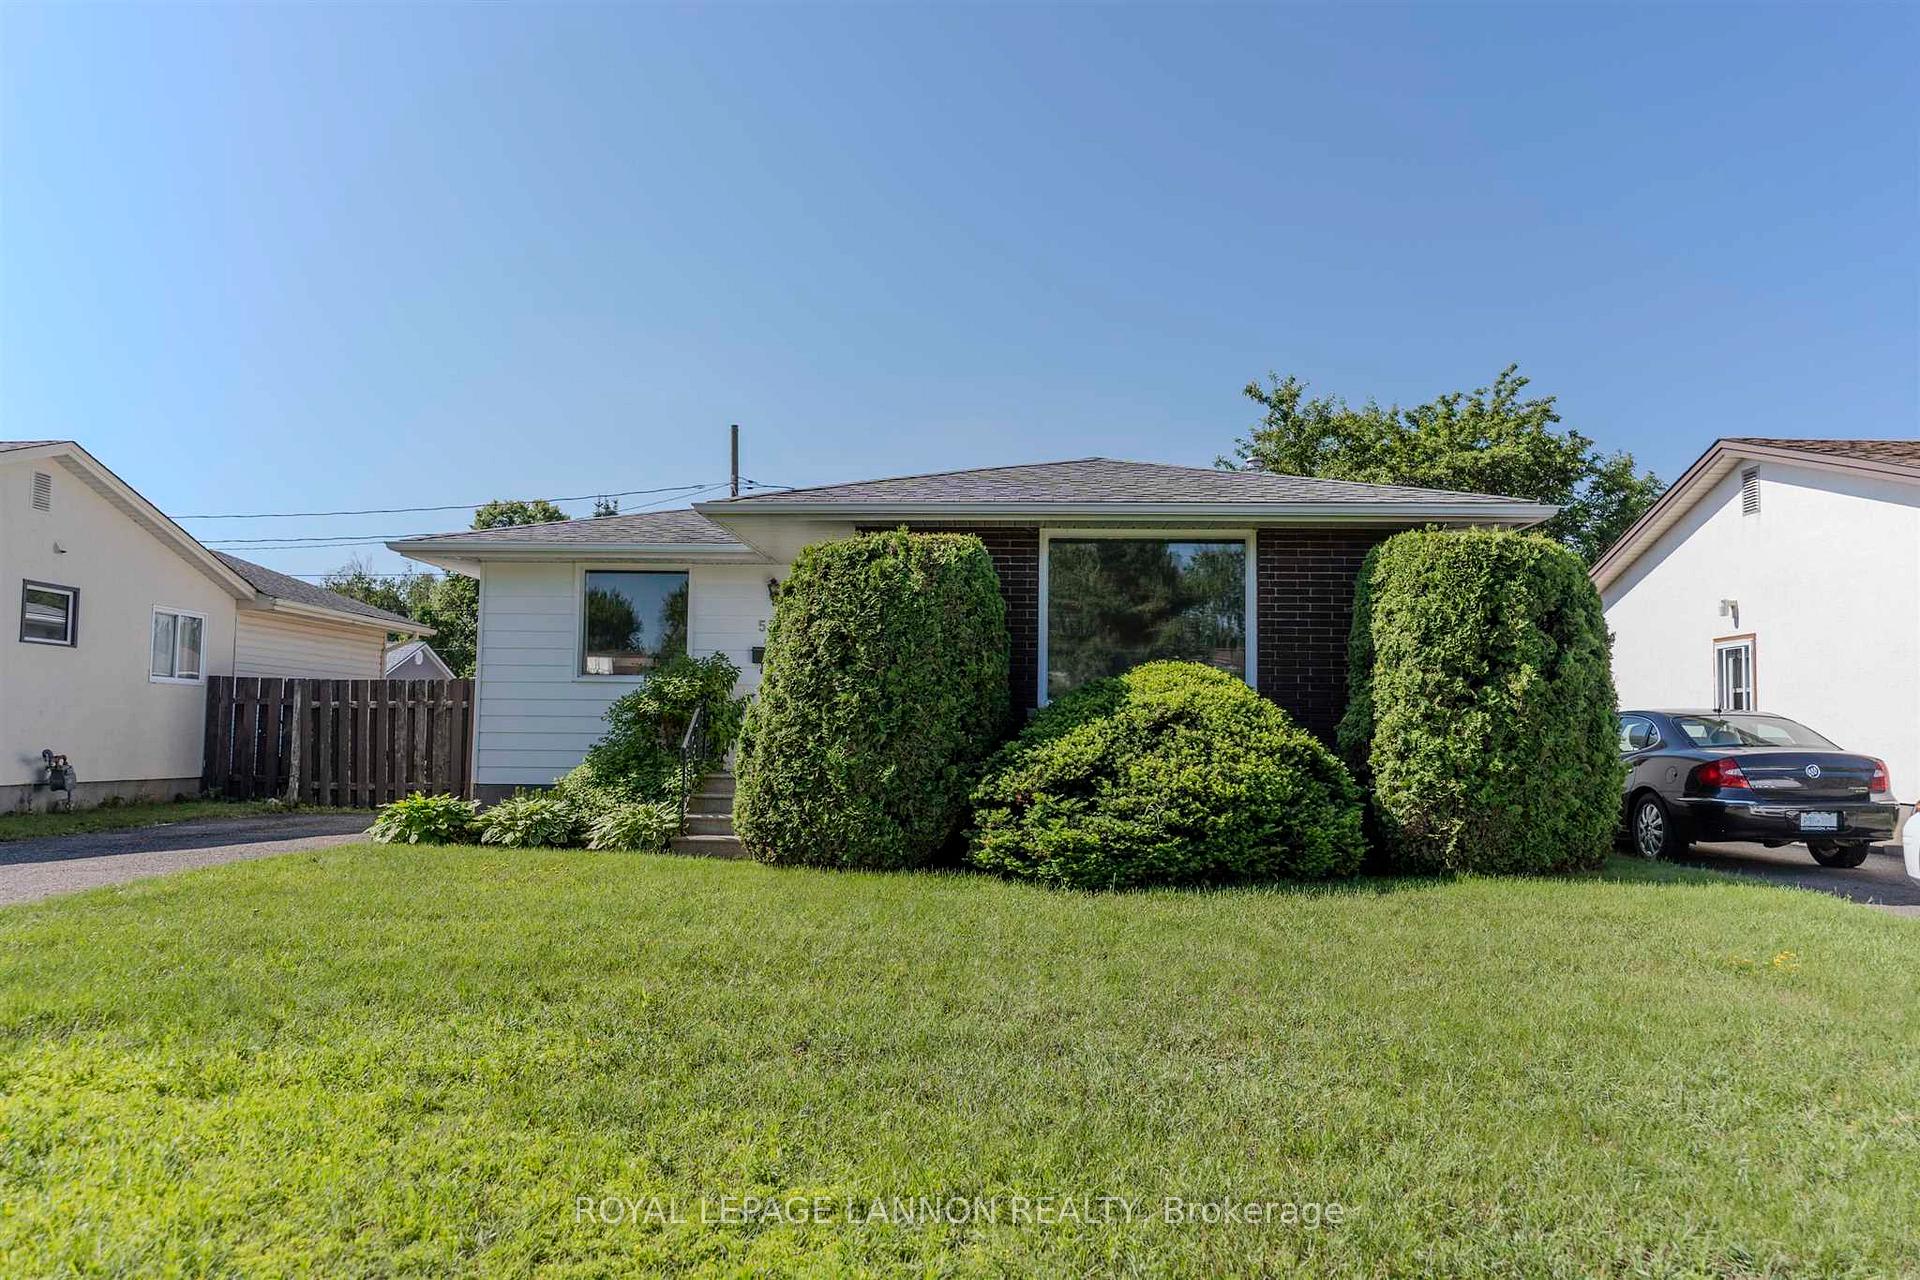
526 Victoria Avenue W
Detached Sold
1/28526 Victoria Avenue W
Detached Sold
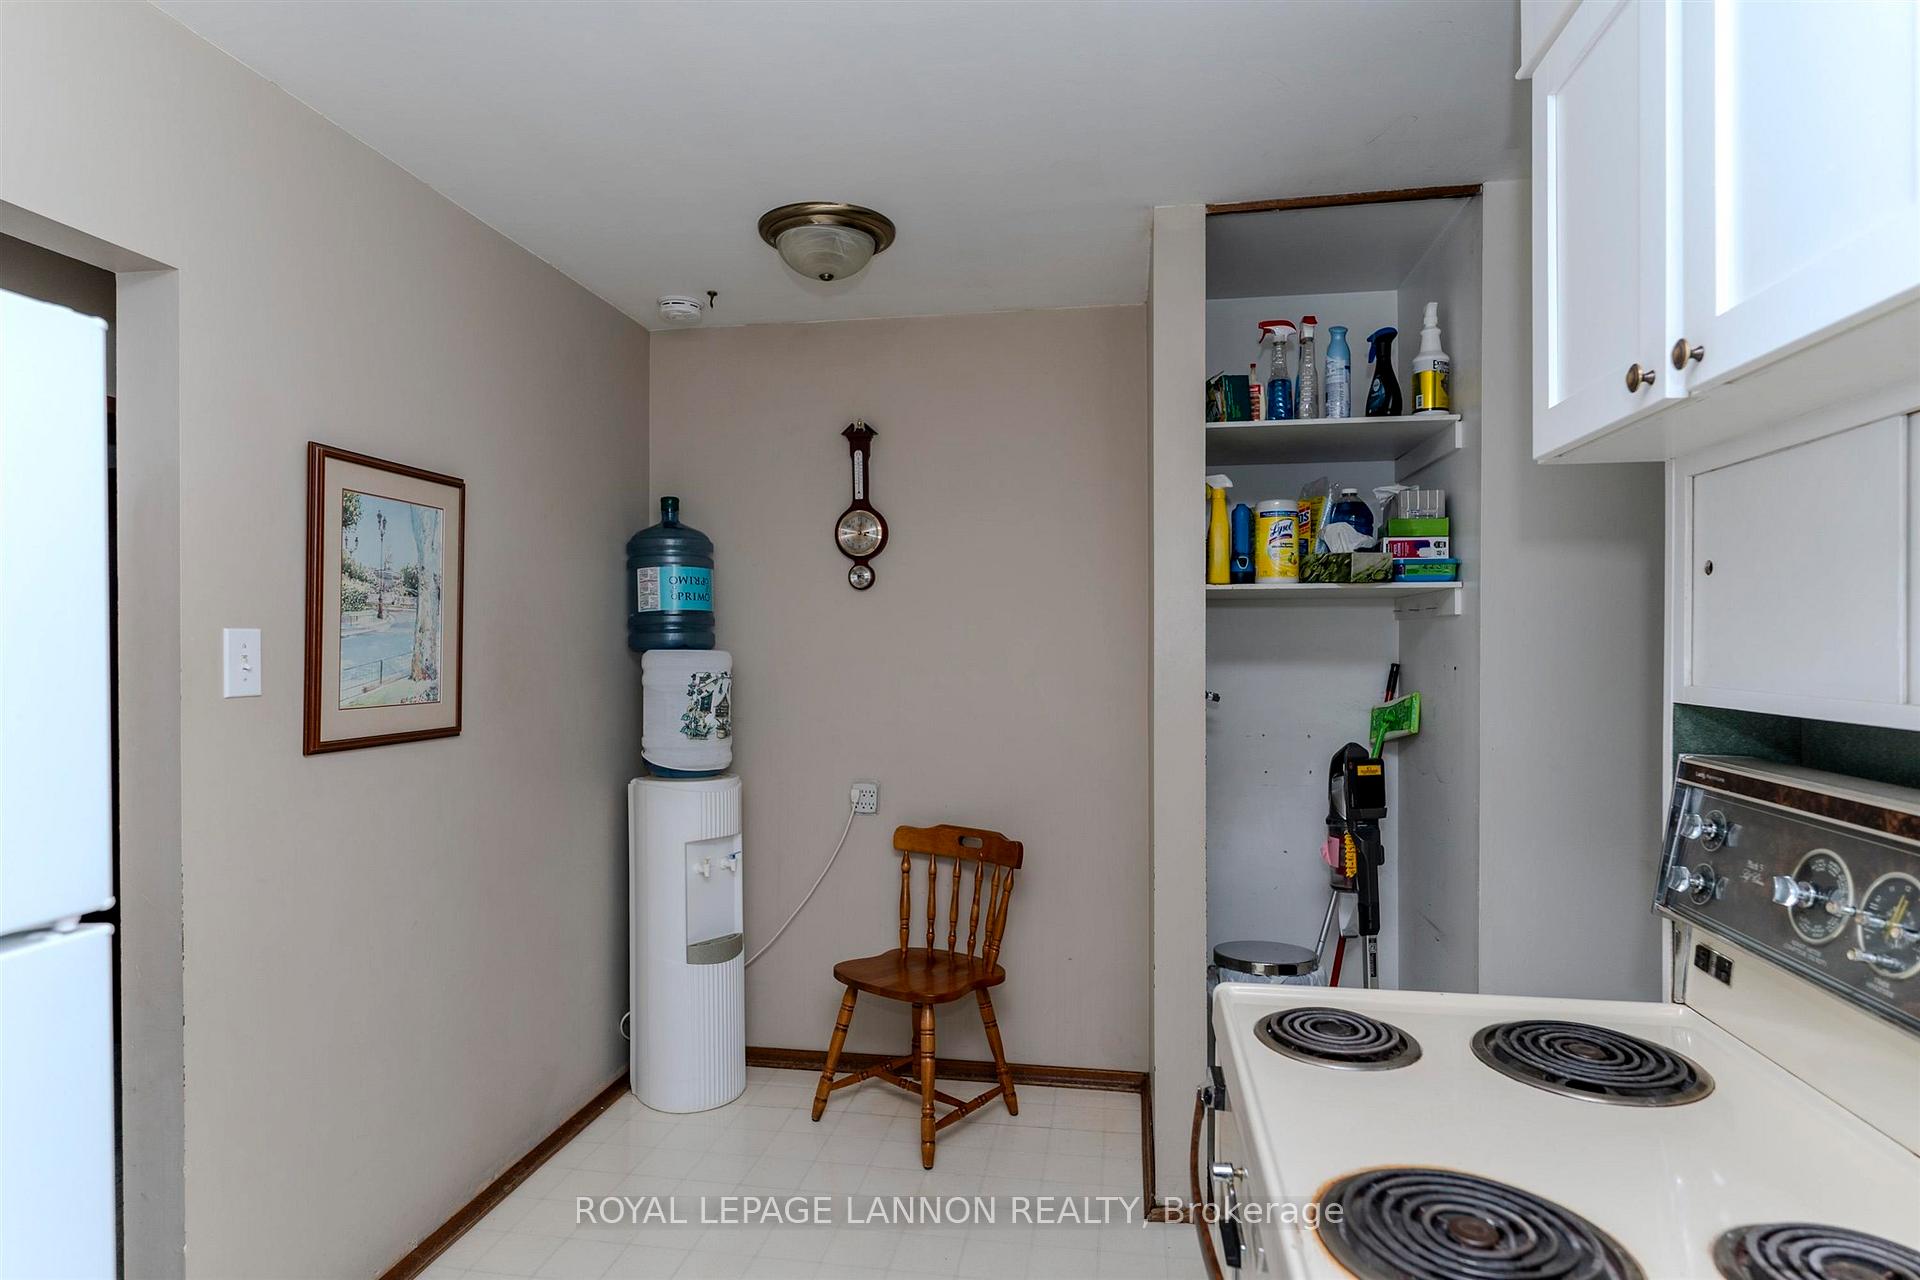 See all 28 photos
3 Bedrooms
1 Bathroom
0 Garage
— sq.ft
51×120 ft
$4,125/yr
Property history
Facts and features
- BasementPart finished
- Water, sewerMunicipal
- HeatingForced air
- CoolingCentral air
What stands out
- Central air
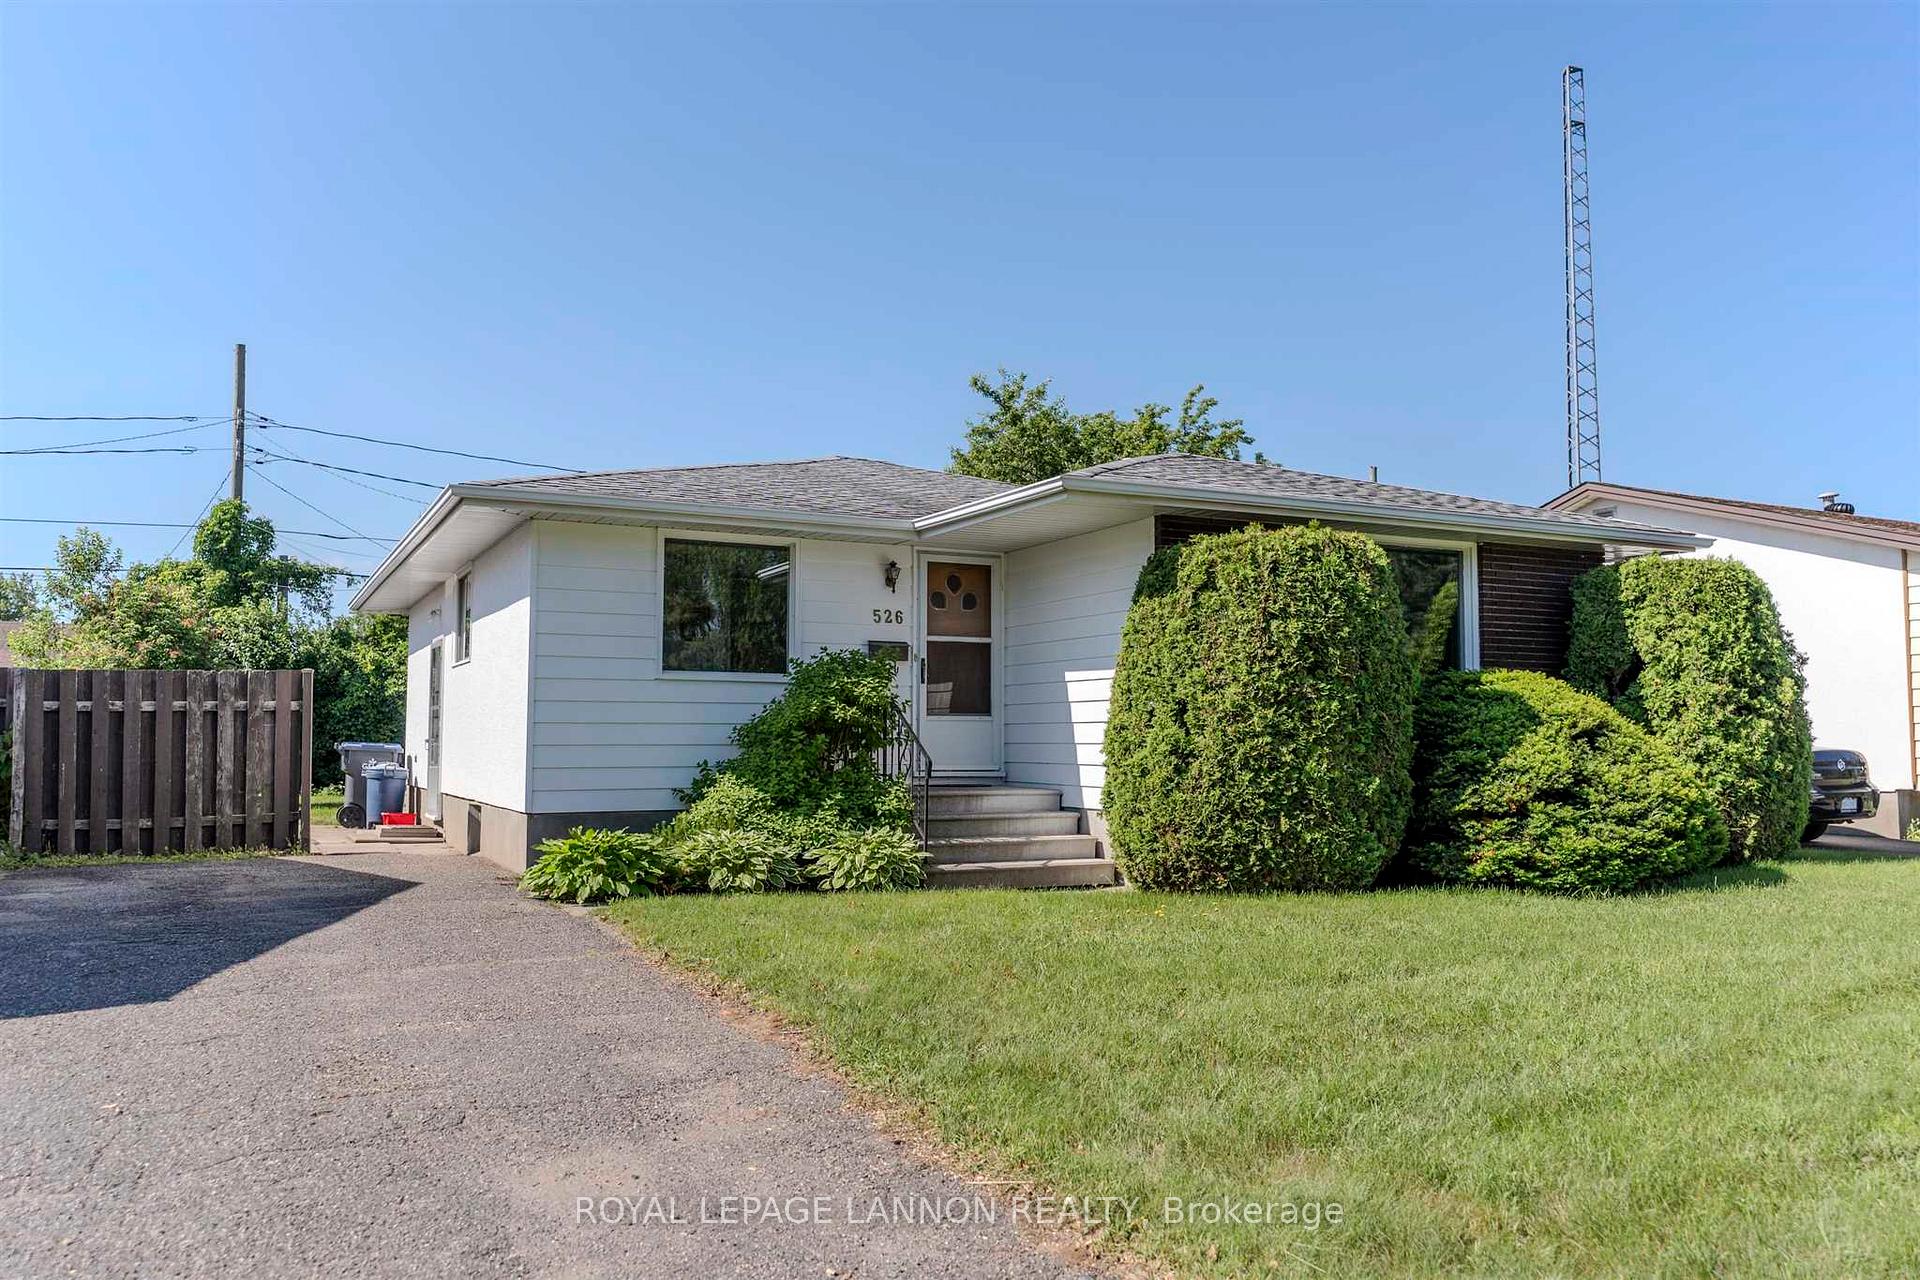
The homeDetached, Bungalow, Full, partially finished
- Type: Detached
- Style: Bungalow
- Basement: Full, partially finished
- Special designation: Other
InsideOther, Rooms above ground 7, Rooms in the basement 1
- Features: Other
- Rooms above ground: 7
- Rooms in the basement: 1
- Bedrooms: 3
- Bathrooms: 1
- Kitchens: 1
Outside and lotStucco (plaster), brick, wood, Asphalt shingle, Poured concrete
Outside
- Exterior: Stucco (plaster), brick, wood
- Roof: Asphalt shingle
- Foundation: Poured concrete
- Size: 51 × 120 ft
ParkingOther
- Driveway: Other
Heating, water and powerForced air, gas, Central air, Municipal water
- Heating: Forced air, gas
- Cooling: Central air
- Water: Municipal water
- Sewer: Municipal sewer
Costs and taxesTaxes $4,125 a year, Hot water tank
- Taxes, 2025: $4,125 a year
- Rental items: Hot water tank
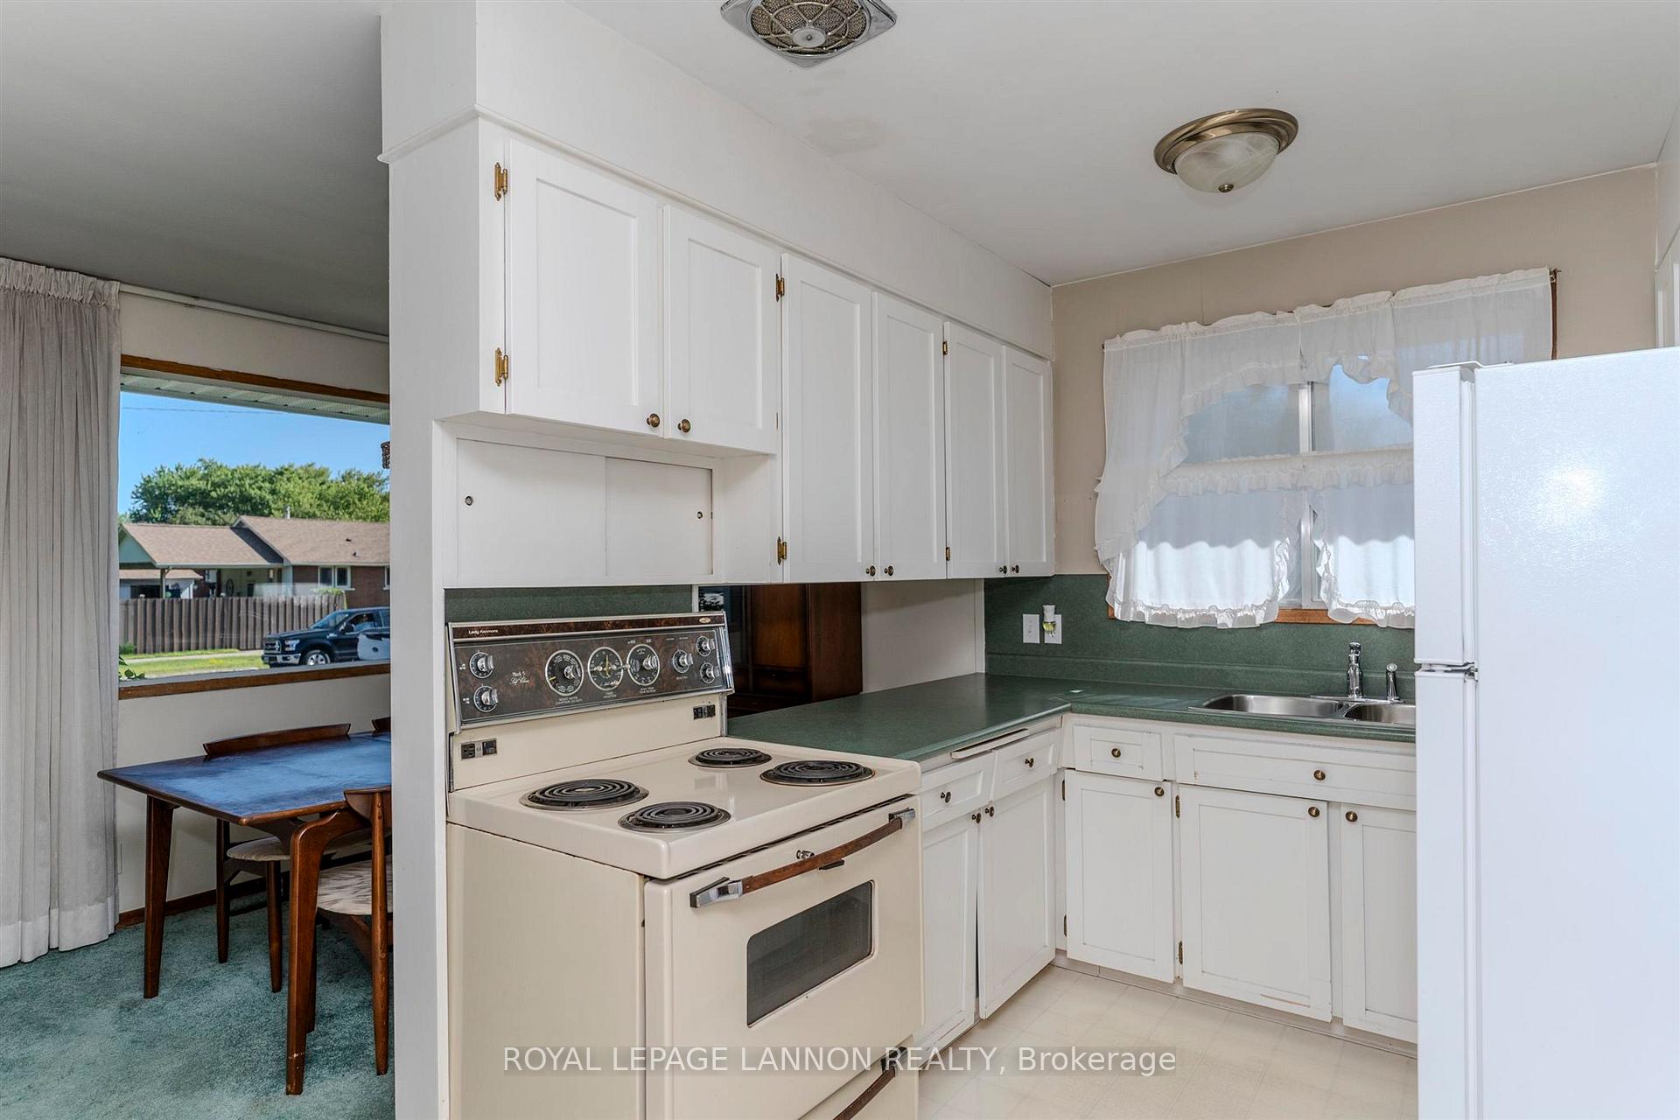
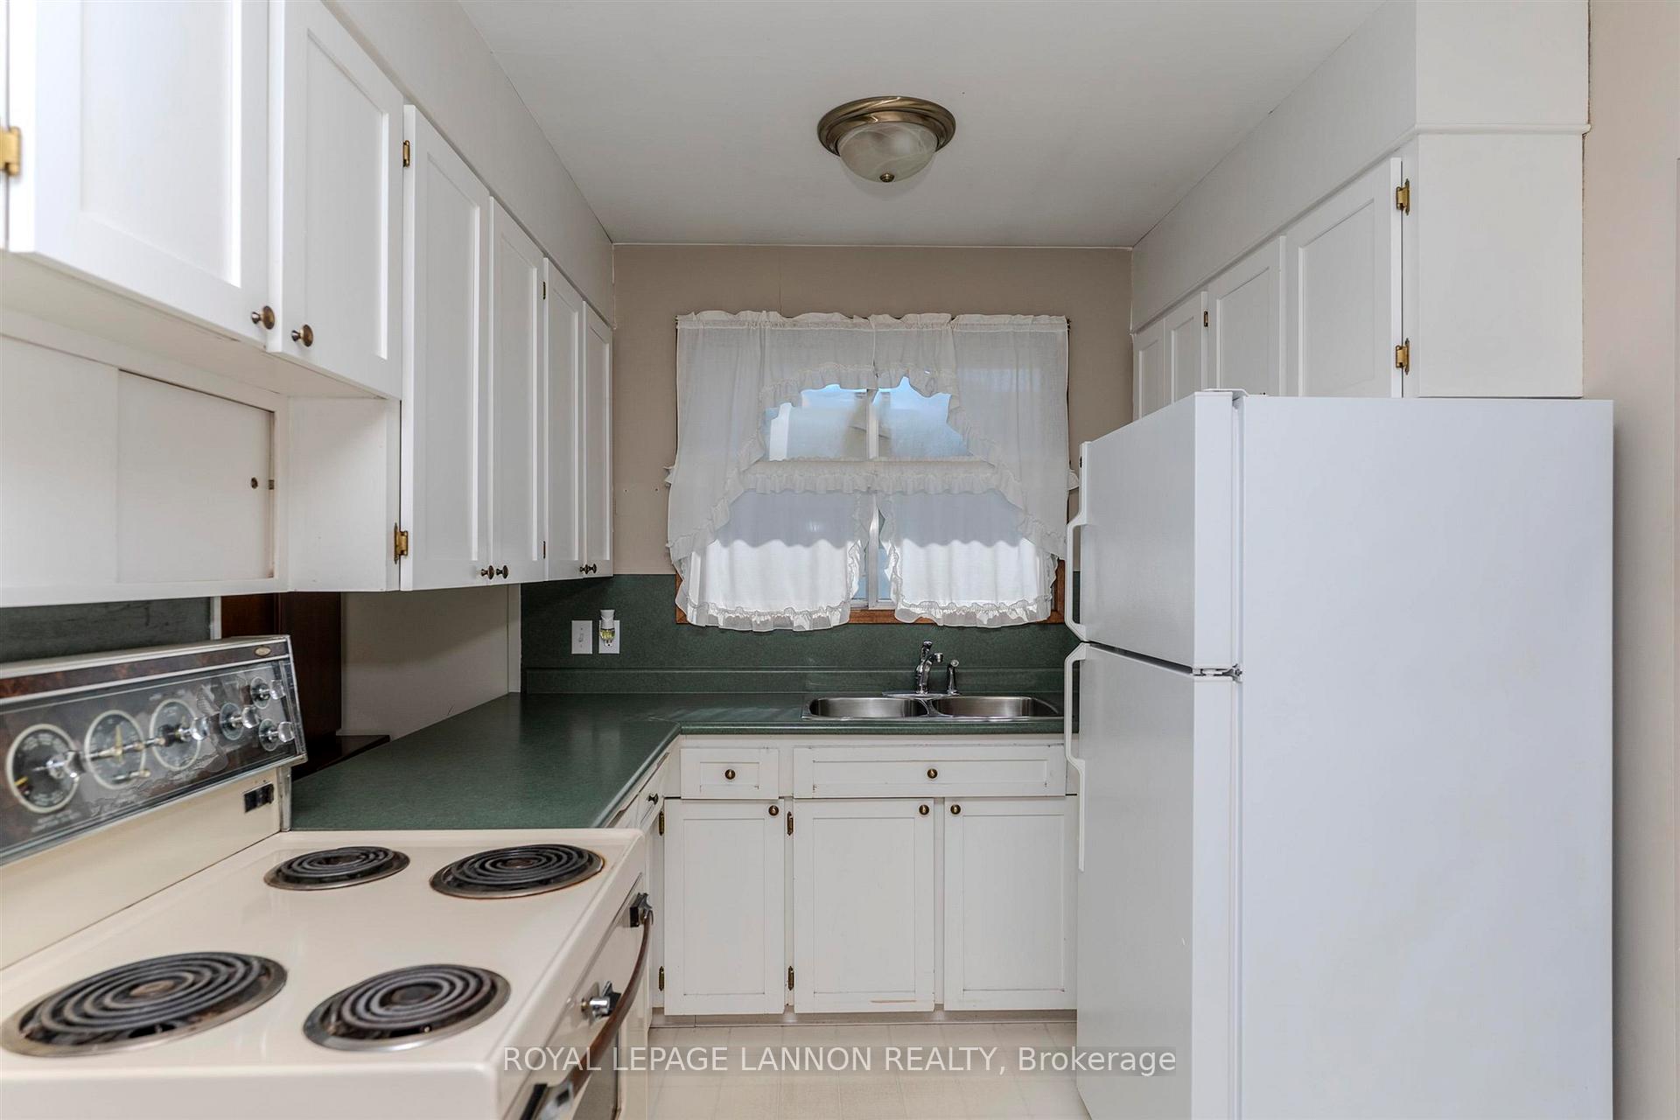
Included in the saleFridge, stove, washer and dryer, Not included None
- Included: Fridge, stove, washer and dryer
- Not included: None
Listing detailsX13256246, Sold, Jul 8, 2025
- MLS® number: X13256246
- Status: Sold
- Listed on: Jul 8, 2025
- Days on market: 6
- Updated: Jul 14, 2025
- Occupied by: Vacant
- Listing brokerage: Royal LePage Lannon Realty
About this home
526 Victoria Avenue W, Thunder Bay (Edgewater Park), ON P7C 1H1
Other
Edgewater Bungalow for Sale in a great area. The home offers 3 bedrooms up along with completely updated main floor bathroom from Tony's Cabinets. Hardwood floors under the living room carpet. The furnace was replaced in 2018, A/C is 2019 and the exterior was painted in 2023. The home offers a fantastic layout, a south facing back yard and a large open basement. Book your showing today.
Read more
Ask about this home
A HOMEH agent will answer your questions about this home.
Ask a question
Thinking of selling your home?See what your home is worth today.
Around this home
Just East of Mountdale
Errands
Transit
Parks
Schools
Daily convenience, out of 100, from the distances below
ParkThornloe Park · 2 within 1 km8 min walk506 m
GroceryMetro5 min walk295 m
SchoolÉcole publique des Vents du Nord2 min walk130 m
Bus stopBus Stop · 1 stops within 1 km5 min walk323 m
PharmacyShoppers Drug Mart7 min walk455 m
Cafés & foodOsmow's · 15 within 1 km5 min walk287 m
Gym & rec centreChurchill Pool15 min walk938 m
WalkDriveStraight-line distance, open map data
Grocery0.3 km
Park0.5 km
Coffee0.4 km
Dining0.4 km
Gym1.4 km
Bus stop0.3 km
Schools nearby
School rating, out of 10.
École publique des Vents du Nordelementary · Public · 0.1 km
—
Thunder Bay Catholic Virtual Elementaryelementary · Catholic · 0.3 km
—
Thunder Bay Catholic Virtual Secondarysecondary · Catholic · 0.3 km
—
Contact agent
Helpful calculators
Mortgage
Affordability
Closing costs
Land transfer tax
Property tax
Down payment
CMHC insurance
Stress test
Cashback Rebate
Your HOMEH agent

KimHOMEH agent · Thunder Bay
"I would see it this week."
Ask Kim