

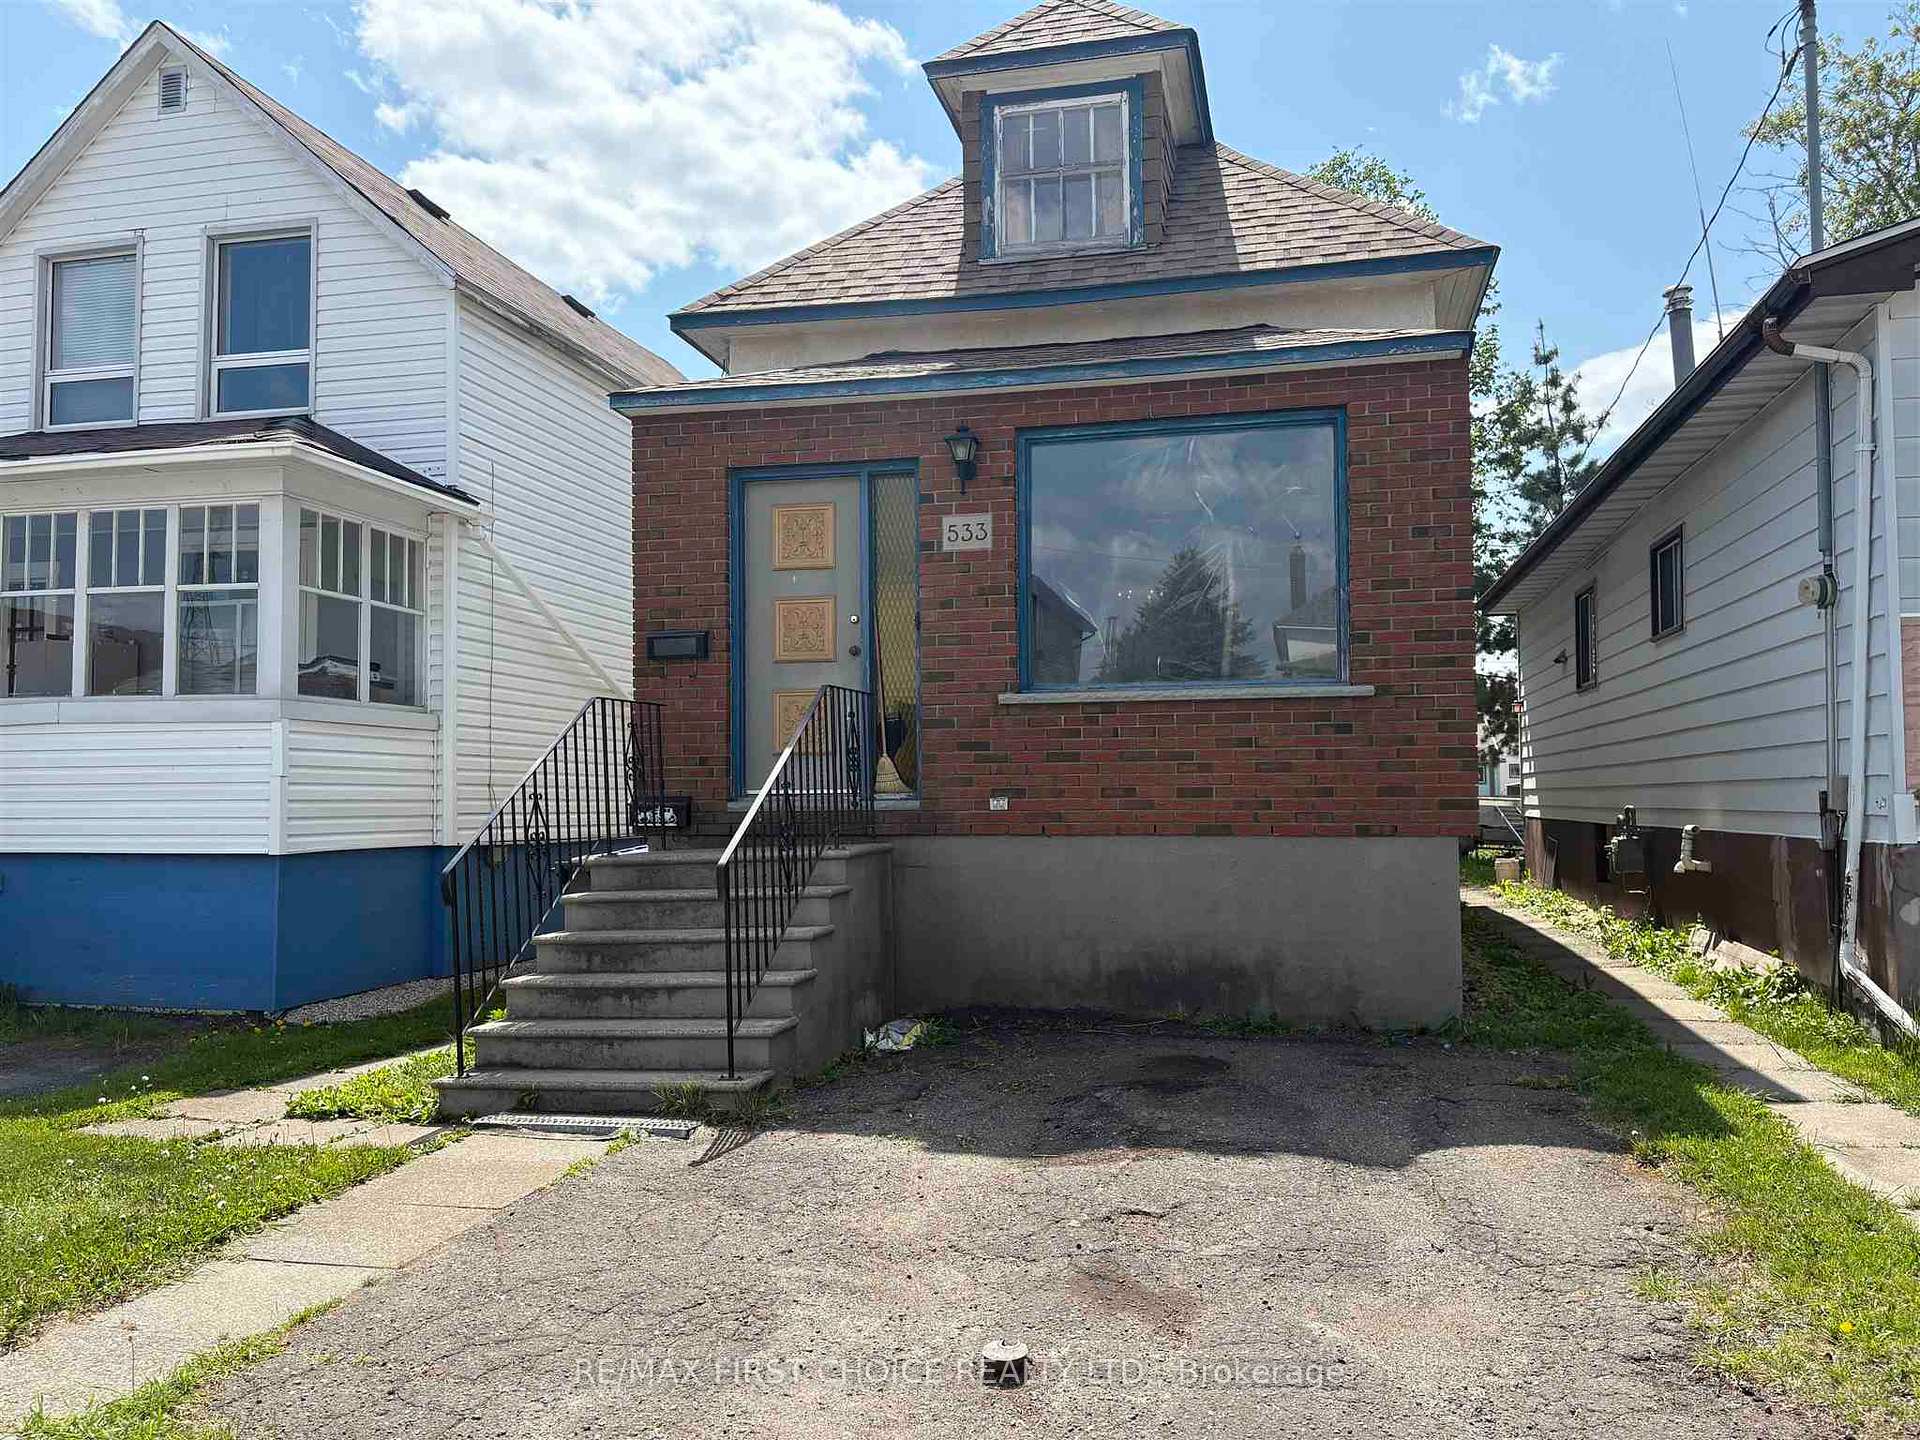
533 McPherson Street S
533 McPherson Street S
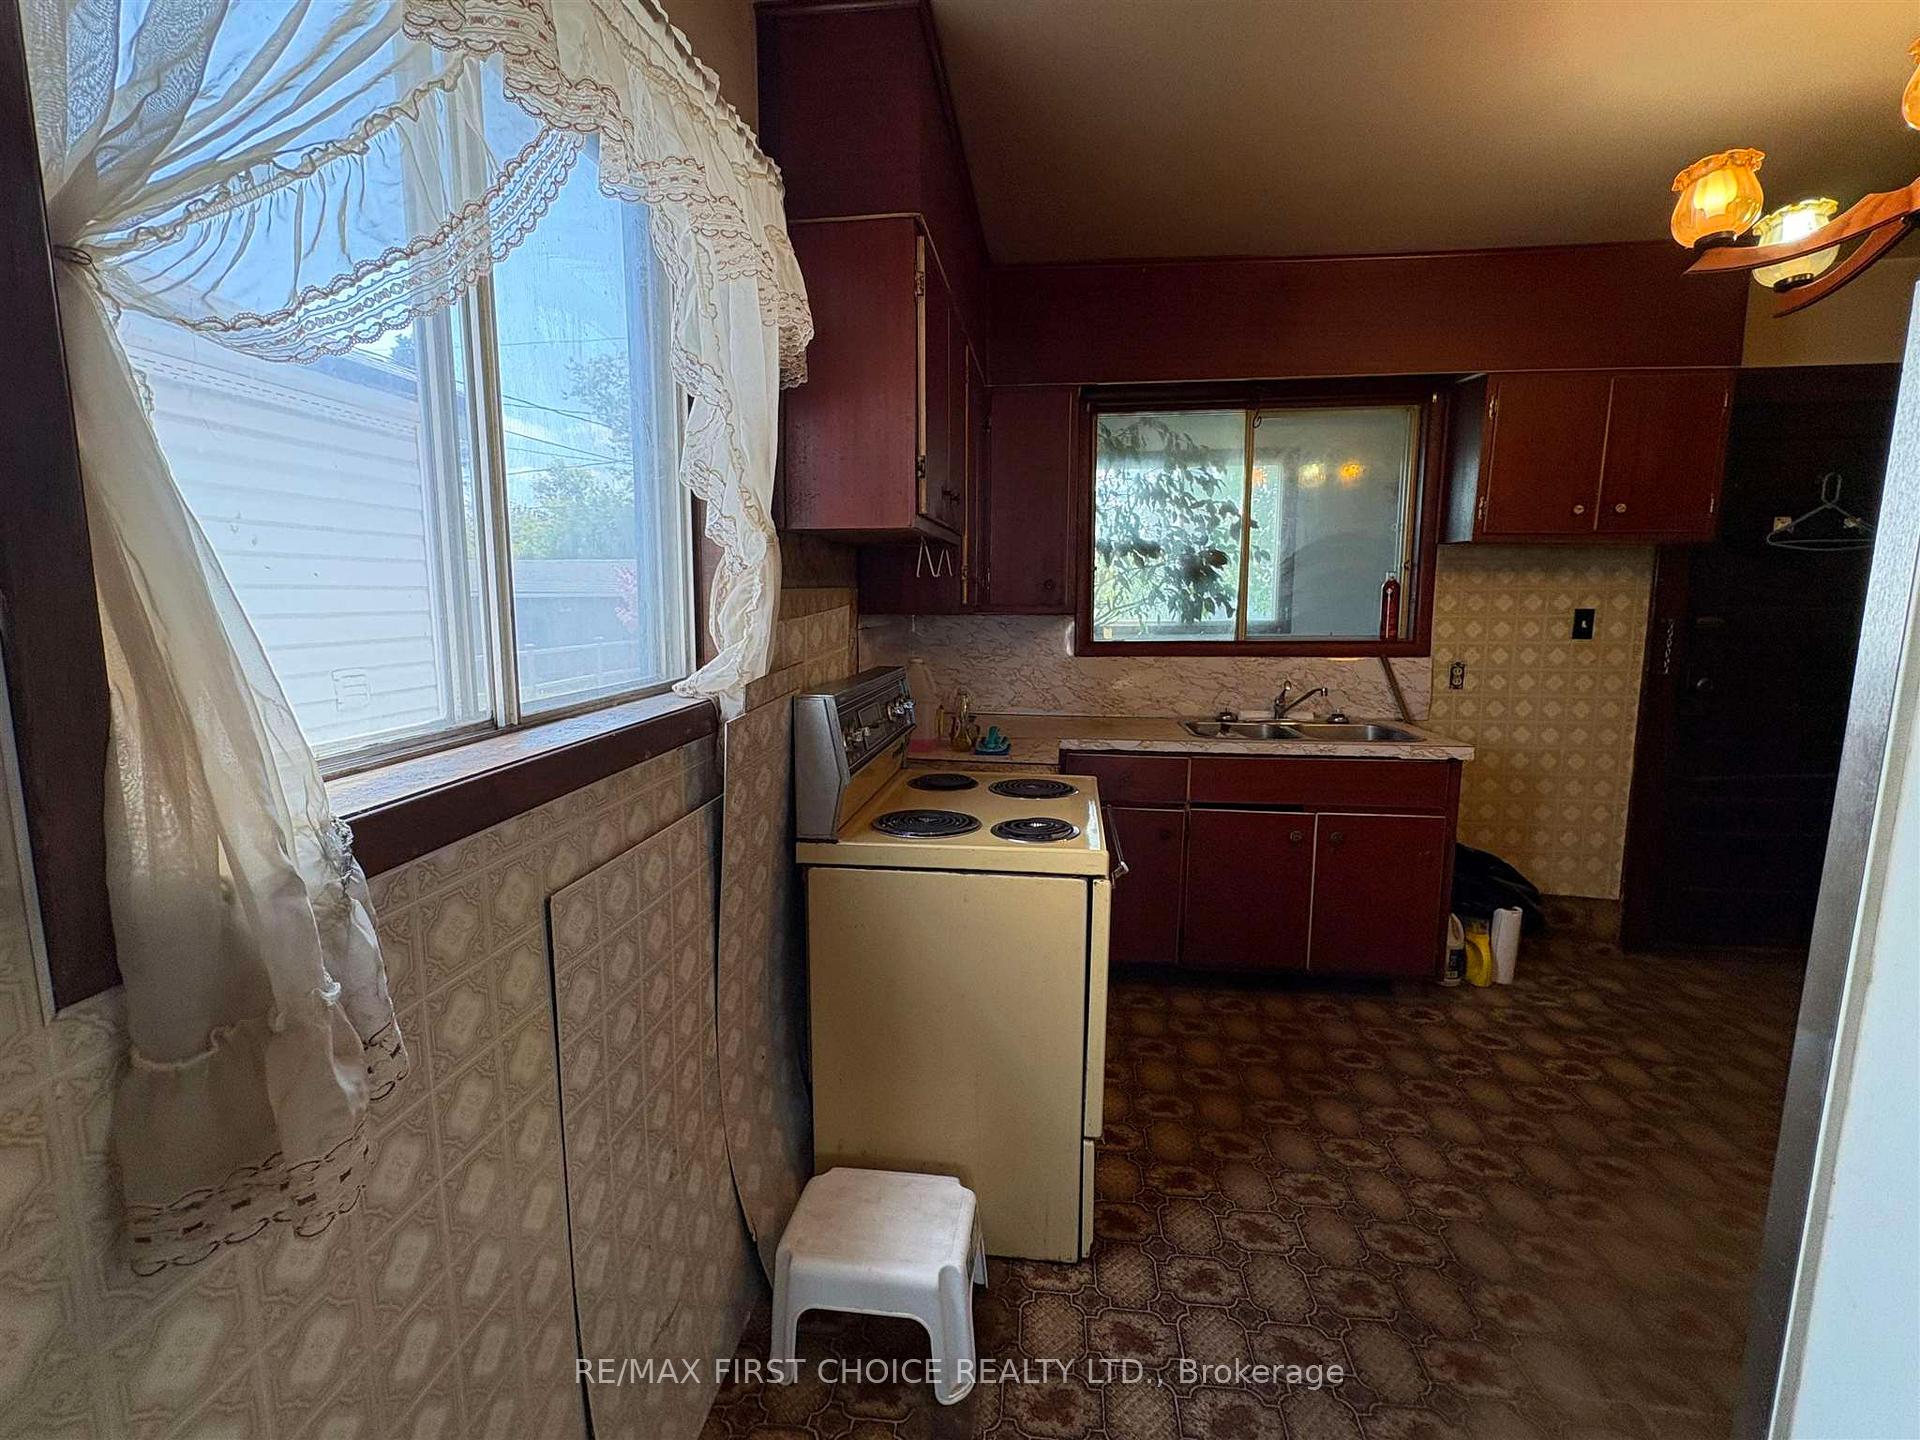 See all 29 photos
Property history
Facts and features
- BasementUnfinished
- Water, sewerMunicipal
- HeatingForced air
- CoolingOther
- Hardwood floors
The homeDetached, Other, Unfinished, full
- Type: Detached
- Style: Other
- Basement: Unfinished, full
- Special designation: Other
InsideVinyl, Hardwood, Concrete, Other, Rooms above ground 7
- Flooring: Vinyl, Hardwood, Concrete
- Features: Other
- Rooms above ground: 7
- Rooms in the basement: 1
- Bedrooms: 2
- Bathrooms: 1
- Kitchens: 1
Outside and lotStucco (plaster), brick, Asphalt shingle, Block
- Exterior: Stucco (plaster), brick
- Roof: Asphalt shingle
- Foundation: Block
- Features: Patio
- Size: 25 × 115 ft
- Zoning: Urban Low Rise Zone
ParkingOther
- Driveway: Other
Heating, water and powerForced air, gas, Other, Municipal water
- Heating: Forced air, gas
- Cooling: Other
- Water: Municipal water
- Sewer: Municipal sewer
Costs and taxesTaxes $1,875 a year
- Taxes, 2025: $1,875 a year
Included in the saleAnything that is there on closing remains for buyer to assume
- Included: Anything that is there on closing remains for buyer to assume
Listing detailsX13254996, Sold, Jun 18, 2025
- MLS® number: X13254996
- Status: Sold
- Listed on: Jun 18, 2025
- Days on market: 51
- Updated: Aug 8, 2025
- Possession: Immediate
- Occupied by: Vacant
- Listing brokerage: RE/MAX First Choice Realty Ltd.
About this home
533 McPherson Street S, Thunder Bay (East End), ON P7C 2Y5
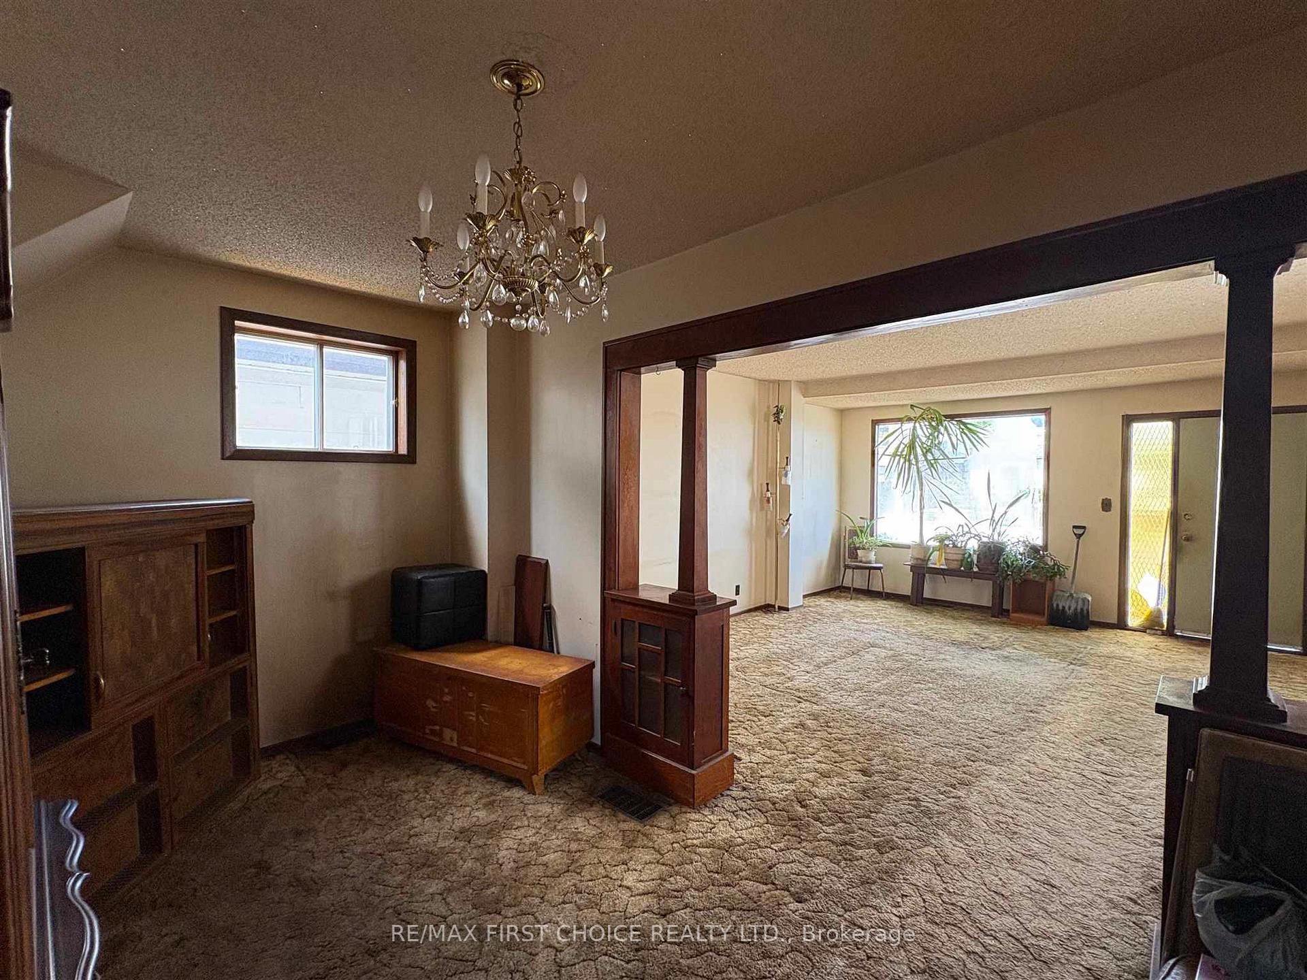
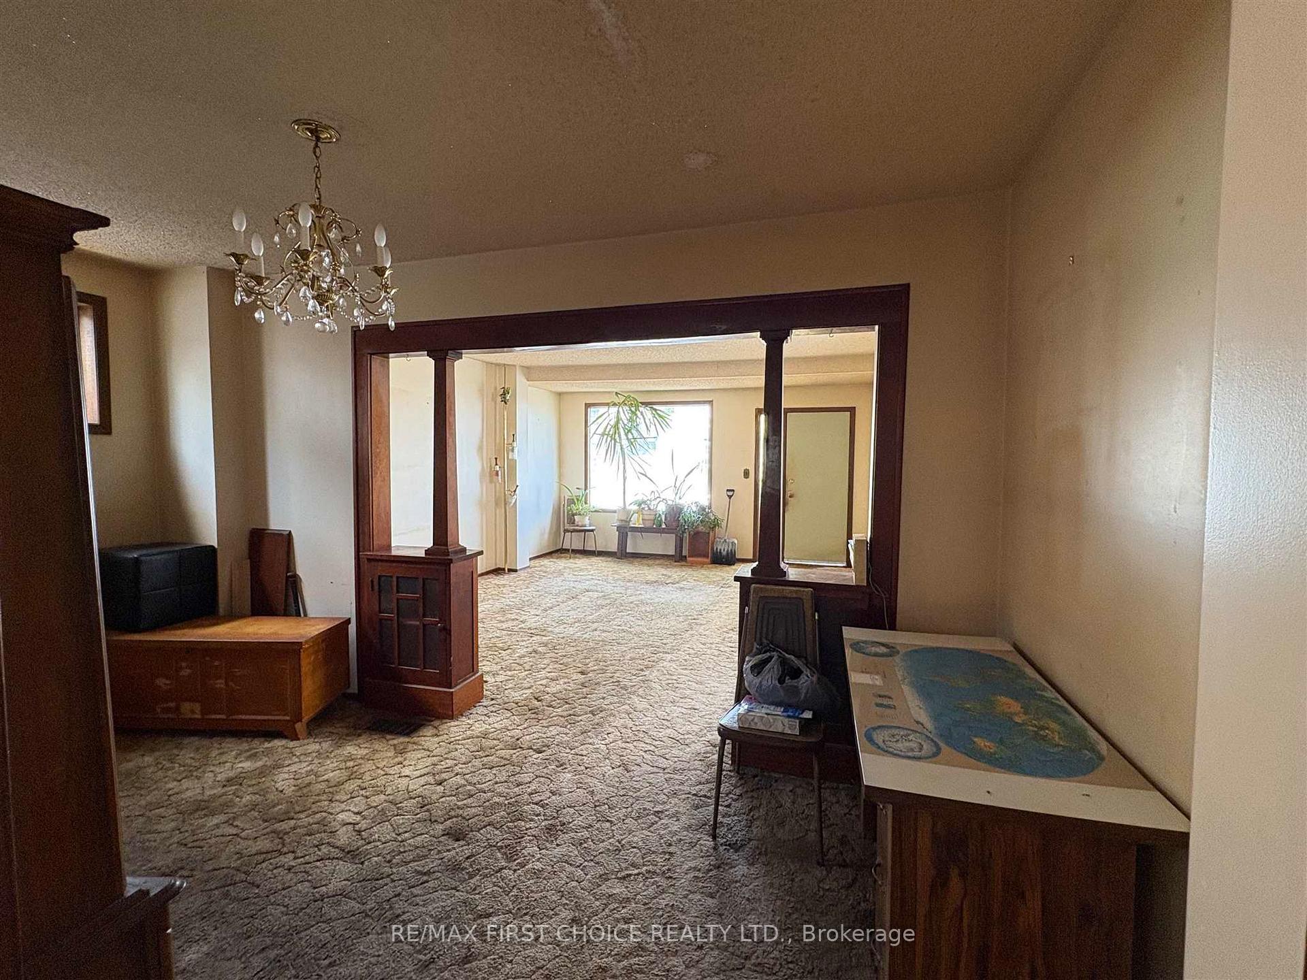
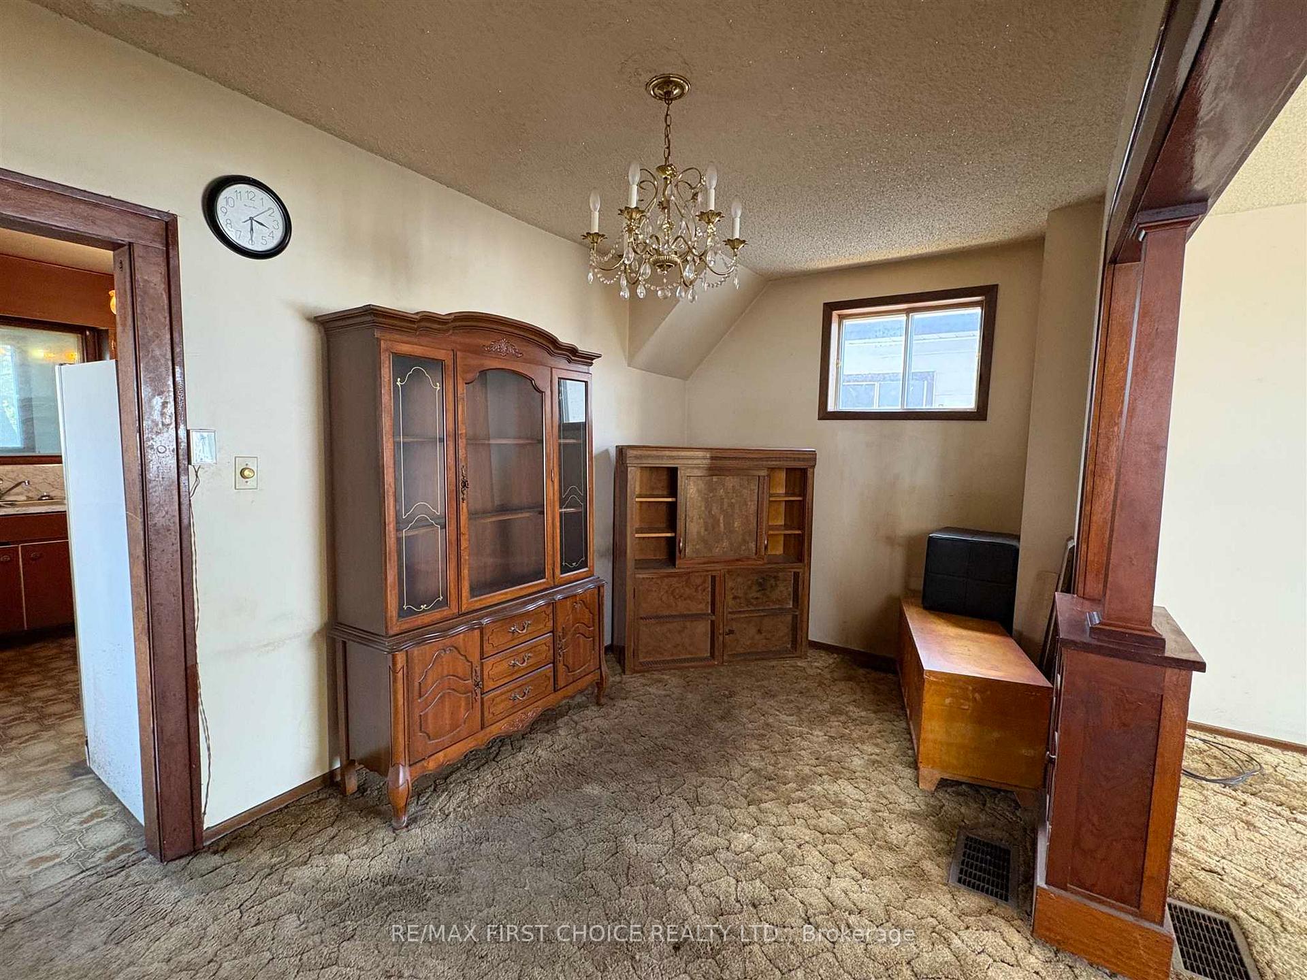
New Listing. Affordable and Plenty of potential!! 2 Bedroom, 1 Bath 1.75 story home available for a quick close. This was a family home where all the children were raised. Hardwood flooring upstairs and may be under the main floor living/dining?? Key Original wood feature pillars separate the Dining and Living room. Basement was added later and is wide open for any renovation and has an updated furnace. Maybe a couple of Bedrooms? Back lane access with parking for 2 and an asphalt driveway in the front for 1 car. Come see this home and view its potential as its Priced Right!
Ask about this home
A HOMEH agent will answer your questions about this home.
Around this home
Daily convenience, out of 100, from the distances below
Schools nearby
School rating, out of 10.
Helpful calculators
Your HOMEH agent

"I would see it this week."