

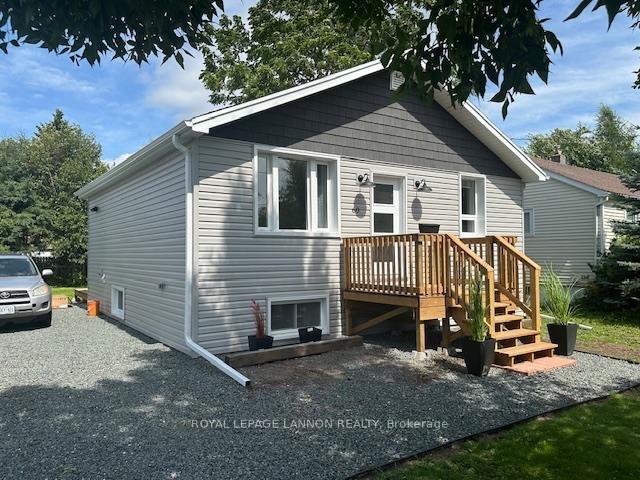
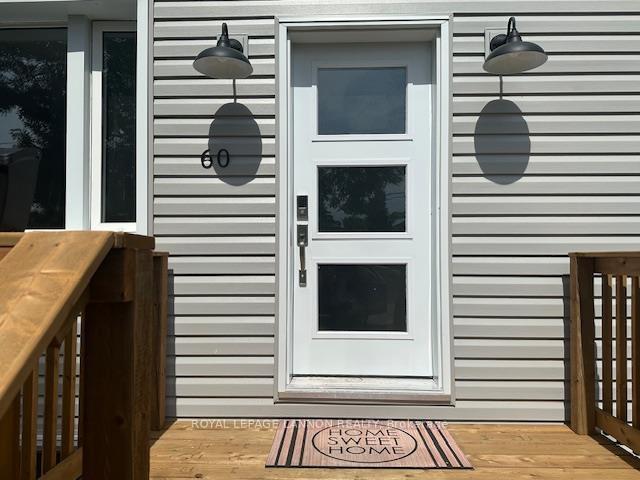
60 Mona St.
Detached Sold
1/2360 Mona St.
Detached Sold
 See all 23 photos
2+1 Bedrooms
2 Bathrooms
0 Garage
— sq.ft
49.5×97 ft
$2,683/yr
Property history
Facts and features
- BasementPart finished
- Water, sewerMunicipal
- HeatingForced air
- CoolingCentral air
What stands out
- Central air
The homeDetached, Bungalow, Full, partially finished
- Type: Detached
- Style: Bungalow
- Basement: Full, partially finished
- Special designation: Other
InsideVinyl, Storage, built-in oven, other, Rooms above ground 5
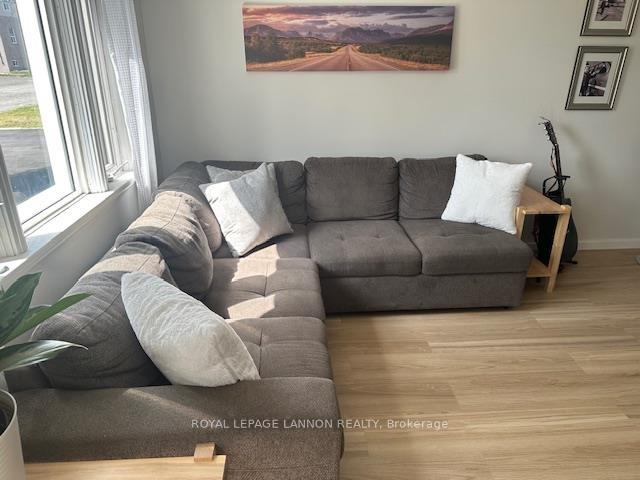
- Flooring: Vinyl
- Features: Storage, built-in oven, other
- Rooms above ground: 5
- Rooms in the basement: 2
- Bedrooms: 2 + 1 in the basement
- Bathrooms: 2
- Kitchens: 1
Outside and lotVinyl siding, Asphalt shingle, Block
Outside
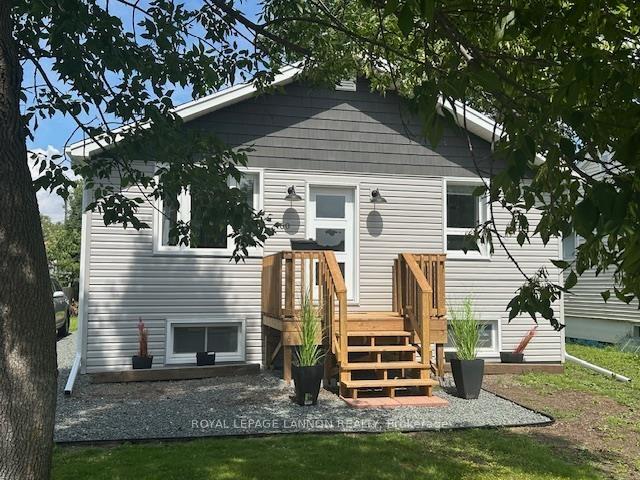
- Exterior: Vinyl siding
- Roof: Asphalt shingle
- Foundation: Block
- Features: Deck
- Size: 49.5 × 97 ft
ParkingOther
- Driveway: Other
Heating, water and powerForced air, gas, Central air, Municipal water
- Heating: Forced air, gas
- Cooling: Central air
- Water: Municipal water
- Sewer: Municipal sewer
Costs and taxesTaxes $2,683 a year
- Taxes, 2025: $2,683 a year
Included in the saleFridge, stove washer dryer, Not included None
- Included: Fridge, stove washer dryer
- Not included: None
Listing detailsX13257126, Sold, Aug 11, 2025
- MLS® number: X13257126
- Status: Sold
- Listed on: Aug 11, 2025
- Days on market: 9
- Updated: Aug 20, 2025
- Occupied by: Owner
- Listing brokerage: Royal LePage Lannon Realty
About this home
60 Mona St., Thunder Bay (Shuniah), ON P7A 6Y1
StorageBuilt-In OvenOtherDeck
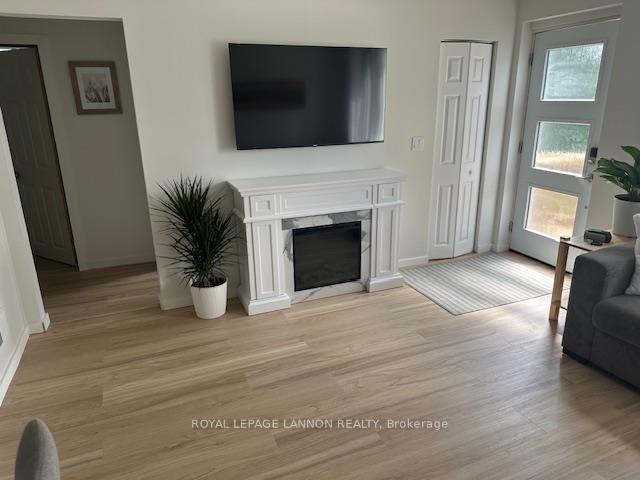
Nicely updated 2 bedroom bungalow new kitchen with built in SS dishwasher and appliances. Updated 4pc main floor bathroom New paint and vinyl plank flooring. Basement features new extra bedroom 3 pc bathroom and laundry areas. new high eff. forced air gas furnace with heat pump system.
Read more
Ask about this home
A HOMEH agent will answer your questions about this home.
Ask a question
Thinking of selling your home?See what your home is worth today.
Around this home
West off Farrand
Errands
Parks
Schools
Daily convenience, out of 100, from the distances below
ParkBrent Park · 3 within 1 km12 min walk762 m
GroceryPear Tree18 min walk1.1 km
SchoolSt Margaret Catholic Elementary School10 min walk600 m
PharmacyShoppers Drug Mart24 min walk1.5 km
Cafés & foodGolden Crown Pizza18 min walk1.1 km
Gym & rec centrePort Arthur Curling Club17 min walk1.0 km
HospitalSt. Joseph's Care Group29 min walk1.8 km
WalkDriveStraight-line distance, open map data
Grocery1.1 km
Park0.8 km
Coffee1.1 km
Dining1.2 km
Gym1.6 km
Hospital1.8 km
Schools nearby
School rating, out of 10.
St Margaret Catholic Elementary Schoolelementary · Catholic · 0.6 km
2.8/10Low
Bishop Gallagher Senior Catholic Elementary Schoolelementary · Catholic · 0.8 km
—
Superior CVIsecondary · Public · 1.0 km
—
Contact agent
Helpful calculators
Mortgage
Affordability
Closing costs
Land transfer tax
Property tax
Down payment
CMHC insurance
Stress test
Cashback Rebate
Your HOMEH agent

NimaHOMEH agent · Thunder Bay
"I would see it this week."
Ask Nima