

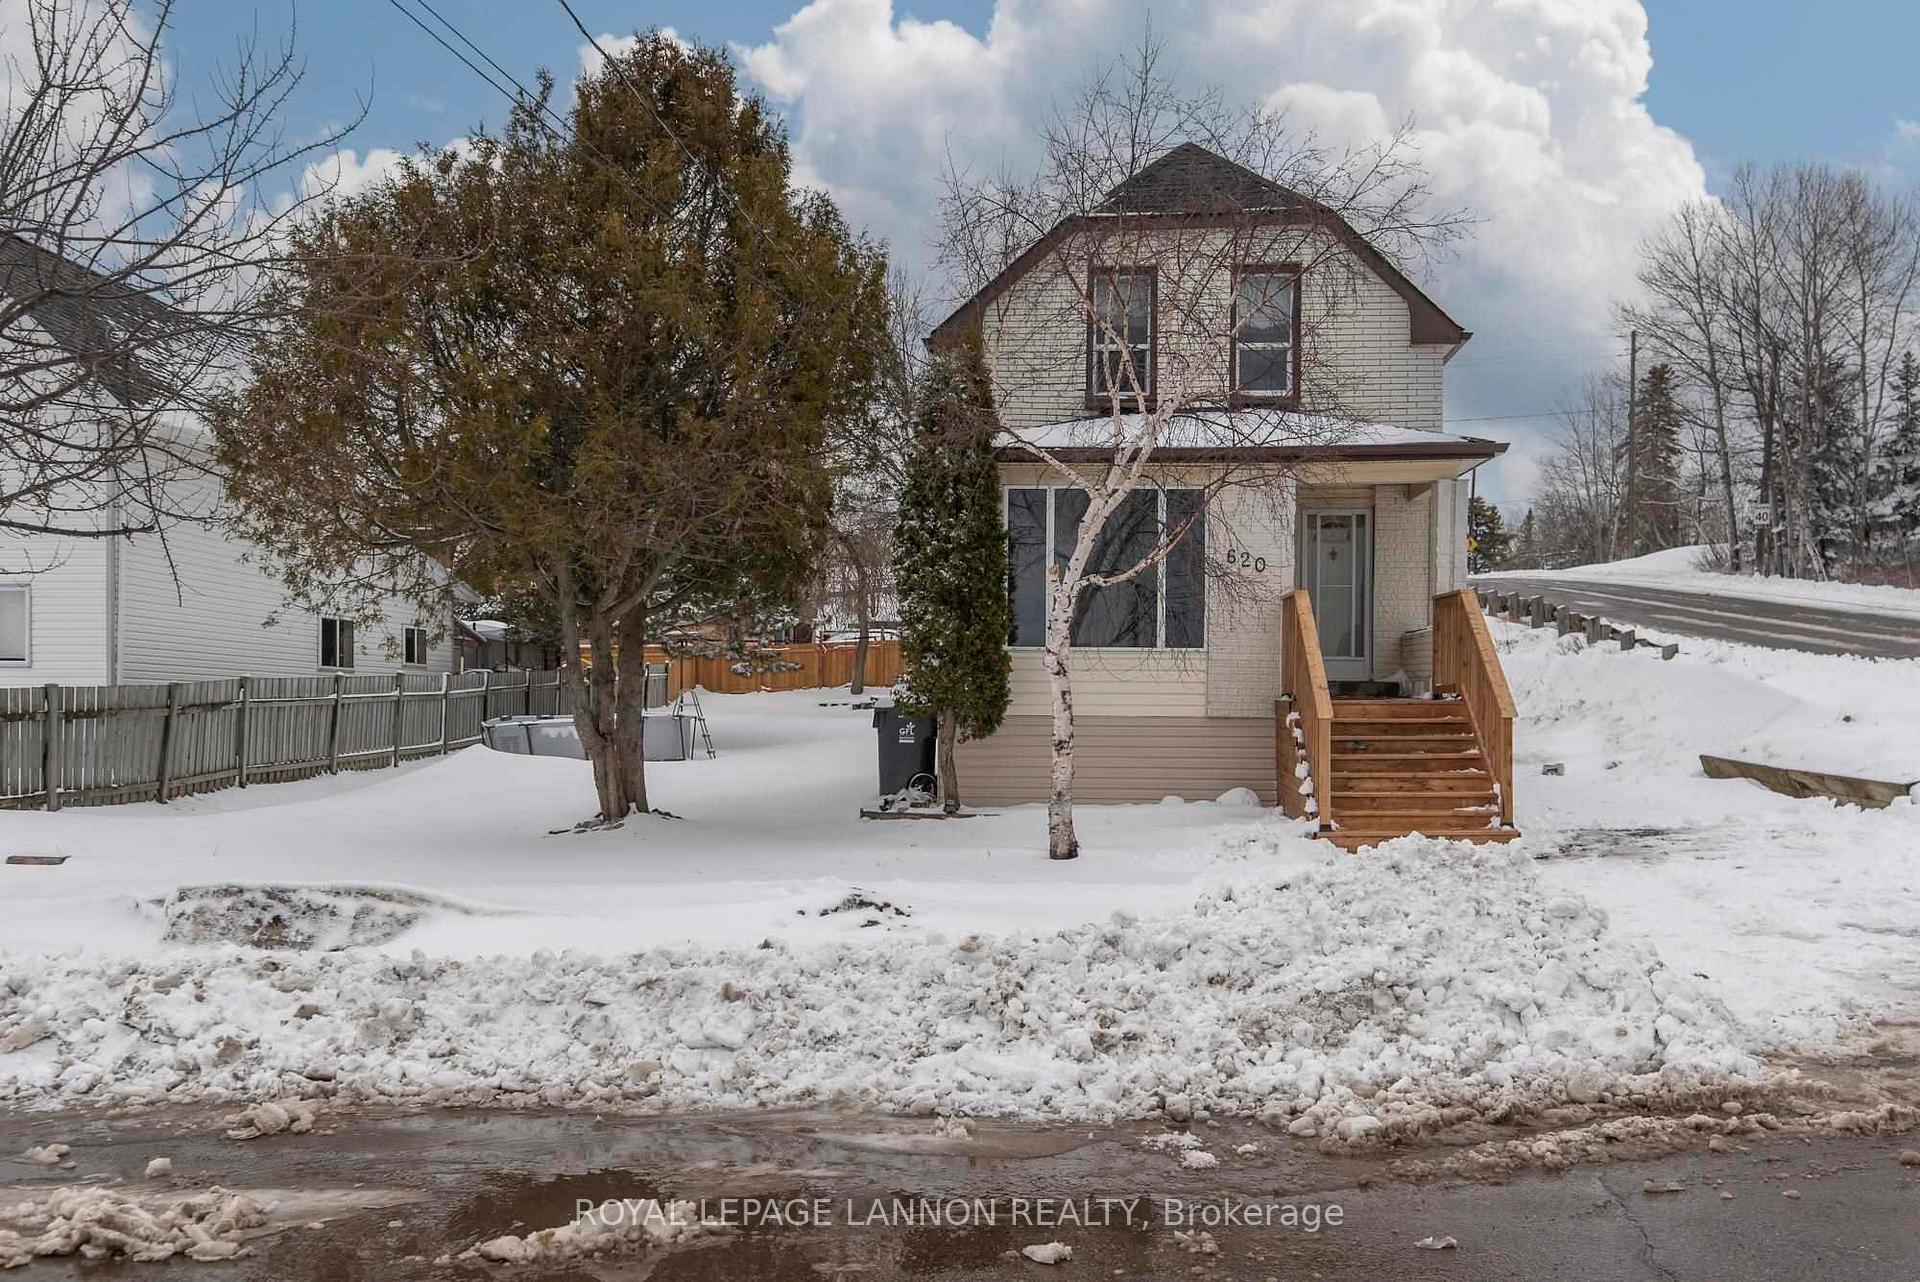
620 Helen Street
Detached Sold
1/50620 Helen Street
Detached Sold
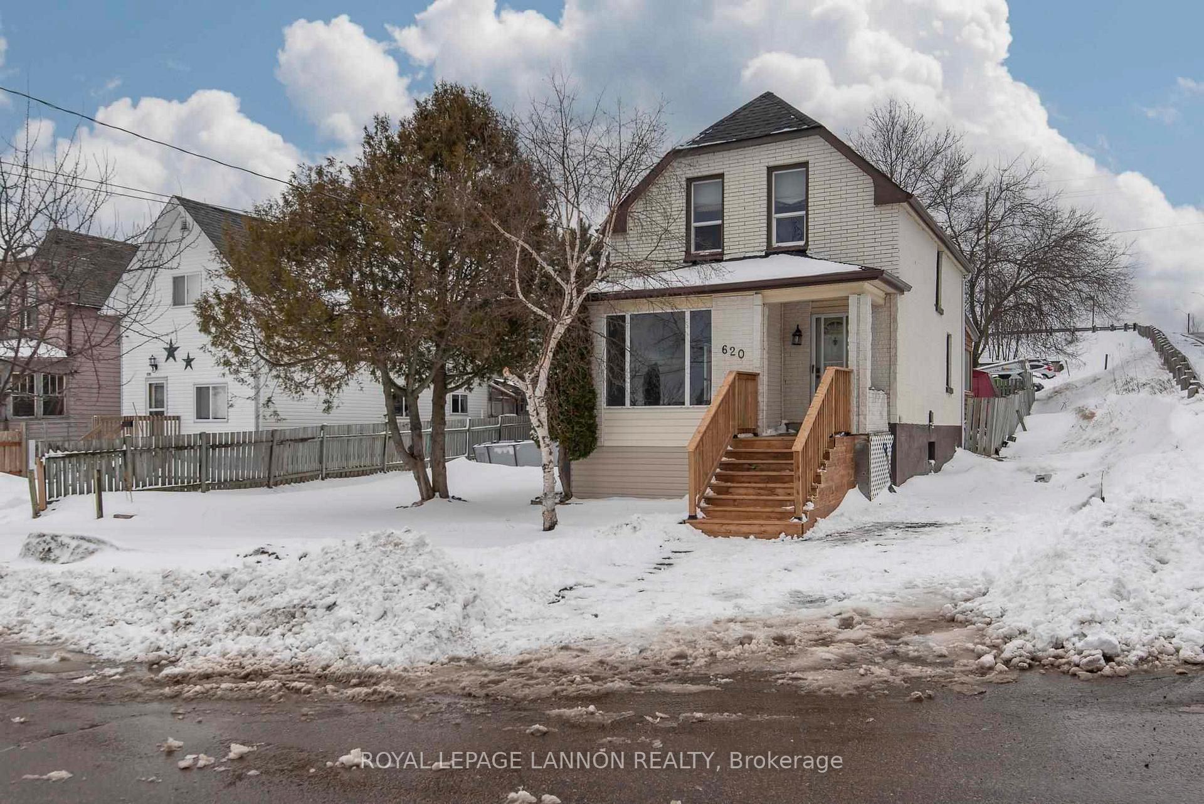
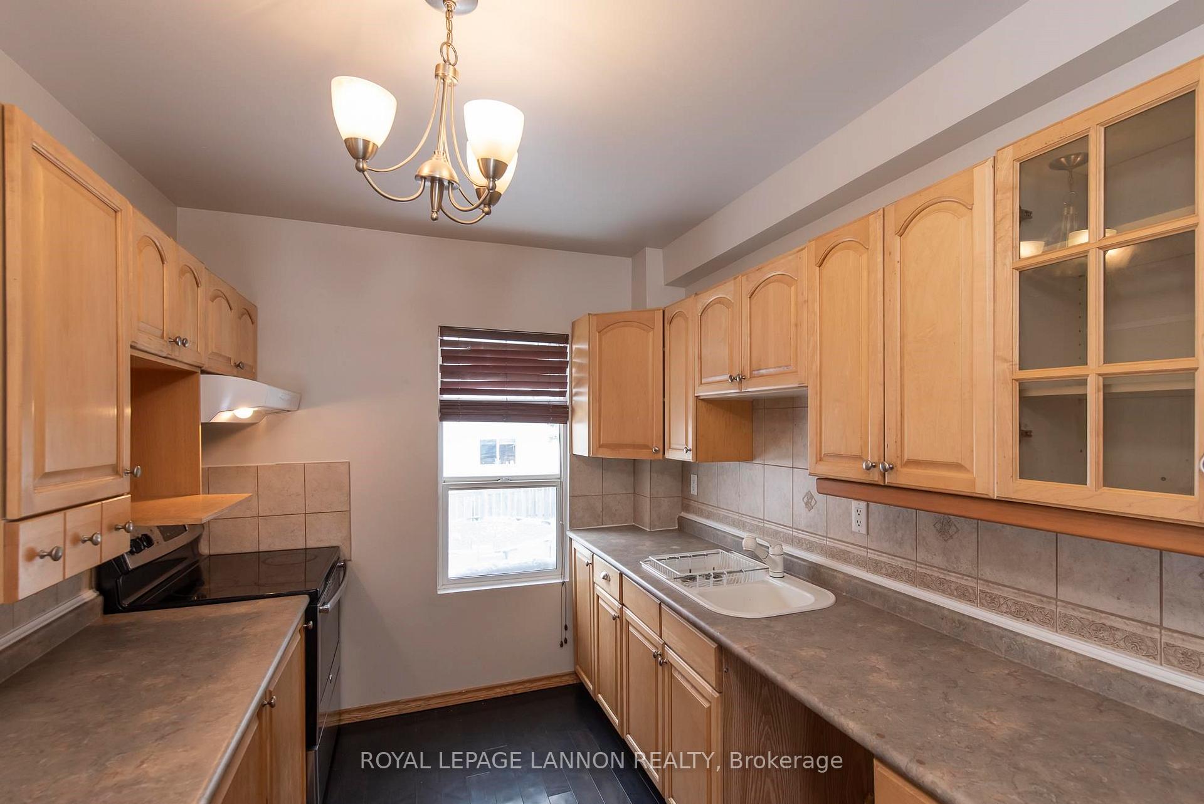
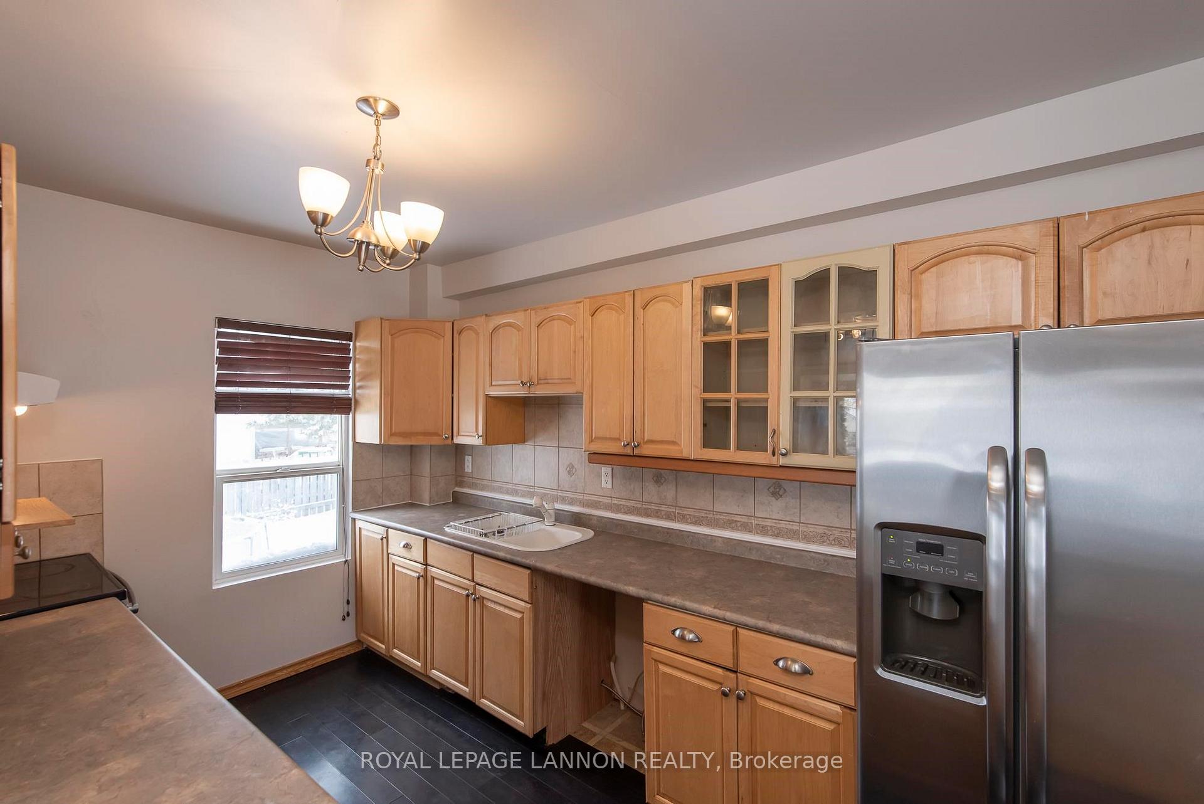
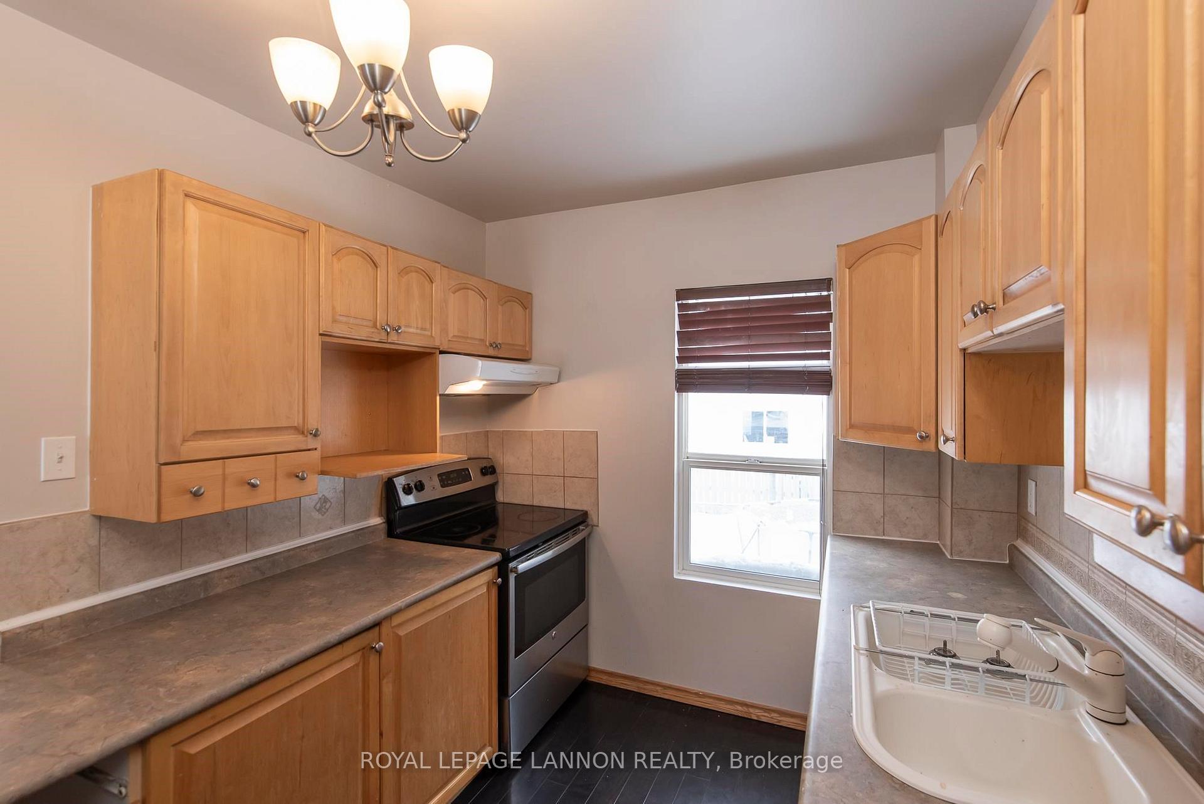 See all 50 photos
3 Bedrooms
1 Bathroom
0 Garage
— sq.ft
52.95×106 ft
$2,509/yr
Property history
Facts and features
- BasementPart finished
- Water, sewerMunicipal
- HeatingForced air
- CoolingOther
The homeDetached, 2-storey, Full, partially finished
- Type: Detached
- Style: 2-storey
- Basement: Full, partially finished
- Special designation: Other
InsideStorage, other, Rooms above ground 7, Rooms in the basement 1
- Features: Storage, other
- Rooms above ground: 7
- Rooms in the basement: 1
- Bedrooms: 3
- Bathrooms: 1
- Kitchens: 1
Outside and lotOther, Asphalt shingle, Other
Outside
- Exterior: Other
- Roof: Asphalt shingle
- Foundation: Other
- Size: 52.95 × 106 ft
ParkingOther
- Driveway: Other
Heating, water and powerForced air, gas, Other, Municipal water
- Heating: Forced air, gas
- Cooling: Other
- Water: Municipal water
- Sewer: Municipal sewer
Costs and taxesTaxes $2,509 a year, Hot water tank $39.37 & furnace $104.49
- Taxes, 2025: $2,509 a year
- Rental items: Hot water tank $39.37 & furnace $104.49
Included in the saleFridge, stove, washer, dryer, pool & pool pump.
- Included: Fridge, stove, washer, dryer, pool & pool pump.
NearbyFenced yard
- Close to: Fenced yard
Listing detailsX13253502, Sold, Apr 4, 2025
- MLS® number: X13253502
- Status: Sold
- Listed on: Apr 4, 2025
- Days on market: 49
- Updated: May 23, 2025
- Possession: Immediate
- Occupied by: Vacant
- Listing brokerage: Royal LePage Lannon Realty
About this home
620 Helen Street, Thunder Bay (Court / Cumberland), ON P7A 4T2
StorageOtherFenced Yard
3 Beds, 1 Bath, 2 Storey on a huge 53' lot on a convenient, quiet street next to St.Ignatius High School & Boulevard Lake. Many updates include freshly painted, updated bathroom, new trim/casing, flooring, pressure treated front stairs and much more! Add your personal touches to make this house your home! Contact your REALTOR® today to set up a private viewing!
Read more
Ask about this home
A HOMEH agent will answer your questions about this home.
Ask a question
Thinking of selling your home?See what your home is worth today.
Around this home
Corner of Gibson St & Helen St
Errands
Parks
Schools
Daily convenience, out of 100, from the distances below
ParkCurrent River Park · 4 within 1 km5 min walk309 m
GroceryPear Tree14 min walk881 m
SchoolSt Ignatius High School4 min walk220 m
Cafés & foodDairy Queen · 3 within 1 km11 min walk668 m
Gym & rec centrePort Arthur Curling Club19 min walk1.2 km
WalkDriveStraight-line distance, open map data
Grocery0.9 km
Park0.3 km
Coffee0.8 km
Gym1.7 km
Schools nearby
School rating, out of 10.
St Ignatius High Schoolsecondary · Private · 0.2 km
6.6/10Good
Claude E Garton Public Schoolelementary · Public · 1.6 km
5.2/10Fair
St James Public Schoolelementary · Public · 1.8 km
4.6/10Low
Contact agent
Helpful calculators
Mortgage
Affordability
Closing costs
Land transfer tax
Property tax
Down payment
CMHC insurance
Stress test
Cashback Rebate
Your HOMEH agent

NimaHOMEH agent · Thunder Bay
"I would see it this week."
Ask Nima