

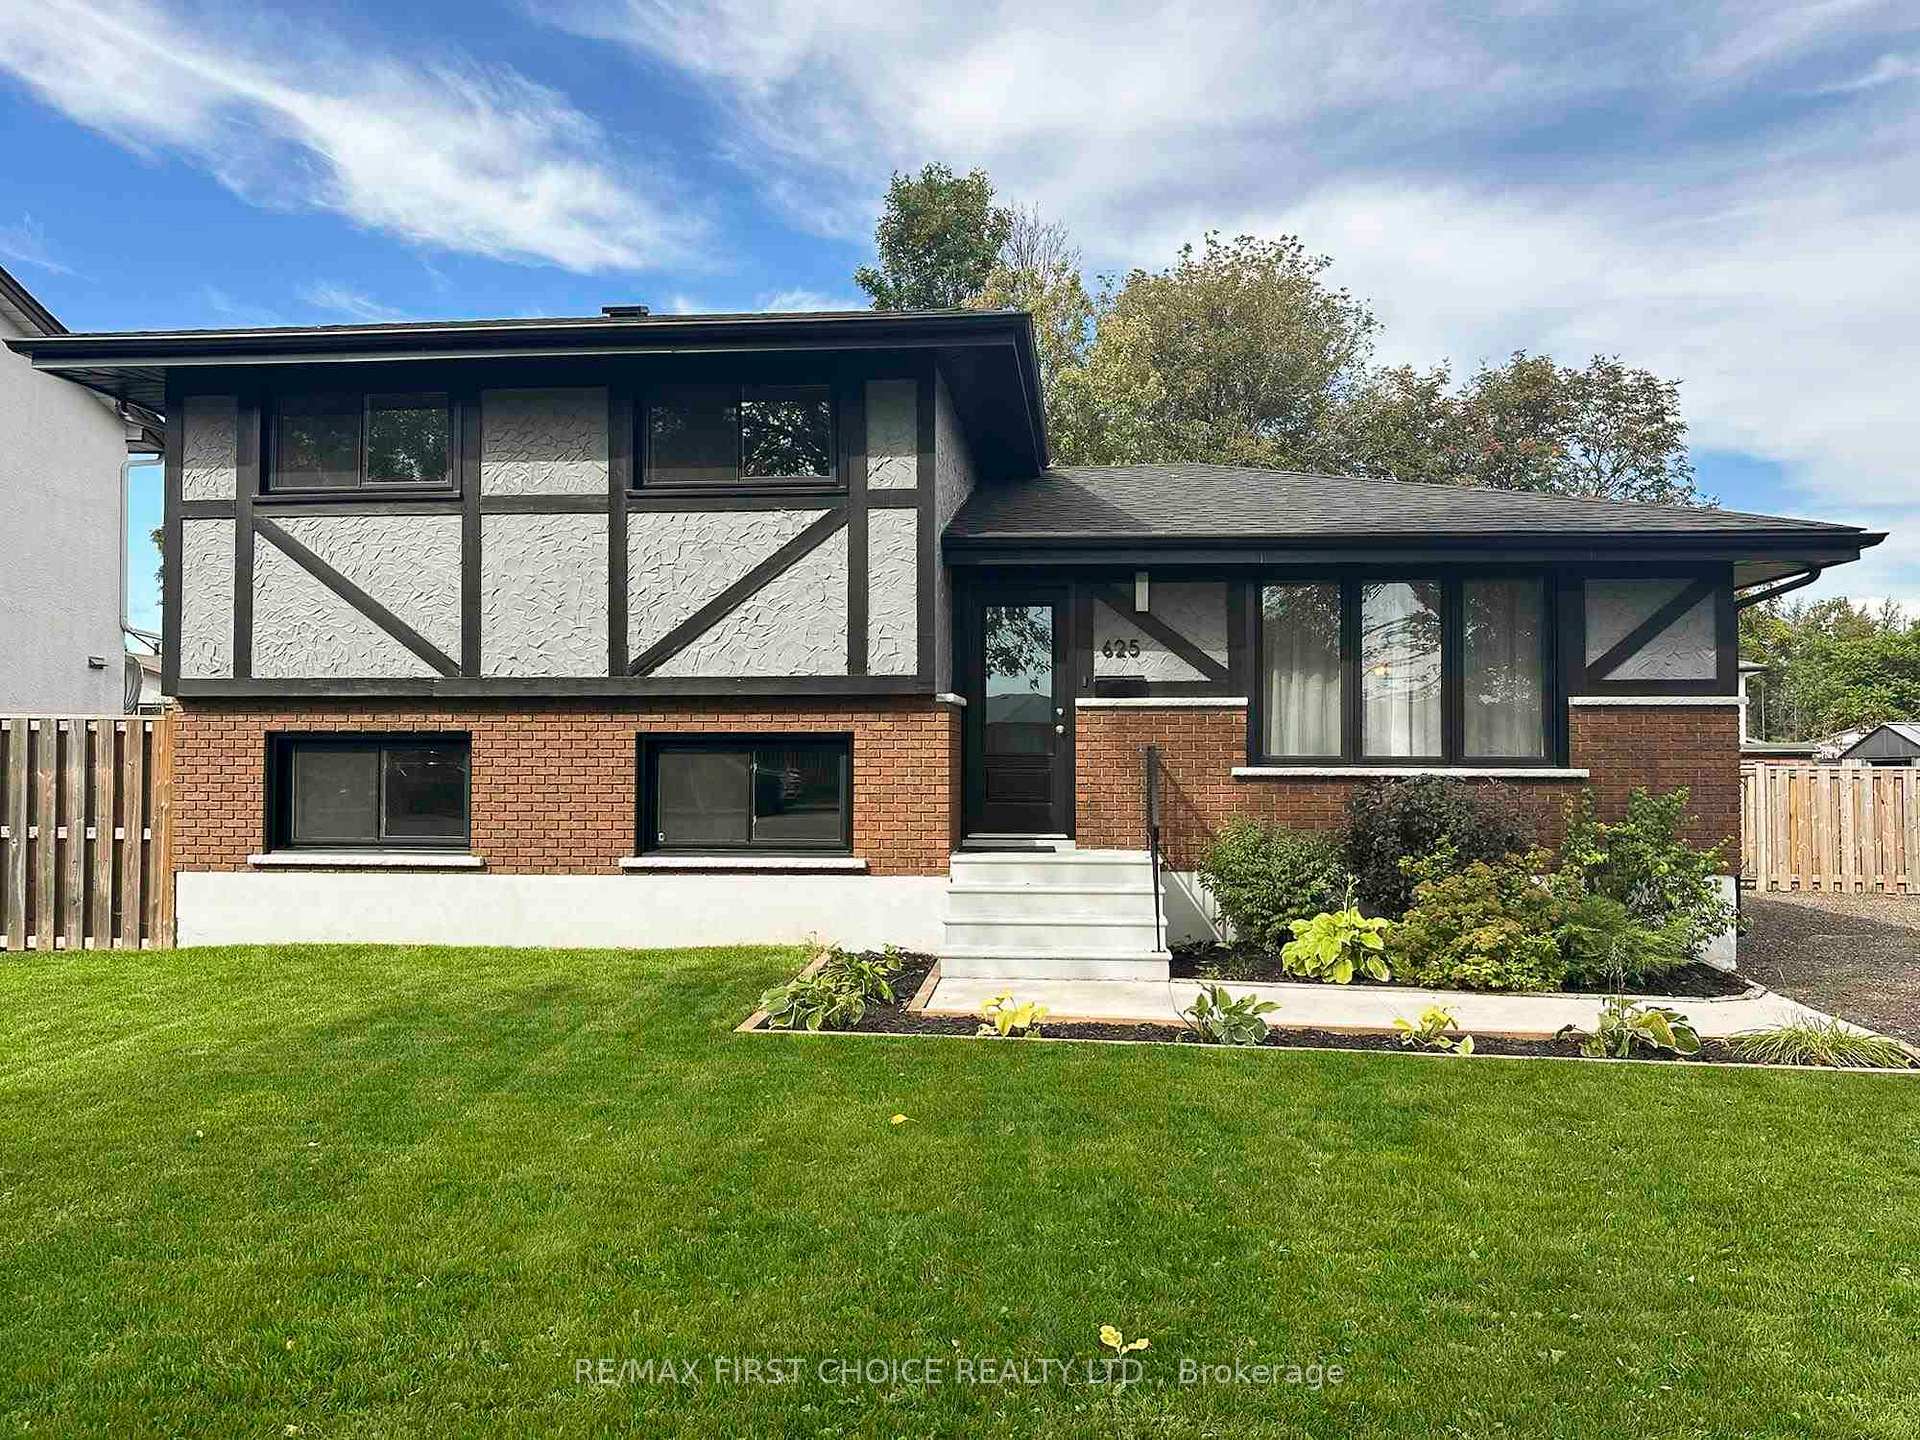
625 Redwood Avenue
Detached Sold
1/50625 Redwood Avenue
Detached Sold
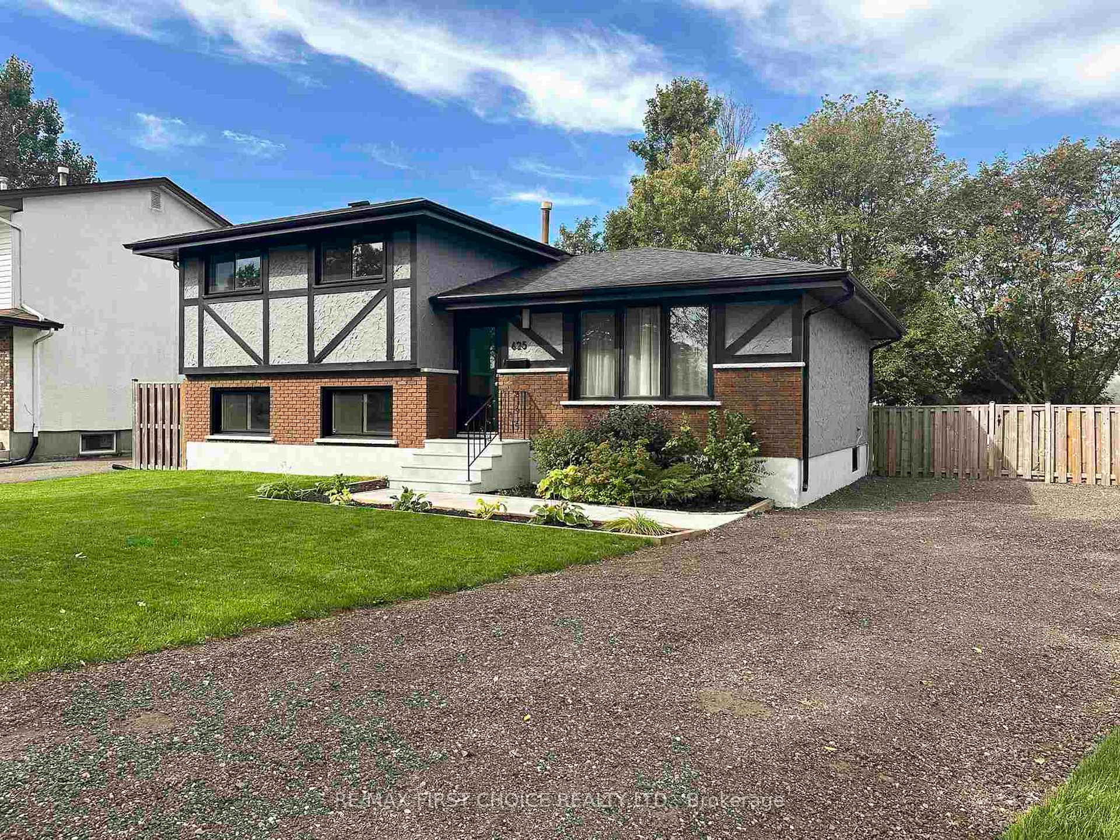
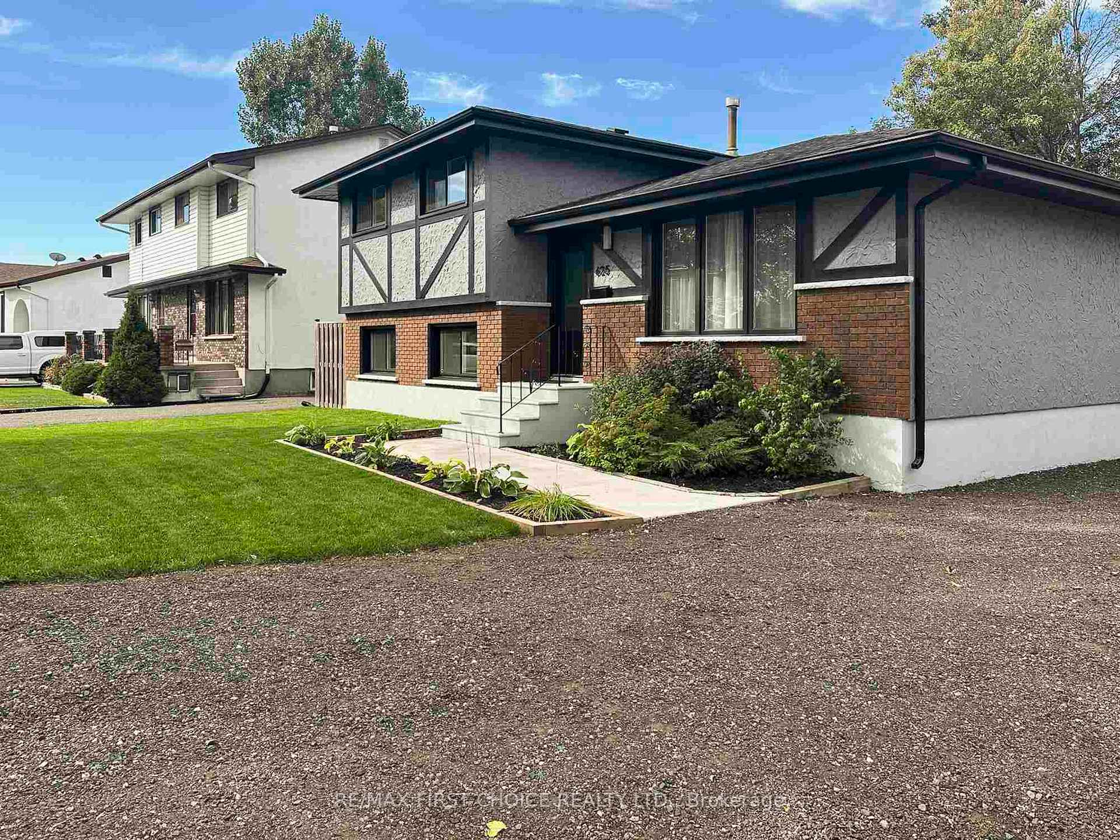
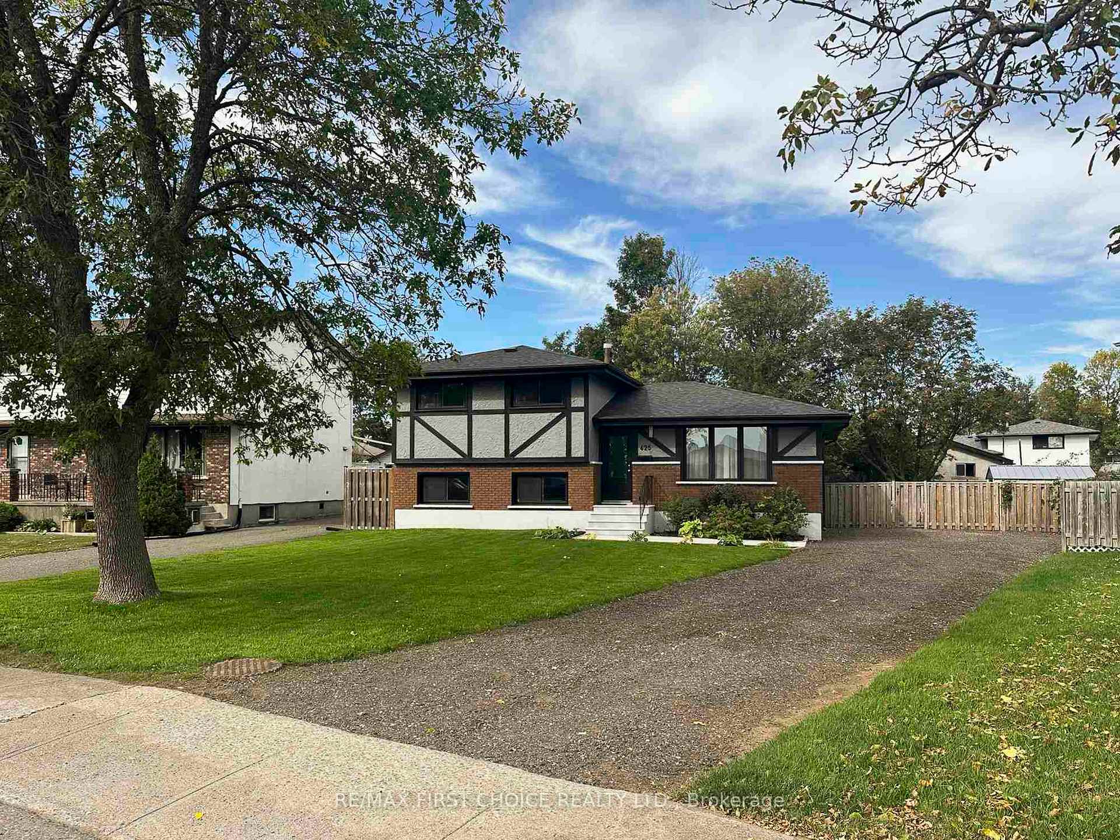
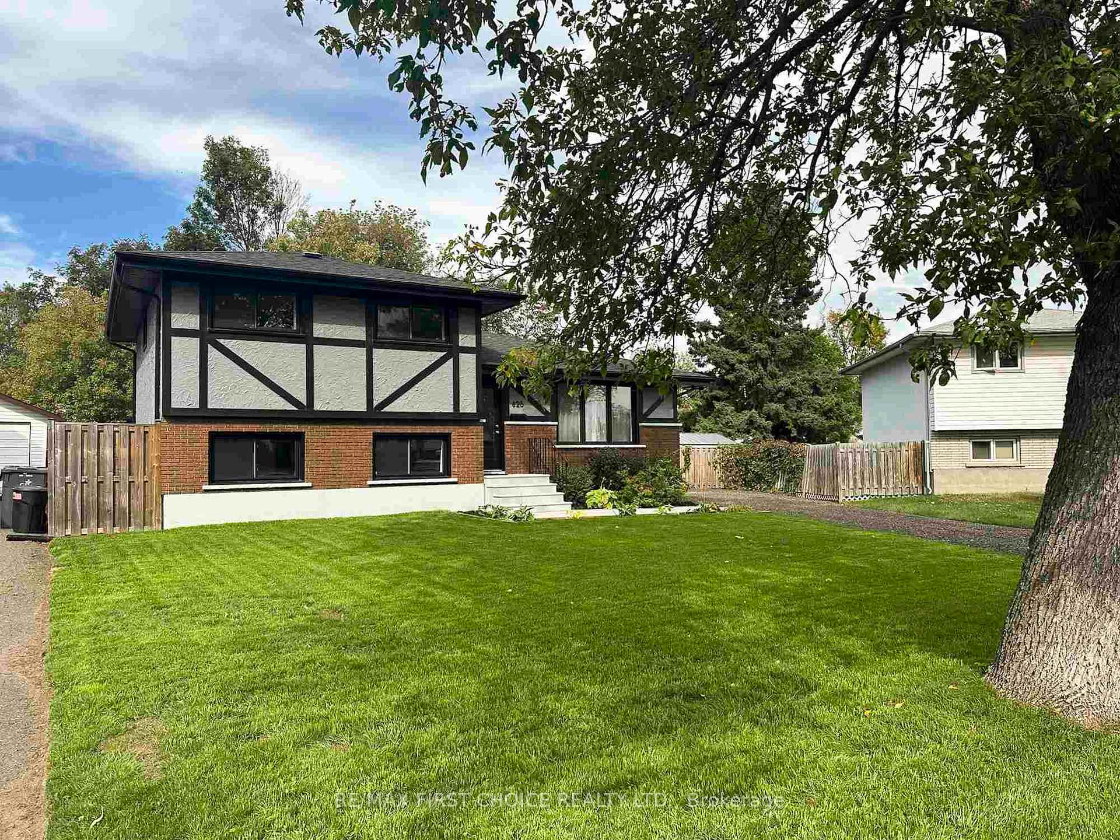 See all 50 photos
4 Bedrooms
3 Bathrooms
0 Garage
— sq.ft
45.96×200.32 ft
$4,429/yr
Property history
Facts and features
- BasementFinished
- Water, sewerMunicipal
- Lot shapeIrregular
- HeatingForced air
The homeDetached, Sidesplit 5, other, Finished, full
- Type: Detached
- Style: Sidesplit 5, other
- Basement: Finished, full
- Special designation: Other
InsideBuilt-in oven, other, Rooms above ground 10, Rooms in the basement 3
- Features: Built-in oven, other
- Rooms above ground: 10
- Rooms in the basement: 3
- Bedrooms: 4
- Bathrooms: 3
- Kitchens: 1
Outside and lotStucco (plaster), brick, Asphalt shingle, Poured concrete
Outside
- Exterior: Stucco (plaster), brick
- Roof: Asphalt shingle
- Foundation: Poured concrete
- Features: Patio
- Size: 45.96 × 200.32 ft
- Shape: Irregular
ParkingOther
- Driveway: Other
Heating, water and powerForced air, gas, Other, Municipal water
- Heating: Forced air, gas
- Cooling: Other
- Water: Municipal water
- Sewer: Municipal sewer
Costs and taxesTaxes $4,429 a year, Hot water tank
- Taxes, 2025: $4,429 a year
- Rental items: Hot water tank
Included in the saleTv mount on recroom wall, curtains and curtain rods, fridge, stove, microwave, dishwasher, washer, dryer, Recording device (2) wi-fi access points, rec room shelves & picture ledge in diningroom
- Included: Tv mount on recroom wall, curtains and curtain rods, fridge, stove, microwave, dishwasher, washer, dryer
- Not included: Recording device (2) wi-fi access points, rec room shelves & picture ledge in diningroom
NearbyFenced yard
- Close to: Fenced yard
Listing detailsX13254292, Sold, May 9, 2025
- MLS® number: X13254292
- Status: Sold
- Listed on: May 9, 2025
- Days on market: 6
- Updated: May 15, 2025
- Occupied by: Owner
- Listing brokerage: RE/MAX First Choice Realty Ltd.
About this home
625 Redwood Avenue, Thunder Bay (Northwood Park), ON P7G 5G2
Built-In OvenOtherFenced YardPatio
Impressive move in ready 4 bedroom, 3 bath 4 level split on huge fully fenced lot close to all amenities. Extensively upgraded throughout featuring bright & spacious open concept living area, modern white kitchen w/ island, quartz counters and stainless steel appliances. Master bedroom with walk-in closet & 3pc ensuite. Finished basement includes recreation room & games area. A MUST SEE! Note: 1476 sq. ft. 3 levels. Upgraded cieling insulation, shingles, weeping tile, shed, flooring & paint.
Read more
Ask about this home
A HOMEH agent will answer your questions about this home.
Ask a question
Thinking of selling your home?See what your home is worth today.
Around this home
Redwood Avenue West of Dalhousie
Errands
Parks
Schools
Daily convenience, out of 100, from the distances below
ParkDalhousie Park · 4 within 1 km7 min walk434 m
GroceryEsso19 min walk1.2 km
SchoolSt Francis Catholic Elementary School3 min walk180 m
PharmacyShoppers Drug Mart22 min walk1.4 km
Cafés & foodOsmow's19 min walk1.2 km
Gym & rec centreChurchill Pool18 min walk1.1 km
WalkDriveStraight-line distance, open map data
Grocery1.2 km
Park0.4 km
Coffee1.4 km
Dining1.2 km
Gym1.4 km
Schools nearby
School rating, out of 10.
St Francis Catholic Elementary Schoolelementary · Catholic · 0.2 km
7.7/10Good
École publique des Vents du Nordelementary · Public · 1.0 km
—
St Vincent Catholic Elementary Schoolelementary · Catholic · 1.0 km
6.7/10Good
Contact agent
Helpful calculators
Mortgage
Affordability
Closing costs
Land transfer tax
Property tax
Down payment
CMHC insurance
Stress test
Cashback Rebate
Your HOMEH agent

NimaHOMEH agent · Thunder Bay
"I would see it this week."
Ask Nima