

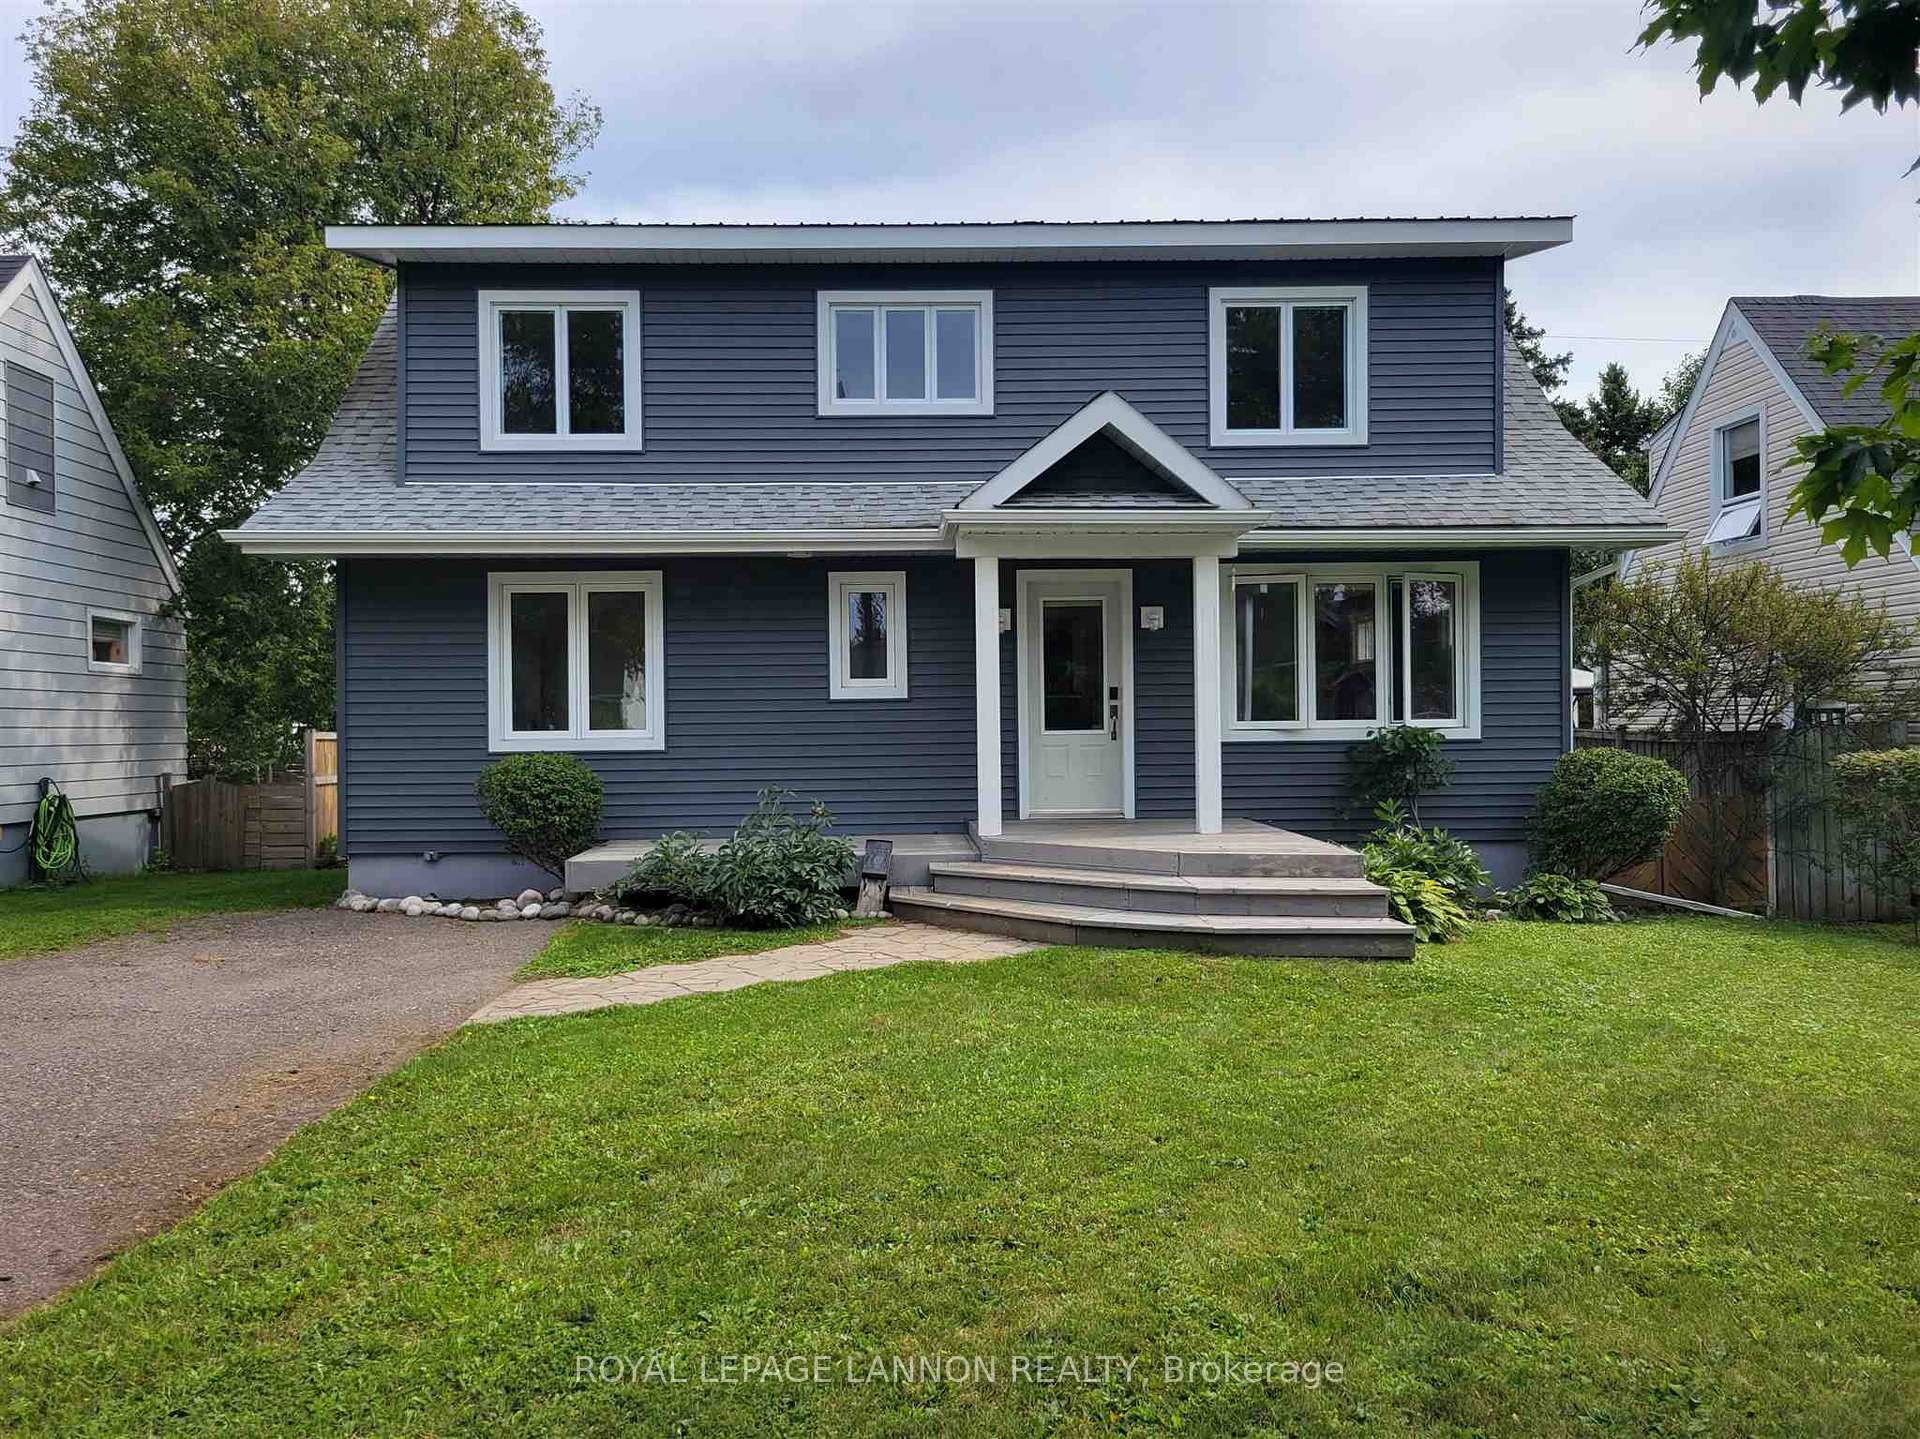
63 Rupert Street
Detached Sold
1/1863 Rupert Street
Detached Sold
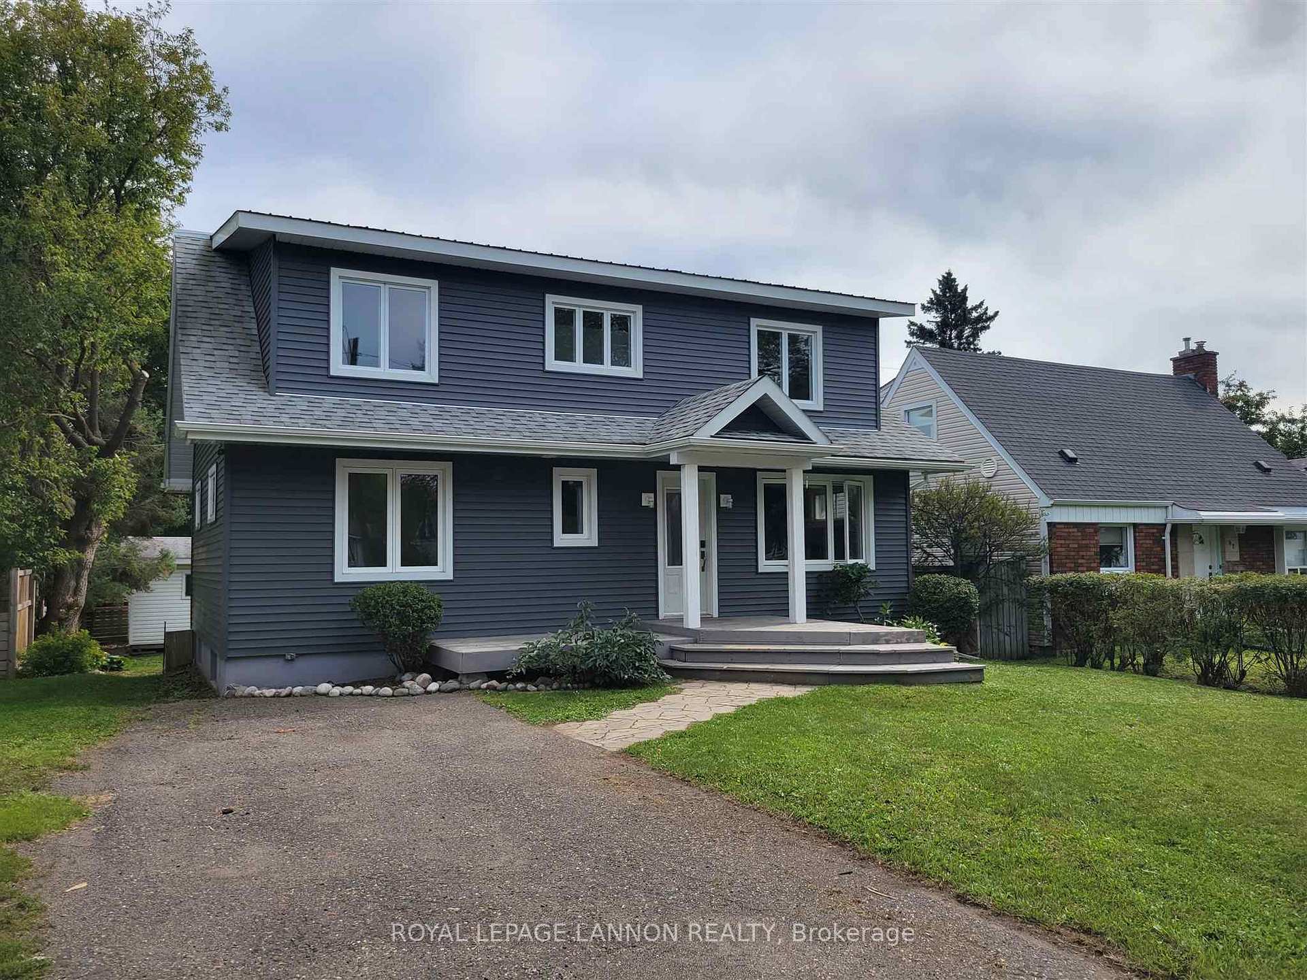
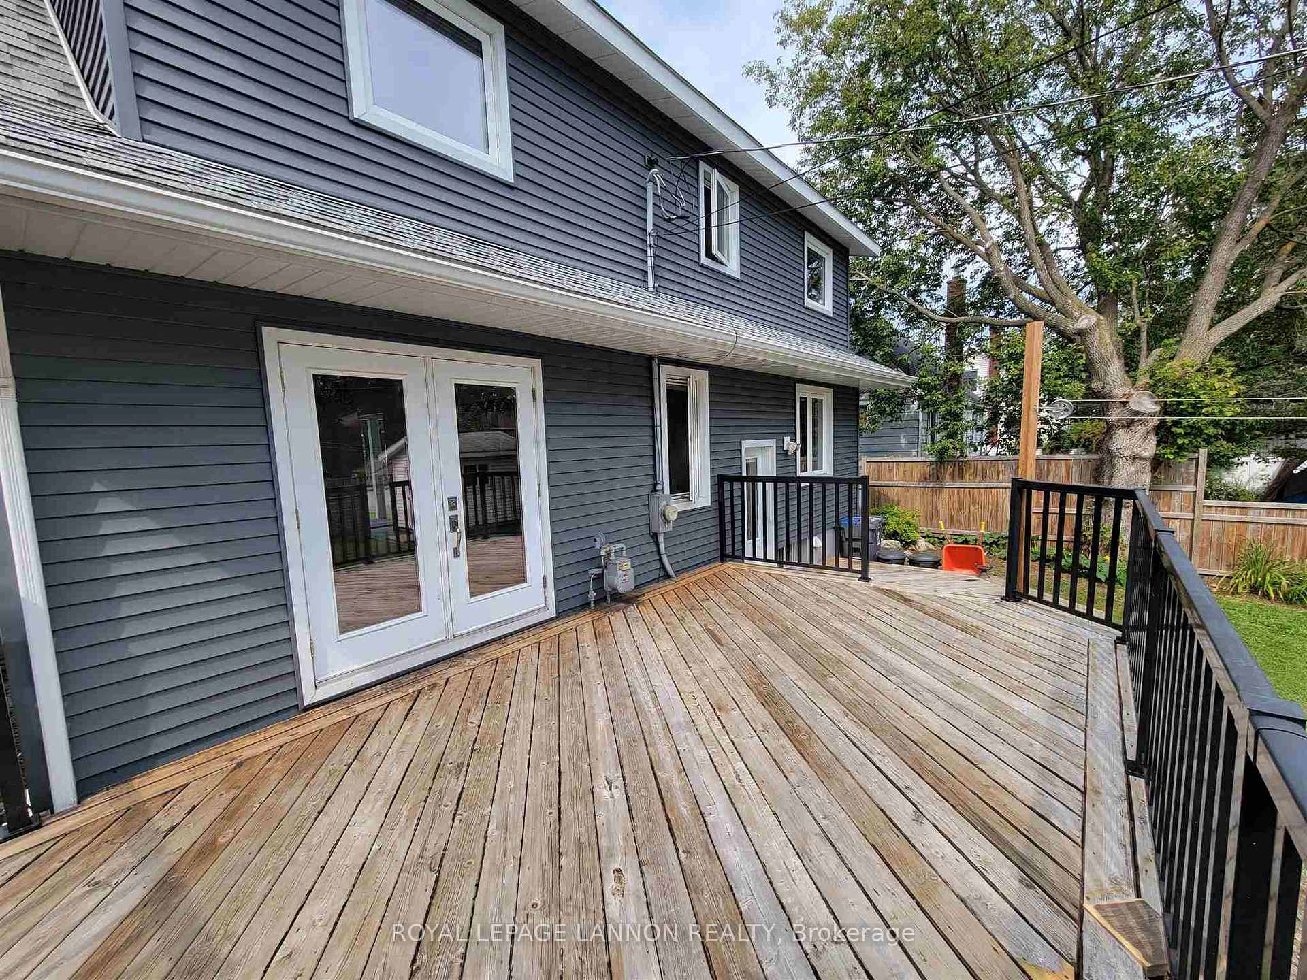
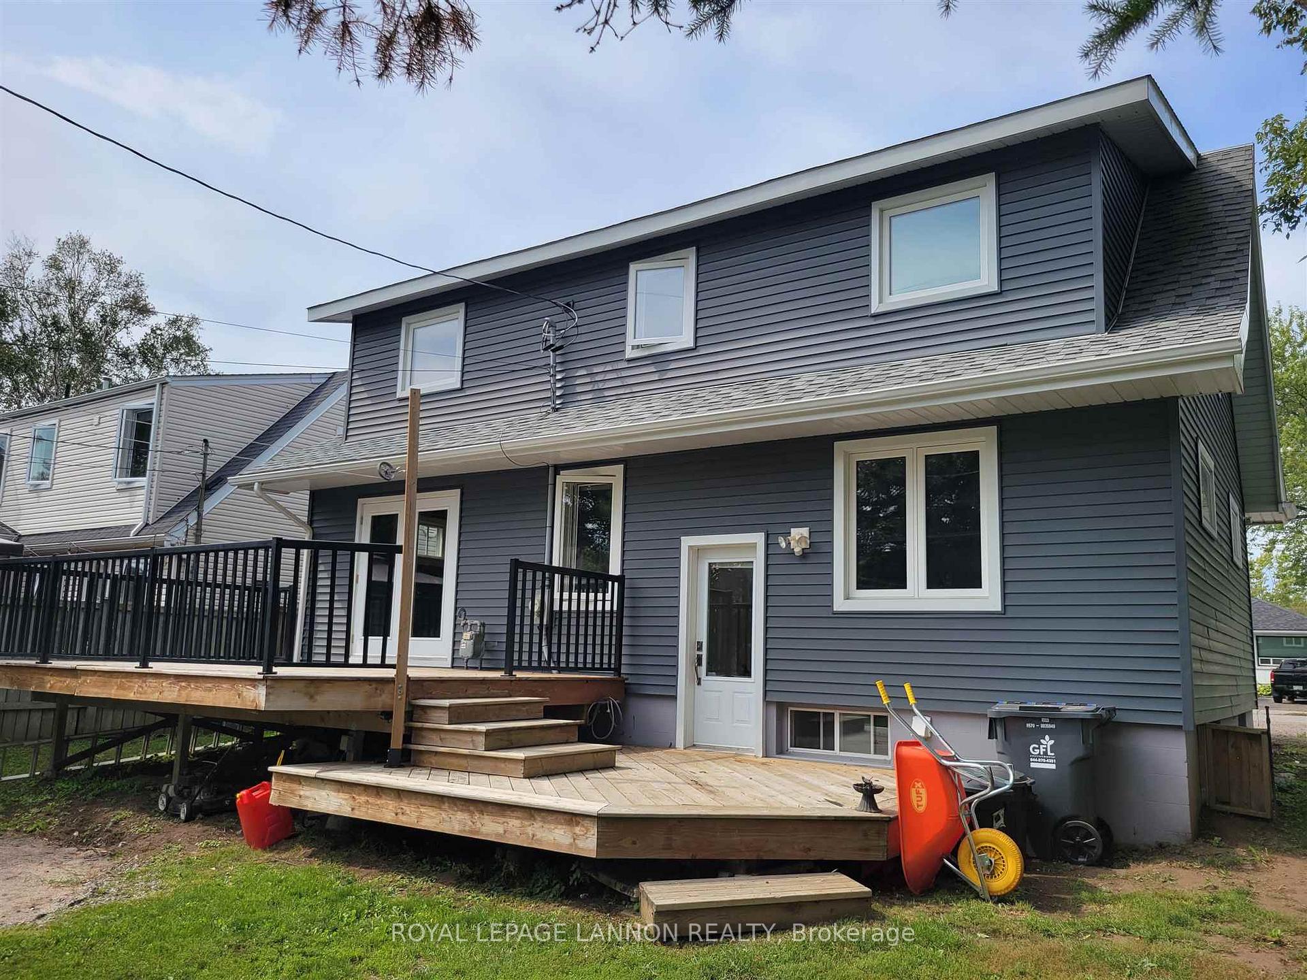
 See all 18 photos
4+1 Bedrooms
2 Bathrooms
0 Garage
— sq.ft
49.82×104.62 ft
$4,400/yr
Property history
Facts and features
- BasementFinished
- Water, sewerMunicipal
- HeatingBaseboard
- CoolingOther
What stands out
- Fireplace
The homeDetached, 2-storey, Finished, full
- Type: Detached
- Style: 2-storey
- Basement: Finished, full
- Special designation: Other
InsideFireplace Yes, natural gas, Storage, other, Rooms above ground 8
- Fireplace: Yes, natural gas
- Features: Storage, other
- Rooms above ground: 8
- Rooms in the basement: 4
- Bedrooms: 4 + 1 in the basement
- Bathrooms: 2
- Kitchens: 1
Outside and lotVinyl siding, Asphalt shingle, Poured concrete
Outside
- Exterior: Vinyl siding
- Roof: Asphalt shingle
- Foundation: Poured concrete
- Features: Deck
- Size: 49.82 × 104.62 ft
ParkingOther
- Driveway: Other
Heating, water and powerBaseboard, electric, Other, Municipal water
- Heating: Baseboard, electric
- Cooling: Other
- Water: Municipal water
- Sewer: Municipal sewer
Costs and taxesTaxes $4,400 a year, Hwt - reliance
- Taxes, 2024: $4,400 a year
- Rental items: Hwt - reliance
Included in the saleFridge, stove, built in dishwasher, microwave.
- Included: Fridge, stove, built in dishwasher, microwave.
NearbyFenced yard
- Close to: Fenced yard
Listing detailsX13265664, Sold, Sep 5, 2024
- MLS® number: X13265664
- Status: Sold
- Listed on: Sep 5, 2024
- Days on market: 76
- Updated: Nov 20, 2024
- Possession: Immediate
- Occupied by: Vacant
- Listing brokerage: Royal LePage Lannon Realty
About this home
63 Rupert Street, Thunder Bay (Mariday Heights), ON P7B 3W6
StorageOtherFenced YardDeck
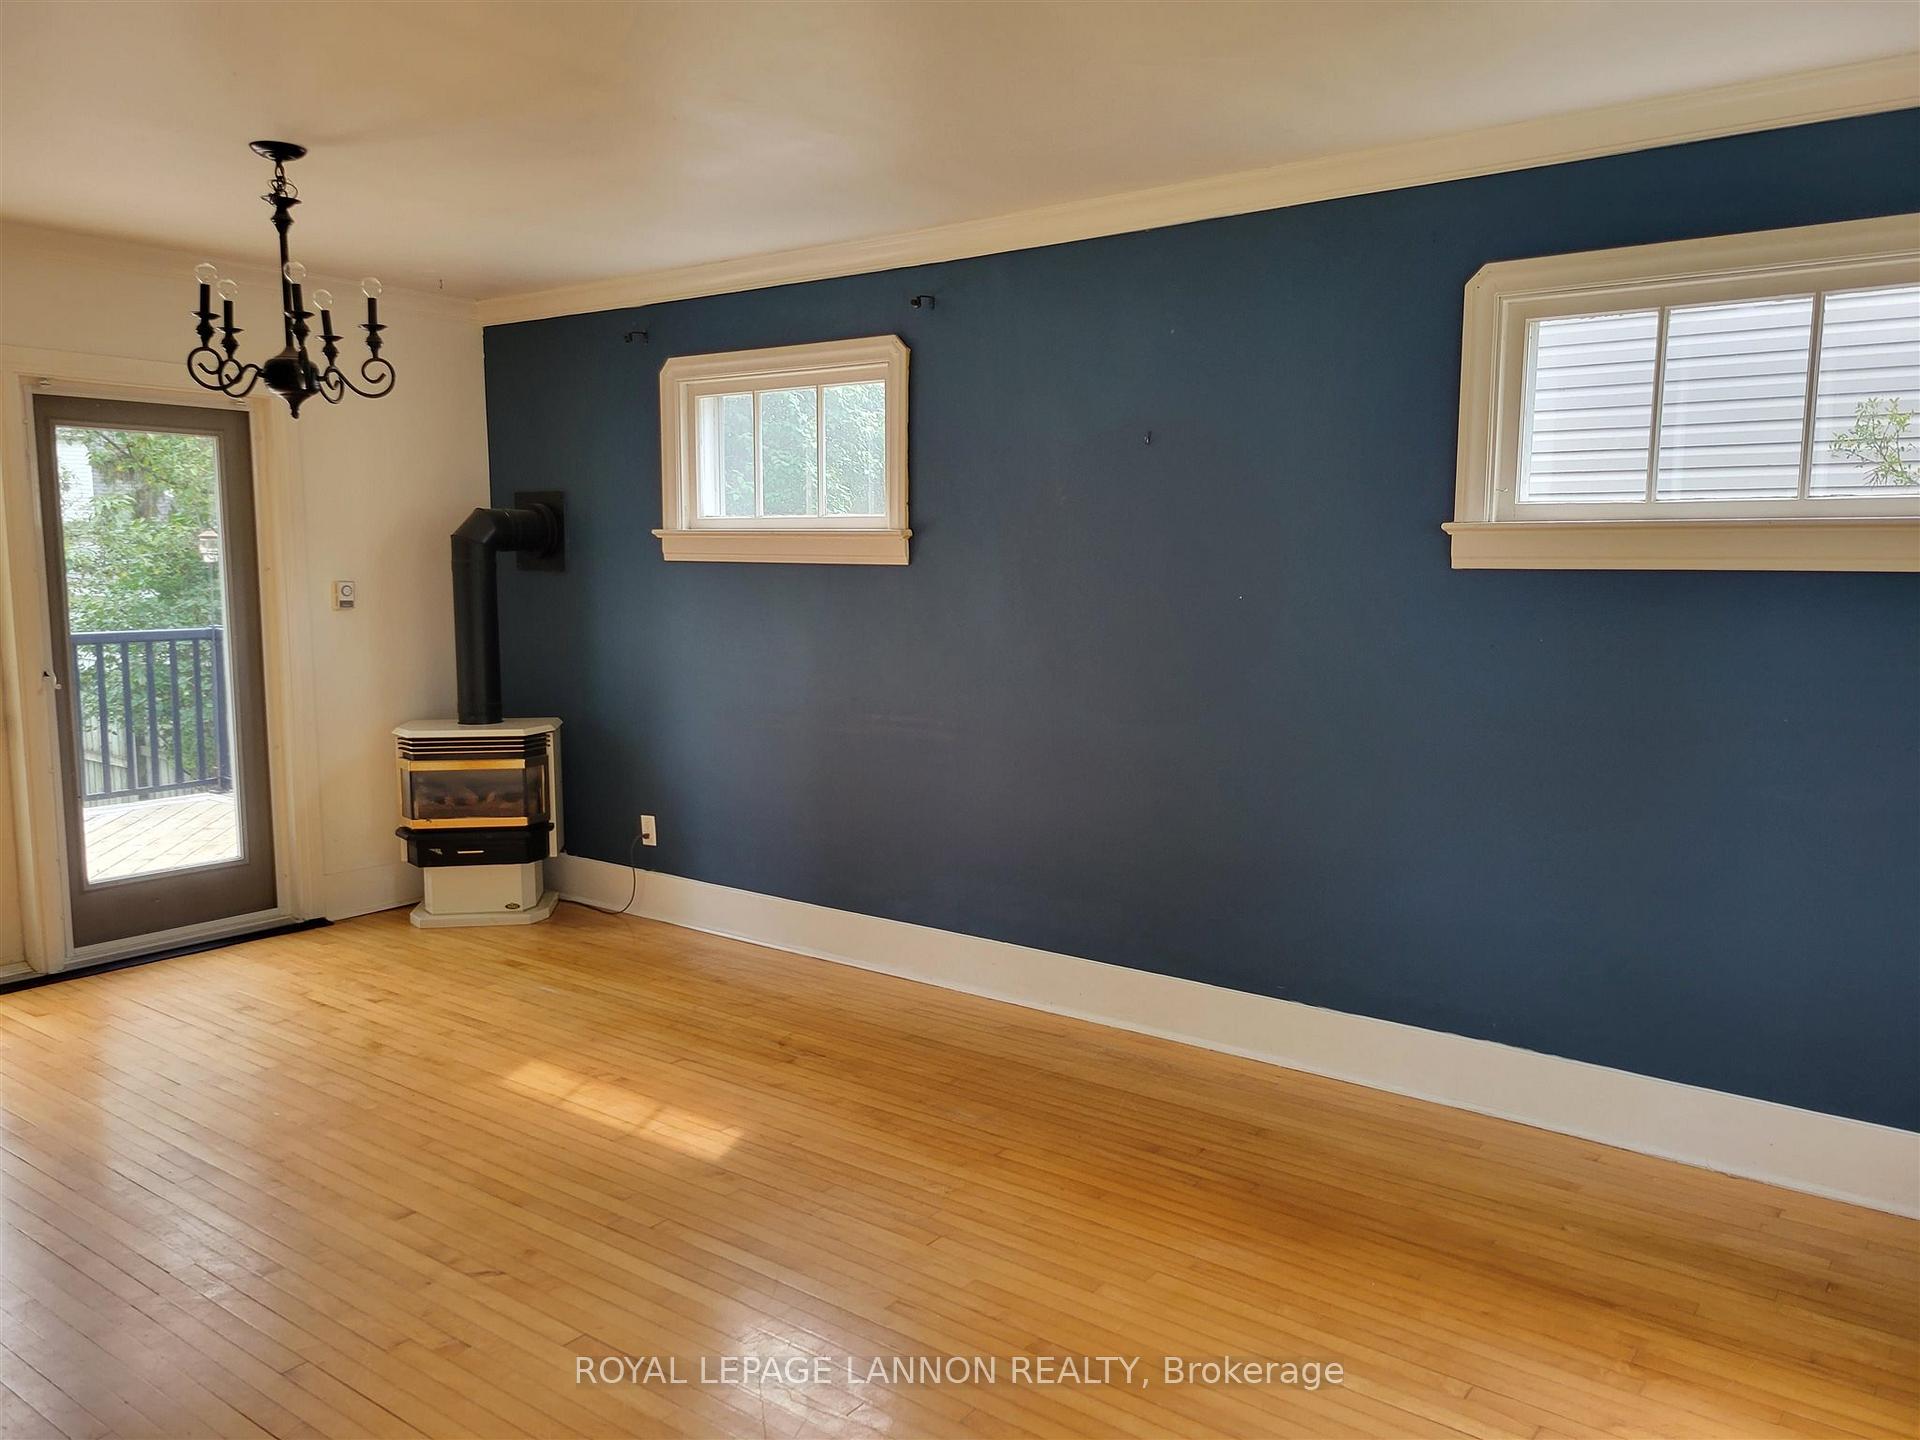
Welcome to 63 Rupert St, a wonderfully maintained two storey home in beautiful Mariday Park. On the bright main floor you will find two bedrooms, a 4 piece bath, galley style kitchen and open living/dining room complete with gas fire place. On the 2nd floor there are two more generously sized bedrooms and updated 4 piece bath. In the finished basement you will find another bedroom, laundry room, storage room and a large rec area with another gas fireplace.
Read more
Ask about this home
A HOMEH agent will answer your questions about this home.
Ask a question
Thinking of selling your home?See what your home is worth today.
Around this home
Between Beresford St and Bay St.
Errands
Parks
Schools
Daily convenience, out of 100, from the distances below
ParkHillcrest Park · 2 within 1 km7 min walk440 m
GroceryCarrie's Corner11 min walk700 m
SchoolCorpus Christi Catholic Elementary School6 min walk380 m
PharmacyJanzen's15 min walk932 m
Cafés & foodCarrie's · 10 within 1 km11 min walk704 m
Gym & rec centreKenga's Saunas15 min walk905 m
LibraryThunder Bay Public Library18 min walk1.1 km
HospitalSt. Joseph's Care Group20 min walk1.3 km
WalkDriveStraight-line distance, open map data
Grocery0.7 km
Park0.4 km
Coffee0.8 km
Dining0.8 km
Gym1.4 km
Hospital1.3 km
Schools nearby
School rating, out of 10.
Corpus Christi Catholic Elementary Schoolelementary · Catholic · 0.4 km
6.9/10Good
Ecole Gron Morgan Public Schoolelementary · Public · 0.6 km
7.0/10Good
Algonquin Avenue Public Schoolelementary · Public · 0.9 km
5.5/10Fair
Contact agent
Helpful calculators
Mortgage
Affordability
Closing costs
Land transfer tax
Property tax
Down payment
CMHC insurance
Stress test
Cashback Rebate
Your HOMEH agent

NimaHOMEH agent · Thunder Bay
"I would see it this week."
Ask Nima