

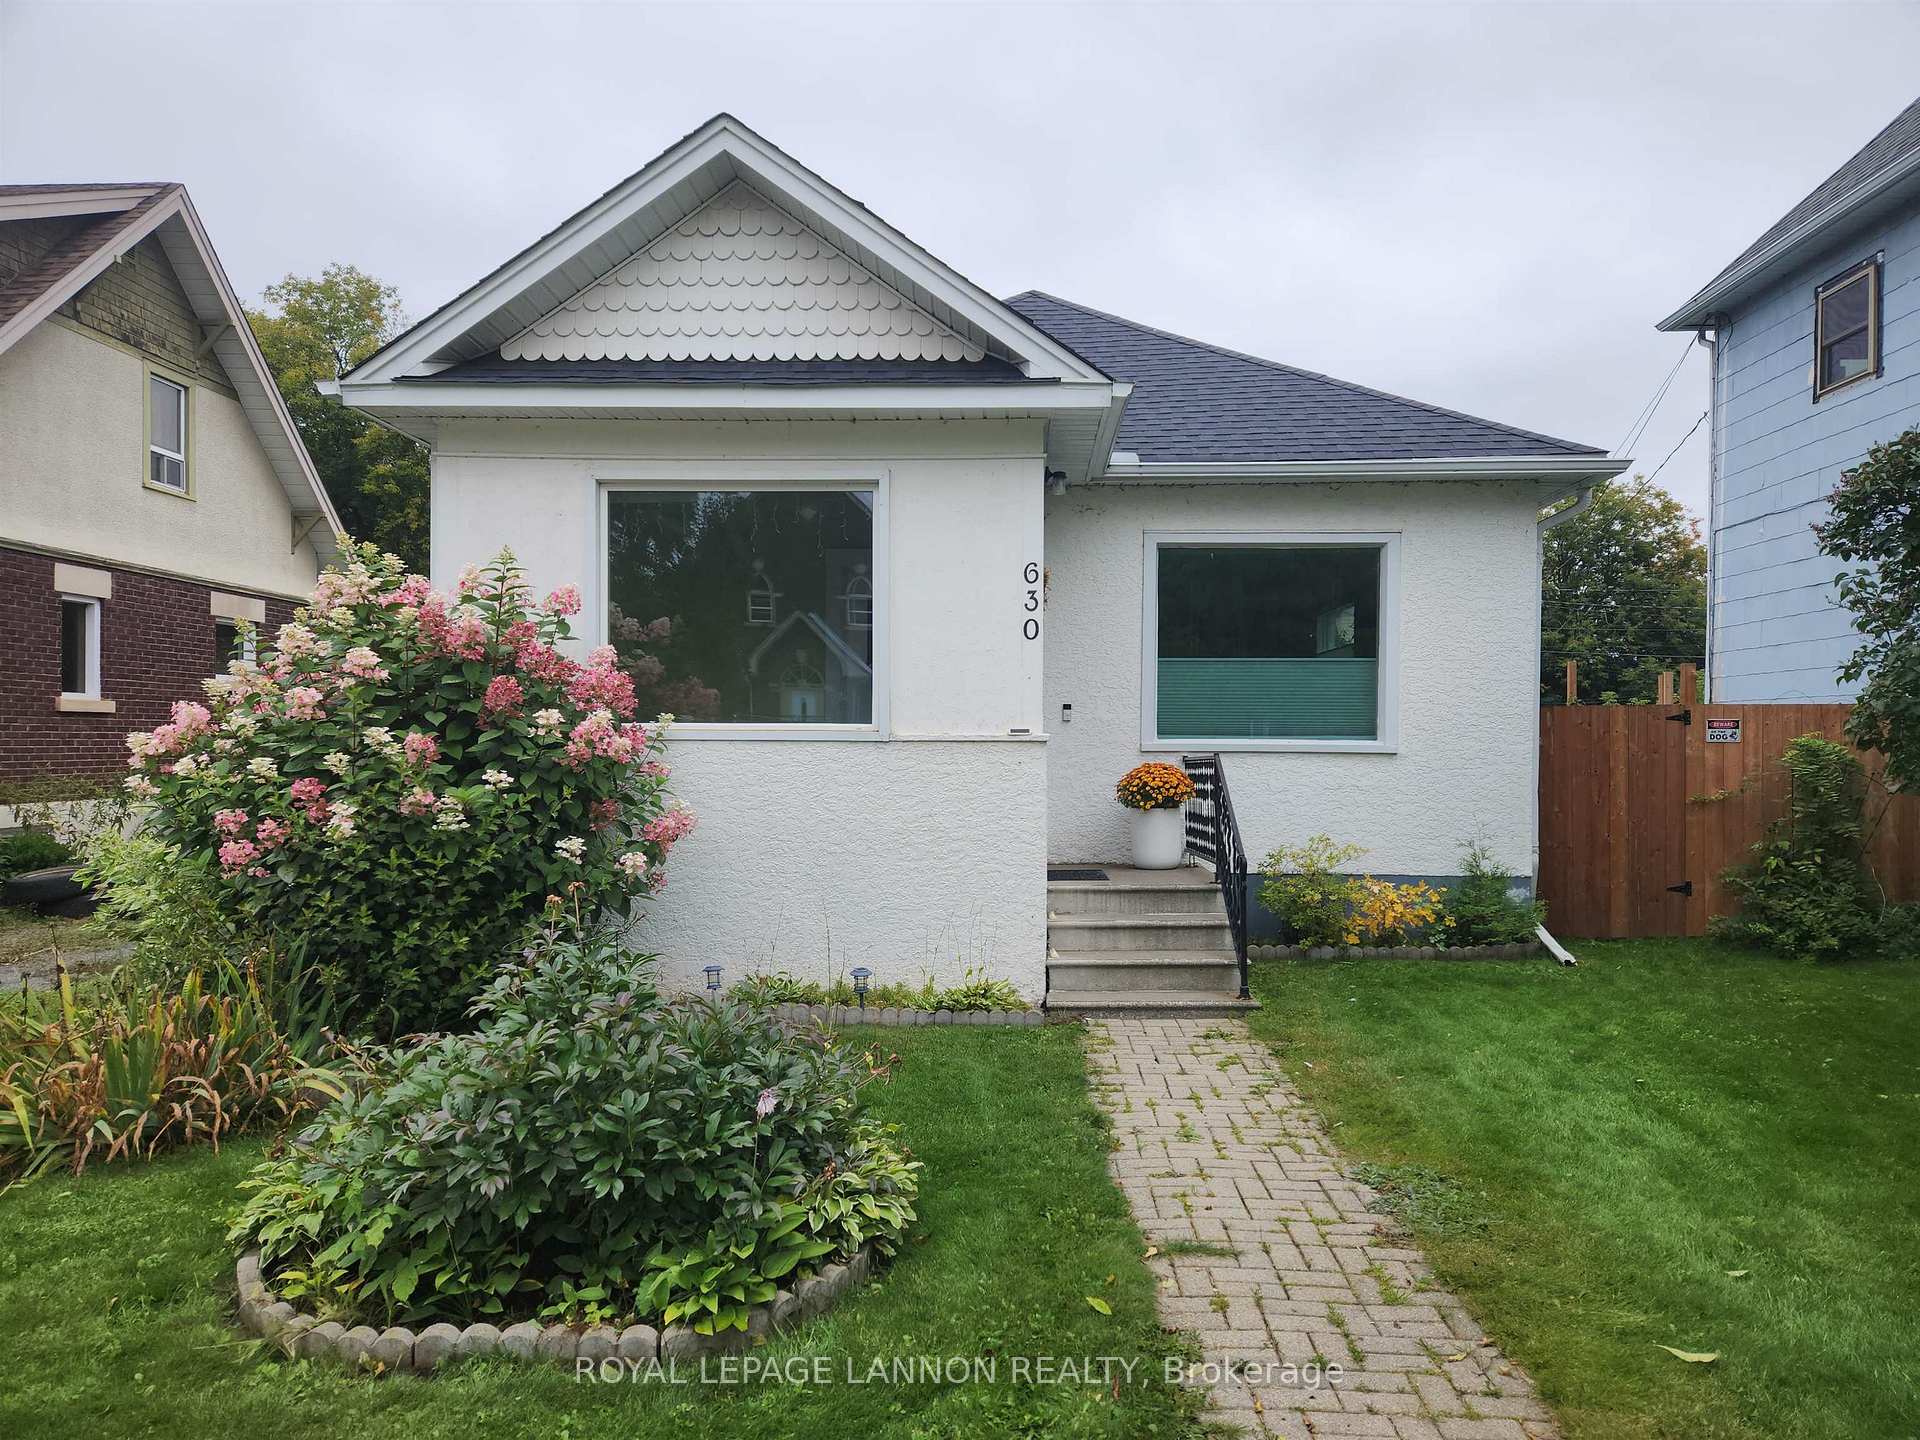
630 Marks Street S
Detached Sold
1/31630 Marks Street S
Detached Sold
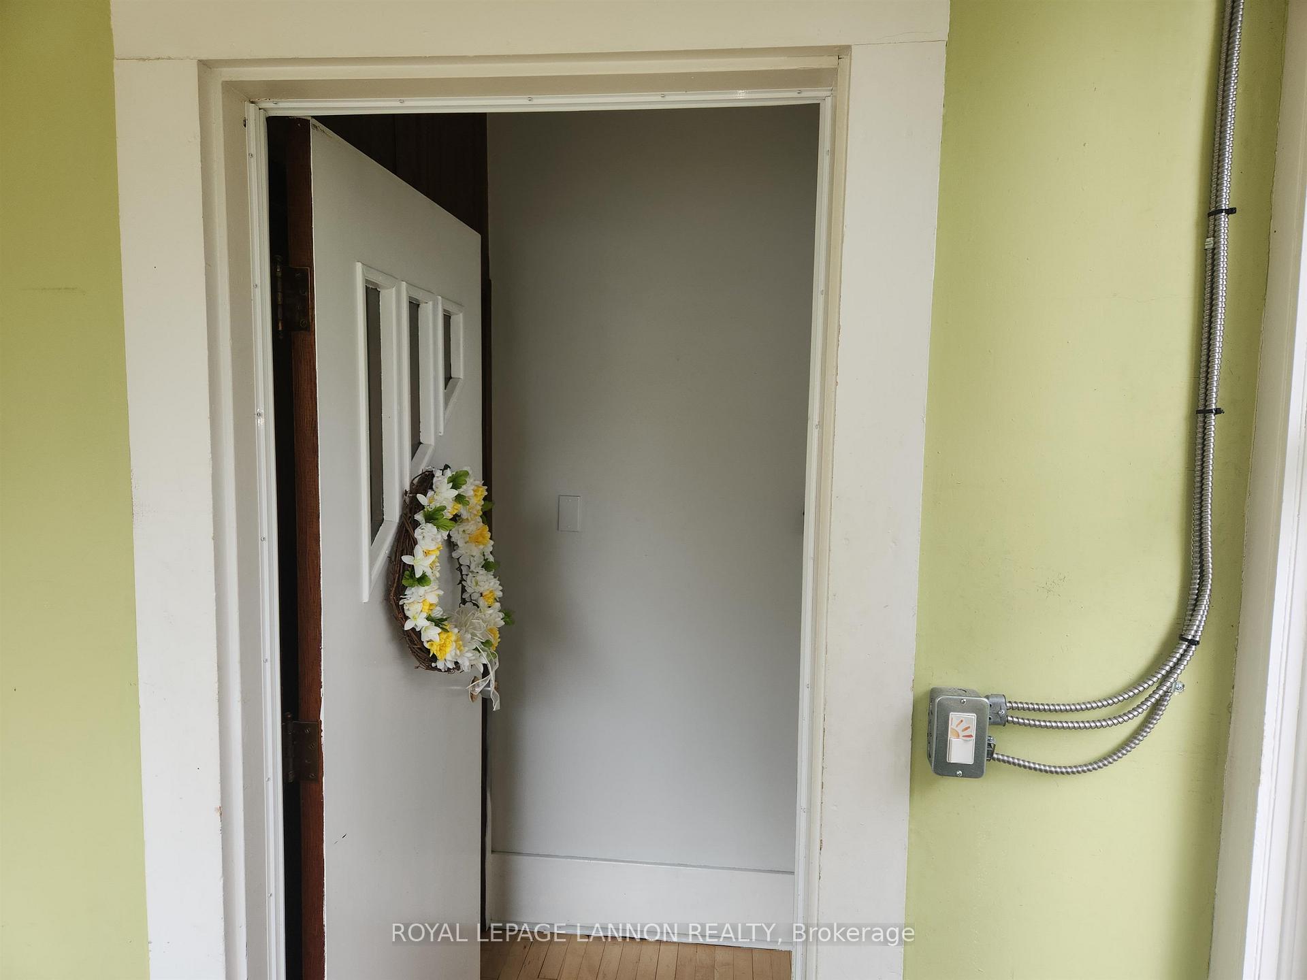
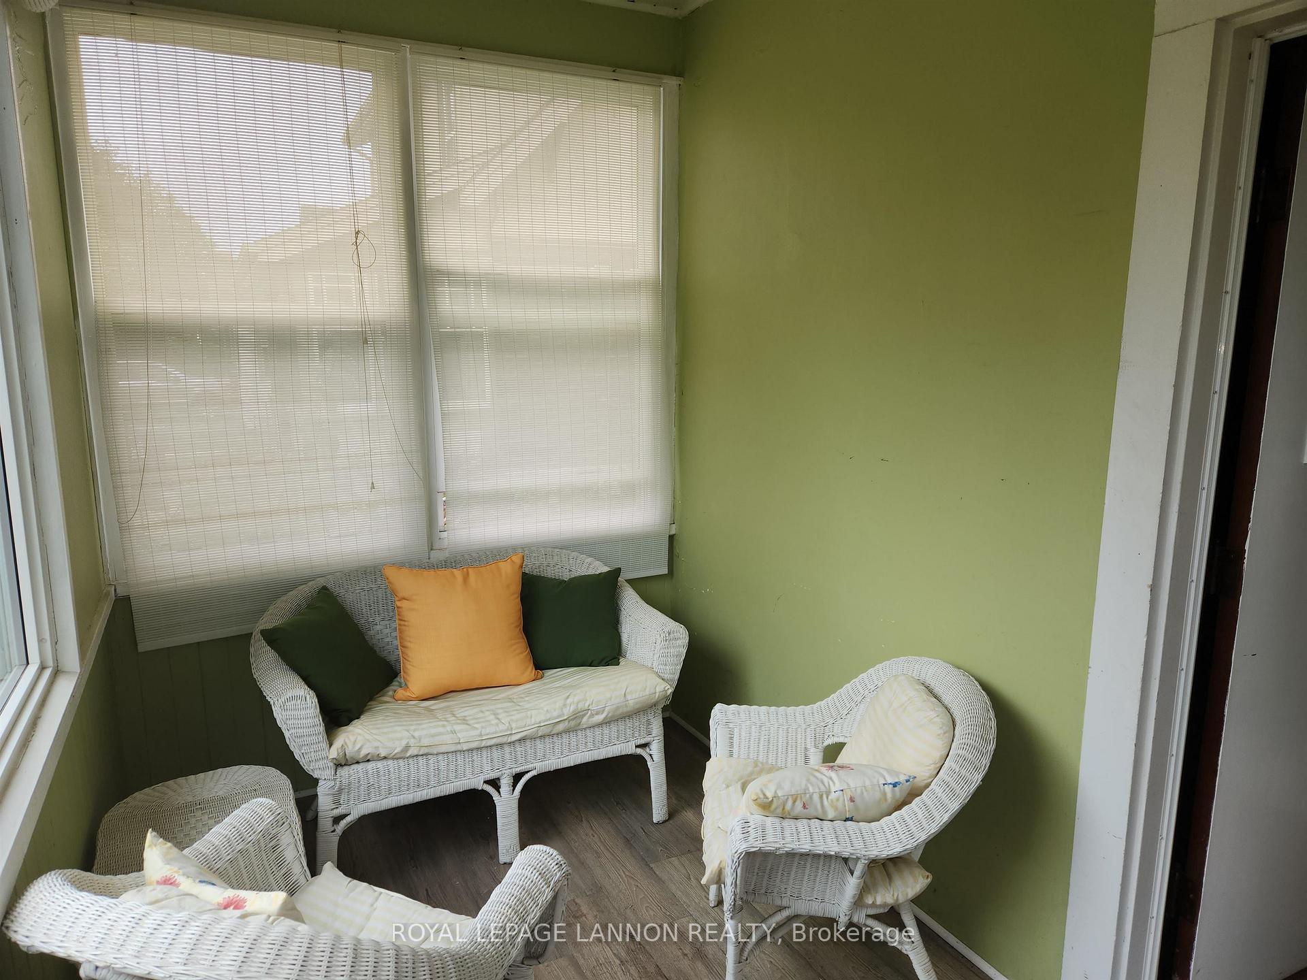
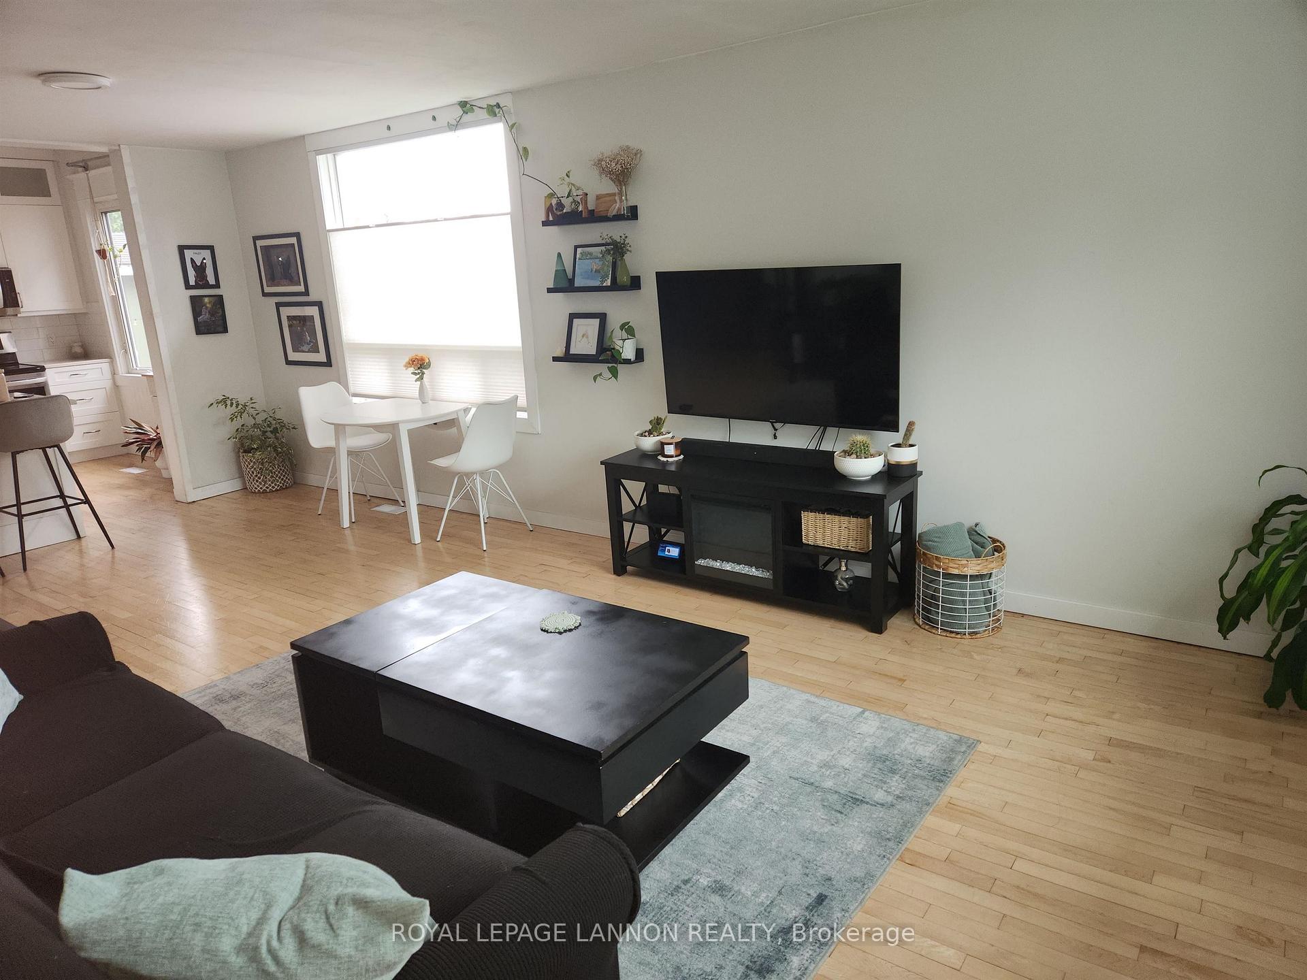
 See all 31 photos
2 Bedrooms
2 Bathrooms
0 Garage
— sq.ft
37.36×132.42 ft
$2,989/yr
Property history
Facts and features
- BasementFinished
- Water, sewerMunicipal
- HeatingHeat pump
- CoolingOther
What stands out
- Hardwood floors
The homeDetached, Bungalow, Finished, full
- Type: Detached
- Style: Bungalow
- Basement: Finished, full
- Special designation: Other
InsideHardwood, Tile, Vinyl, Concrete, Water purifier, built-in oven, other, Rooms above ground 6
- Flooring: Hardwood, Tile, Vinyl, Concrete
- Features: Water purifier, built-in oven, other
- Rooms above ground: 6
- Rooms in the basement: 3
- Bedrooms: 2
- Bathrooms: 2
- Kitchens: 1
Outside and lotStucco (plaster), Asphalt shingle, Other
Outside
- Exterior: Stucco (plaster)
- Roof: Asphalt shingle
- Foundation: Other
- Features: Deck
- Size: 37.36 × 132.42 ft
- Zoning: Urban Low Rise Zone
ParkingOther
- Driveway: Other
Heating, water and powerHeat pump, gas, Other, Municipal water
- Heating: Heat pump, gas
- Cooling: Other
- Water: Municipal water
- Sewer: Municipal sewer
Costs and taxesTaxes $2,989 a year
- Taxes, 2025: $2,989 a year
Included in the sale2 fridges, stove, washer, dryer, microwave, dishwasher, Tv wall mounts, projector screen,
- Included: 2 fridges, stove, washer, dryer, microwave, dishwasher
- Not included: Tv wall mounts, projector screen,
NearbyFenced yard
- Close to: Fenced yard
Listing detailsX13257756, Sold, Sep 12, 2025
- MLS® number: X13257756
- Status: Sold
- Listed on: Sep 12, 2025
- Days on market: 20
- Updated: Oct 2, 2025
- Occupied by: Owner
- Listing brokerage: Royal LePage Lannon Realty
About this home
630 Marks Street S, Thunder Bay (Hyde Park), ON P7E 1M8
Water PurifierBuilt-In OvenOtherFenced YardDeck
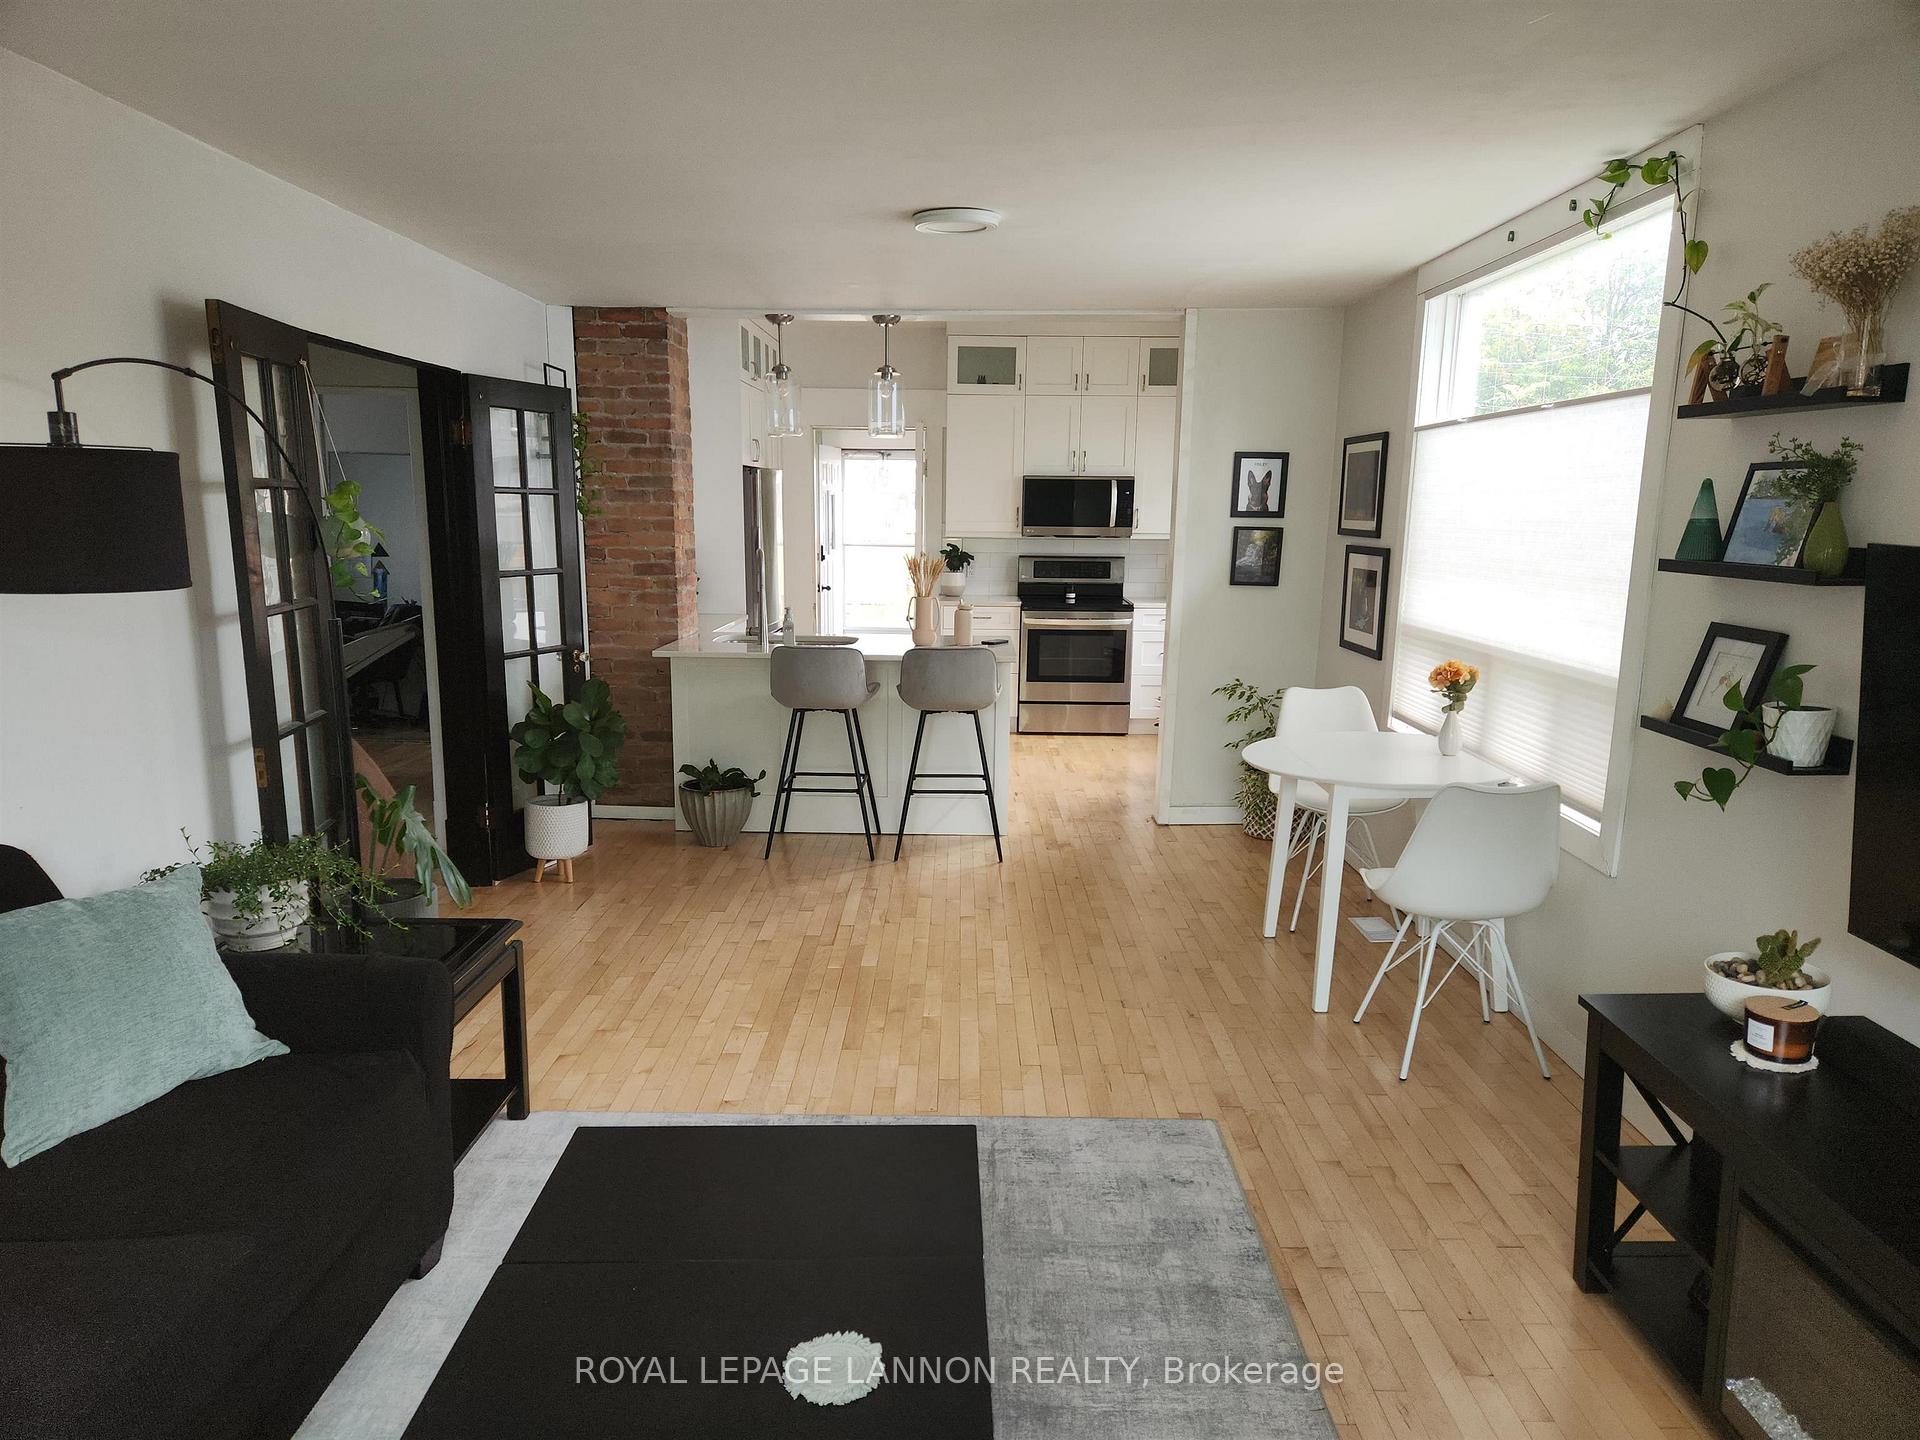
Hyde Park Gem! Perfect for 1st Time Buyers, Downsizers, Professionals or Investors. It checks all the boxes. 2 bedrooms with potential for a 3rd downstairs, 2 full New Bathrooms, and gorgeous New Kitchen including a hidden walk-in pantry, Bar, Fully Fenced for Fido, new large Deck, Shingles 2018, New Furnace and A/C-Heat Pump, updated plumbing & electrical, Refinished Hardwood floors and more. You will fall in love with this Cozy Beauty!
Read more
Ask about this home
A HOMEH agent will answer your questions about this home.
Ask a question
Thinking of selling your home?See what your home is worth today.
Around this home
Arthur St. to Marks St. South to 630
Errands
Parks
Schools
Daily convenience, out of 100, from the distances below
ParkKam River Park · 1 within 1 km15 min walk939 m
GroceryMac's20 min walk1.2 km
SchoolThunder Bay Catholic DSB Summer School7 min walk410 m
Cafés & foodRobin's Donuts · 3 within 1 km15 min walk923 m
Gym & rec centreFort William Gardens21 min walk1.3 km
LibraryThunder Bay Public Library: Brodie Resource Library15 min walk942 m
WalkDriveStraight-line distance, open map data
Grocery1.2 km
Park0.9 km
Coffee1.3 km
Gym1.6 km
Schools nearby
School rating, out of 10.
Thunder Bay Catholic DSB Summer Schoolsecondary · Catholic · 0.4 km
—
St Patrick High Schoolsecondary · Private · 0.4 km
5.3/10Fair
St Elizabeth Catholic Elementary Schoolelementary · Catholic · 0.5 km
4.9/10Low
Contact agent
Helpful calculators
Mortgage
Affordability
Closing costs
Land transfer tax
Property tax
Down payment
CMHC insurance
Stress test
Cashback Rebate
Your HOMEH agent

NimaHOMEH agent · Thunder Bay
"I would see it this week."
Ask Nima