

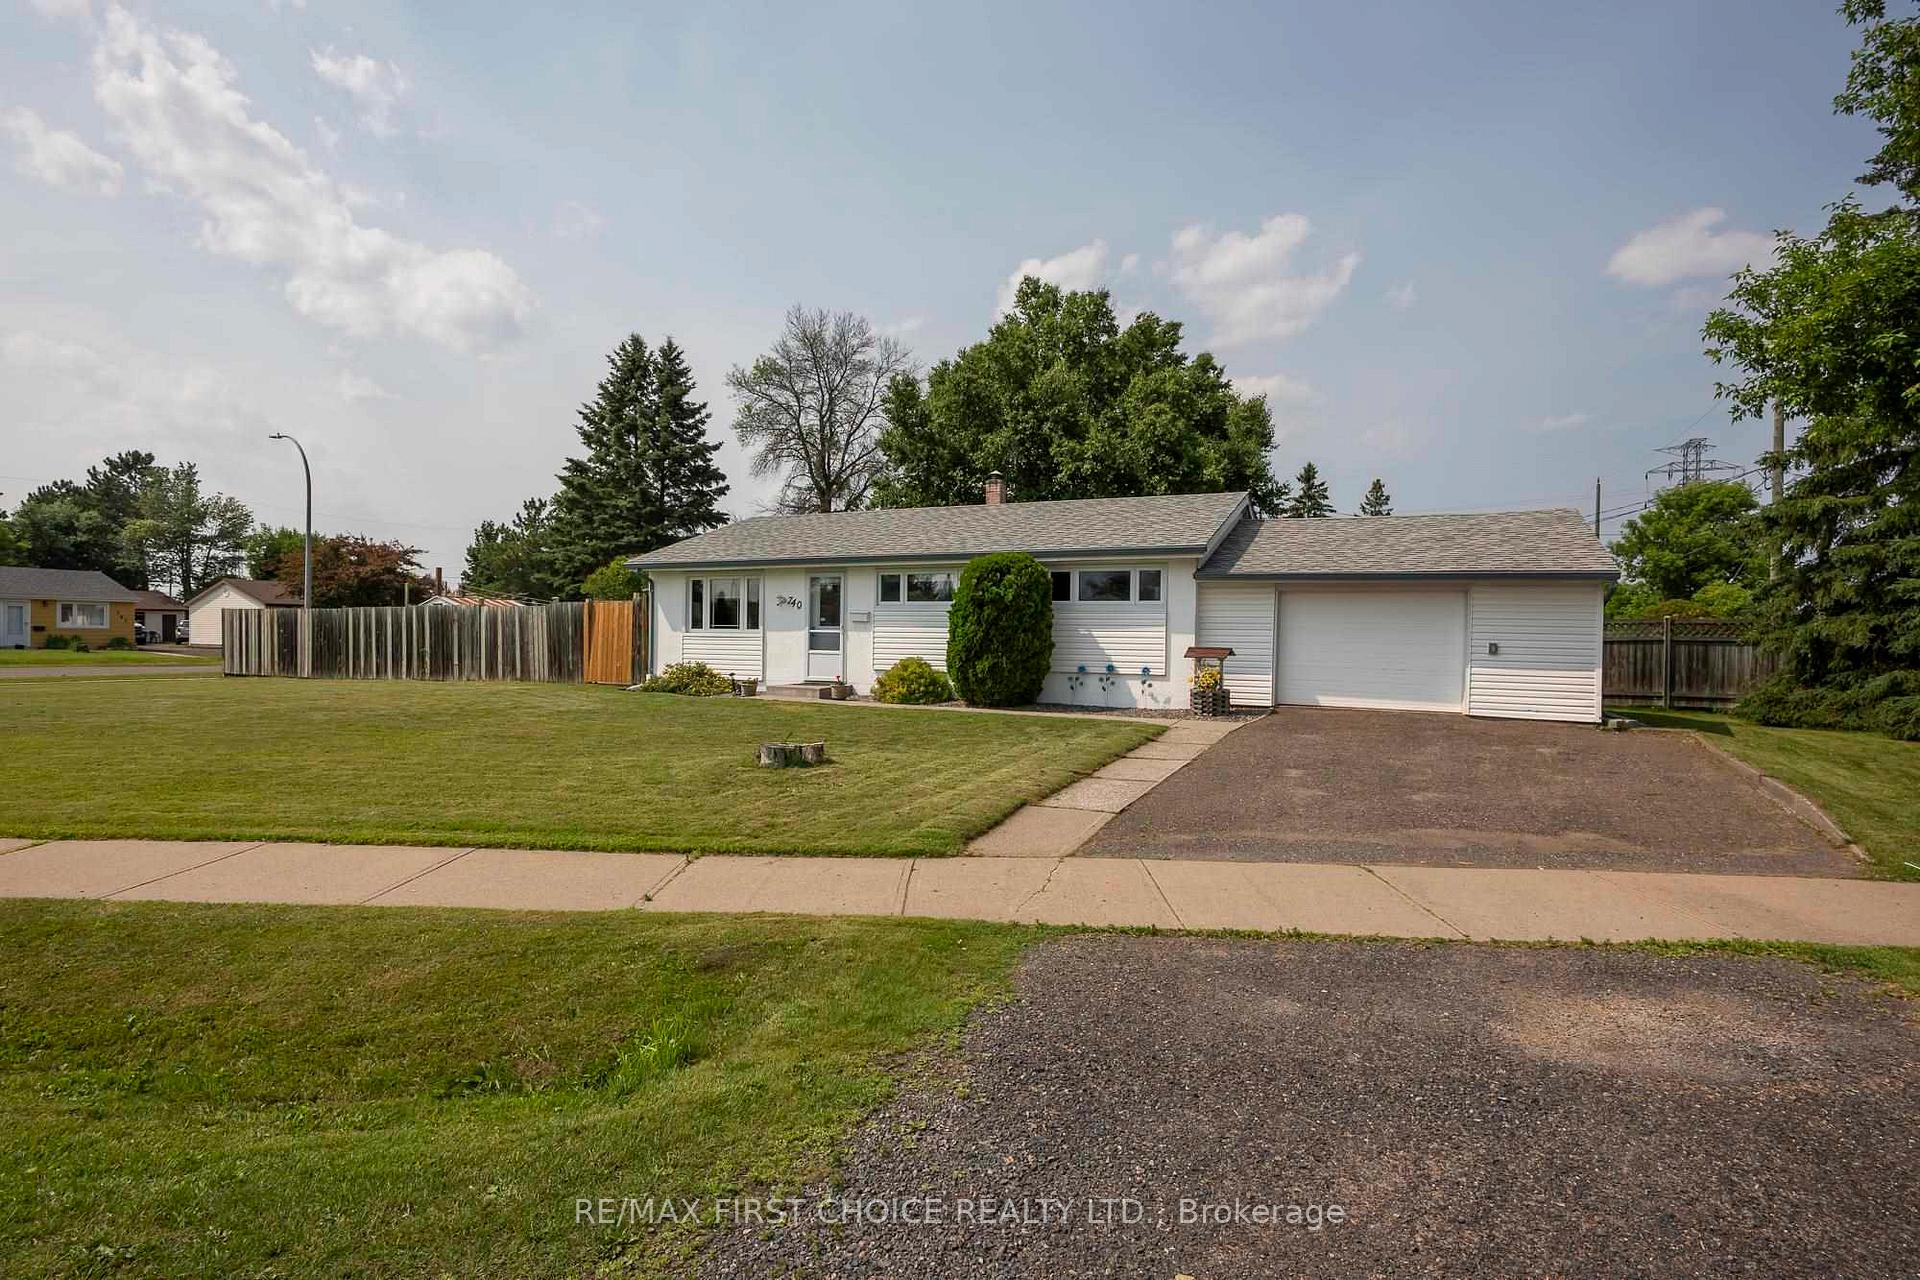
740 Ruskin Crescent
Detached Sold
1/36740 Ruskin Crescent
Detached Sold
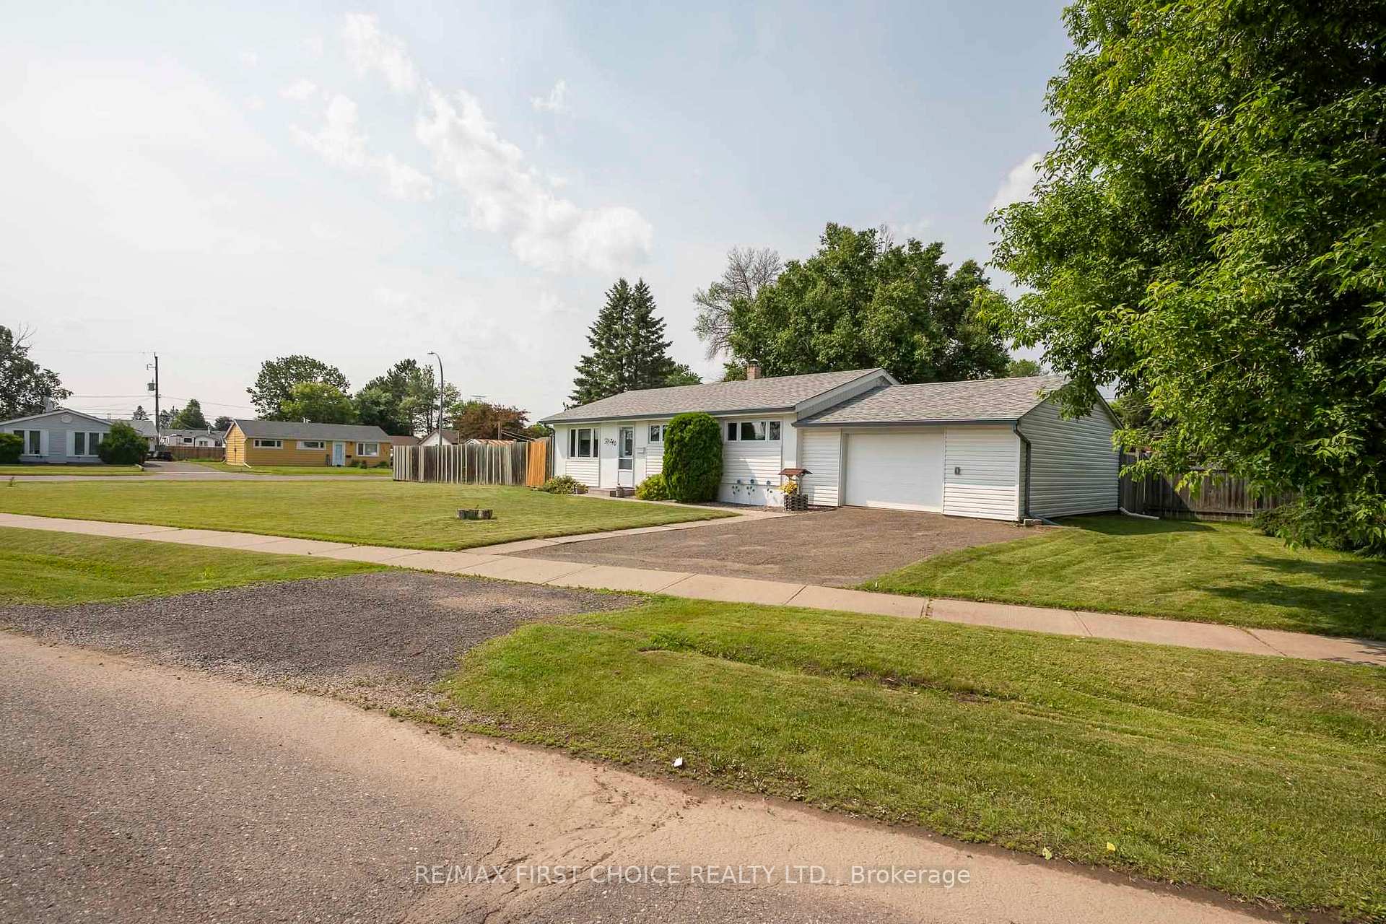
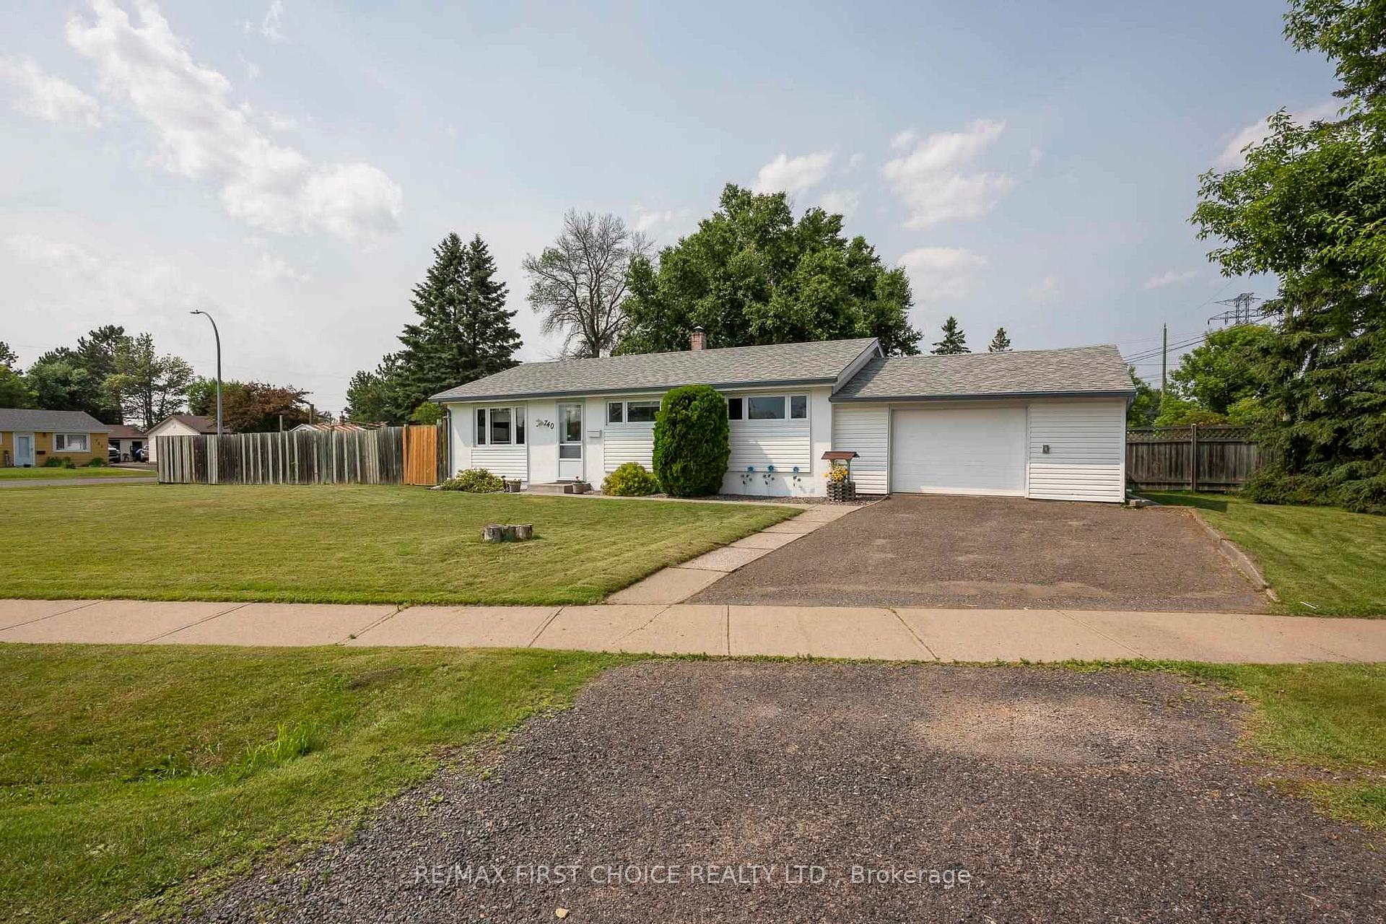
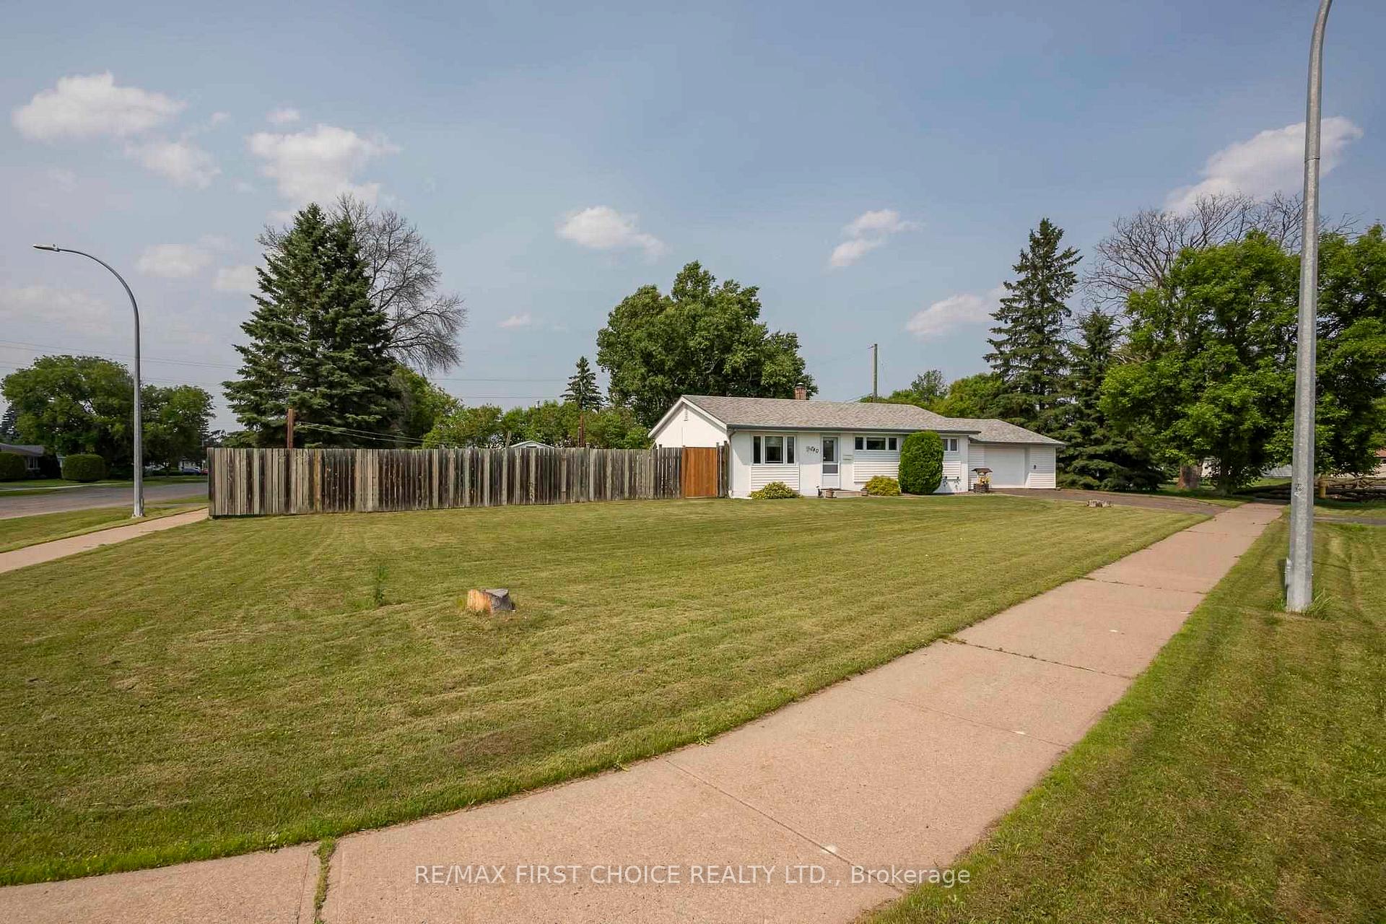
 See all 36 photos
3 Bedrooms
1 Bathroom
0 Garage
— sq.ft
82.43 ft front
$3,336/yr
Property history
Facts and features
- BasementOther
- Water, sewerMunicipal
- Lot shapeIrregular
- HeatingForced air
What stands out
- Central air
The homeDetached, Bungalow, Other
- Type: Detached
- Style: Bungalow
- Basement: Other
- Special designation: Other
InsideOther, Rooms above ground 7, Rooms in the basement 0
- Features: Other
- Rooms above ground: 7
- Rooms in the basement: 0
- Bedrooms: 3
- Bathrooms: 1
- Kitchens: 1
Outside and lotStucco (plaster), unknown, Asphalt shingle, Other
Outside
- Exterior: Stucco (plaster), unknown
- Roof: Asphalt shingle
- Foundation: Other
- Features: Patio
- Size: 82.43 ft frontage
- Shape: Irregular
ParkingAttached, Other
- Garage: Attached
- Driveway: Other
Heating, water and powerForced air, gas, Central air, Municipal water
- Heating: Forced air, gas
- Cooling: Central air
- Water: Municipal water
- Sewer: Municipal sewer
Costs and taxesTaxes $3,336 a year
- Taxes, 2024: $3,336 a year
Listing detailsX13254628, Sold, Jun 30, 2025
- MLS® number: X13254628
- Status: Sold
- Listed on: Jun 30, 2025
- Days on market: 14
- Updated: Jul 14, 2025
- Occupied by: Owner
- Listing brokerage: RE/MAX First Choice Realty Ltd.
About this home
740 Ruskin Crescent, Thunder Bay (Green Acres), ON P7E 2E2
OtherPatio
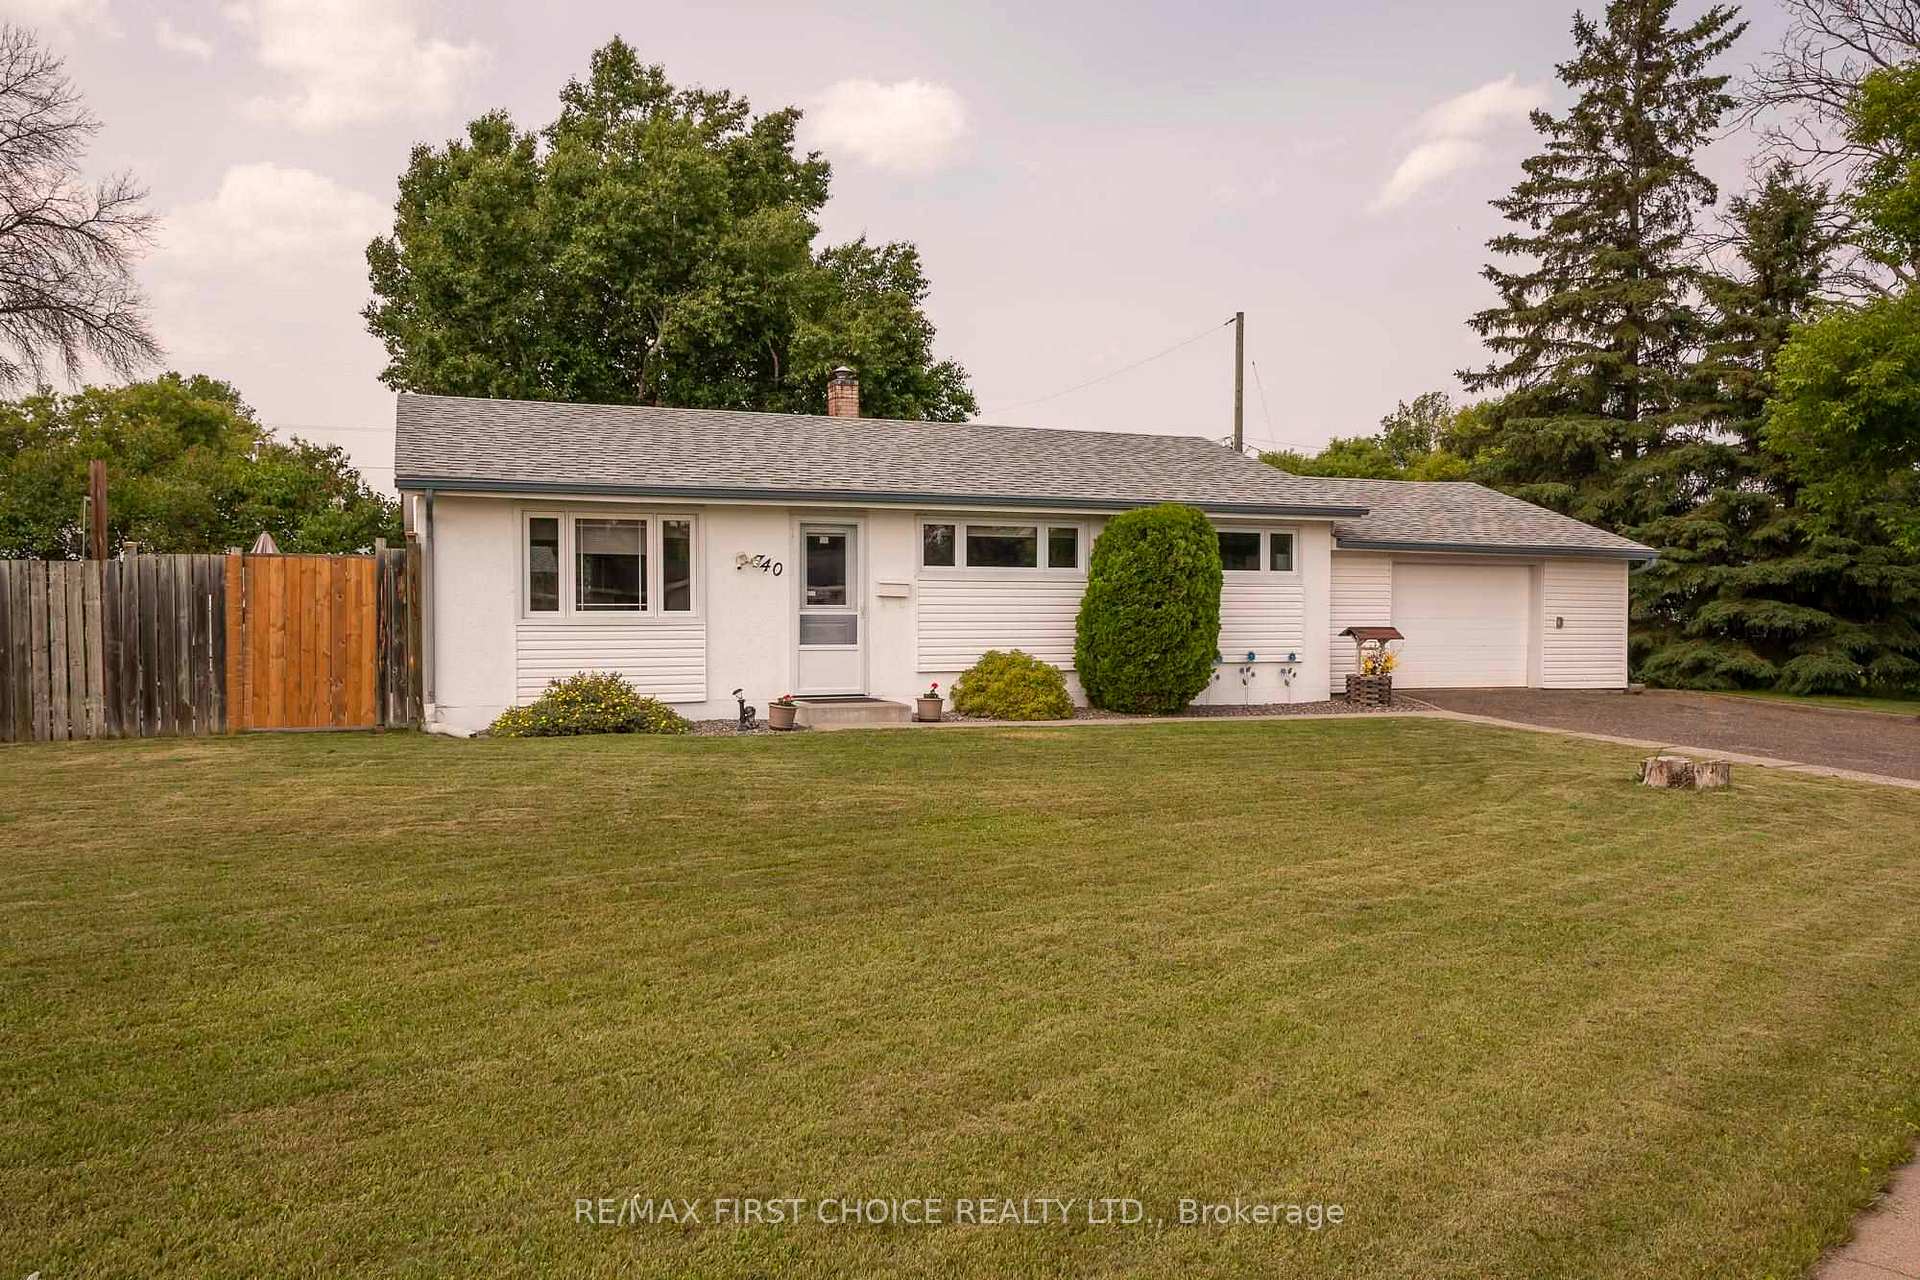
New Listing. One Level Living! Well Cared for 3 Bedroom, 1 Bath Home with Attached Garage on A Quiet Southward Crescent. Numerous Updates Including Kitchen Cabinetry, countertops, Bathroom, Shingles (2015), windows and Exterior Doors (2017), Furnace, A/c (2015) and Ceiling Insulation (2022). Private Fenced Yard with Spacious Patio!
Read more
Ask about this home
A HOMEH agent will answer your questions about this home.
Ask a question
Thinking of selling your home?See what your home is worth today.
Around this home
Walsh Street
Errands
Parks
Schools
Daily convenience, out of 100, from the distances below
ParkAlma Adair Park · 3 within 1 km5 min walk295 m
GroceryMac's5 min walk302 m
SchoolSt Martin Catholic Elementary School7 min walk460 m
PharmacyShoppers Drug Mart26 min walk1.6 km
Cafés & foodBooster Juice · 2 within 1 km15 min walk897 m
Gym & rec centreWest Thunder Community Centre7 min walk444 m
LibraryMary J.L. Black7 min walk423 m
WalkDriveStraight-line distance, open map data
Grocery0.3 km
Park0.3 km
Coffee1.4 km
Gym0.5 km
Schools nearby
School rating, out of 10.
St Martin Catholic Elementary Schoolelementary · Catholic · 0.5 km
4.1/10Low
Kingsway Park Public Schoolelementary · Public · 0.6 km
5.2/10Fair
Westmount Public Schoolelementary · Public · 0.8 km
3.4/10Low
Contact agent
Helpful calculators
Mortgage
Affordability
Closing costs
Land transfer tax
Property tax
Down payment
CMHC insurance
Stress test
Cashback Rebate
Your HOMEH agent

KimHOMEH agent · Thunder Bay
"I would see it this week."
Ask Kim