
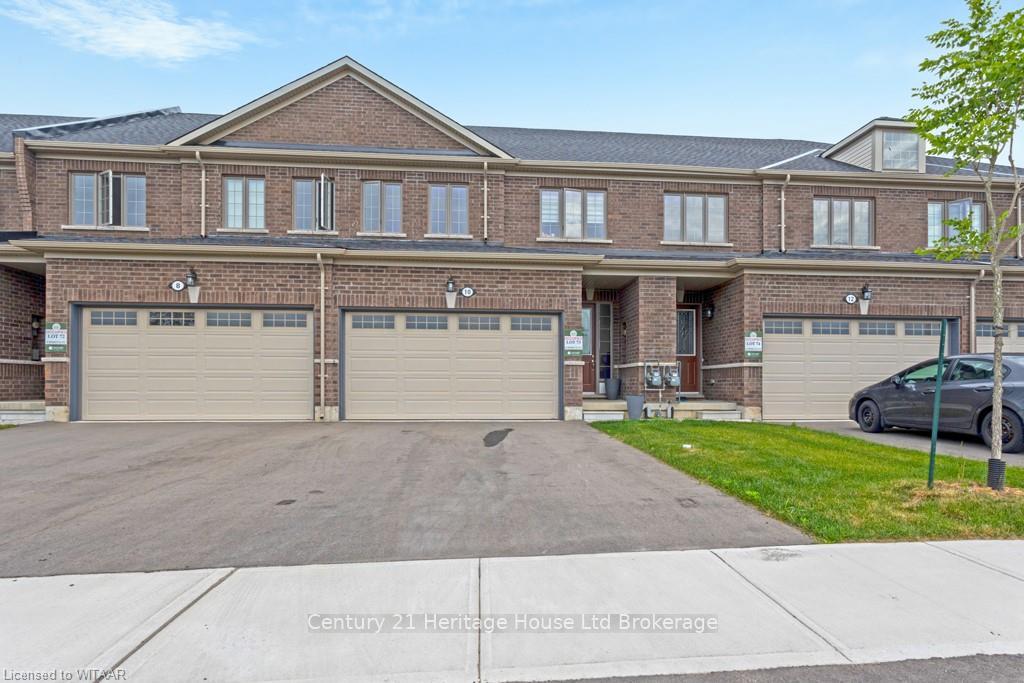
10 Beretta Street
Tillsonburg10 Beretta Street
Tillsonburg
 See all 28 photos
Property history

This listing has ended. It is no longer available.
Property not available for sale or for rent.
Ask about this home
A HOMEH agent will answer your questions about this home.Ask HOMEH
About this home
10 Beretta Street, Tillsonburg
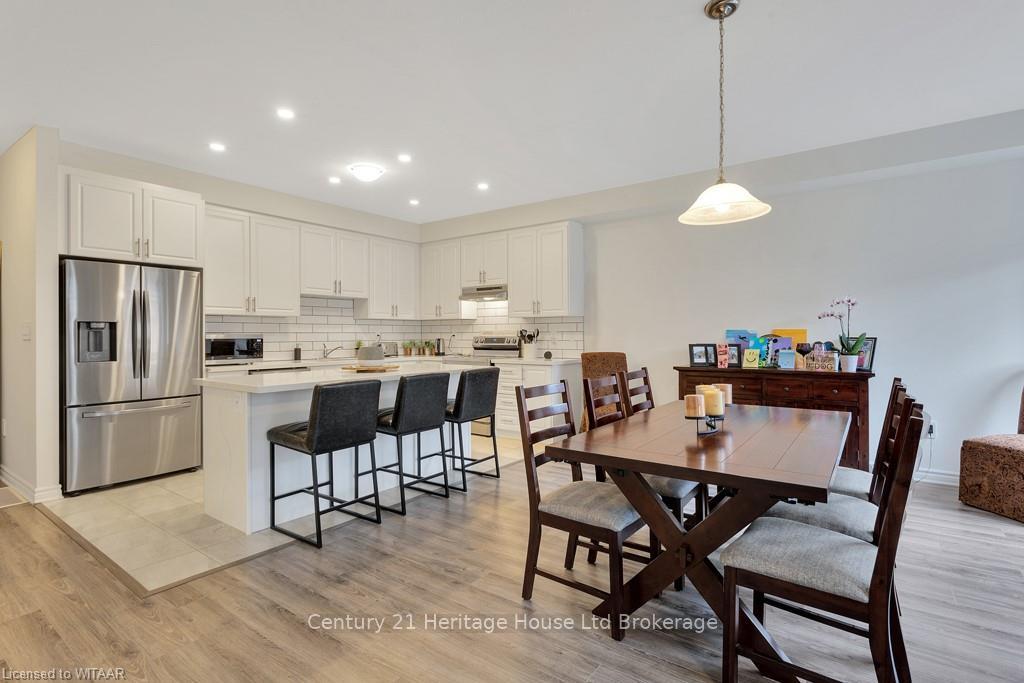
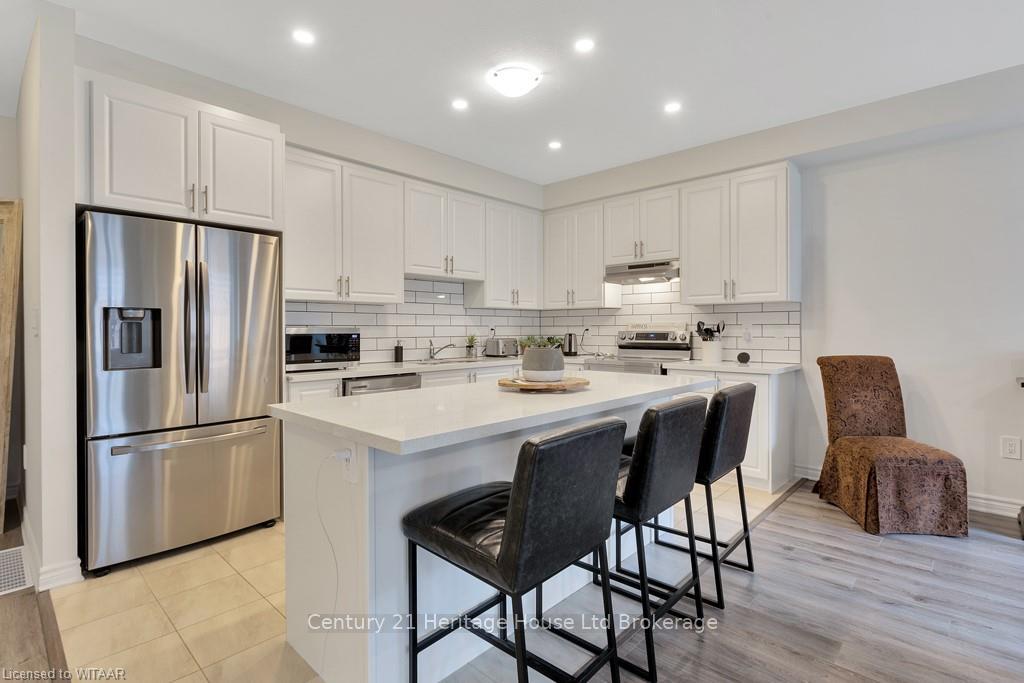
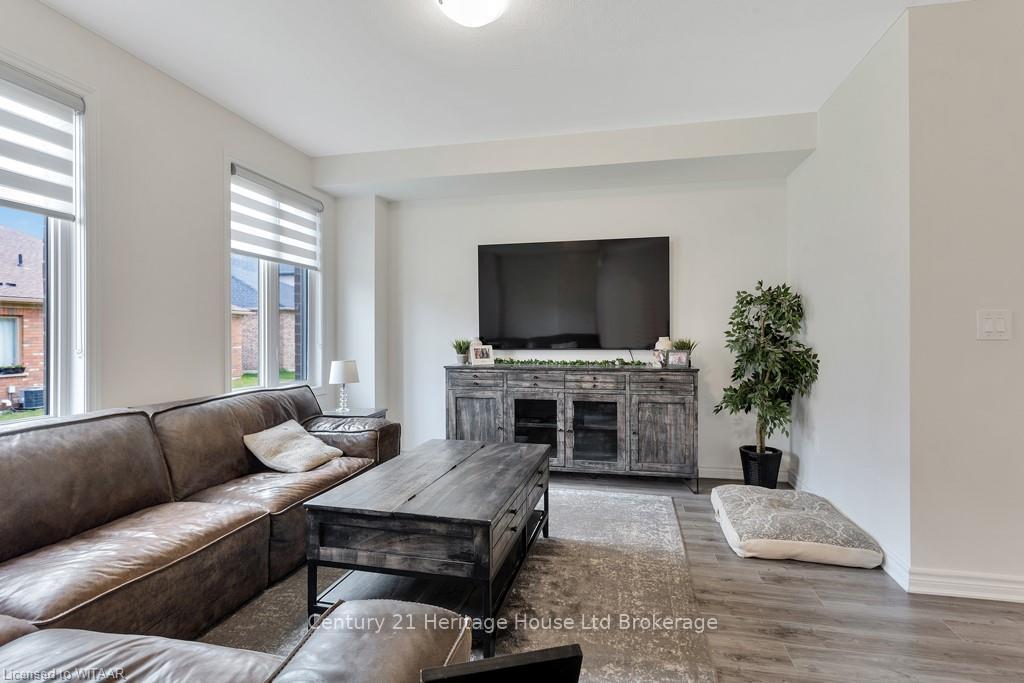
Stunning Modern Home in a Quiet, Family-Friendly Neighborhood. Welcome to this beautifully designed home, where modern living meets comfort and style. Located in a peaceful, family-friendly neighborhood, this home features a spacious layout with cozy rooms, perfect for both relaxing and entertaining. The heart of the home is the chef-inspired kitchen, complete with sleek quartz countertops throughout, offering a seamless flow for meal prep and social gatherings. With 3 generous-sized bedrooms and 3 bathrooms, including a luxurious master suite with its own ensuite and walk-in closet, there’s ample space for everyone. Each room is thoughtfully designed with both functionality and comfort in mind. Why wait for the next phase of development when this home is ready for you today? Step outside to enjoy a beautifully landscaped, paved driveway—already completed—so you can move in and start enjoying your new home right away. Whether you're hosting friends, relaxing with family, or enjoying your own quiet time, this home offers the ideal balance of convenience, style, and warmth.
Facts & features
Ask about this home
A HOMEH agent will answer your questions about this home.
Rooms
100 rooms · 3 bathrooms
- Living room15′ × 13′195 sq.ft.
- Dining room18′ × 16′4″294 sq.ft.
- Kitchen14′1″ × 8′9″123 sq.ft.
- Foyer6′2″ × 12′74 sq.ft.
- Bathroom5′5″ × 4′5″24 sq.ft.
- Living room15′ × 13′195 sq.ft.
- Dining room18′ × 16′4″294 sq.ft.
- Kitchen14′1″ × 8′9″123 sq.ft.
- Foyer6′2″ × 12′74 sq.ft.
- Bathroom5′5″ × 4′5″24 sq.ft.
- Living room15′ × 13′195 sq.ft.
- Dining room18′ × 16′4″294 sq.ft.
- Kitchen14′1″ × 8′9″123 sq.ft.
- Foyer6′2″ × 12′74 sq.ft.
- Bathroom5′5″ × 4′5″24 sq.ft.
- Living room15′ × 13′195 sq.ft.
- Dining room18′ × 16′4″294 sq.ft.
- Kitchen14′1″ × 8′9″123 sq.ft.
- Foyer6′2″ × 12′74 sq.ft.
- Bathroom5′5″ × 4′5″24 sq.ft.
- Living room15′ × 13′195 sq.ft.
- Dining room18′ × 16′4″294 sq.ft.
- Kitchen14′1″ × 8′9″123 sq.ft.
- Foyer6′2″ × 12′74 sq.ft.
- Bathroom5′5″ × 4′5″24 sq.ft.
- Living room15′ × 13′195 sq.ft.
- Dining room18′ × 16′4″294 sq.ft.
- Kitchen14′1″ × 8′9″123 sq.ft.
- Foyer6′2″ × 12′74 sq.ft.
- Bathroom5′5″ × 4′5″24 sq.ft.
- Living room15′ × 13′195 sq.ft.
- Dining room18′ × 16′4″294 sq.ft.
- Kitchen14′1″ × 8′9″123 sq.ft.
- Foyer6′2″ × 12′74 sq.ft.
- Bathroom5′5″ × 4′5″24 sq.ft.
- Living room15′ × 13′195 sq.ft.
- Dining room18′ × 16′4″294 sq.ft.
- Kitchen14′1″ × 8′9″123 sq.ft.
- Foyer6′2″ × 12′74 sq.ft.
- Bathroom5′5″ × 4′5″24 sq.ft.
- Living room15′ × 13′195 sq.ft.
- Dining room18′ × 16′4″294 sq.ft.
- Kitchen14′1″ × 8′9″123 sq.ft.
- Foyer6′2″ × 12′74 sq.ft.
- Primary bedroom16′6″ × 13′2″217 sq.ft.
- Other9′4″ × 6′11″65 sq.ft.
- Bedroom11′9″ × 12′4″145 sq.ft.
- Bedroom16′2″ × 11′9″190 sq.ft.
- Laundry9′5″ × 6′1″57 sq.ft.
- Bathroom9′8″ × 4′11″48 sq.ft.
- Primary bedroom16′6″ × 13′2″217 sq.ft.
- Other9′4″ × 6′11″65 sq.ft.
- Bedroom11′9″ × 12′4″145 sq.ft.
- Bedroom16′2″ × 11′9″190 sq.ft.
- Laundry9′5″ × 6′1″57 sq.ft.
- Bathroom9′8″ × 4′11″48 sq.ft.
- Primary bedroom16′6″ × 13′2″217 sq.ft.
- Other9′4″ × 6′11″65 sq.ft.
- Bedroom11′9″ × 12′4″145 sq.ft.
- Bedroom16′2″ × 11′9″190 sq.ft.
- Laundry9′5″ × 6′1″57 sq.ft.
- Bathroom9′8″ × 4′11″48 sq.ft.
- Primary bedroom16′6″ × 13′2″217 sq.ft.
- Other9′4″ × 6′11″65 sq.ft.
- Bedroom11′9″ × 12′4″145 sq.ft.
- Bedroom16′2″ × 11′9″190 sq.ft.
- Laundry9′5″ × 6′1″57 sq.ft.
- Bathroom9′8″ × 4′11″48 sq.ft.
- Primary bedroom16′6″ × 13′2″217 sq.ft.
- Other9′4″ × 6′11″65 sq.ft.
- Bedroom11′9″ × 12′4″145 sq.ft.
- Bedroom16′2″ × 11′9″190 sq.ft.
- Laundry9′5″ × 6′1″57 sq.ft.
- Bathroom9′8″ × 4′11″48 sq.ft.
- Primary bedroom16′6″ × 13′2″217 sq.ft.
- Other9′4″ × 6′11″65 sq.ft.
- Bedroom11′9″ × 12′4″145 sq.ft.
- Bedroom16′2″ × 11′9″190 sq.ft.
- Laundry9′5″ × 6′1″57 sq.ft.
- Bathroom9′8″ × 4′11″48 sq.ft.
- Primary bedroom16′6″ × 13′2″217 sq.ft.
- Other9′4″ × 6′11″65 sq.ft.
- Bedroom11′9″ × 12′4″145 sq.ft.
- Bedroom16′2″ × 11′9″190 sq.ft.
- Laundry9′5″ × 6′1″57 sq.ft.
- Bathroom9′8″ × 4′11″48 sq.ft.
- Primary bedroom16′6″ × 13′2″217 sq.ft.
- Other9′4″ × 6′11″65 sq.ft.
- Bedroom11′9″ × 12′4″145 sq.ft.
- Bedroom16′2″ × 11′9″190 sq.ft.
- Laundry9′5″ × 6′1″57 sq.ft.
- Bathroom9′8″ × 4′11″48 sq.ft.
- Other46′6″ × 24′1116 sq.ft.
- Other46′6″ × 24′1116 sq.ft.
- Other46′6″ × 24′1116 sq.ft.
- Other46′6″ × 24′1116 sq.ft.
- Other46′6″ × 24′1116 sq.ft.
- Other46′6″ × 24′1116 sq.ft.
- Other46′6″ × 24′1116 sq.ft.
- Other46′6″ × 24′1116 sq.ft.
Around this home
Schools nearby
School rating, out of 10.
Listing details
Helpful tools
Your HOMEH agent
"I would see it this week."
Ask HOMEH about this home
Price, neighbourhood, monthly cost. Ask anything.
HOMEH Intelligent Agent is an AI, not a licensed representative. Check anything important with your agent.