
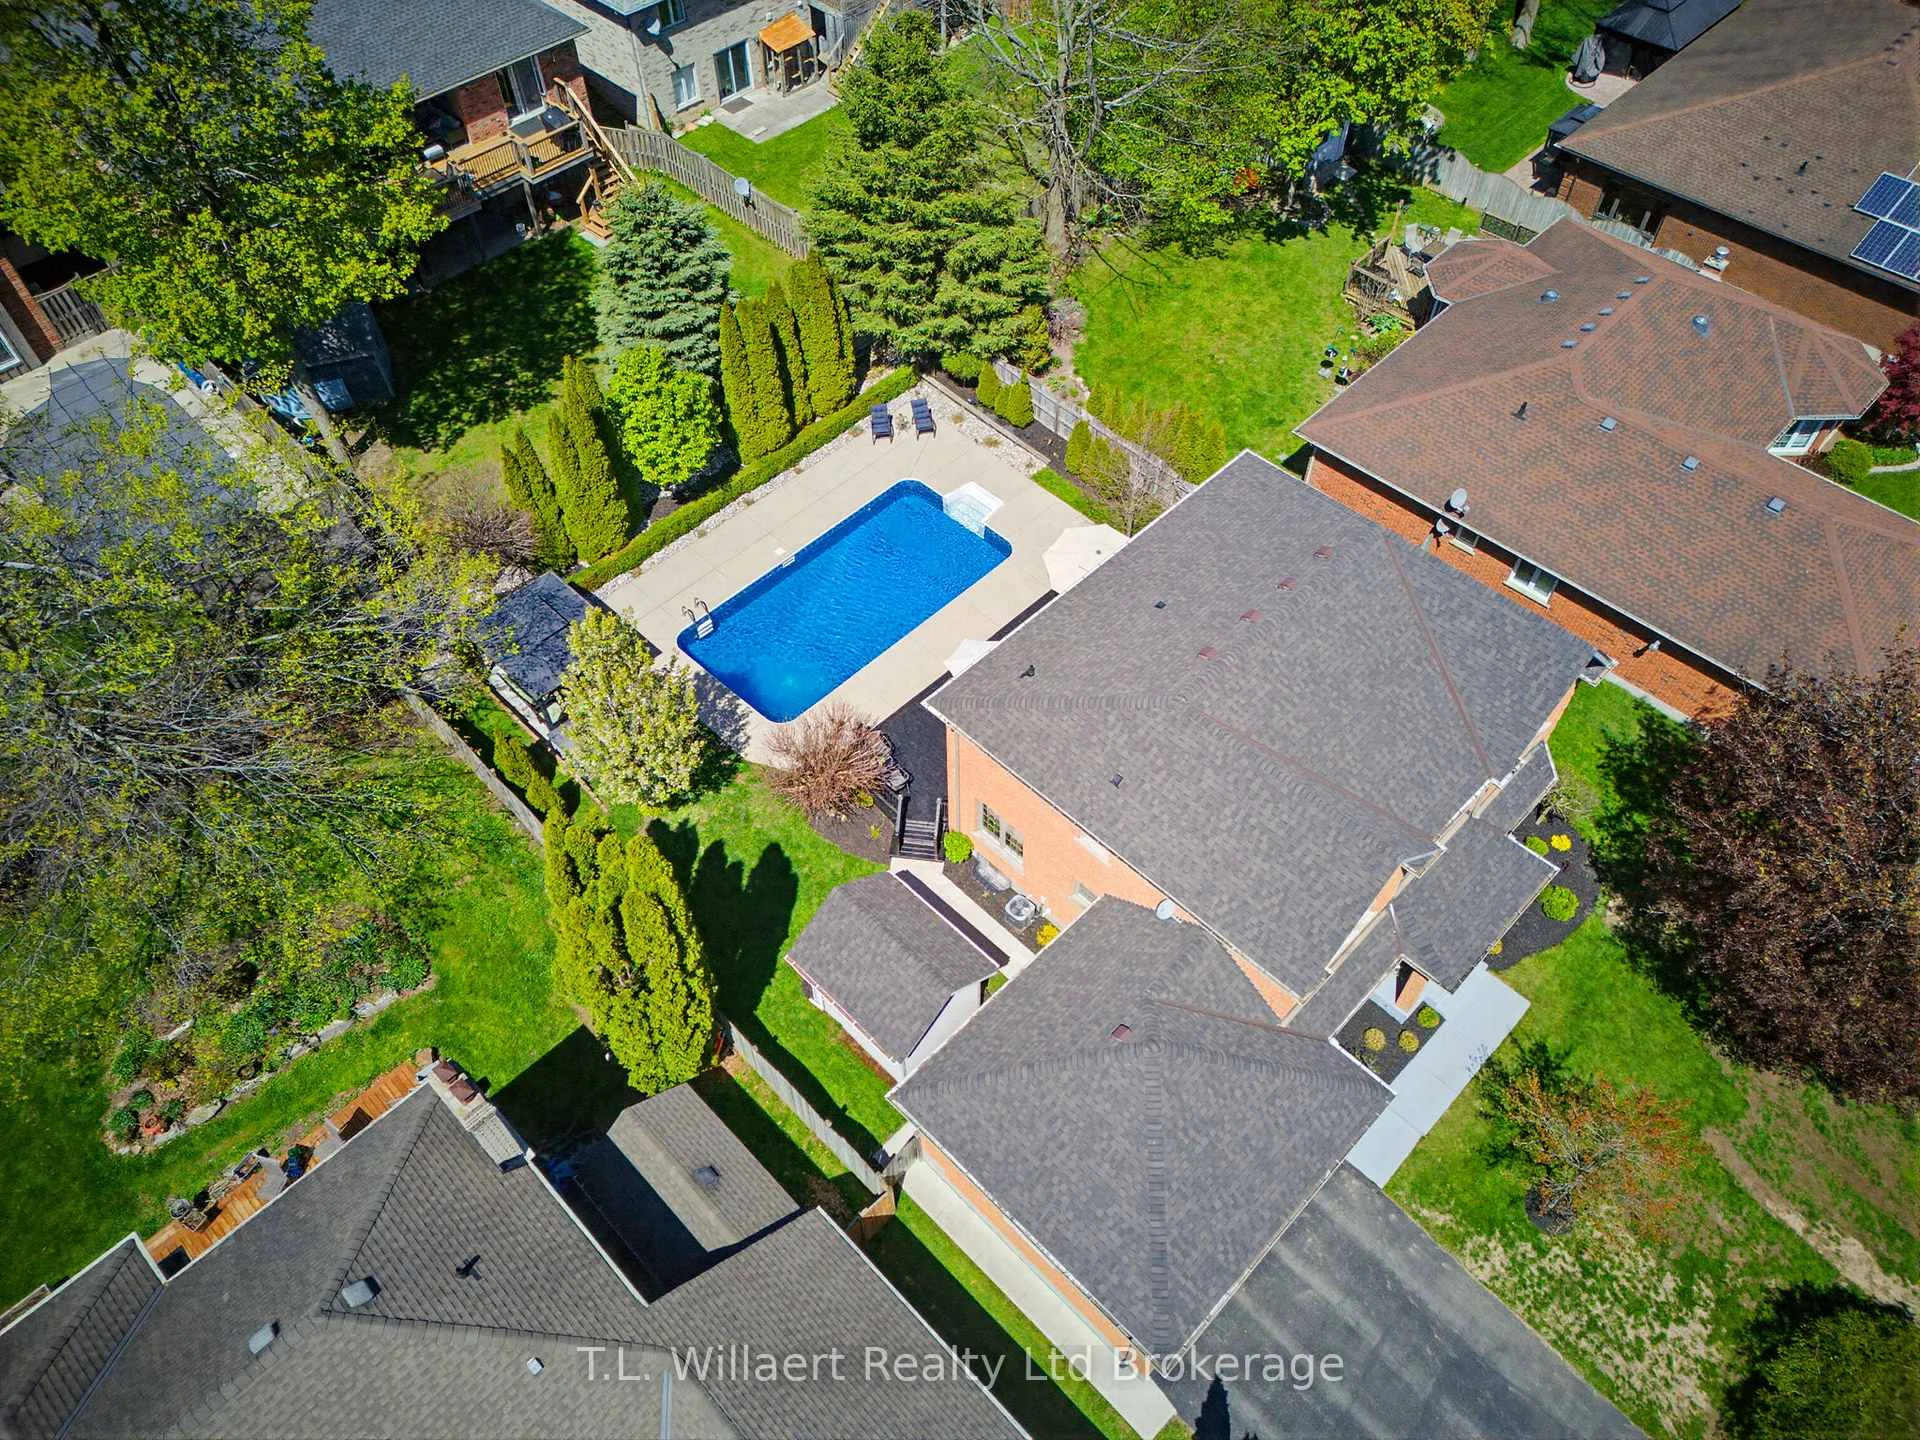
 See all 100 photos
Property history

This listing has ended. It is no longer available.
Property not available for sale or for rent.
Ask about this home
A HOMEH agent will answer your questions about this home.Ask HOMEH
About this home
10 Woodside Drive, Tillsonburg
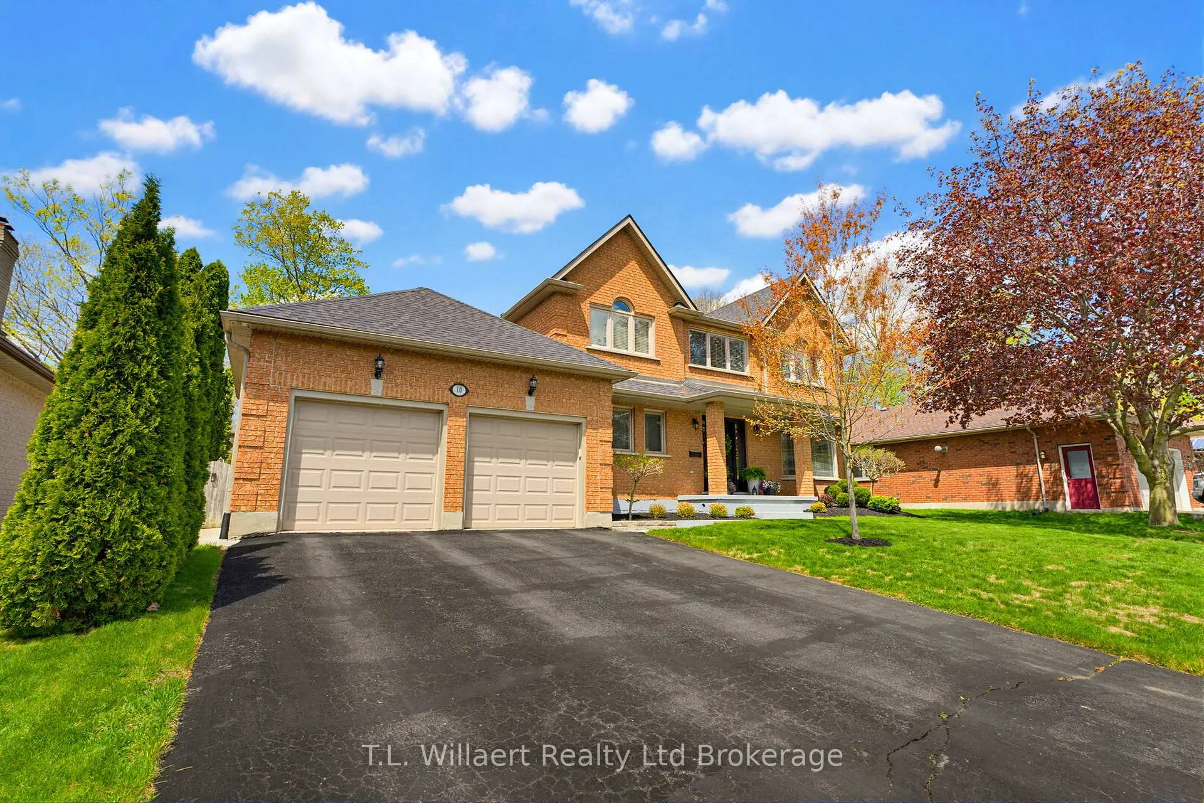
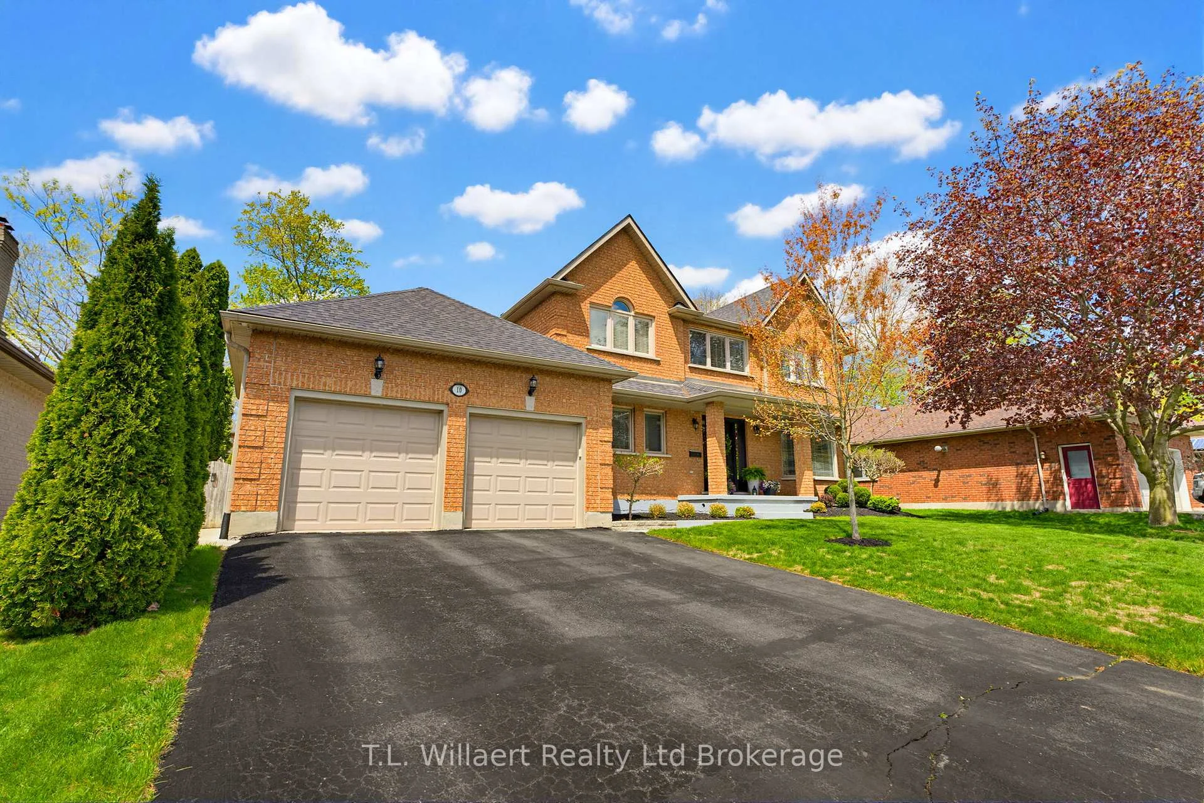
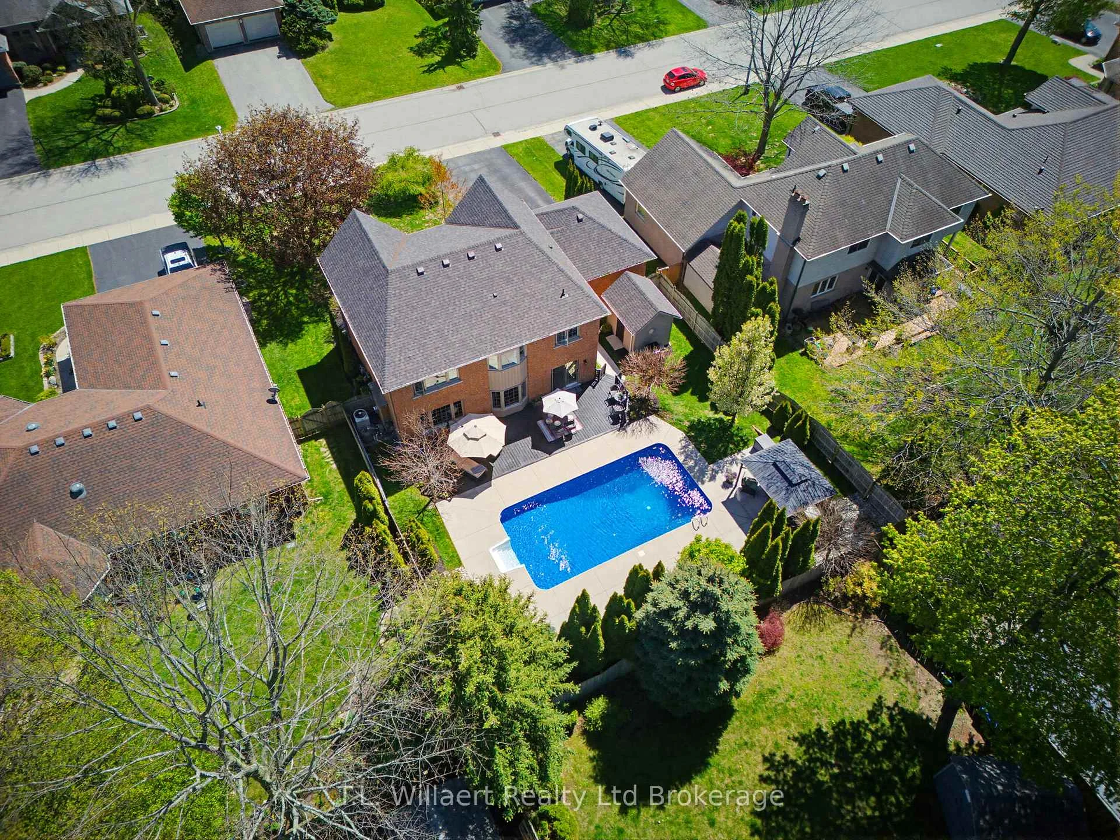
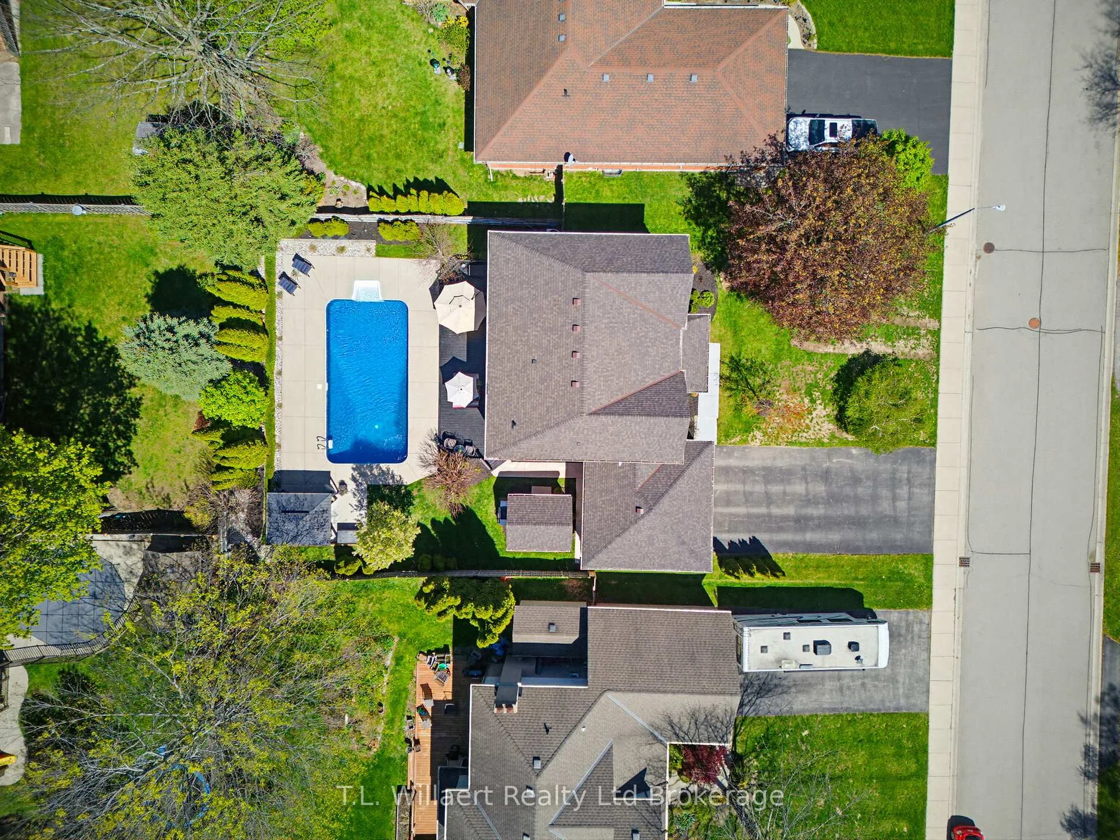
Welcome to 10 Woodside Drive, located in the highly desirable Woodland Estates-a spacious and beautifully finished family home that offers both comfort and style. This impressive property features 4 bedrooms, 3 bathrooms, and approximately 3,025 sq ft of finished living space. The main floor offers a bright open-concept layout, seamlessly connecting the family room, dining area, and kitchen-perfect for both everyday living and entertaining. The eat-in kitchen features a walk-out to the deck, making it easy to enjoy outdoor dining and summer BBQs. You'll love the separate living room with a bay window and hardwood floors, as well as the inviting family room with a gas fireplace, hardwood flooring, and views overlooking the backyard oasis. The dining room also features elegant hardwood floors. Upstairs, a winding staircase leads to a generous primary suite complete with a 5-piece ensuite, double sinks, and a walk-in closet. There are also three additional spacious bedrooms, ideal for a growing family. The fully finished basement includes a beautifully designed rec room with wainscoting, adding even more functional living space. Step outside and experience the true highlight of this home-your own private backyard retreat. The fully fenced yard features a stunning pool area, perfect for soaking up the sun, hosting summer gatherings, or unwinding at the end of the day. It's the kind of space that truly captures the best of summer living and brings a touch of everyday luxury right to your doorstep.
Facts & features
Ask about this home
A HOMEH agent will answer your questions about this home.
Rooms
15 rooms · 3 bathrooms
- Kitchen14′4″ × 10′2″145 sq.ft.
- Kitchen10′2″ × 7′10″79 sq.ft.
- Family room16′6″ × 12′10″212 sq.ft.
- Living room14′3″ × 11′10″168 sq.ft.
- Laundry7′ × 8′1″56 sq.ft.
- Bathroom9′ × 8′1″73 sq.ft.
- Dining room10′10″ × 11′10″128 sq.ft.
- Primary bedroom15′6″ × 14′10″230 sq.ft.
- Bathroom7′5″ × 7′9″57 sq.ft.
- Bathroom11′3″ × 8′4″94 sq.ft.
- Bedroom 214′10″ × 9′10″145 sq.ft.
- Bedroom 41151′7″ × 9′10″11297 sq.ft.
- Bedroom 37′3″ × 9′8″70 sq.ft.
- Other27′11″ × 18′501 sq.ft.
- Recreation29′7″ × 22′11″677 sq.ft.
Around this home
Schools nearby
School rating, out of 10.
Listing details
Helpful tools
Your HOMEH agent
"I would see it this week."
Ask HOMEH about this home
Price, neighbourhood, monthly cost. Ask anything.
HOMEH Intelligent Agent is an AI, not a licensed representative. Check anything important with your agent.