
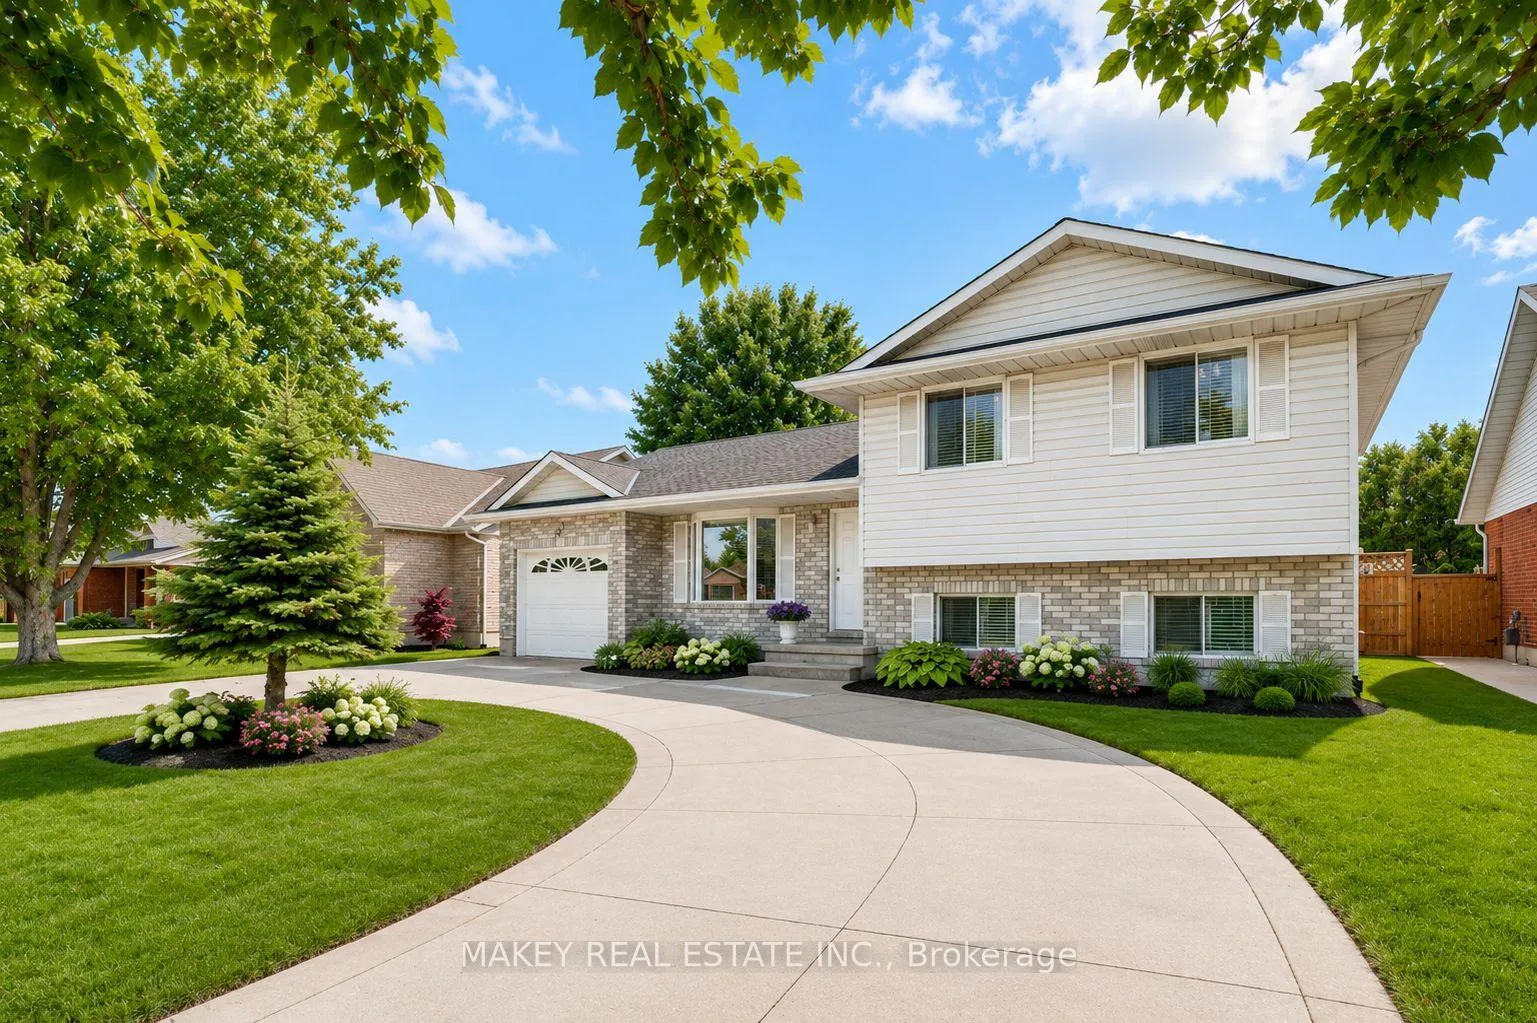
 See all 50 photos

Book a viewing
Ask HOMEH
About this home
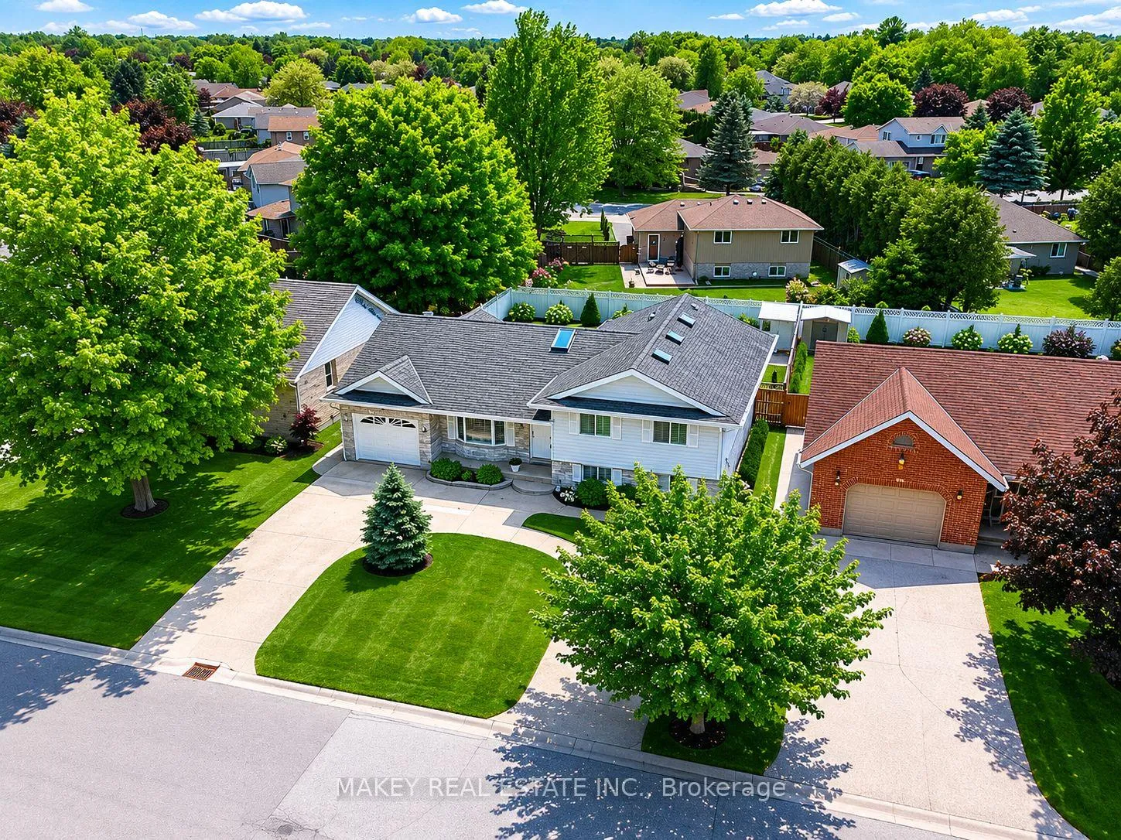
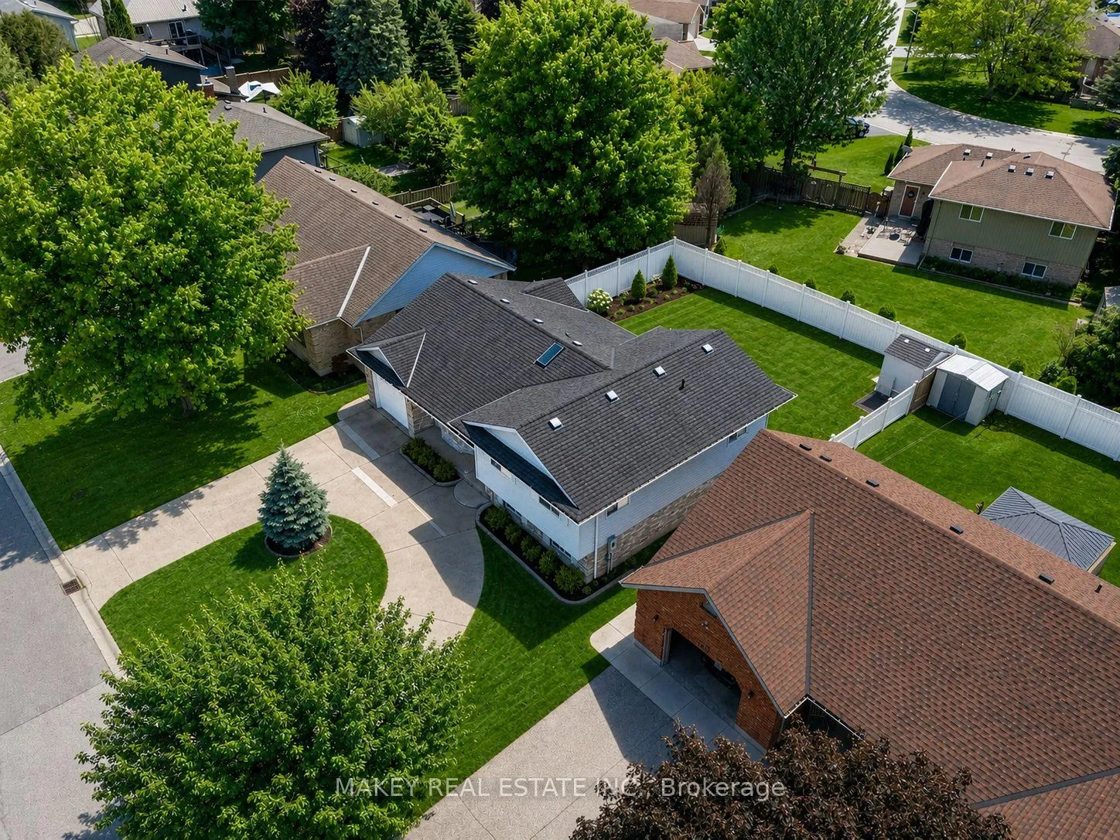
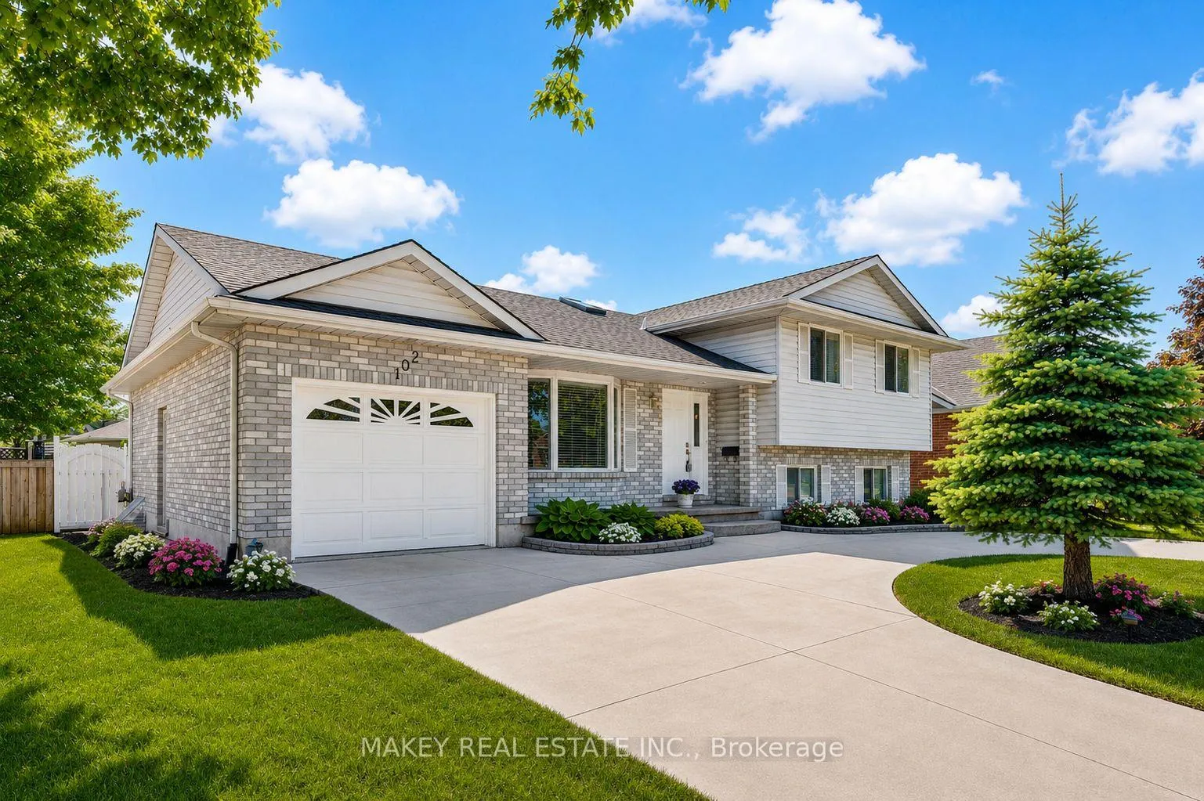
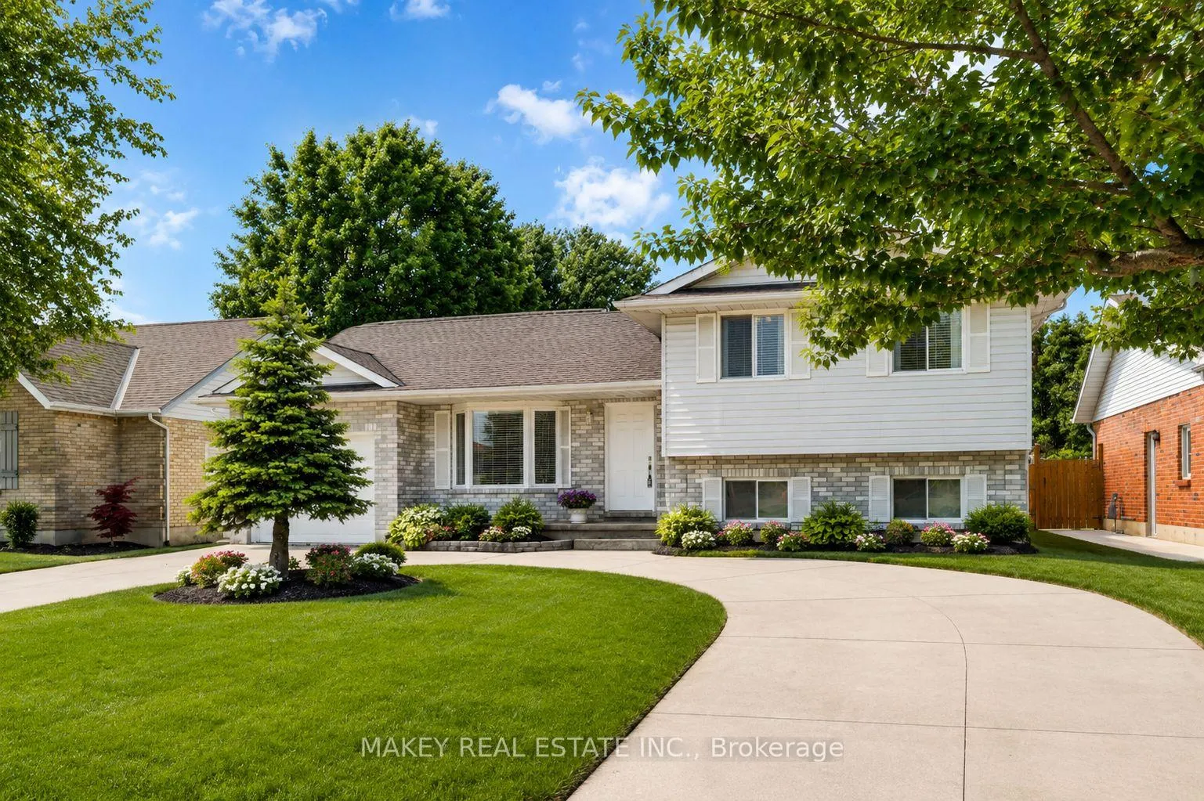
SPACIOUS RENOVATED FAMILY HOME WITH A RARE WALKOUT LOWER LEVEL! Exceptionally maintained and move-in ready, this home offers nearly 2,500 sq. ft. of finished living space across four levels in one of Tillsonburg's most established and sought-after neighbourhoods. The bright open-concept main level features a spacious living room, dining area, and updated kitchen designed for everyday living and entertaining. Large windows throughout provide abundant natural light, creating a warm and inviting atmosphere. The upper level offers three generous bedrooms and two full bathrooms, including a primary suite with walk-in closet and private ensuite. The flexible floor plan is ideal for growing families, work-from-home professionals, or multi-generational living. A standout feature is the rare walkout lower level, providing direct access to the fully fenced backyard from the expansive family room with fireplace. The finished lower levels also include a recreation room, third full bathroom, laundry area, storage rooms, and cold room, offering exceptional versatility for today's lifestyle needs. Step outside to enjoy the private backyard complete with patio and pergola, creating the perfect setting for entertaining, relaxing, children, and pets. Recent updates include extensive renovations (2021), lower-level bathroom (2022), furnace (2024), hot water heater (2024), patio doors (2024), basement flooring (2025), refrigerator (2025), and pergola (2026). Additional highlights include a circular concrete driveway, attached garage, parking for up to five vehicles, and a location within walking distance of everyday amenities. Located on a quiet, mature street in a highly desirable neighbourhood, this home offers an ideal balance of space, privacy, and convenience. Whether accommodating extended family, teenagers seeking their own space, or simply those wanting room to spread out, this versatile home adapts easily to changing lifestyles and needs. Spacious, updated, and move-in ready!
Facts & features
Book a viewing
Rooms
15 rooms · 3 bathrooms
- Kitchen10′9″ × 11′2″120 sq.ft.
- Dining room11′5″ × 18′5″210 sq.ft.
- Living room16′2″ × 18′3″295 sq.ft.
- Bedroom11′2″ × 9′1″101 sq.ft.
- Bedroom11′2″ × 9′2″102 sq.ft.
- Bathroom7′6″ × 5′6″41 sq.ft.
- Bathroom6′11″ × 6′3″43 sq.ft.
- Primary bedroom11′9″ × 12′141 sq.ft.
- Room29′6″ × 18′1″533 sq.ft.
- Bathroom7′10″ × 5′2″40 sq.ft.
- Other11′3″ × 9′11″111 sq.ft.
- Cold room/cantina17′8″ × 2′10″50 sq.ft.
- Utility room10′6″ × 5′10″61 sq.ft.
- Laundry7′11″ × 5′7″44 sq.ft.
- Recreation20′2″ × 17′343 sq.ft.
Around this home
Schools nearby
School rating, out of 10.
Listing details
Helpful tools
Your HOMEH agent
"Priced 8% over our estimate. I would see it this week."
Ask HOMEH about this home
Price, neighbourhood, monthly cost. Ask anything.
HOMEH Intelligent Agent is an AI, not a licensed representative. Check anything important with your agent.