
 See all 44 photos
Property history

This home has sold. It is no longer available.
Property not available for sale or for rent.
Book a viewing
Ask HOMEH
About this home
102 Wilson Avenue, Tillsonburg
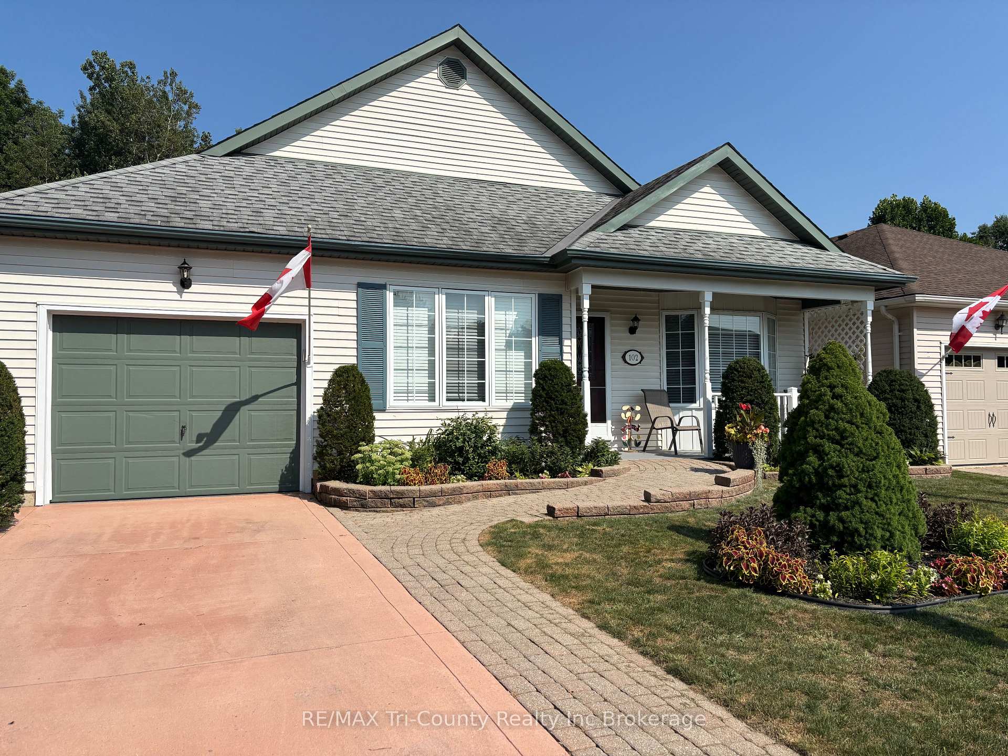
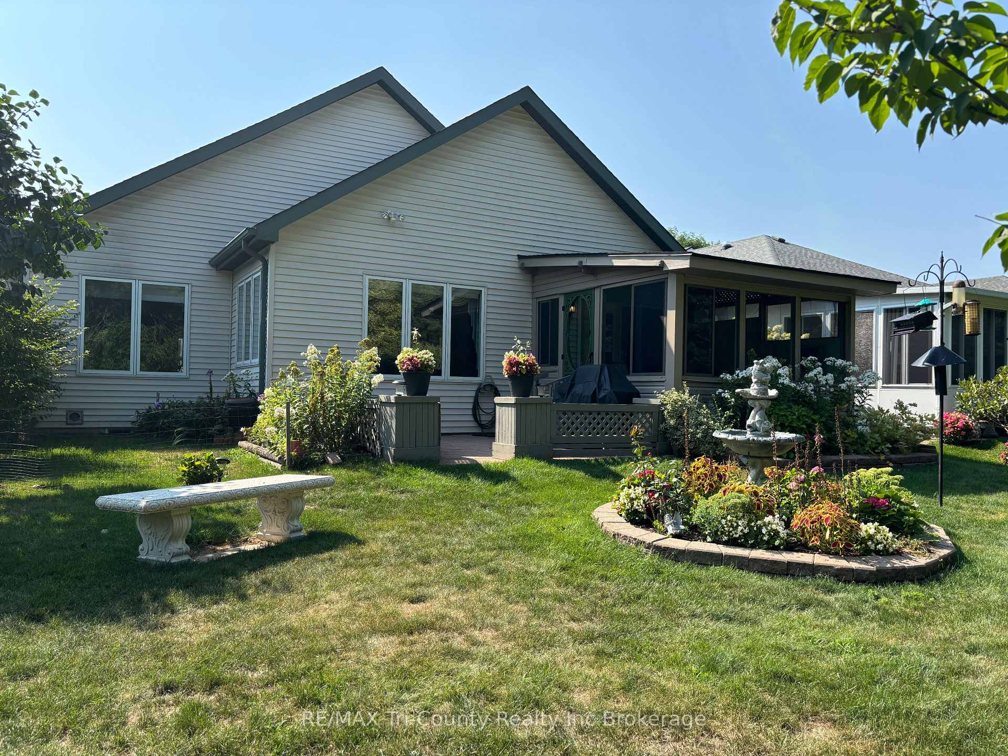
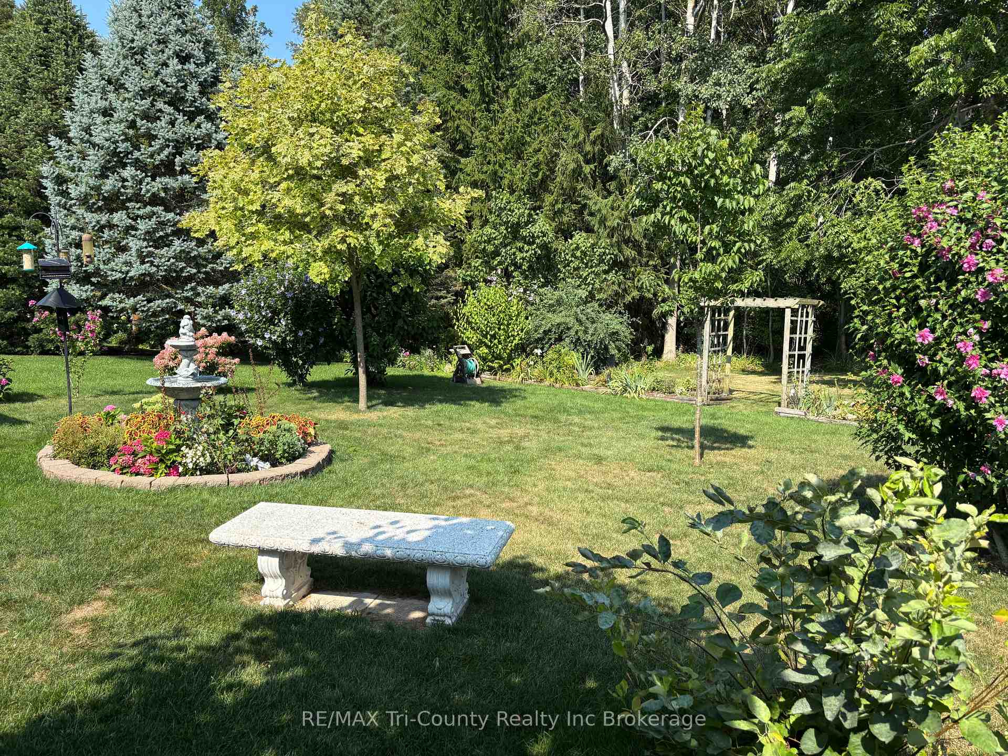
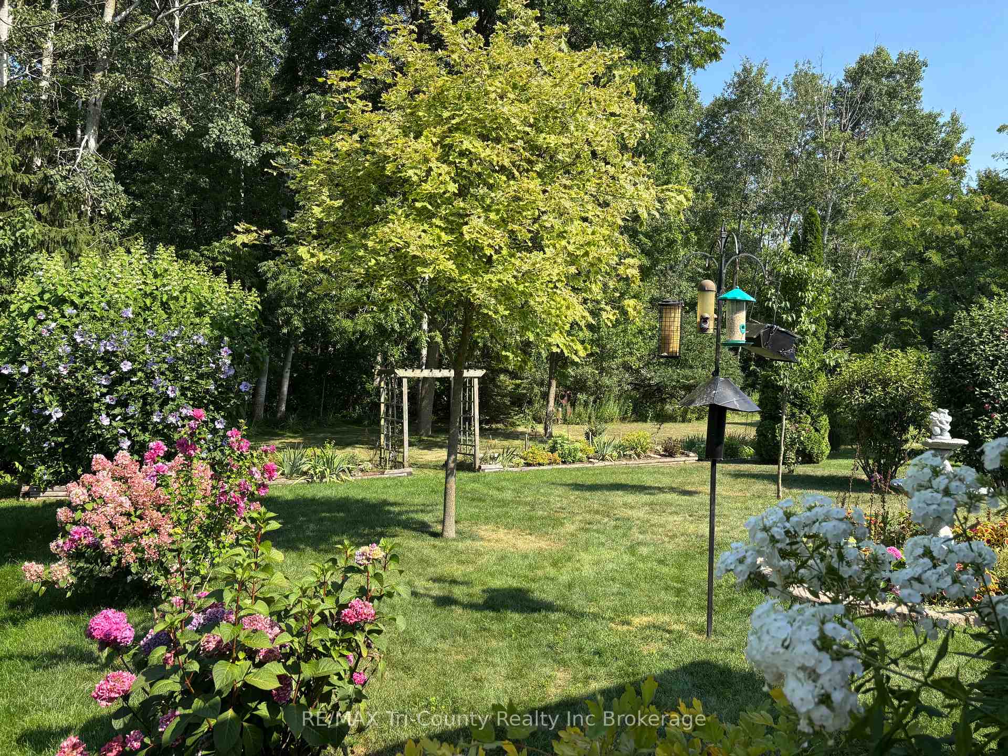
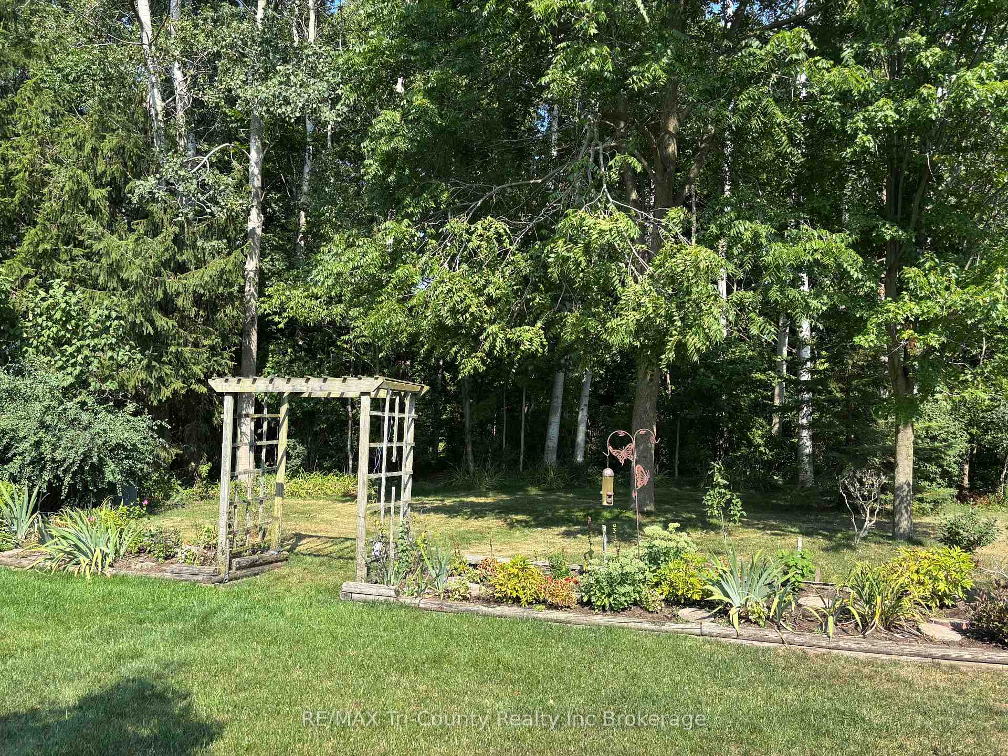
Country living views right in town! This 2 bedoom bungalow is located in the retirement community known as Hickory Hills. This is a one of a kind lot offering large green space with access to wooded area, so no direct neighbours behind you. Walking in through the front door you will find your primary bedroom off the foyer. This feature helps keep the noise down that might come from the family room and kitchen. The primary bedroom is very roomy with a 3 pc ensuit and includes a walk in shower. The second bedroom is on the oppoiste side of the hallway, and could be used as a den. As you walk further down the hall, it will bring you into your generous sized family room with an abundance of natural lighting. Off the family room is a separate dining room area for more formal dinners. The kitchen has ample amount of cabinet space with an eating area and walk out to the enslosed sun room. This is the perfect spot to enjoy the view of your ravine, in a comfortable indoor space. You can access your back yard and patio through the sunroom. The basment is finished with a recroom and a spot to put a large home office in. There is a finished room off the recroom that could be used as a hobby room. Walk through this room to enter your very well organzied storage room with lots of shelving to keep totes and boxes out of the way, giving more floor space for larger items, if needed. Keep walking around the corner to find your privaye and very spacious work shop area. Completing the basement is a 2 pc bathroom.
Facts & features
Book a viewing
Rooms
12 rooms · 3 bathrooms
- Kitchen12′1″ × 10′120 sq.ft.
- Breakfast9′7″ × 9′11″95 sq.ft.
- Family room21′7″ × 15′5″333 sq.ft.
- Dining room12′1″ × 10′1″122 sq.ft.
- Primary bedroom16′2″ × 11′2″181 sq.ft.
- Bedroom14′6″ × 9′8″140 sq.ft.
- Sunroom11′4″ × 11′1″126 sq.ft.
- Recreation21′10″ × 24′3″530 sq.ft.
- Utility room12′6″ × 14′2″177 sq.ft.
- Workshop20′5″ × 25′7″523 sq.ft.
- Other11′2″ × 9′5″105 sq.ft.
- Other12′11″ × 14′11″193 sq.ft.
Around this home
Schools nearby
School rating, out of 10.
Listing details
Helpful tools
Your HOMEH agent
"I would see it this week."
Ask HOMEH about this home
Price, neighbourhood, monthly cost. Ask anything.
HOMEH Intelligent Agent is an AI, not a licensed representative. Check anything important with your agent.