
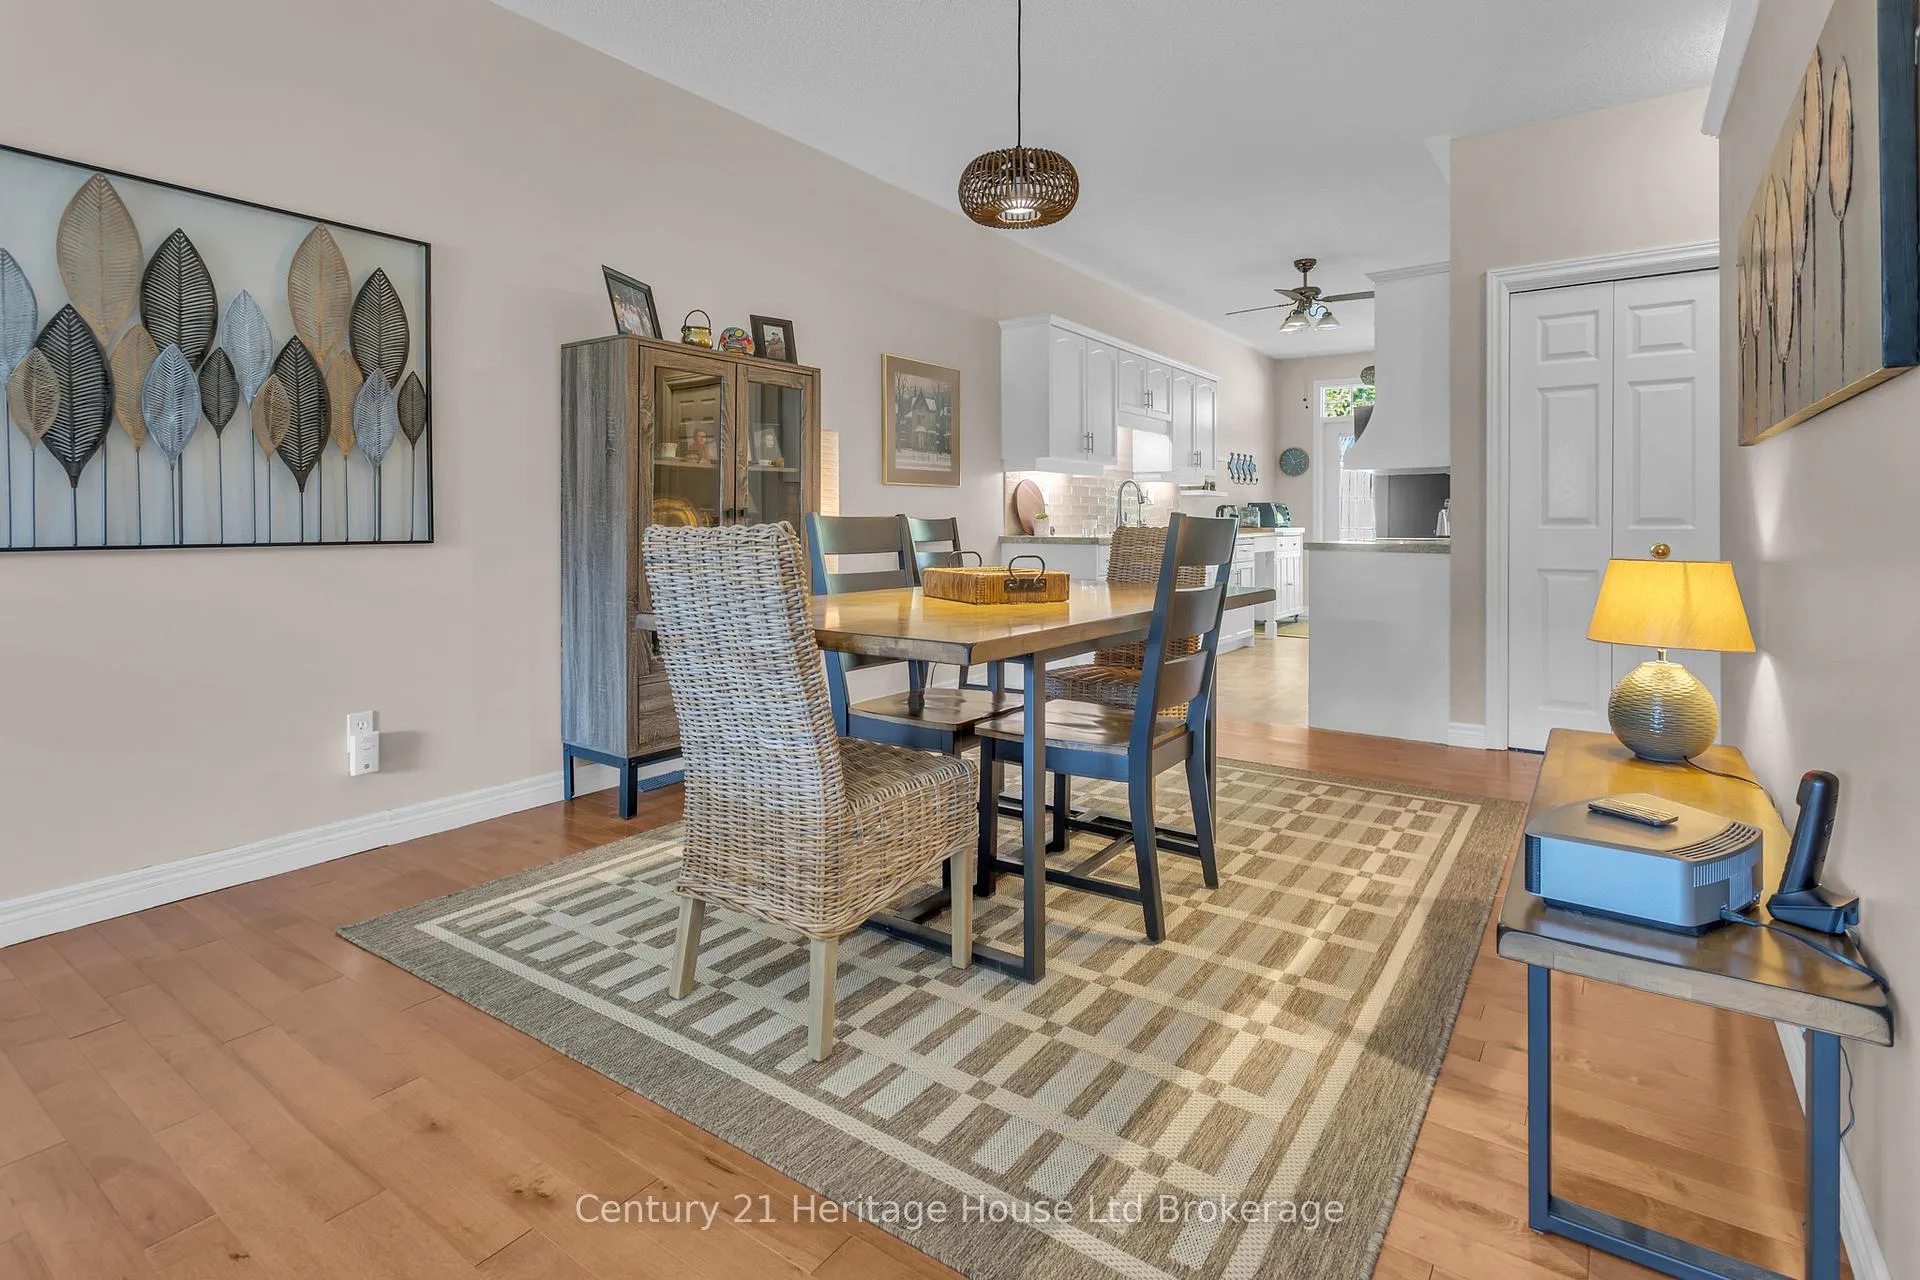
 See all 38 photos
Property history

This home has sold. It is no longer available.
Property not available for sale or for rent.
Ask about this home
A HOMEH agent will answer your questions about this home.Ask HOMEH
About this home
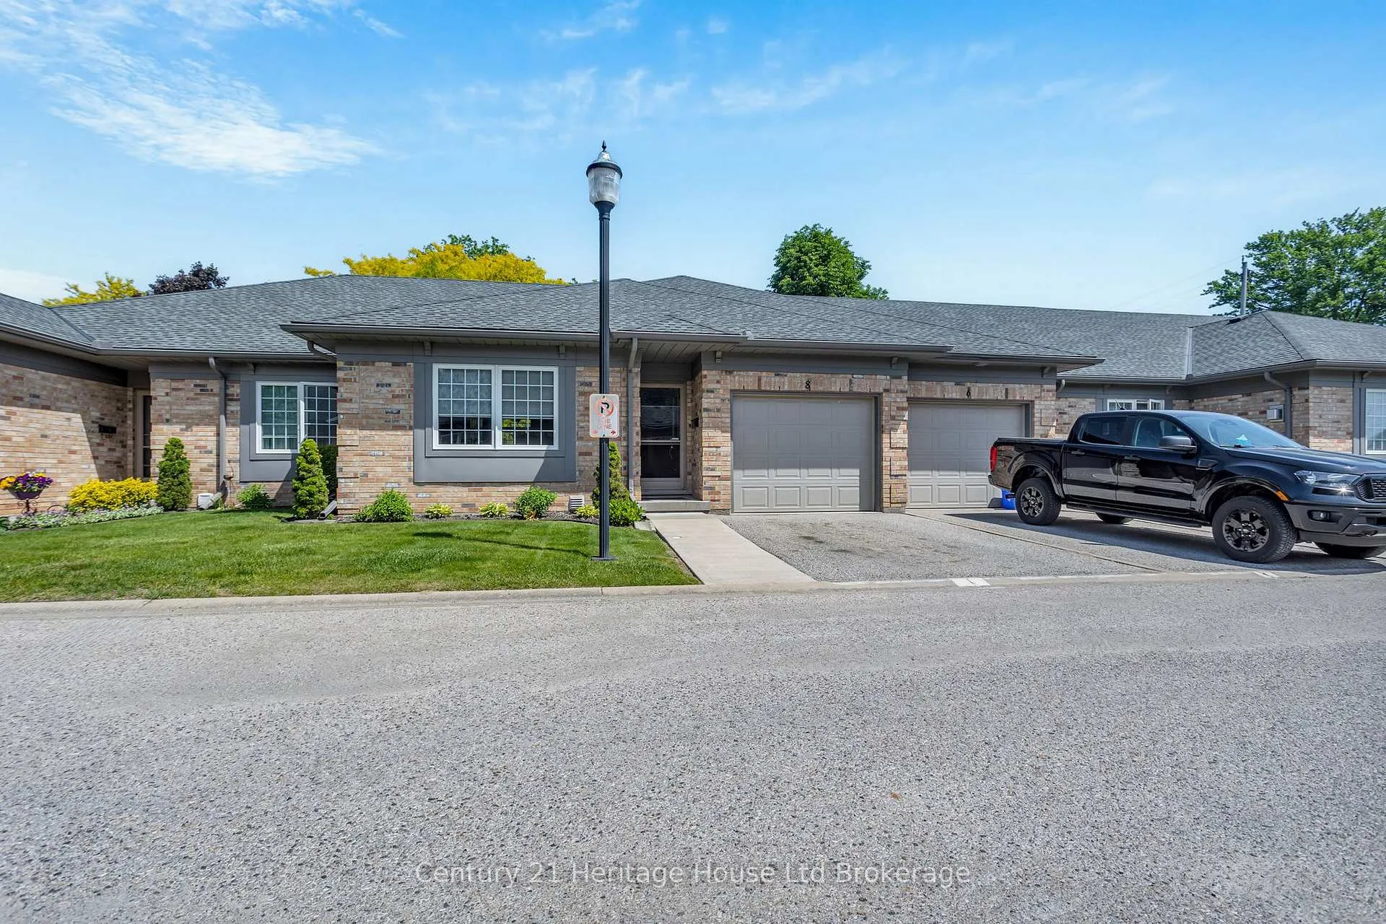
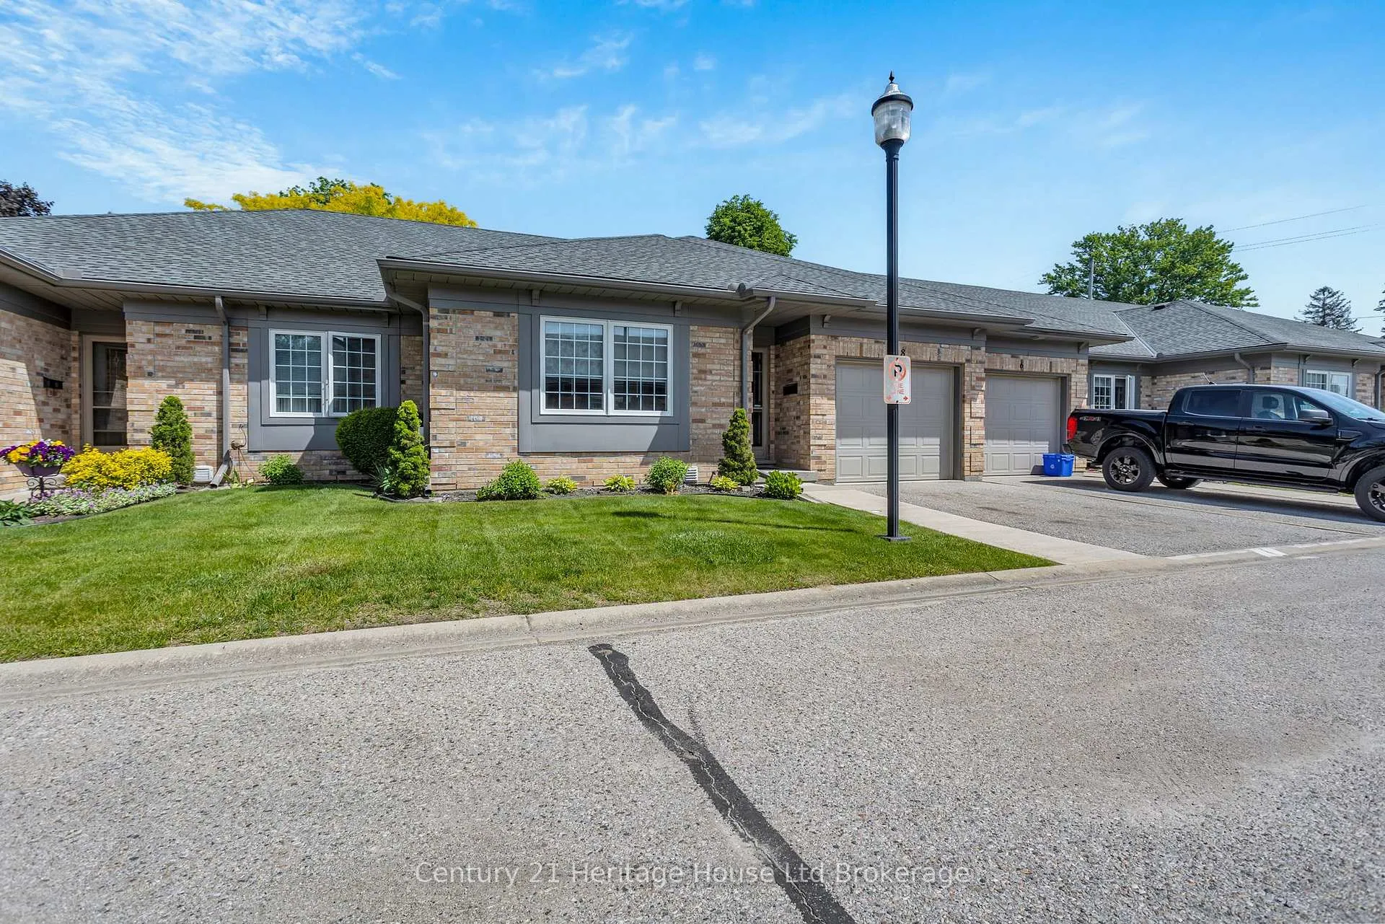
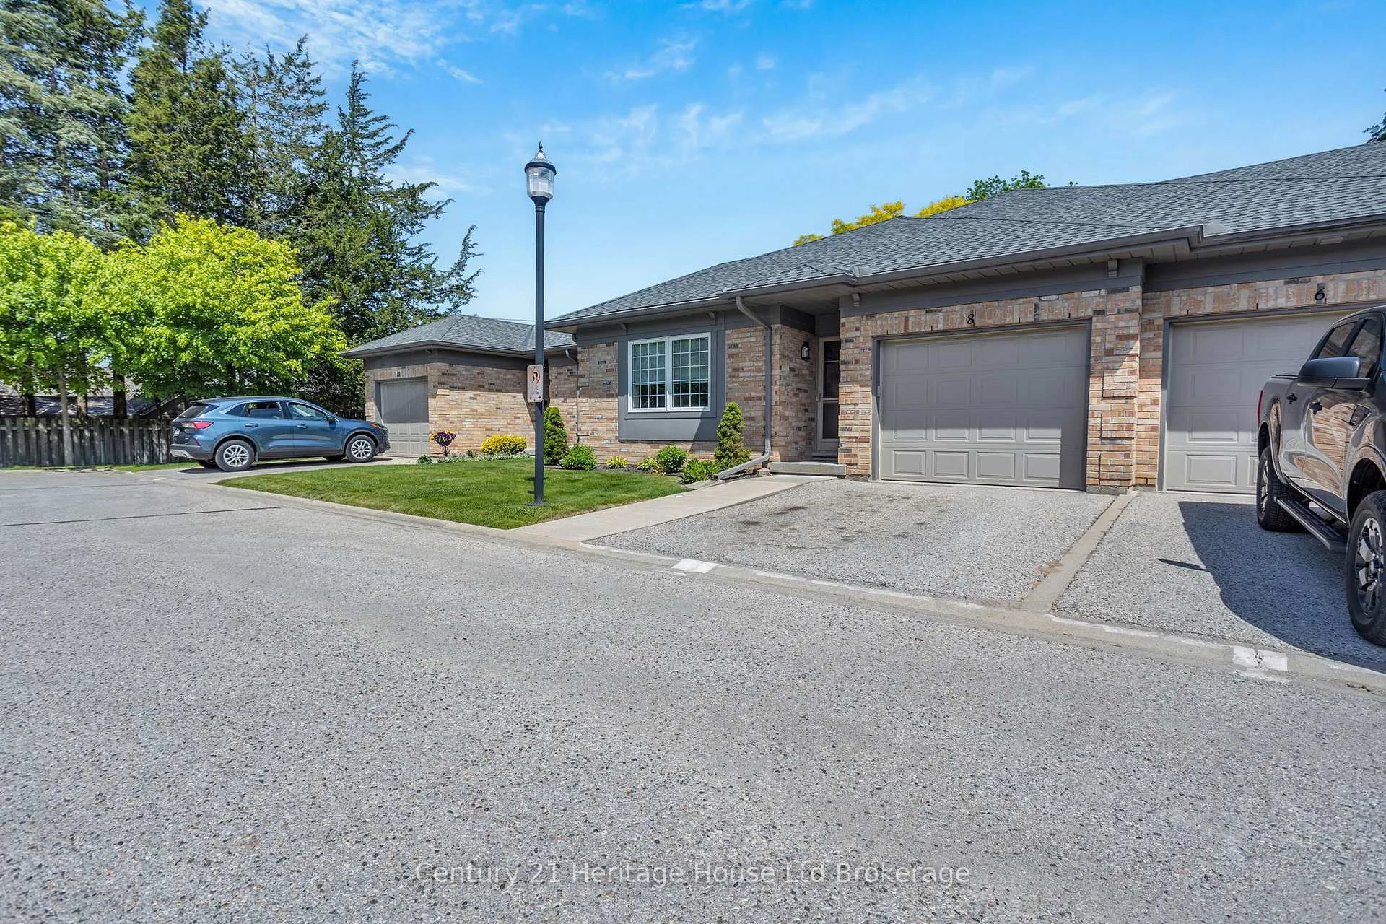
Unit 8, 105 King Street, Tillsonburg
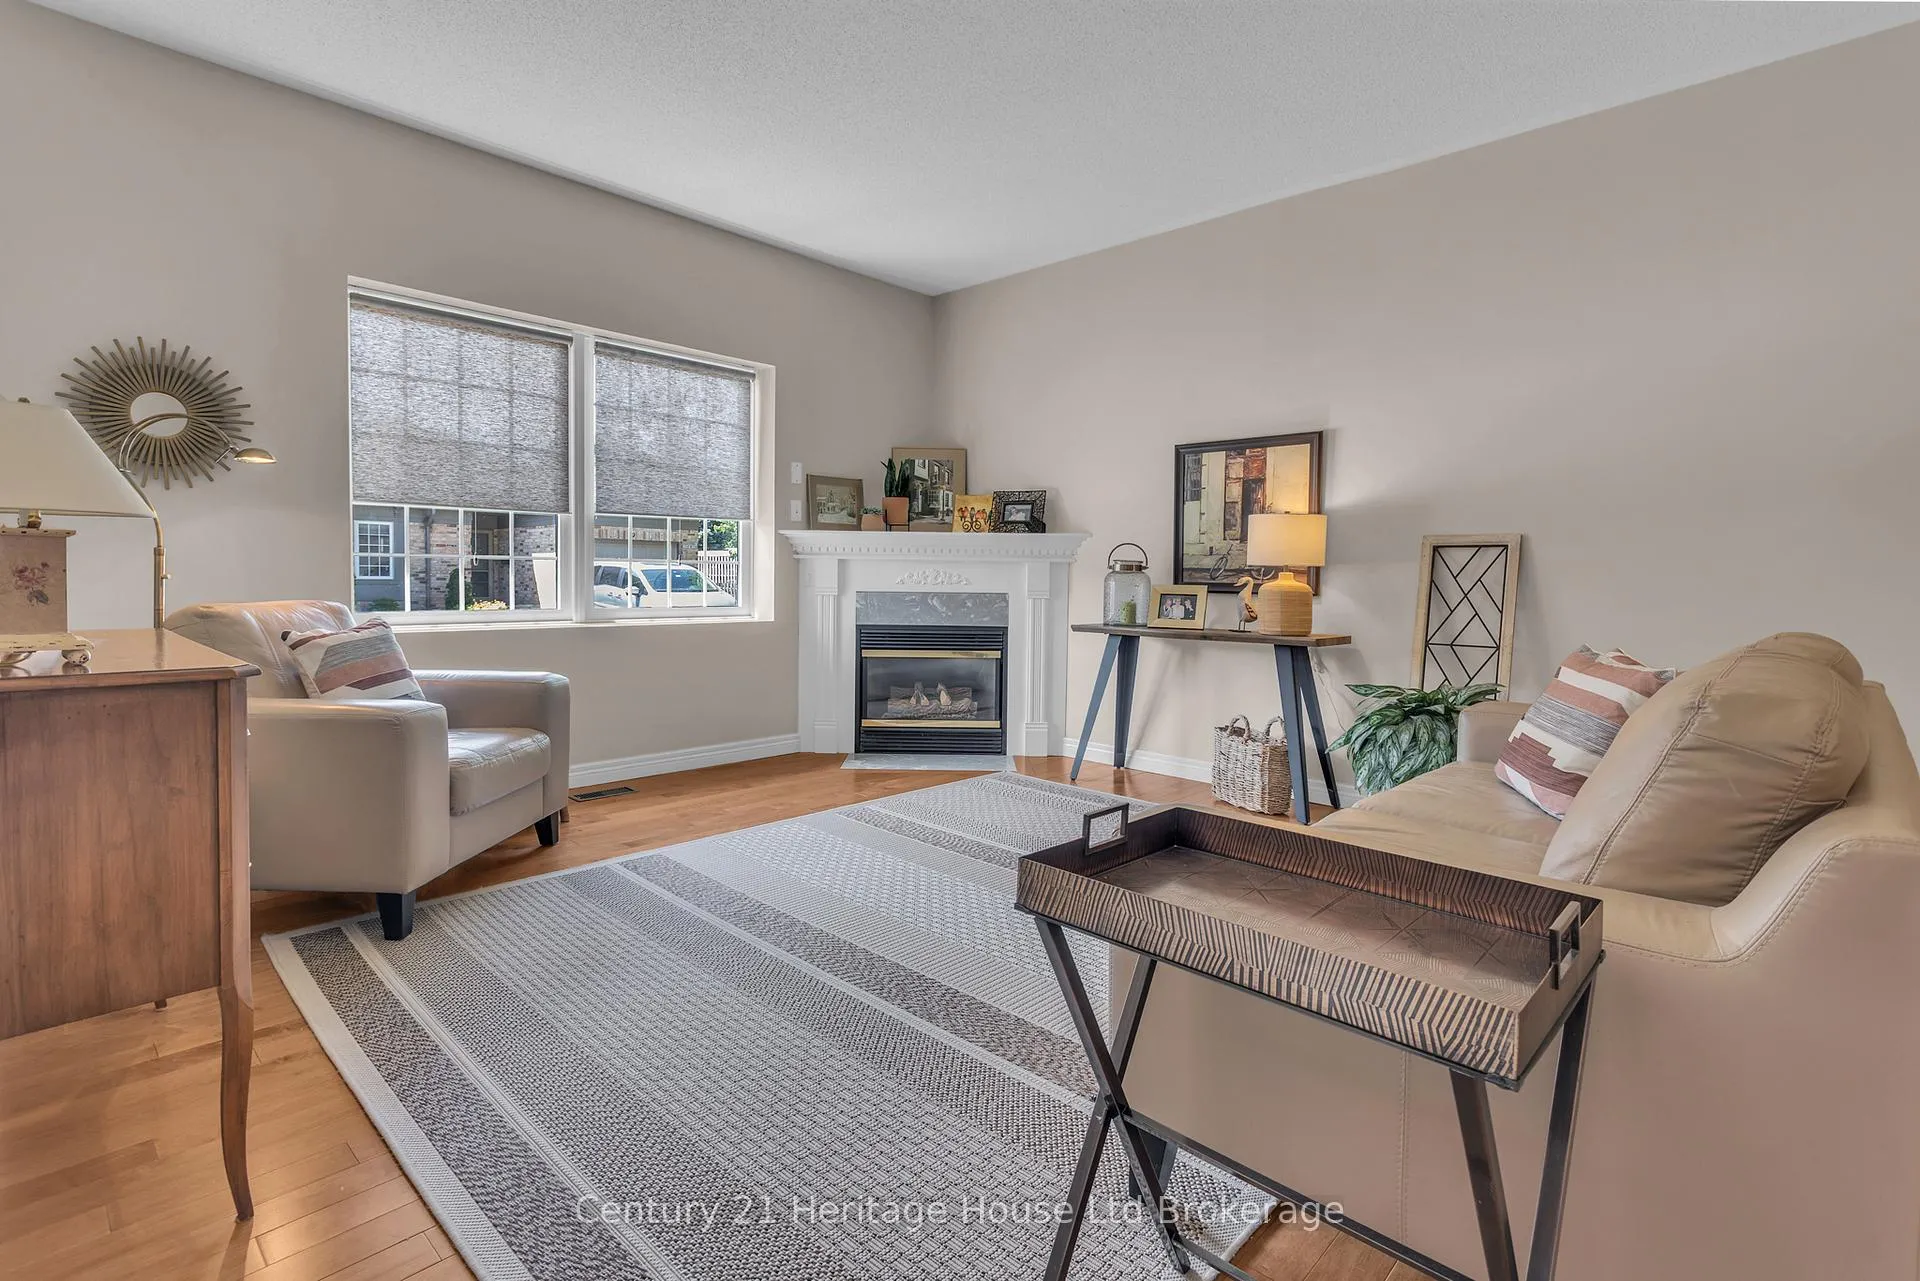
Welcome to main floor bungalow condo living at its finest in Tillsonburg, Ontario! Unit 8 at 105 King Street is a beautifully updated, move-in ready condo perfectly suited for seniors, retirees & snowbirds who want a low-maintenance, lock-and-leave lifestyle in the heart of Oxford County. Walking distance to Tillsonburg Town Centre Mall & just minutes from scenic walking trails - enjoy everything this welcoming community has to offer right at your doorstep. Your condo fees cover virtually everything on the exterior - lawn care, grass cutting, flower bed weeding, snow removal including your driveway & garbage pickup. Lock up & go with total peace of mind! Inside you'll find a renovated kitchen with extended countertops, tiled backsplash with elegant underside lighting, newer stove & rangehood & upgraded electrical outlets. The entire main floor has been freshly painted & features new light fixtures throughout. New ceiling fans in both bedrooms. Renovated main bathroom with modern finishes. Newer washer & dryer already in place. Owned hot water tank. Trane furnace with a prepaid maintenance schedule for year-round comfort. Reverse osmosis drinking water system paired with a water softener. Single-floor living with no stairs & no worries. If you've been searching for a bungalow condo for sale in Tillsonburg ON that offers true main floor living, unbeatable exterior maintenance coverage & a prime location close to shopping & nature - Unit 8 at 105 King Street is the one.
Facts & features
Ask about this home
A HOMEH agent will answer your questions about this home.
Rooms
10 rooms · 2 bathrooms
- Living room16′11″ × 15′254 sq.ft.
- Kitchen17′11″ × 8′144 sq.ft.
- Primary bedroom15′2″ × 15′227 sq.ft.
- Dining room13′11″ × 11′153 sq.ft.
- Bedroom11′3″ × 10′8″120 sq.ft.
- Bathroom14′1″ × 5′4″75 sq.ft.
- Bathroom8′2″ × 5′3″43 sq.ft.
- Family room28′7″ × 25′10″739 sq.ft.
- Other19′2″ × 18′2″349 sq.ft.
- Utility room15′9″ × 15′3″241 sq.ft.
Around this home
Schools nearby
School rating, out of 10.
Listing details
Helpful tools
Your HOMEH agent
"I would see it this week."
Ask HOMEH about this home
Price, neighbourhood, monthly cost. Ask anything.
HOMEH Intelligent Agent is an AI, not a licensed representative. Check anything important with your agent.