

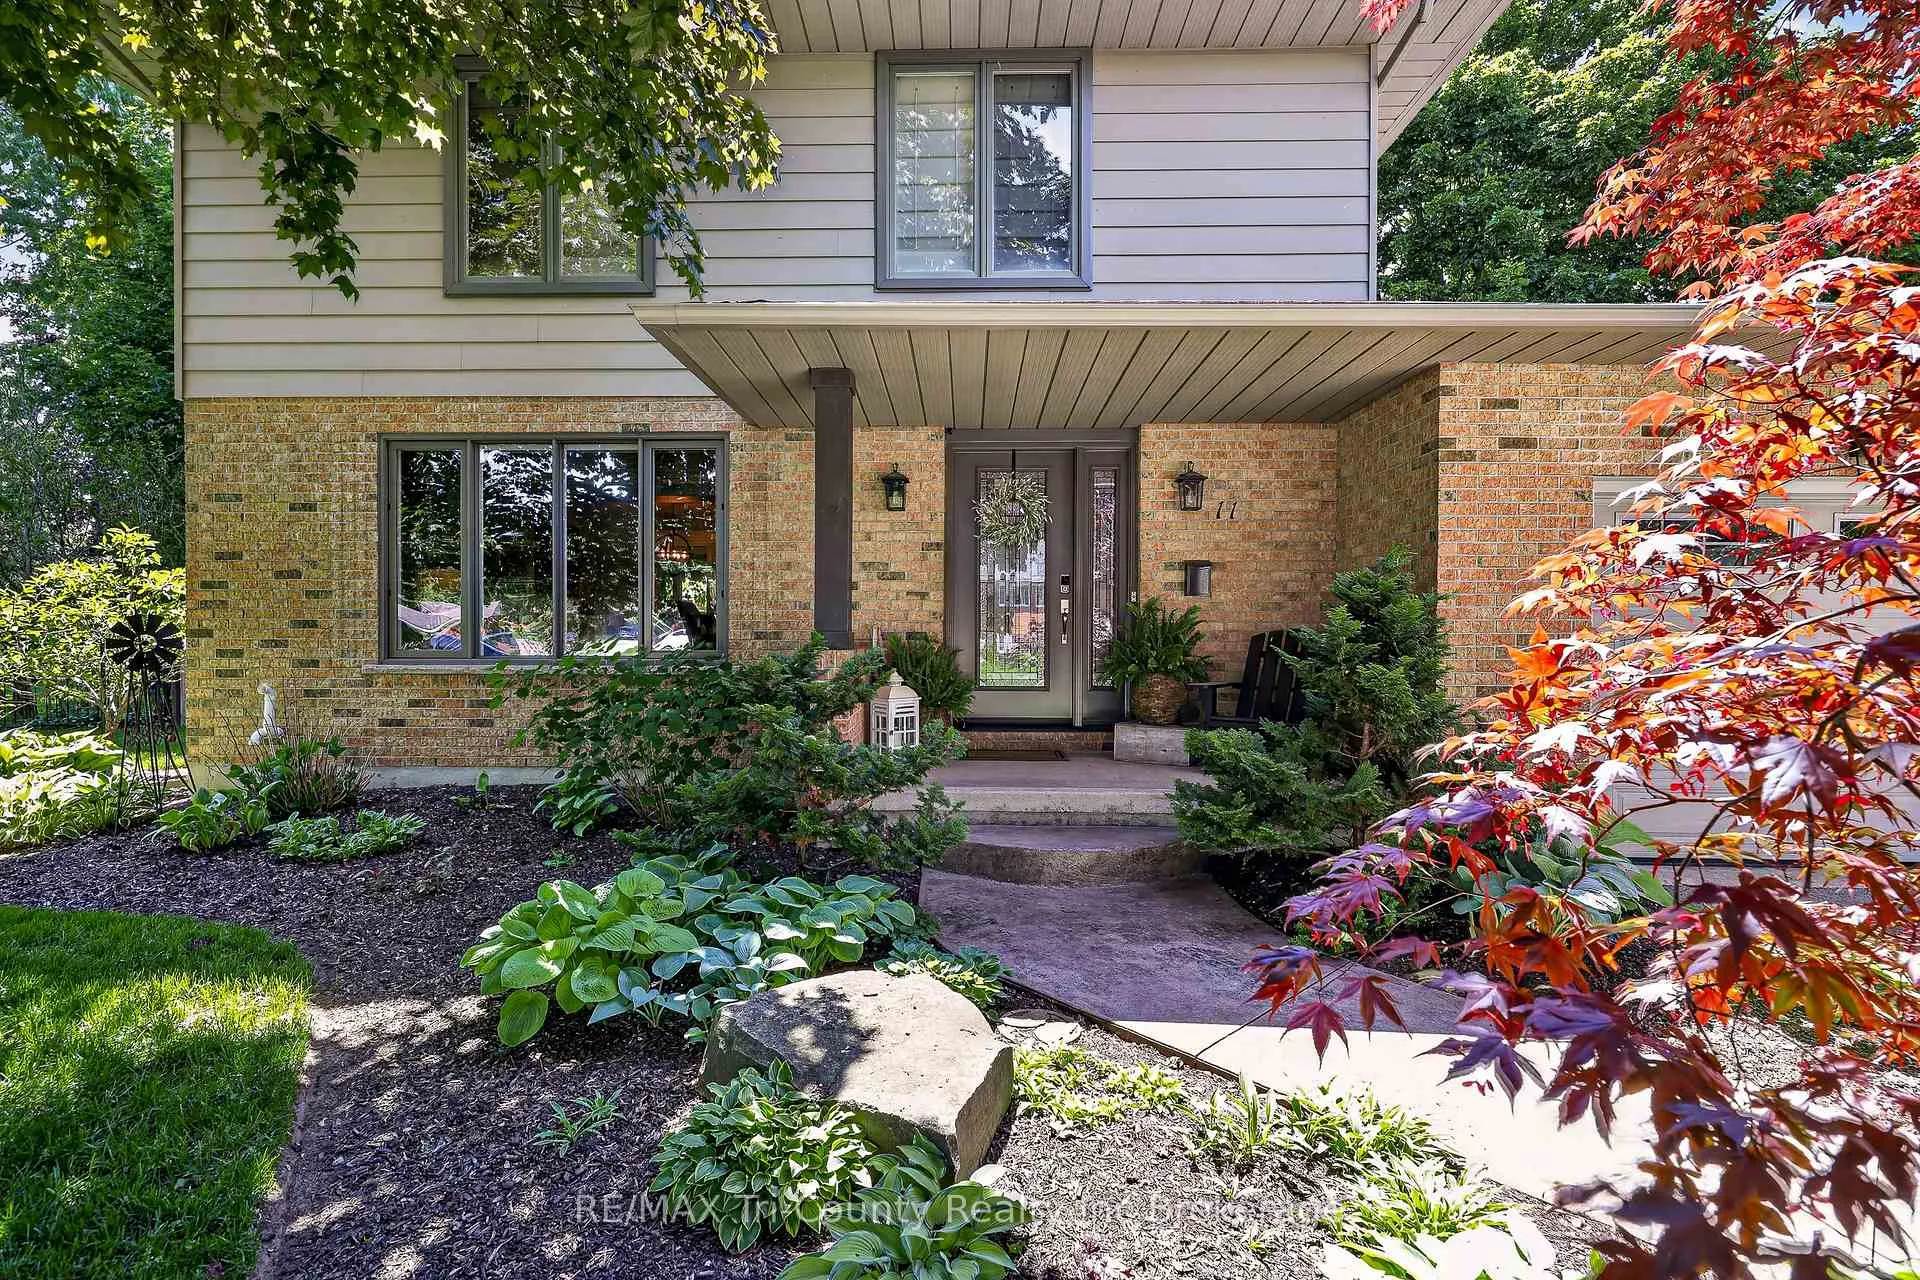
11 Adams Avenue
11 Adams Avenue
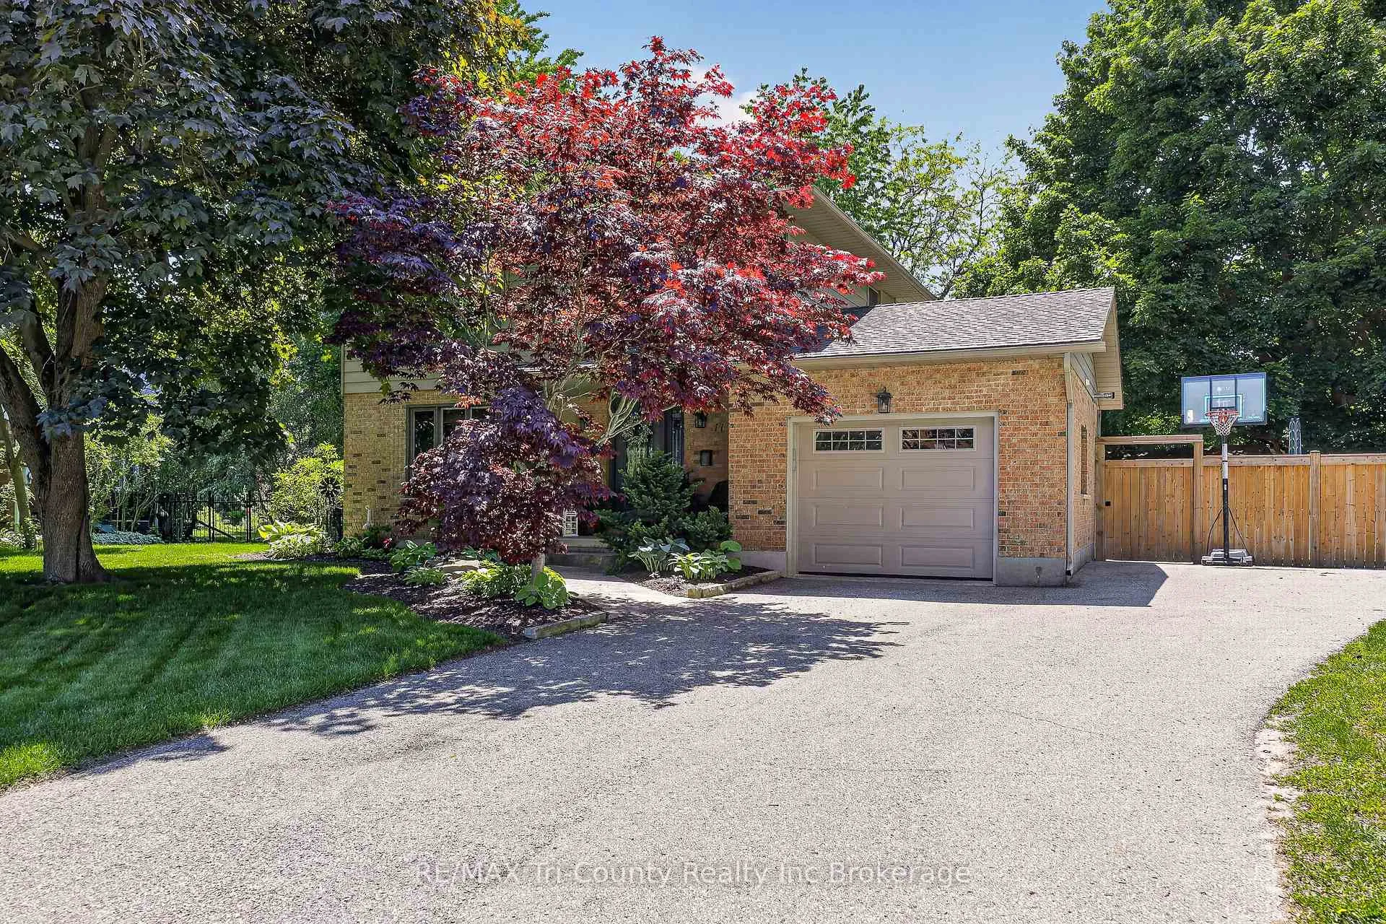
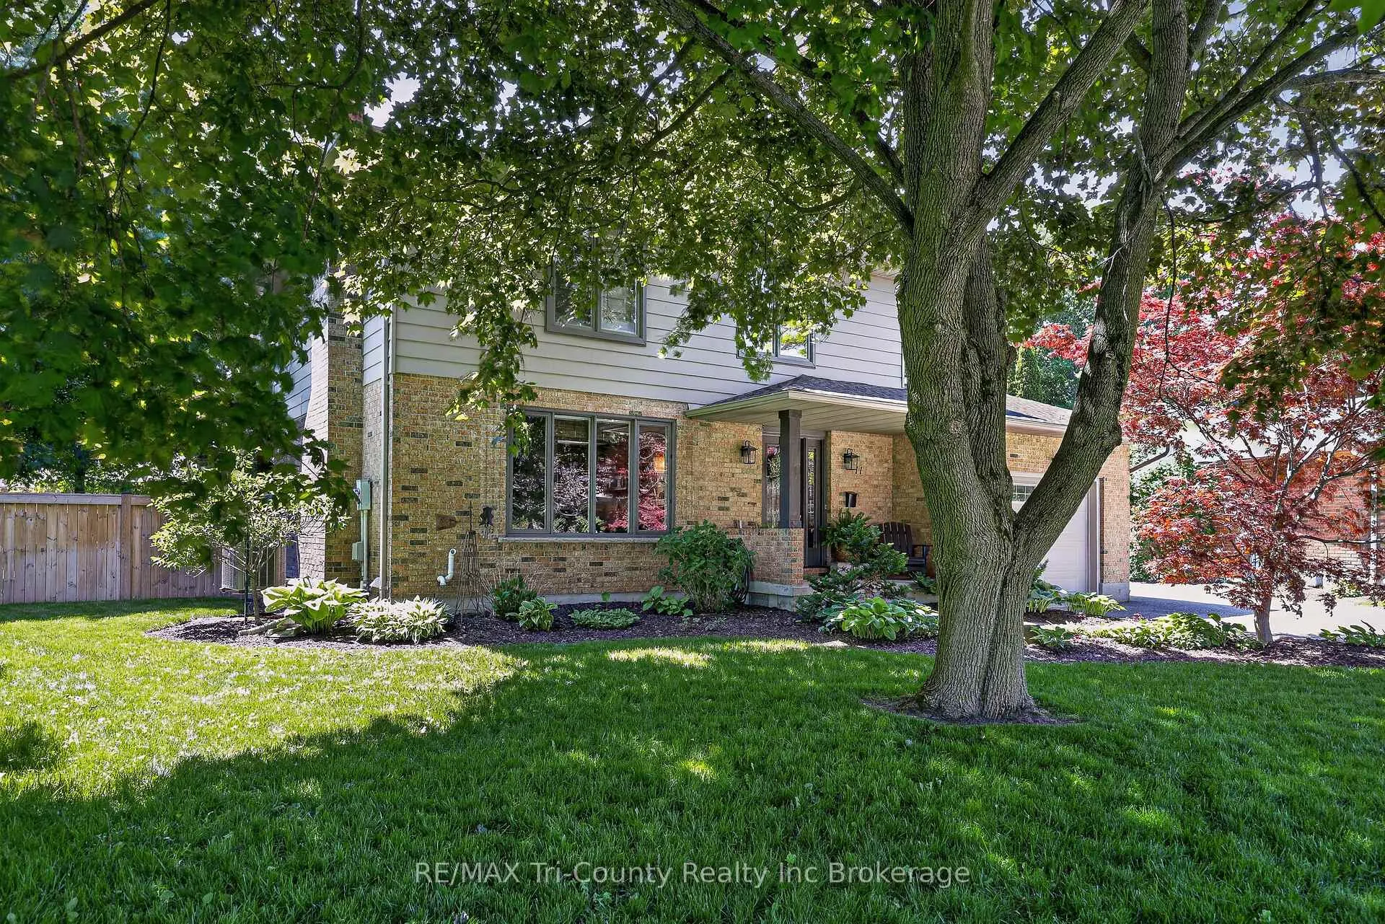
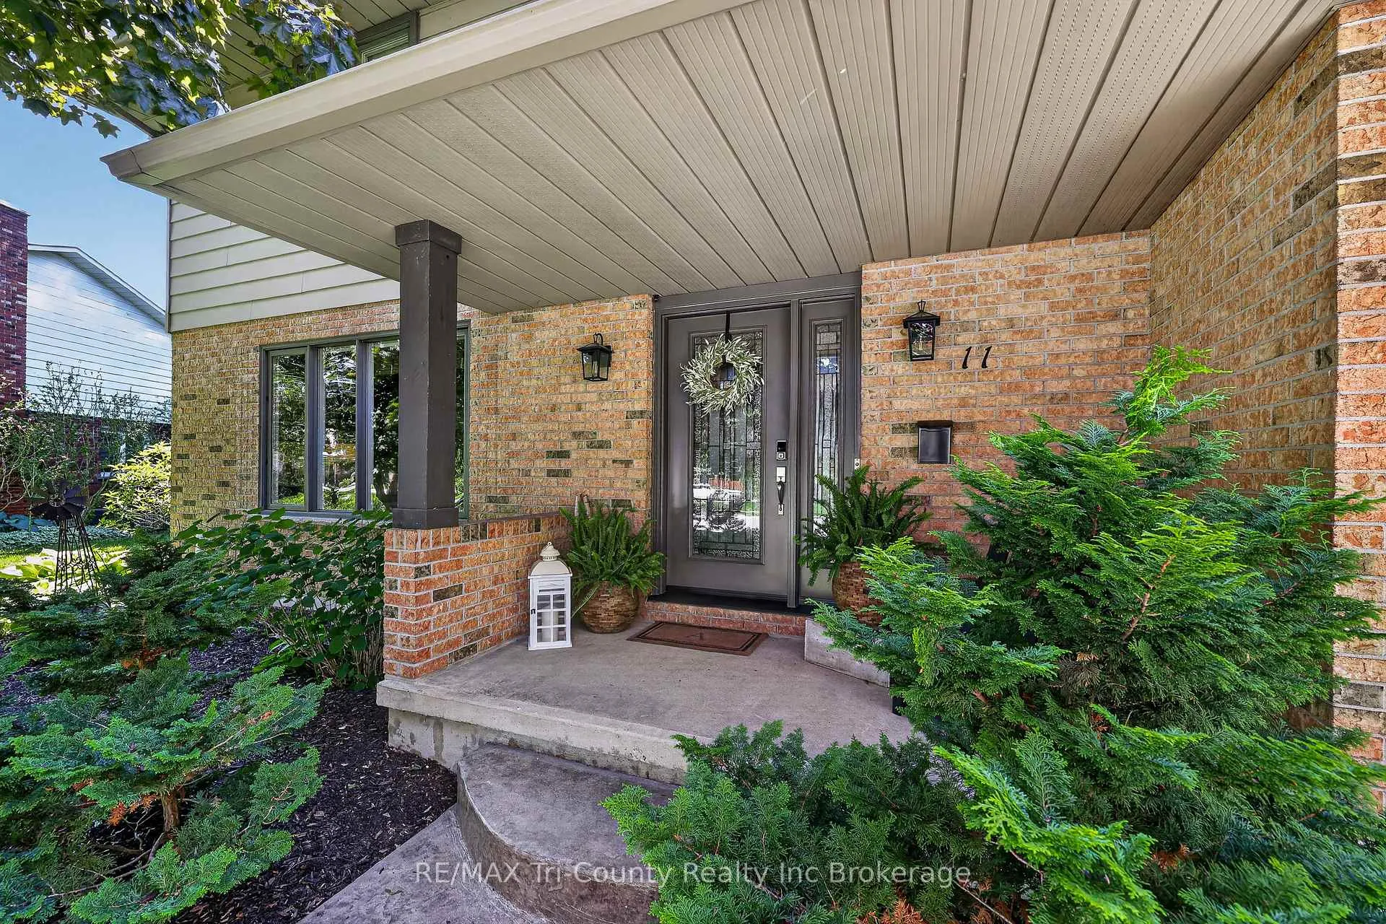
 See all 37 photos
Property history
Facts and features
- BasementFinished
- Age of home31–50 years
- Water, sewerMunicipal
- Lot shapeIrregular
- Fireplace
- Central air
The homeDetached, 2-storey, Age 31–50 years
- Type: Detached
- Style: 2-storey
- Age: 31–50 years
- Living space: 1,100–1,500 sq ft
- Basement: Full, finished
InsideFireplace Yes, natural gas, Auto garage door remote, Rooms above ground 5
- Fireplace: Yes, natural gas
- Features: Auto garage door remote
- Rooms above ground: 5
- Bedrooms: 3
- Bathrooms: 3
- Kitchens: 1
- Family room: Yes
Outside and lotAluminum siding, brick, Asphalt shingle, Poured concrete
- Exterior: Aluminum siding, brick
- Roof: Asphalt shingle
- Foundation: Poured concrete
- Features: Deck, landscaped, lawn sprinkler system, patio
- Other structures: Fence - full, gazebo, shed
- Size: 56.38 × 100.11 ft
- Shape: Irregular
- Zoning: R1
Parking1 Garage, Attached, Private double
- Spaces: 1 Garage
- Garage: Attached
- Driveway: Private double
Heating, water and powerForced air, gas, Central air, Municipal water
- Heating: Forced air, gas
- Cooling: Central air
- Water: Municipal water
- Sewer: Municipal sewer
Costs and taxesTaxes $3,753 a year, HST included in the price
- Taxes, 2025: $3,753 a year
- HST: HST included in the price
NearbyFenced yard, school
- Close to: Fenced yard, school
Listing detailsX13229024, Sold, Jun 2, 2026
- MLS® number: X13229024
- Status: Sold
- Listed on: Jun 2, 2026
- Days on market: 21
- Updated: Jun 23, 2026
- Possession: 2026-08-06 / Other
- Occupied by: Owner
- Listing brokerage: RE/MAX Tri-County Realty Inc Brokerage
About this home
11 Adams Avenue, Tillsonburg, ON N4G 4X3
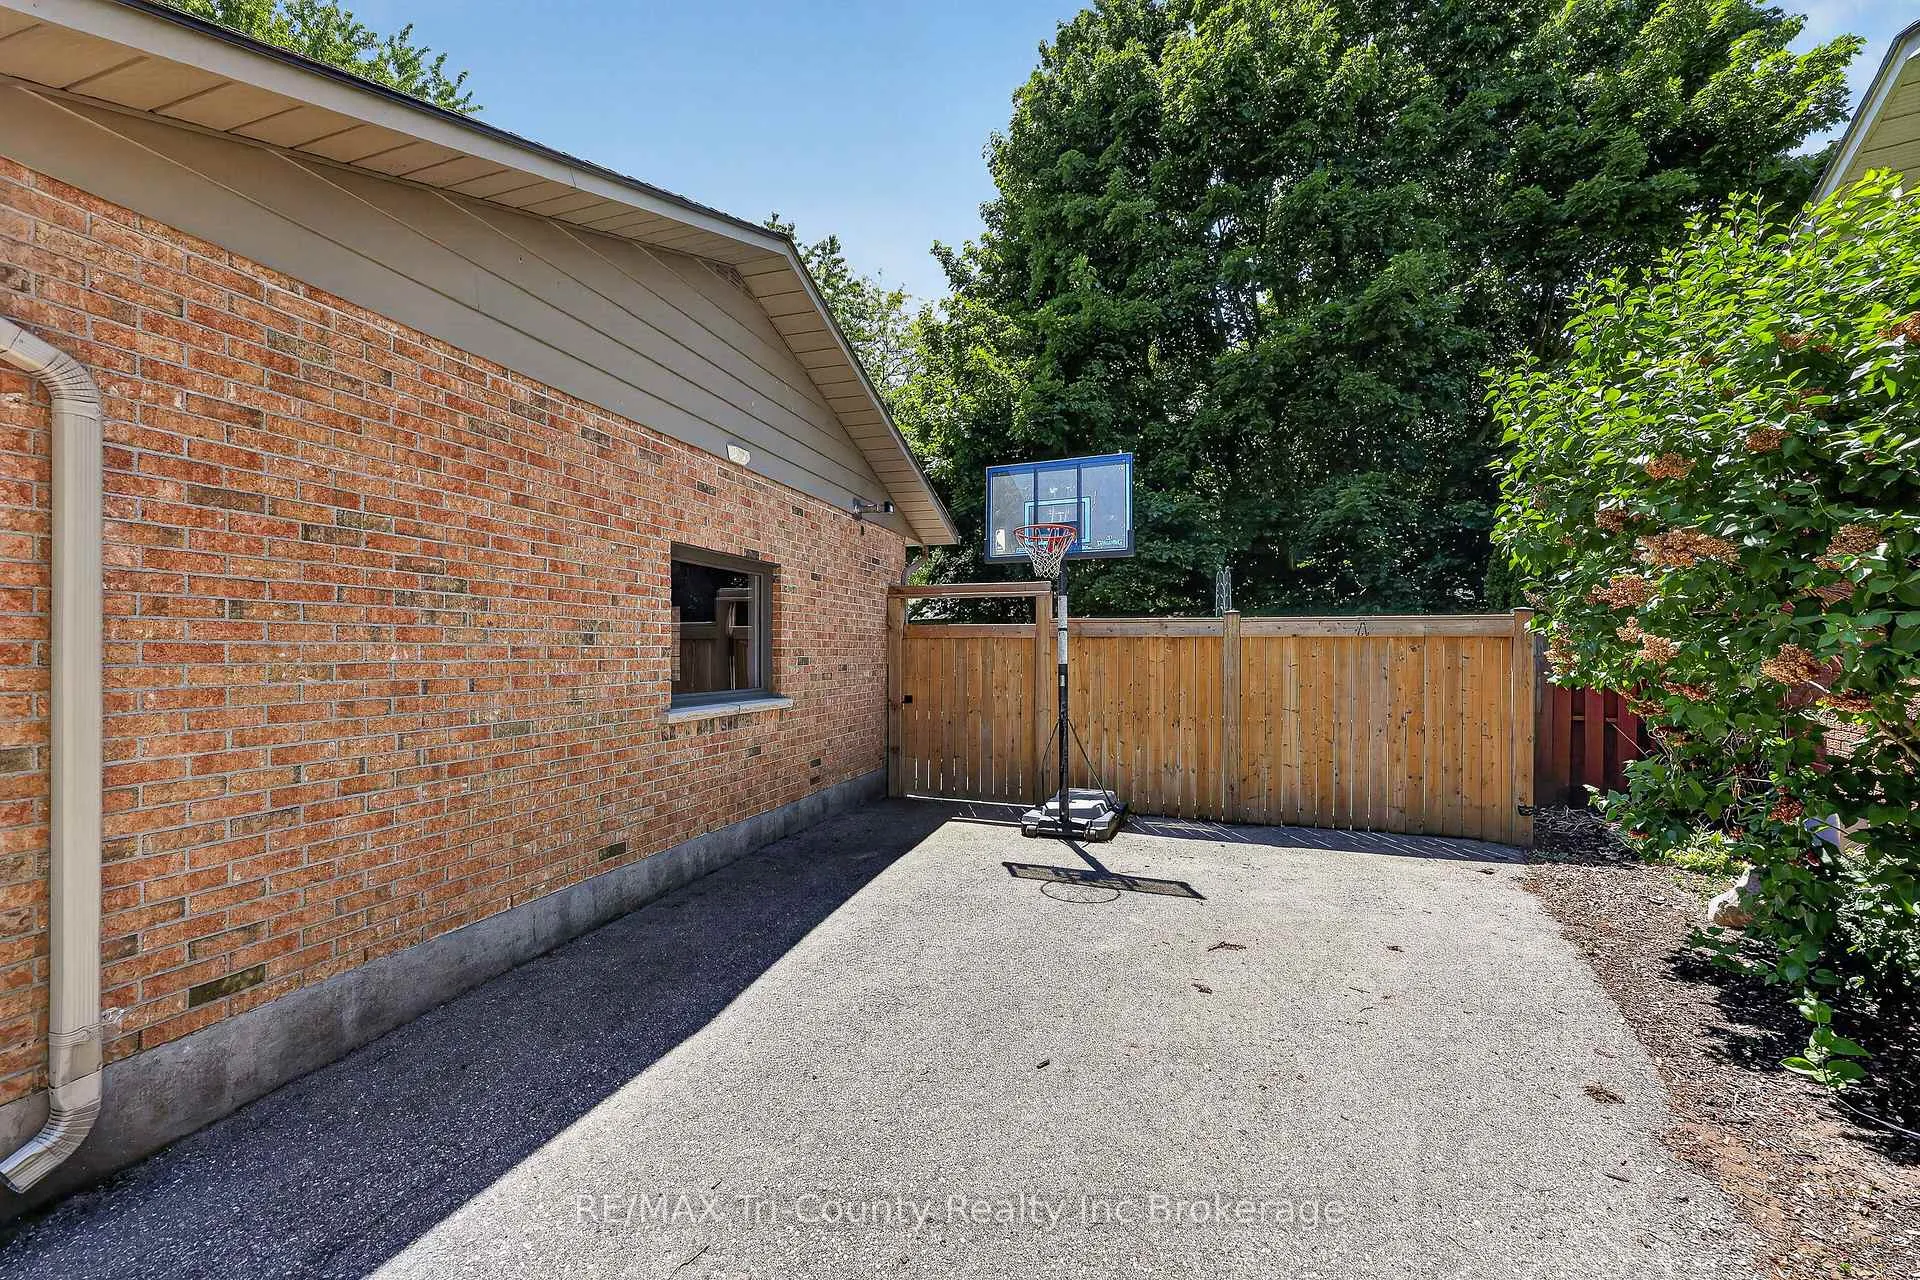
Walking distance to Glendale high school! This 3 bedroom 2 story home has been incredibly well maintained and includes all the right modern touches and upgrades throughout the entire home. The main floor offers an open concept layout, making it a great space to entertain family and friends. The cherry kitchen cabinets pop with the black granite countertops.The oversized island is the perfect place to prepare meals or layout snacks/drinks when hosting gatherings. The eating area is designed to hold a large dining table. The living room boasts a large window providing natural light for the whole main floor and also includes a gas fireplace surrounded by beautiful brick work. There is a 2pc powder room right off the kitchen by the garage door entrance making it convenient for anyone working or playing outdoors.The second story holds 3 bedrooms and a full 4 pc bathroom. The oversized primary bedroom extends almost the full length of the second story and includes double closets and 2 ceiling fans to keep the whole room cool. The basement is finished with a rec room, a little office or work out space and a laundry/bathroom combo. There is a utility room behind the laundry/bathroom that also provides storage and is hidden away from your living space. The extra large back yard is fully fenced in and is filled with many mature trees providing lots of shady places to play or relax. The back deck comes complete with a custom built wooden gazebo that is built for year round weather, making it the perfect place for dinner or drinks day or night. If you prefer some sun, there is a concrete patio just off to the side. Bonus features: A garage heater with insulated ceiling, inground sprinkler system, and if you are just starting out, all of the appliances will stay. Kitchen stove and dryer are both gas, with the option of electric. The driveway has a small space off to the side and is the perfect place for a basketball/hockey net or an extra vehicle. The hot tub is negotiable
Ask about this home
A HOMEH agent will answer your questions about this home.
Around this home
Daily convenience, out of 100, from the distances below
Schools nearby
School rating, out of 10.
Helpful calculators
Your HOMEH agent

"Priced 12% over the Hestimate. I would see it this week."