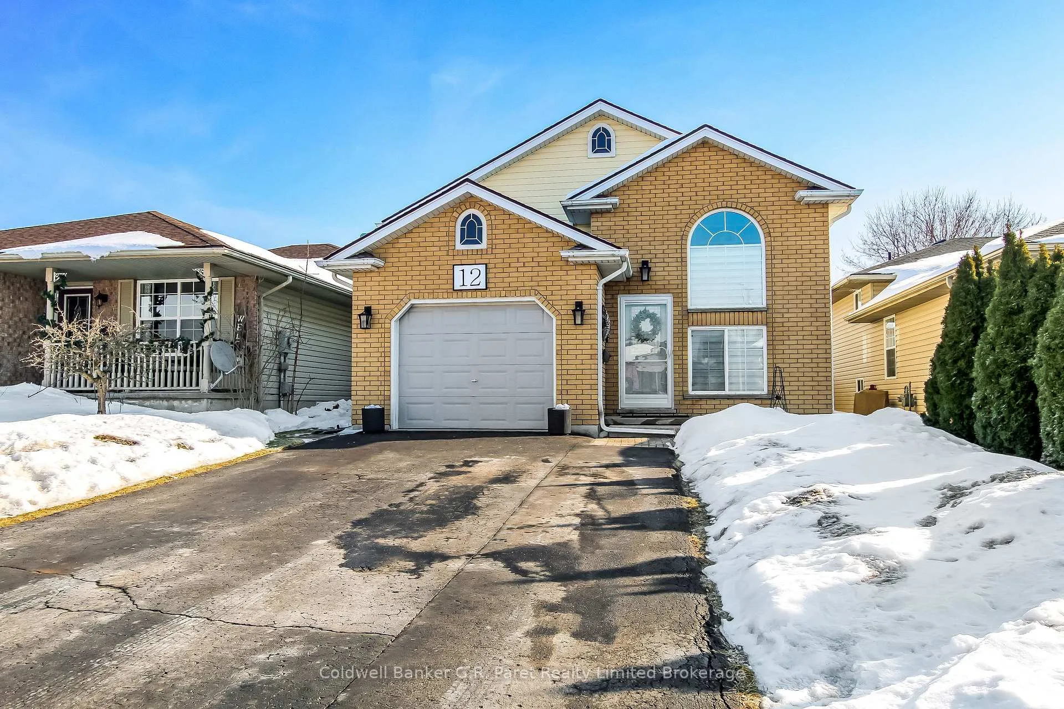
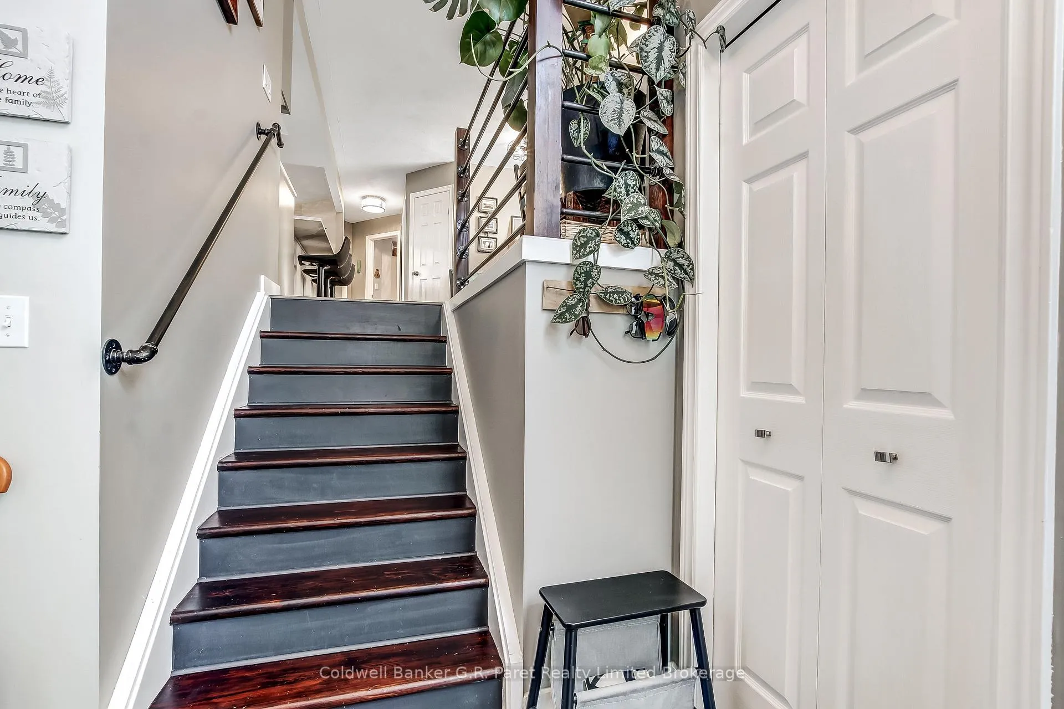
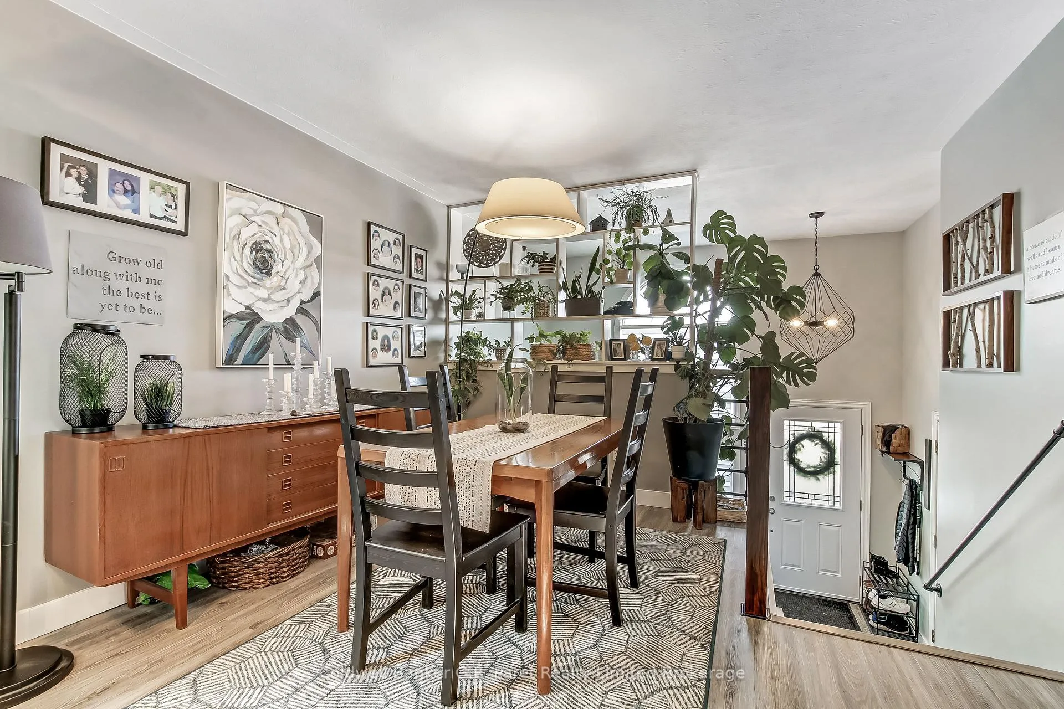
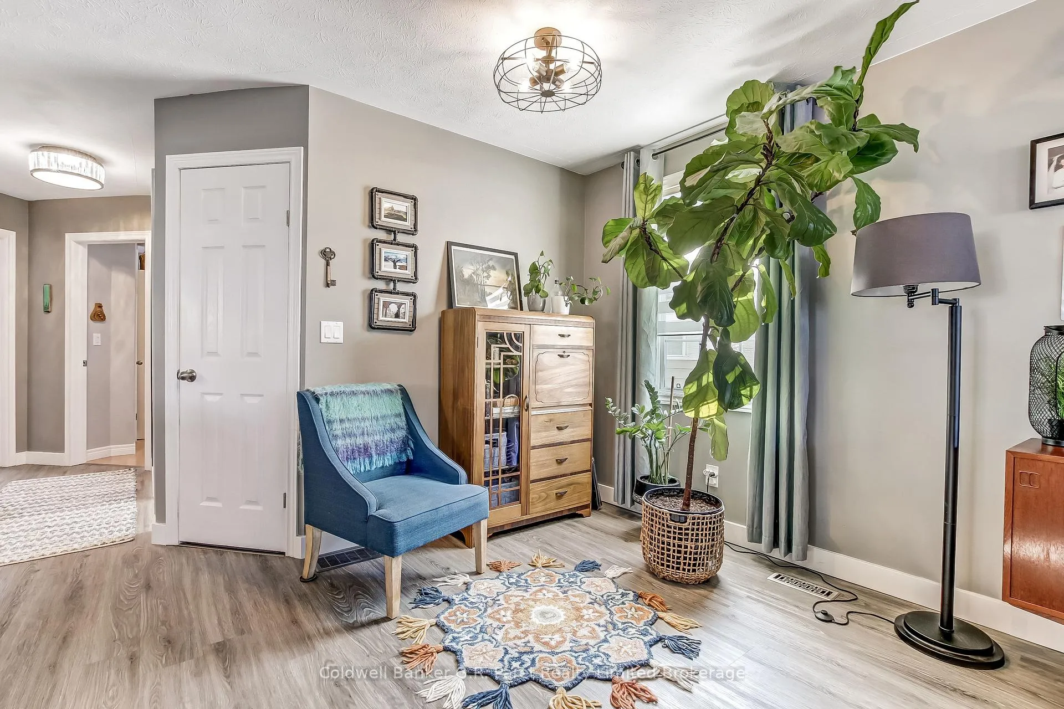
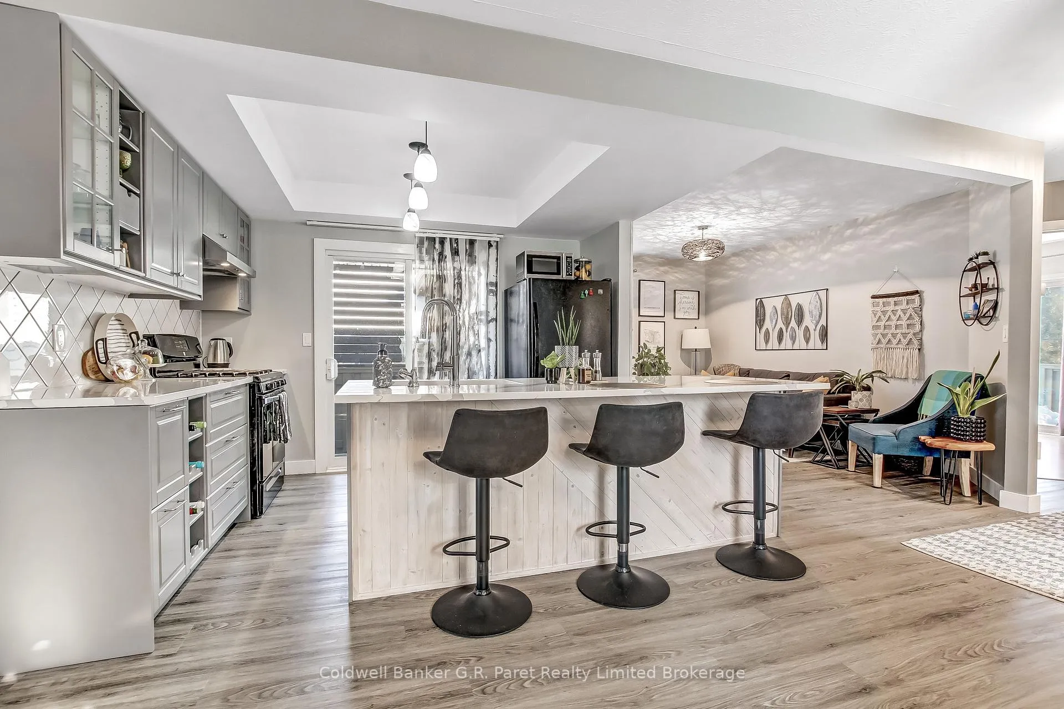
Welcome to this beautifully maintained raised ranch located in desirable North-East Tillsonburg. This is the perfect place to call home for first time buyers or growing families. Step inside to a bright, open concept main floor featuring a new kitchen (2019) in a stylish light grey finish, complete with sleek solid surface quartz countertops, tray ceilings, ample cabinetry, and updated appliances. The functional layout flows seamlessly into the dining and living areas, creating an inviting space ideal for entertaining or everyday living. The main level offers two comfortable rear facing bedrooms and a well appointed 4pc. main floor bathroom. The fully finished lower level provides exceptional additional living space, including a large rec room perfect for movie nights, a play area, or home office setup. You'll also find two additional bedrooms, offering flexibility for guests, teens, or workspace needs. A combined laundry room with a convenient 3-piece shower adds extra functionality. Outside, enjoy your own private backyard retreat featuring a cement patio, covered pergola, and extensive gardens. This space is perfect for relaxing summer evenings or hosting family and friends. Additional updates include new air conditioning (2025) and a new furnace (2013) for added comfort and peace of mind. Other updates include a new front entrance & screen door along with two updated washrooms. The entire home has been repainted in modern earth tone colours. This move-in ready home offers comfort, space, and outdoor charm all at an attainable price point. Don't miss your opportunity to get into the market with this fantastic property!
Read more
Water Heater OwnedLandscapedPatio
Facts & features
TypeDetached
StyleBungalow-raised
Built16-30
Size700~1.1K Sq.Ft.
Lot35.34 x 111.86 ft
Tax$3,462 (2025)
HeatingForced air, gas
CoolingCentral air
BasementPartially finished
Parking4 drive
WaterMunicipal
Book a viewing
Wed28Oct
Thu29Oct
Fri30Oct
Sat31Oct
Sun1Nov
Pick a time
Rooms
12 rooms · 2 bathrooms
Main floor1 room
Foyer7′ × 6′42 sq.ft.
Upper floor6 rooms
Dining room17′1″ × 11′6″197 sq.ft.
Kitchen11′7″ × 8′8″100 sq.ft.
Living room13′10″ × 8′10″122 sq.ft.
Primary bedroom14′1″ × 10′9″151 sq.ft.
Bedroom11′3″ × 9′2″103 sq.ft.
Bathroom8′3″ × 8′3″68 sq.ft.
Lower level5 rooms
Recreation20′10″ × 13′1″273 sq.ft.
Bedroom12′5″ × 10′9″134 sq.ft.
Bedroom10′9″ × 8′11″96 sq.ft.
Laundry10′11″ × 6′66 sq.ft.
Furnace room8′7″ × 5′5″47 sq.ft.
Bathrooms2
4-pcMain3-pcLower
Thinking of selling your home?See what your home is worth today.

 See all 30 photos
