
12 Tillson Street
Tillsonburg, ON N4G 2X212 Tillson Street
Tillsonburg, ON N4G 2X2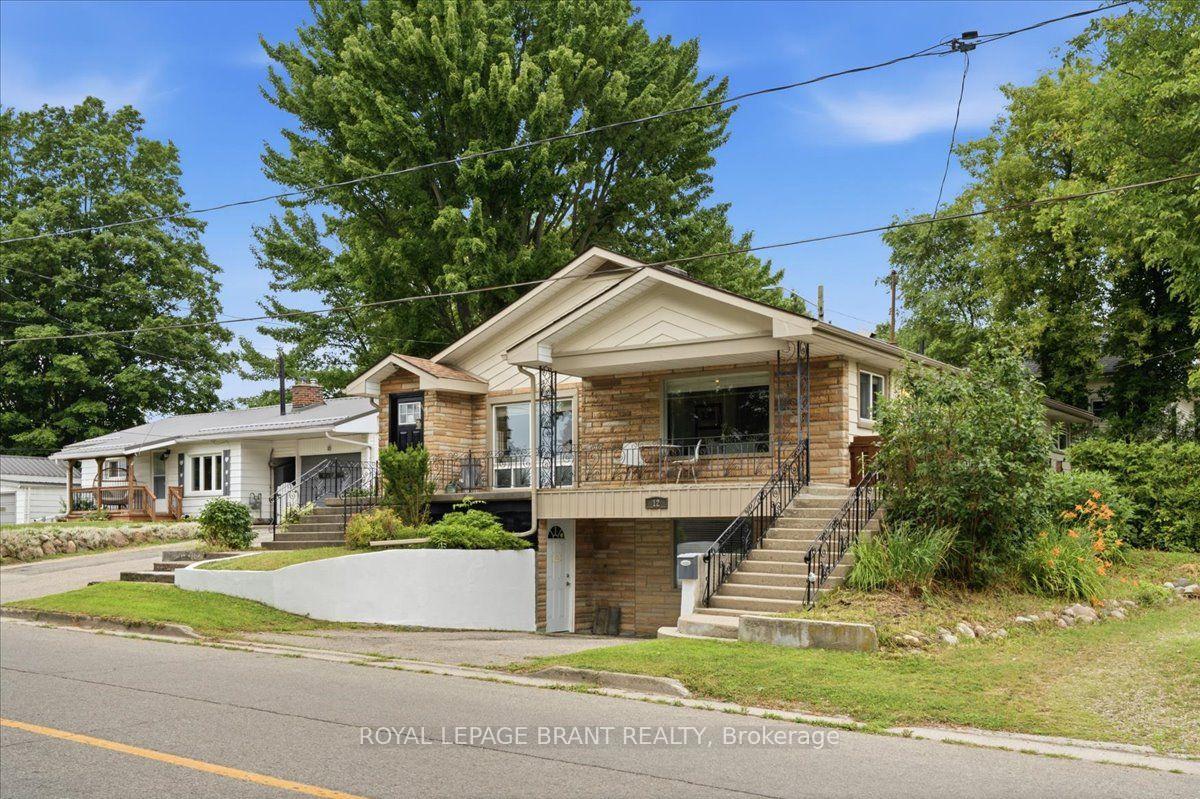
 See all 47 photos
Property history
About this home
12 Tillson Street, Tillsonburg
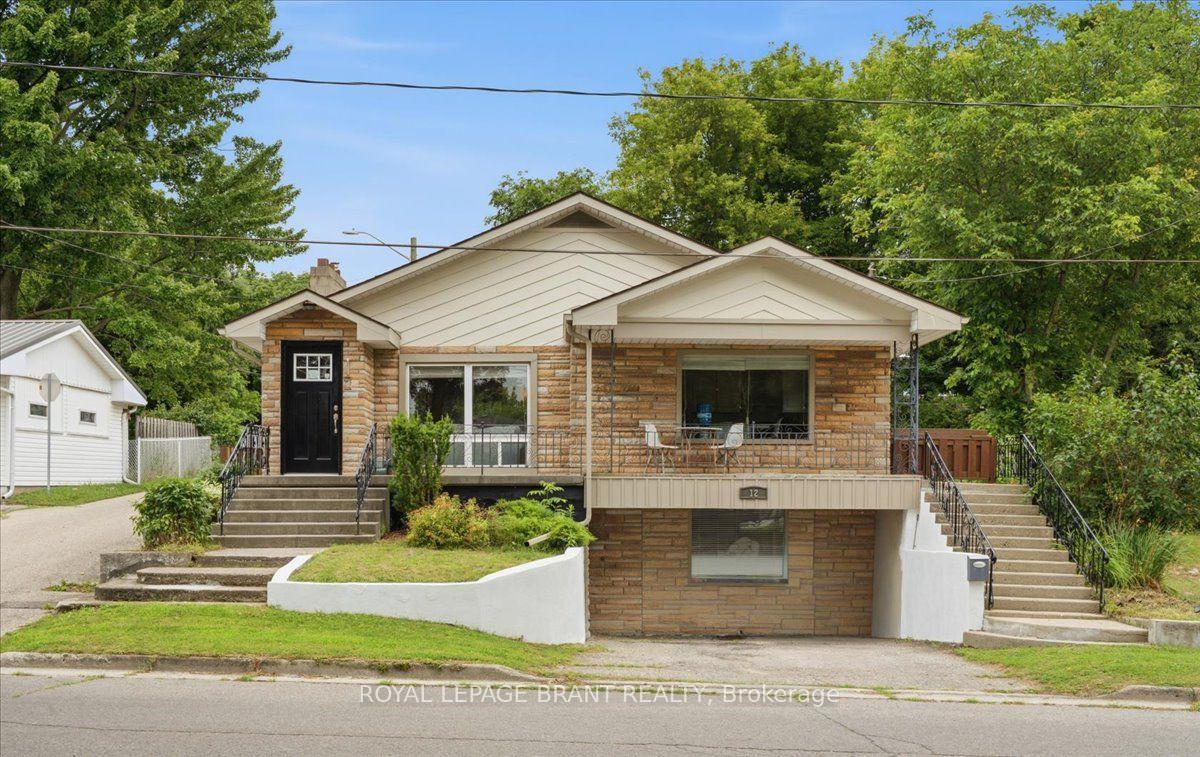
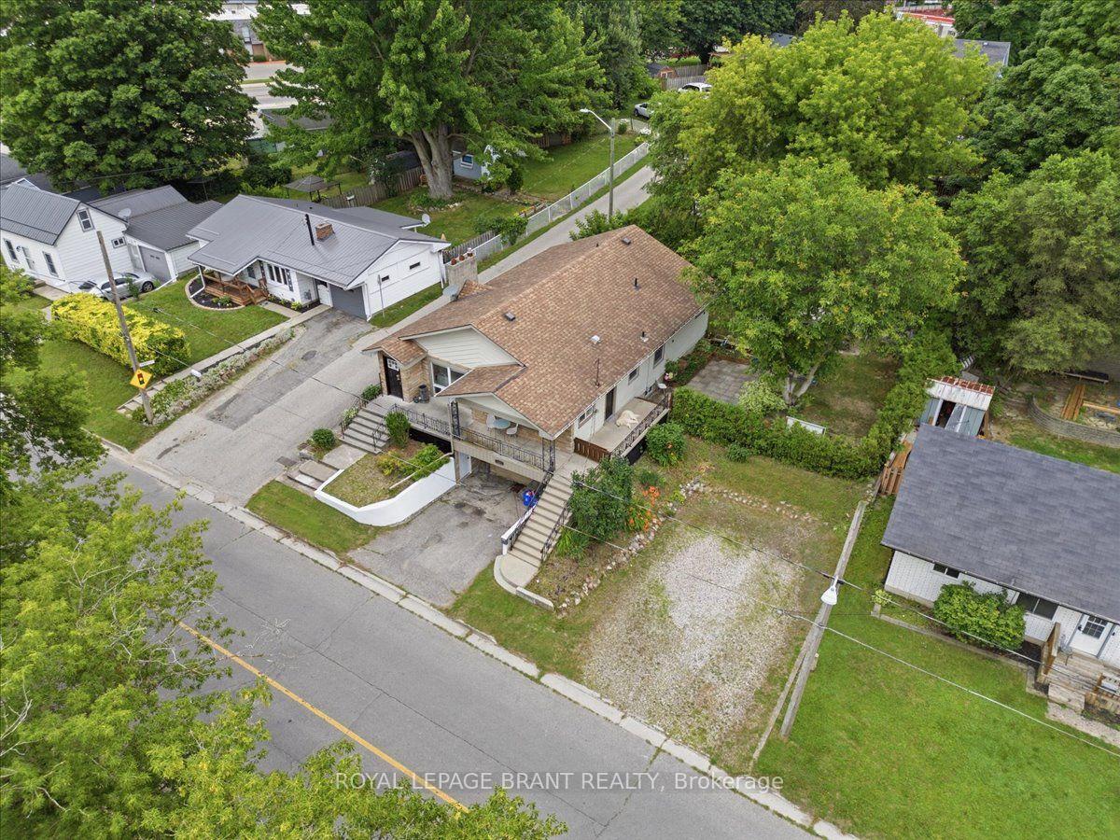
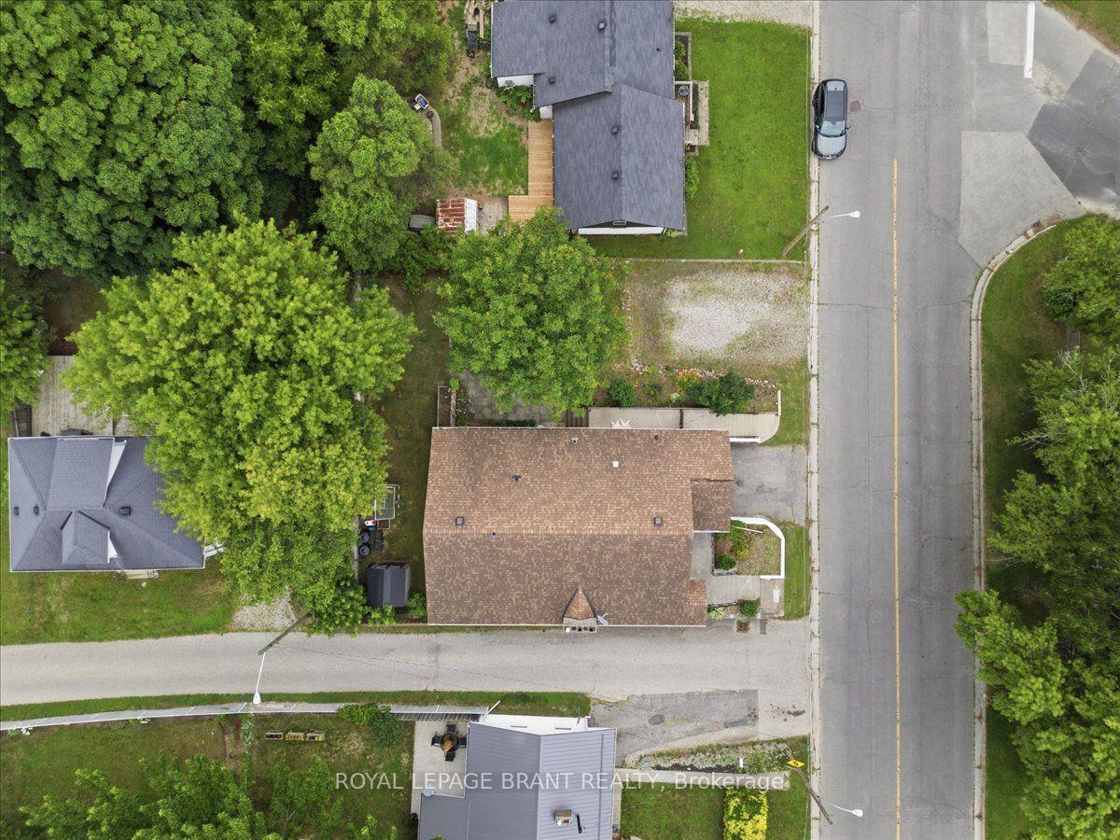
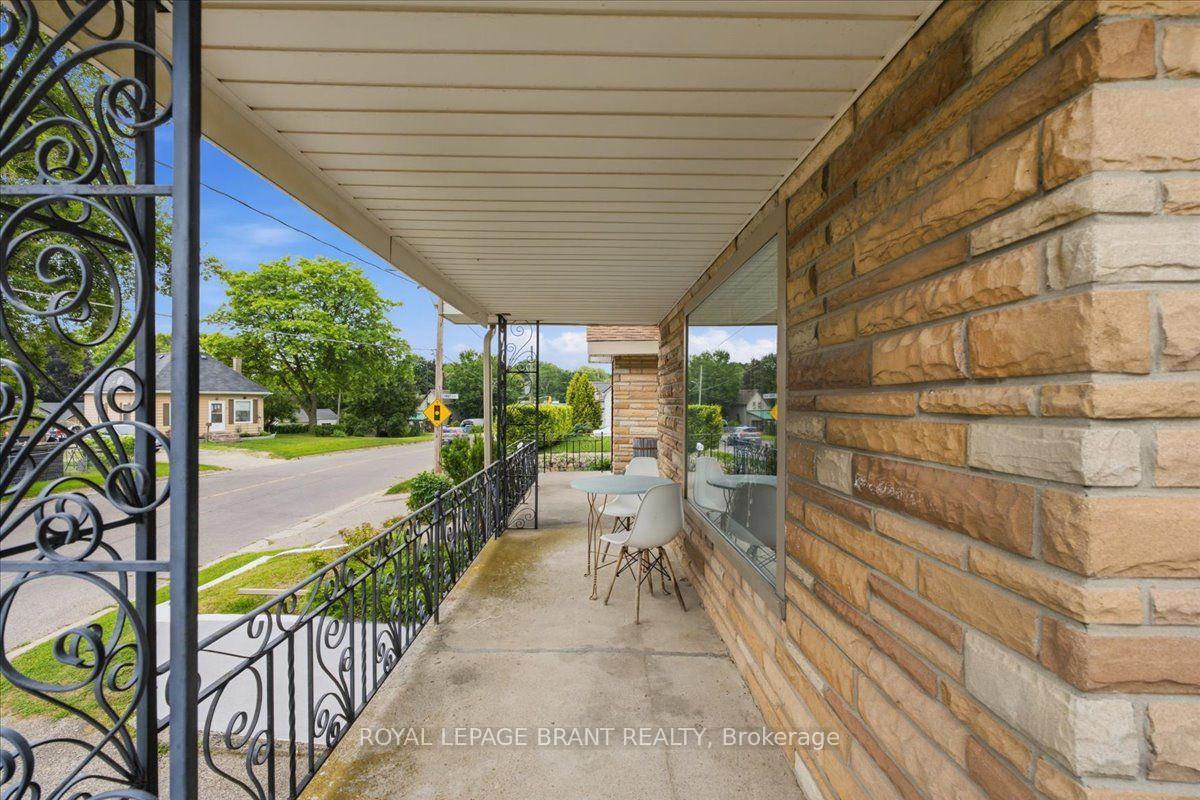
Perfect for first-time homebuyers, families or investors, this move-in ready raised bungalow offers far more space than meets the eye! Featuring 3 spacious bedrooms, including a primary suite with a walk-in closet and private ensuite, this home boasts a bright, open-concept layout connecting the living room and kitchen; ideal for everyday living and entertaining. The full, unfinished walkout basement has its own separate driveway, providing exceptional potential to expand to approximately 3,000 sq. ft. of finished living space. Customize the lower level to suit your needs, whether it's extra living space for your family, you're looking to create an in-law suite or a legal rental unit for additional income. This versatile property is full of possibilities and is a must-see. Book your private showing today before it's gone!
Facts & features
Ask about this home
A HOMEH agent will answer your questions about this home.
Rooms
10 rooms · 3 bathrooms
- Primary bedroom14′11″ × 14′1″210 sq.ft.
- Laundry3′10″ × 3′10″15 sq.ft.
- Bathroom—
- Bathroom8′7″ × 6′5″55 sq.ft.
- Bedroom16′ × 13′5″215 sq.ft.
- Bedroom12′9″ × 11′4″144 sq.ft.
- Living room15′1″ × 17′9″268 sq.ft.
- Kitchen15′11″ × 13′8″218 sq.ft.
- Bathroom7′ × 8′10″62 sq.ft.
- Recreation31′3″ × 49′11″1560 sq.ft.
Around this home
Schools nearby
School rating, out of 10.
Listing details
Helpful tools
Your HOMEH agent

"I would see it this week."
Ask HOMEH about this home
Price, neighbourhood, monthly cost. Ask anything.
HOMEH Intelligent Agent is an AI, not a licensed representative. Check anything important with your agent.