
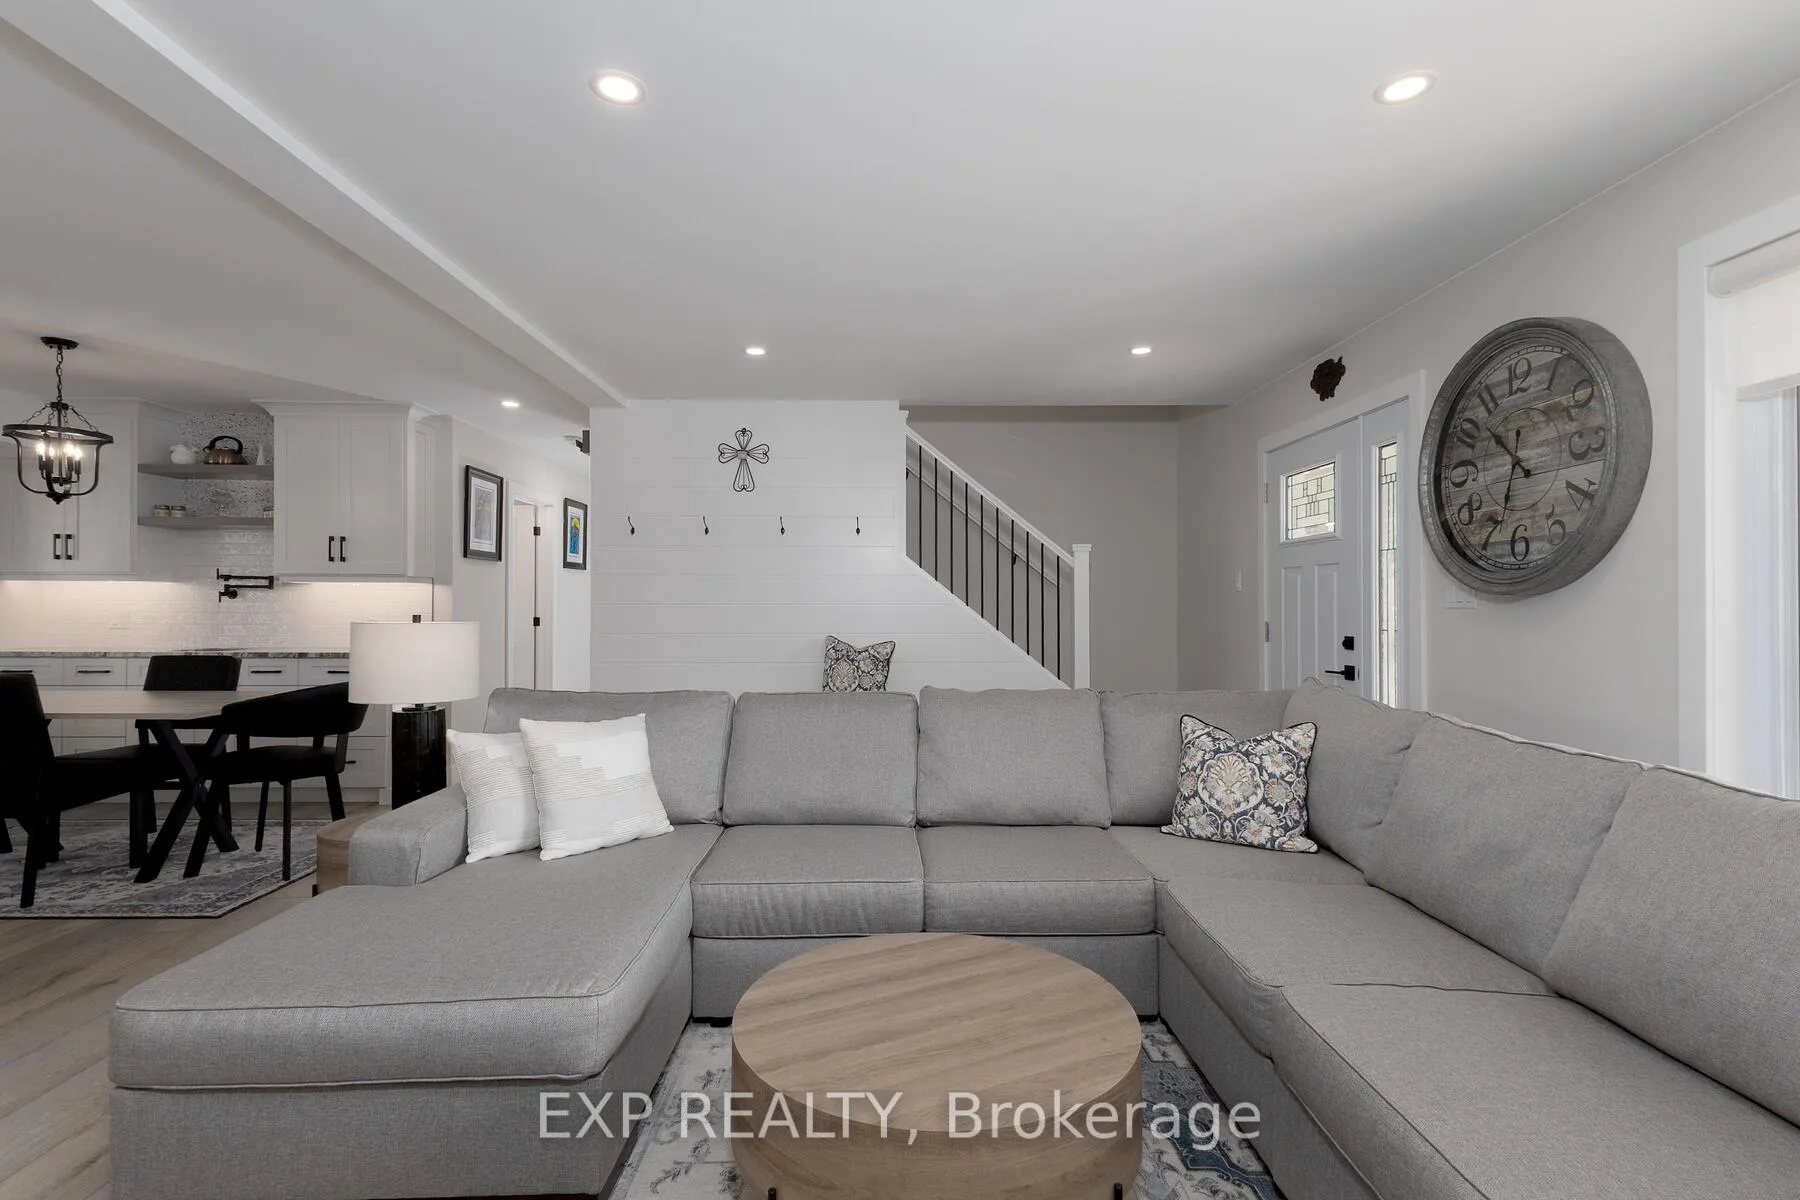
 See all 50 photos
Property history

This listing has ended. It is no longer available.
Property not available for sale or for rent.
Ask about this home
A HOMEH agent will answer your questions about this home.Ask HOMEH
About this home
14 William Street, Tillsonburg
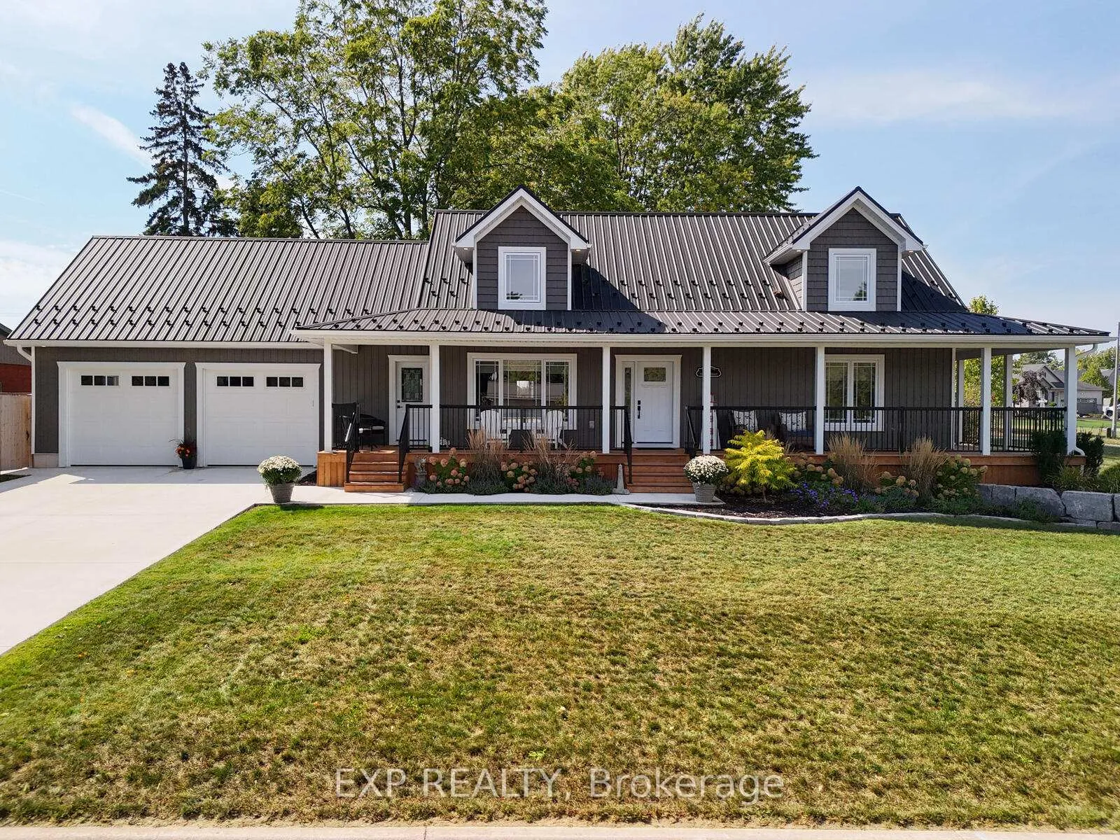
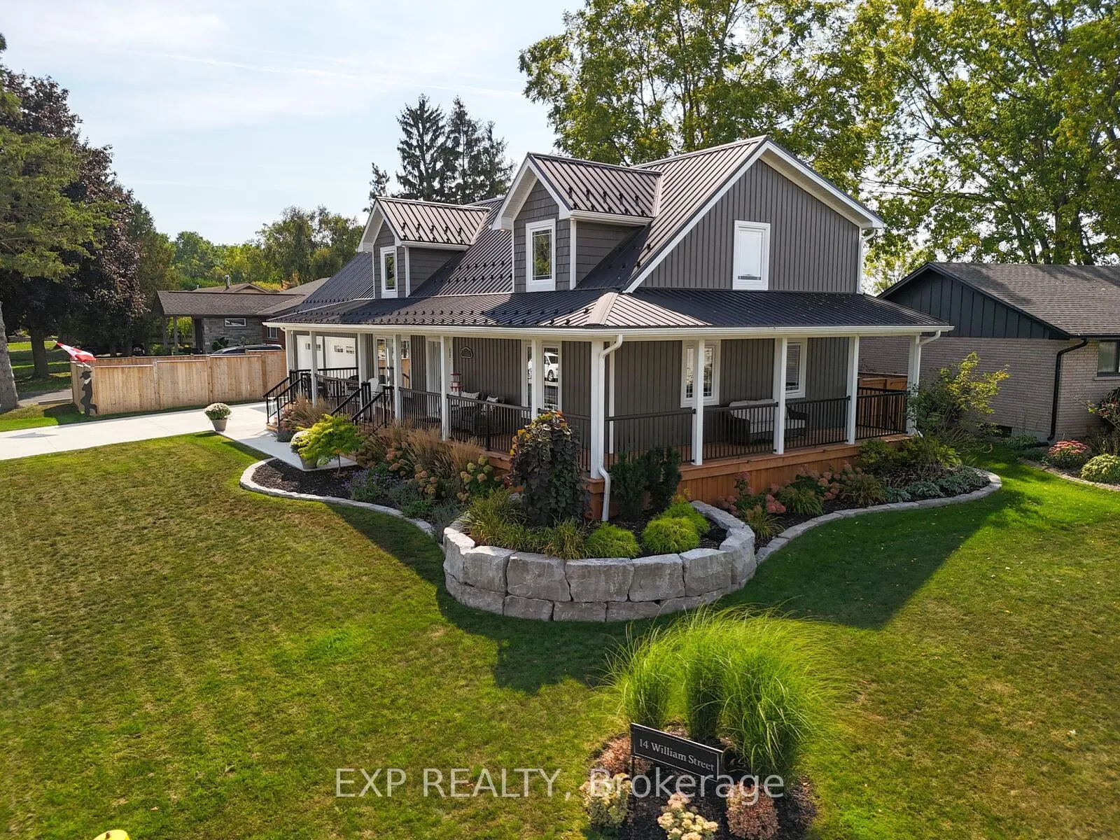
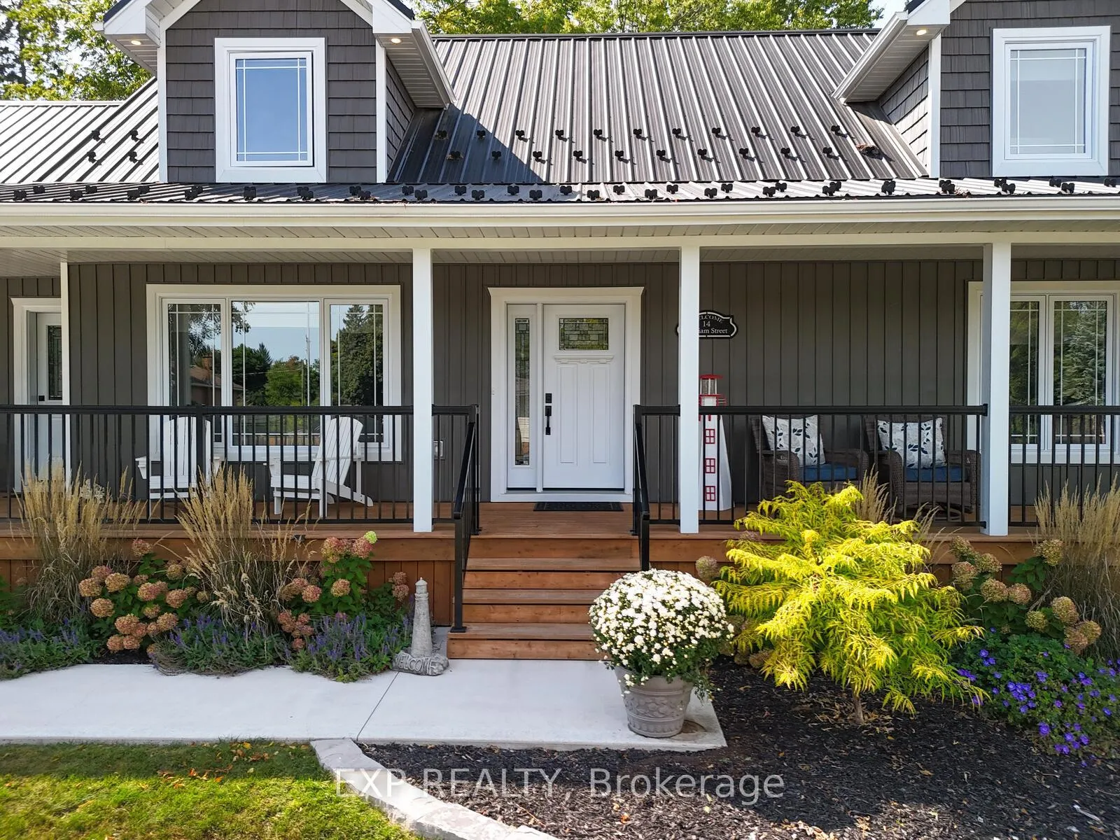
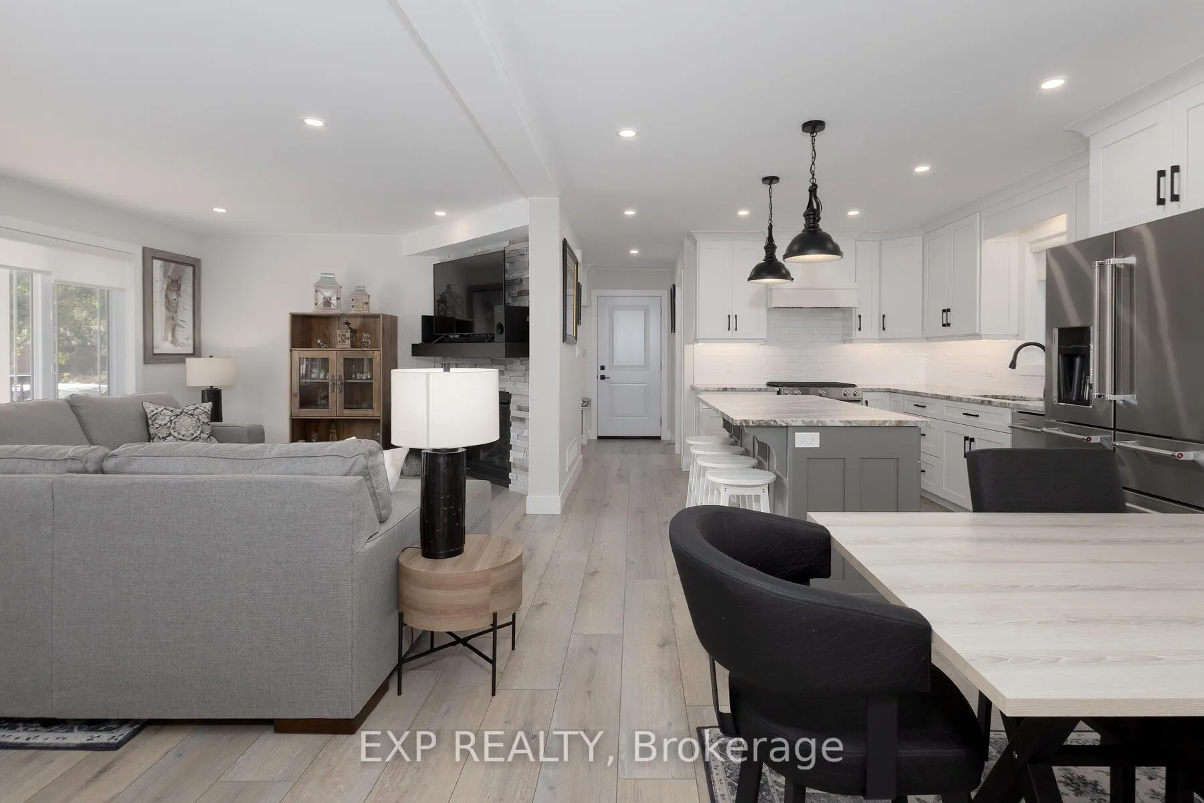
This beautifully designed 2-storey home, built in 2023, sits on a desirable corner lot and offers exceptional curb appeal and modern style. With over 3,000 sq. ft of finished living space, it features 5 spacious bedrooms and 4 bathrooms, including a peaceful primary suite with a private 3-piece ensuite. Two bedrooms are located on the main floor, while the finished basement provides flexible space ideal for a home theatre, gym, or playroom. A second separate basement entry from the garage would be perfect for a granny suite or rental income possibilities. The stylish kitchen is a standout, complete with granite countertops, a gas stove, fridge, microwave. Additional upgrades include a soft water system with reverse osmosis, tankless hot water heater, custom closet organizers, and a large 2-car garage with convenient basement access. The fully fenced backyard is perfect for entertaining, featuring a cement patio, wooden deck, and a 10x12 shed with hydro. Outdoor upgrades continue with a concrete driveway and walkways, a charming pergola, an upgraded wraparound porch with handrails, and professional landscaping that enhances the property's beauty year-round. Located in the heart of Tillsonburg, this home is just minutes from parks, schools, and shopping. With it's friendly atmosphere and relaxed pace of life, Tillsonburg offers the perfect setting for families, retirees, or anyone seeking the warmth of small-town living.
Facts & features
Ask about this home
A HOMEH agent will answer your questions about this home.
Rooms
17 rooms · 4 bathrooms
- Bathroom8′5″ × 7′10″66 sq.ft.
- Foyer7′3″ × 13′6″98 sq.ft.
- Living room20′4″ × 12′4″252 sq.ft.
- Laundry7′4″ × 7′10″57 sq.ft.
- Kitchen12′10″ × 11′8″149 sq.ft.
- Dining room9′3″ × 12′111 sq.ft.
- Bedroom10′1″ × 11′8″117 sq.ft.
- Bedroom 214′4″ × 12′4″177 sq.ft.
- Primary bedroom15′ × 24′3″364 sq.ft.
- Bathroom6′8″ × 8′53 sq.ft.
- Bathroom8′7″ × 8′68 sq.ft.
- Bedroom 410′4″ × 12′1″125 sq.ft.
- Bedroom 516′10″ × 11′11″200 sq.ft.
- Bathroom8′11″ × 11′8″104 sq.ft.
- Family room47′1″ × 11′1″521 sq.ft.
- Utility room12′1″ × 11′7″141 sq.ft.
- Other15′11″ × 11′8″185 sq.ft.
Around this home
Schools nearby
School rating, out of 10.
Listing details
Helpful tools
Your HOMEH agent
"Priced 7% over our estimate. I would see it this week."
Ask HOMEH about this home
Price, neighbourhood, monthly cost. Ask anything.
HOMEH Intelligent Agent is an AI, not a licensed representative. Check anything important with your agent.