

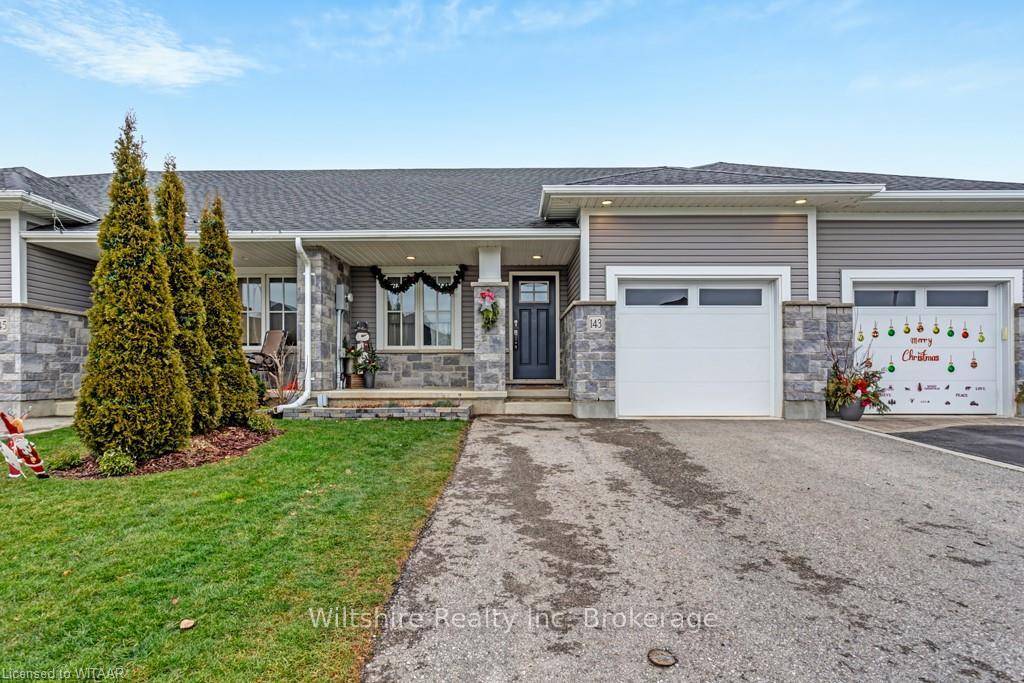
143 Denrich Avenue
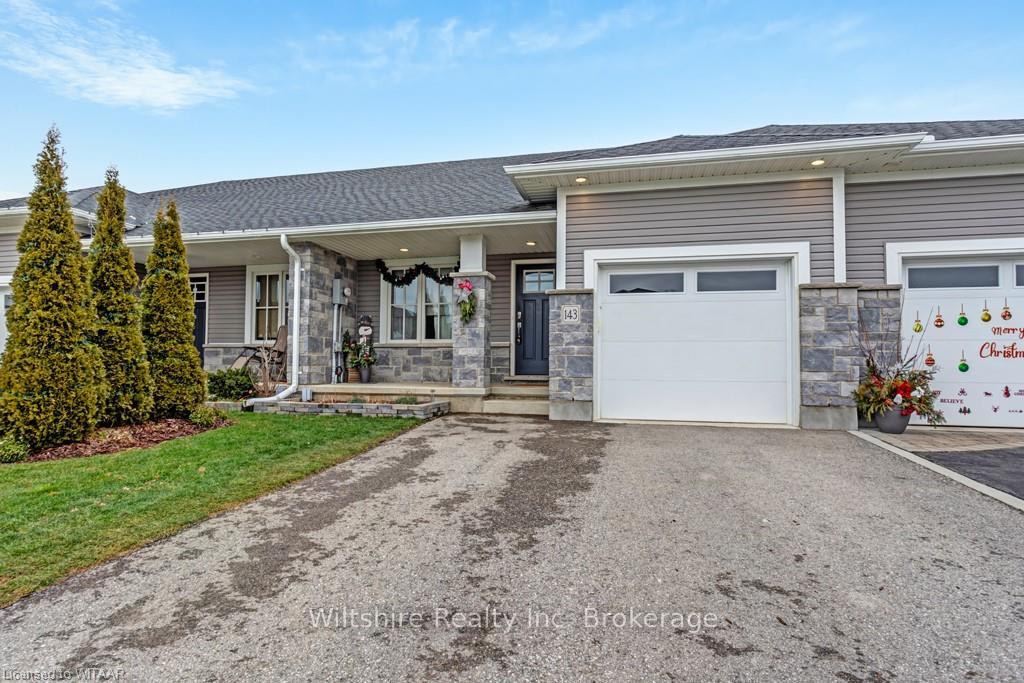
143 Denrich Avenue
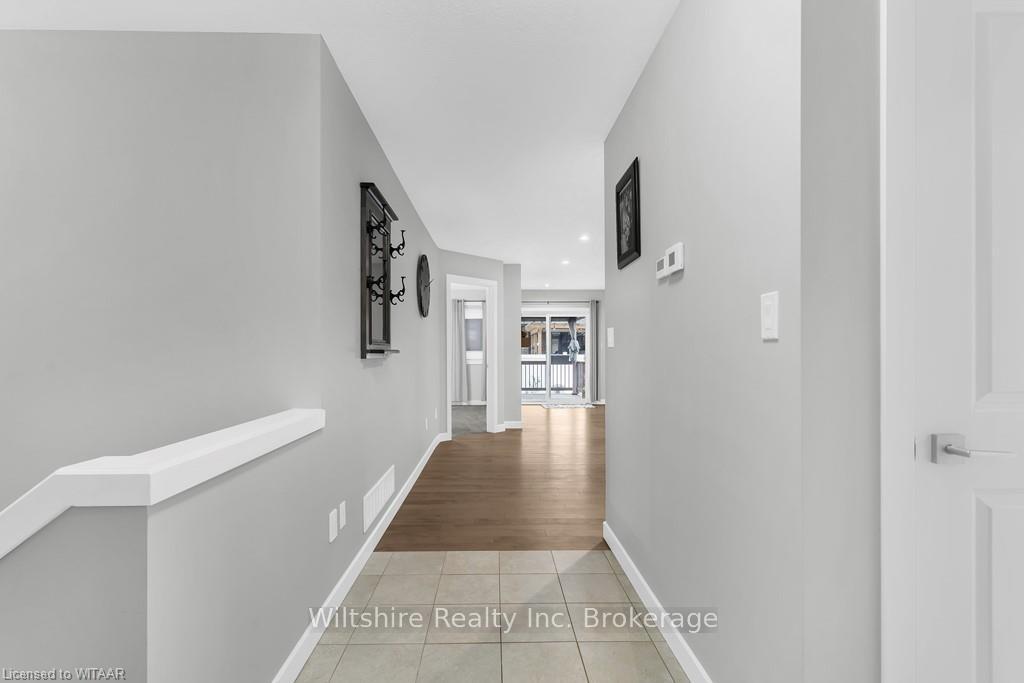 See all 29 photos
Property history
Facts and features
- BasementPart finished
- Age of home6–15 years
- Water, sewerMunicipal
- LaundryCloset
- Fireplace
- Central air
The homeFreehold Townhouse, Bungalow, Age 6–15 years
- Type: Freehold Townhouse
- Style: Bungalow
- Age: 6–15 years
- Living space: 700–1,100 sq ft
- Basement: Partially finished, full
- Exposure: East
- Waterfront: None
InsideFireplace Yes, electric, Laundry closet, Water heater, air exchanger, water softener
- Fireplace: Yes, electric
- Laundry: Laundry closet
- Features: Water heater, air exchanger, water softener
- Rooms above ground: 7
- Rooms in the basement: 5
- Bedrooms: 2 + 1 in the basement
- Bathrooms: 3
- Kitchens: 1
- Family room: Yes
Outside and lotVinyl siding, brick, Asphalt shingle, Poured concrete
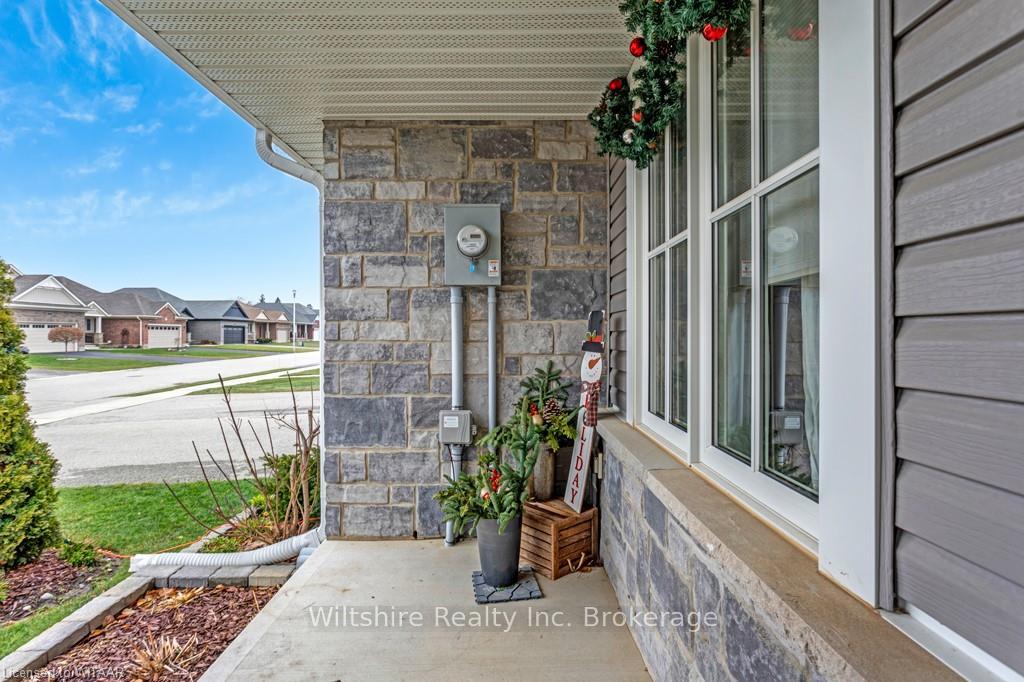
- Exterior: Vinyl siding, brick
- Roof: Asphalt shingle
- Foundation: Poured concrete
- Features: Deck
- Size: 26.42 × 100.52 ft
- Zoning: R3-13(H)
Parking1 Garage, Attached, Private
- Spaces: 1 Garage
- Garage: Attached
- Driveway: Private
Heating, water and powerForced air, gas, Central air, Municipal water
- Heating: Forced air, gas
- Cooling: Central air
- Water: Municipal water
- Sewer: Municipal sewer
Costs and taxesTaxes $3,218 a year, Water softener, hot water heater
- Taxes, 2024: $3,218 a year
- Under contract: Water softener, hot water heater
Included in the saleDryer, garage door opener, microwave, refrigerator, stove, washer, window coverings
- Included: Dryer, garage door opener, microwave, refrigerator, stove, washer, window coverings
Listing detailsX11909328, Sold, Jan 6, 2025
- MLS® number: X11909328
- Status: Sold
- Listed on: Jan 6, 2025
- Days on market: 65
- Updated: Mar 12, 2025
- Possession: Flexible
- Occupied by: Vacant
- Listing brokerage: Wiltshire Realty Inc. Brokerage
About this home
143 Denrich Avenue, Tillsonburg, ON N4G 0H2
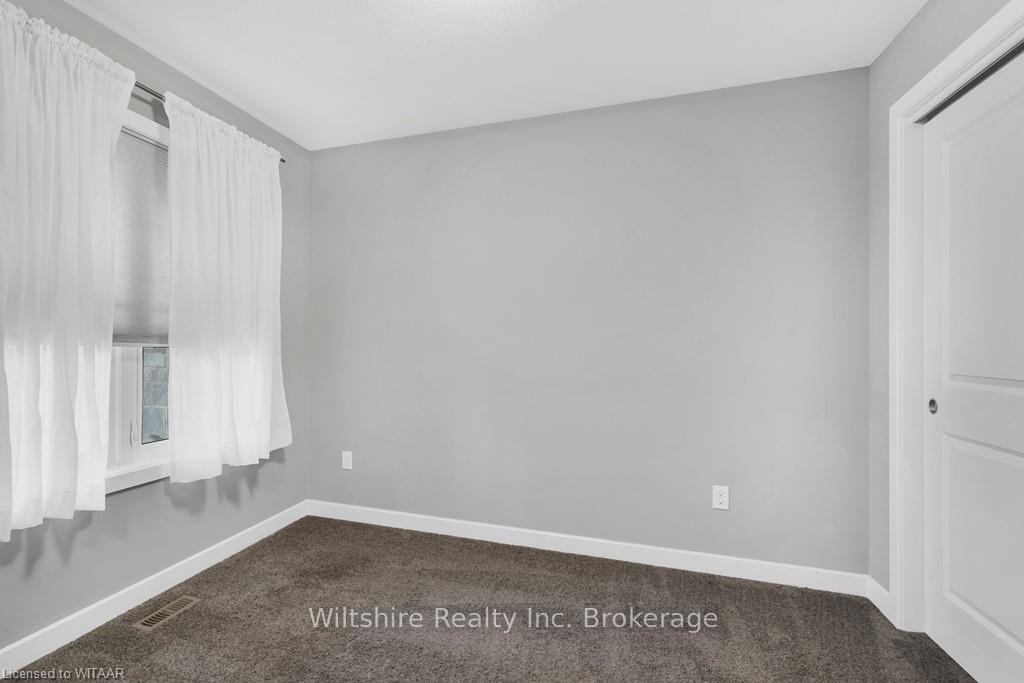
Welcome to 143 Denrich Avenue, a stunning attached townhouse home nestled in a desirable neighbourhood with no condo fees. Step inside to an open concept main floor that seamlessly blends comfort and style. The inviting living area boasts an electric fireplace, perfect for cozy evenings, The well-appointed kitchen offers ample storage and functionality, making meal prep a delight. Retreat to the spacious primary bedroom, complete with a luxurious ensuite for your convenience. The lower level of the home features a finished rec room, perfect for movie nights or playtime—as well as an additional bedroom and a 4-piece bathroom, providing privacy and comfort for everyone. An extra bonus room adds versatility, whether you need a home office, gym, or hobby space. This property also includes an attached 1-car garage, offering convenience and protection for your vehicle. Built by Hayhoe, known for their quality craftsmanship, this home is a true gem. Don’t miss out on the opportunity to make this beautiful townhouse your home!
Ask about this home
A HOMEH agent will answer your questions about this home.
Around this home
Daily convenience, out of 100, from the distances below
Schools nearby
School rating, out of 10.
Helpful calculators
Your HOMEH agent

"I would see it this week."