

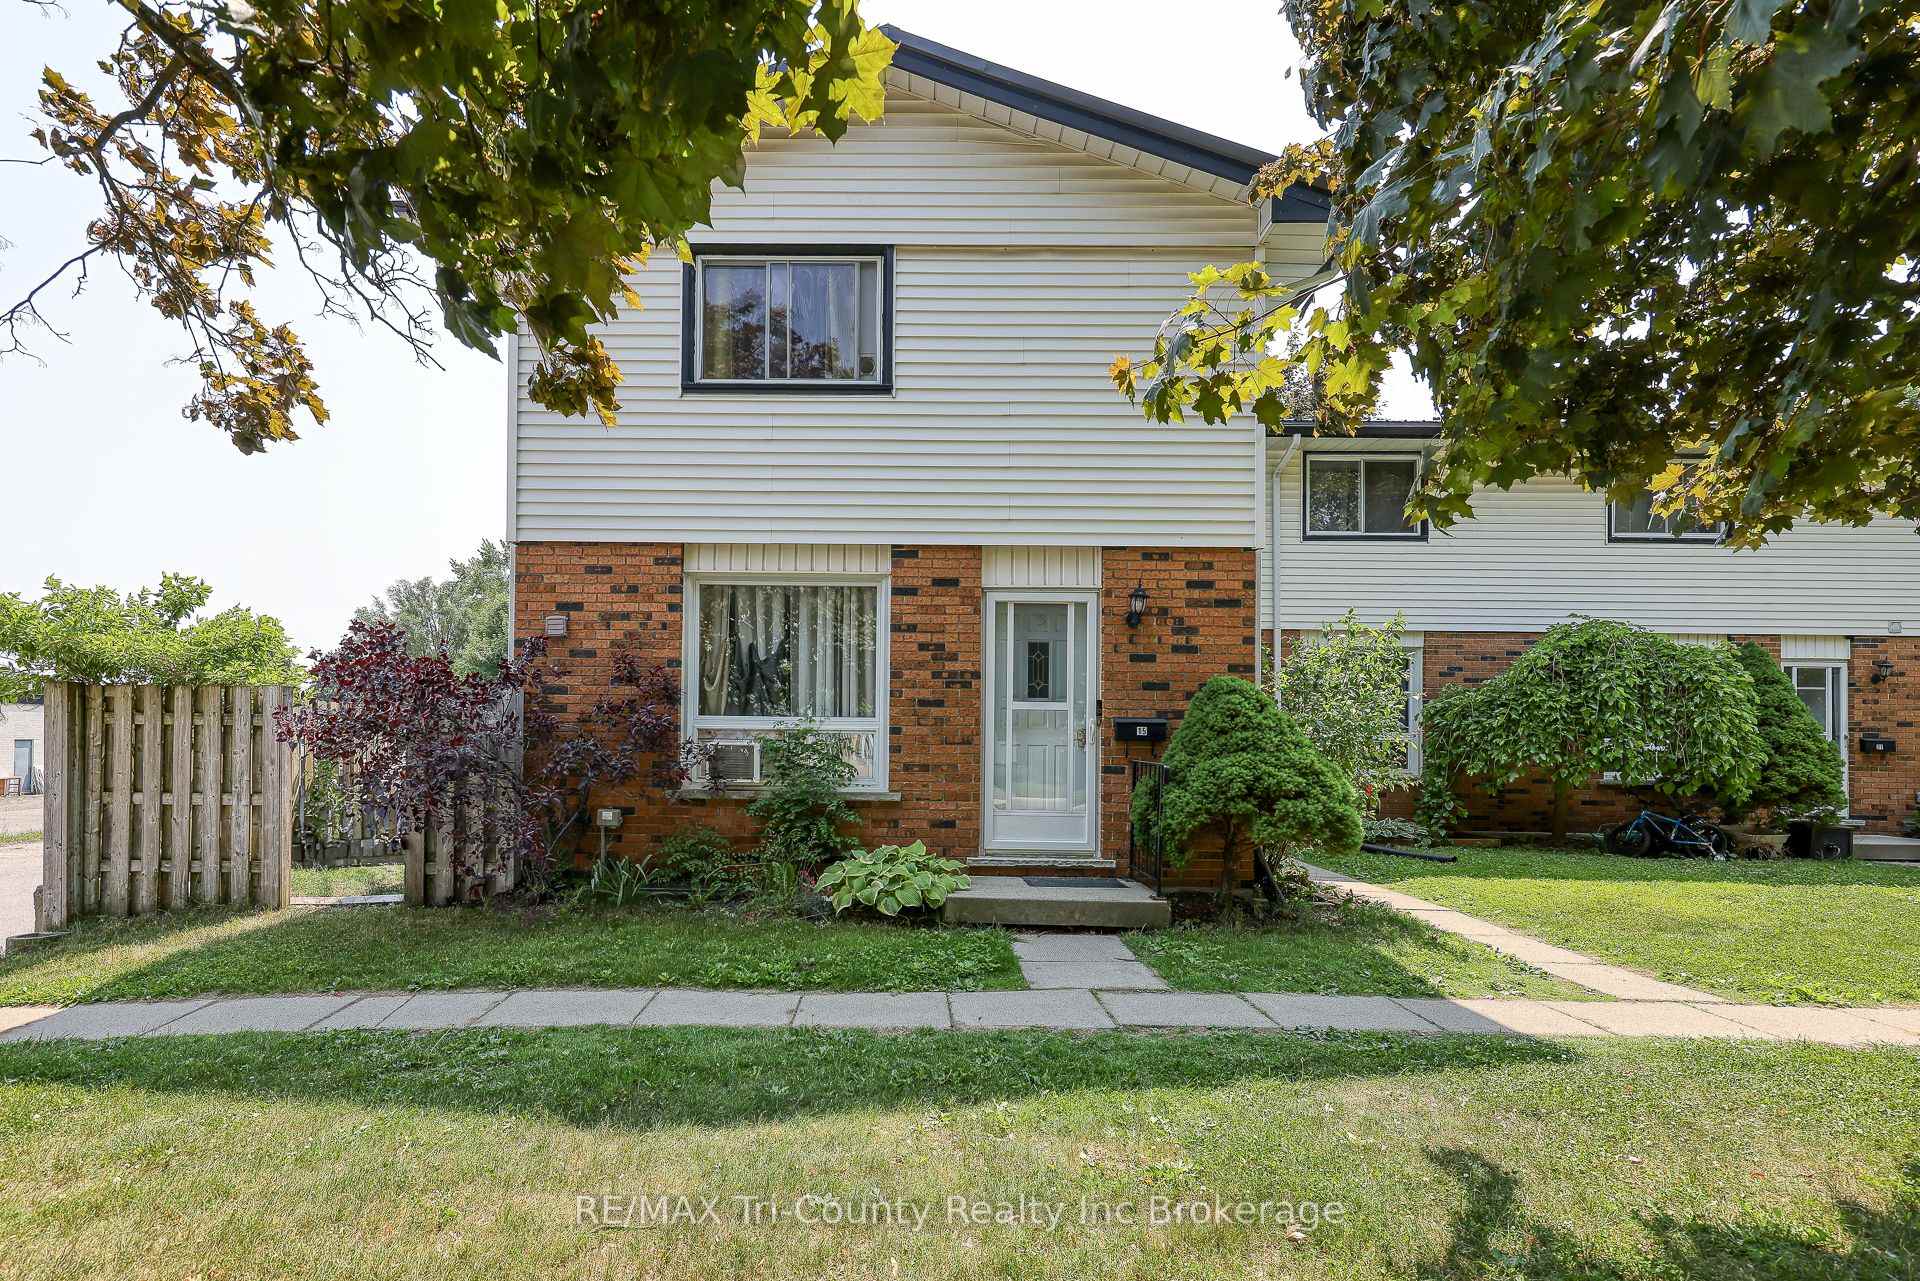
Unit 7, 15 Devonshire Avenue
Unit 7, 15 Devonshire Avenue
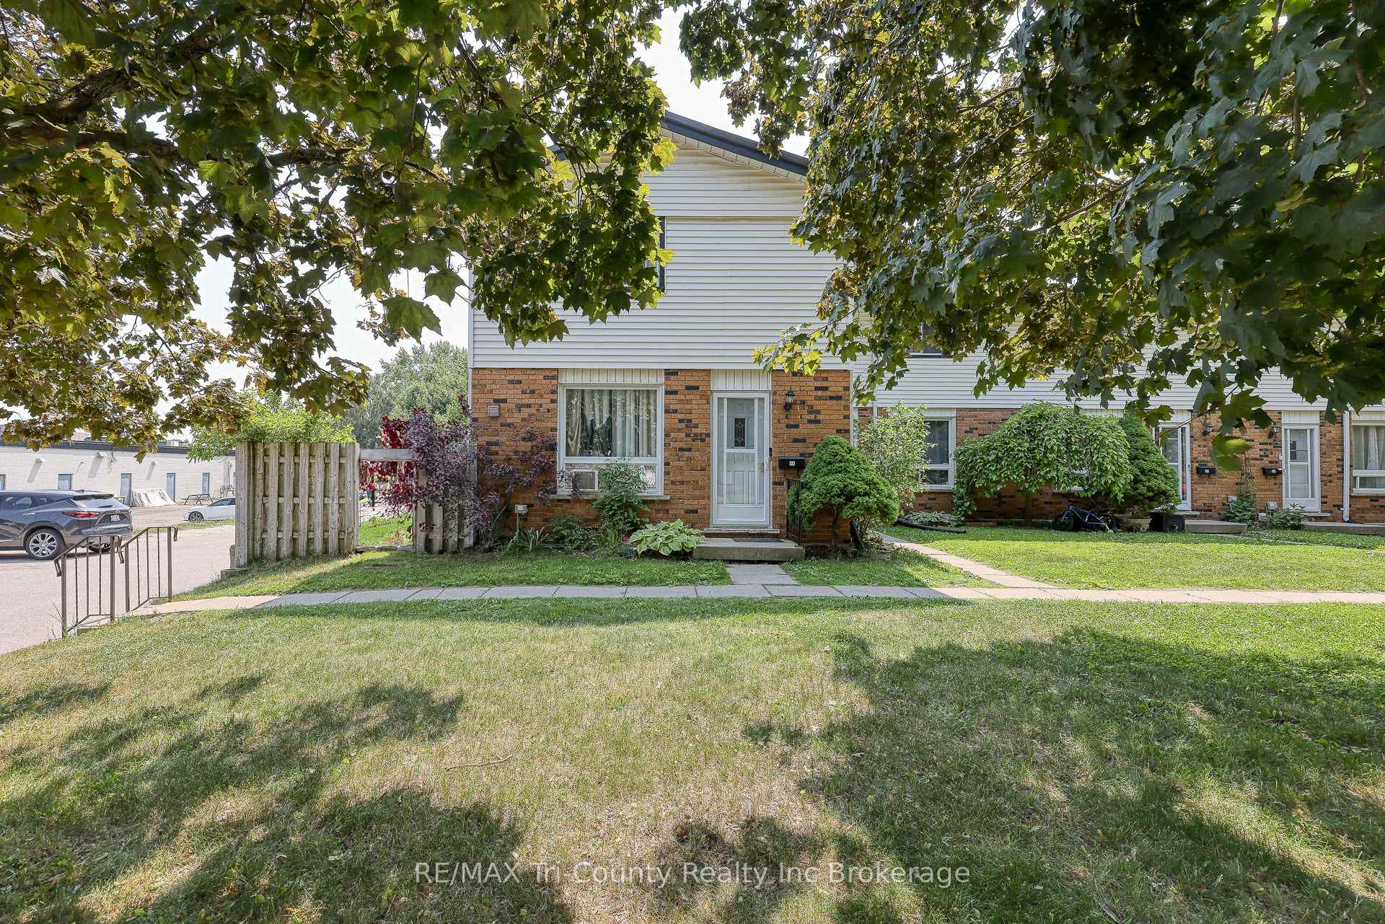
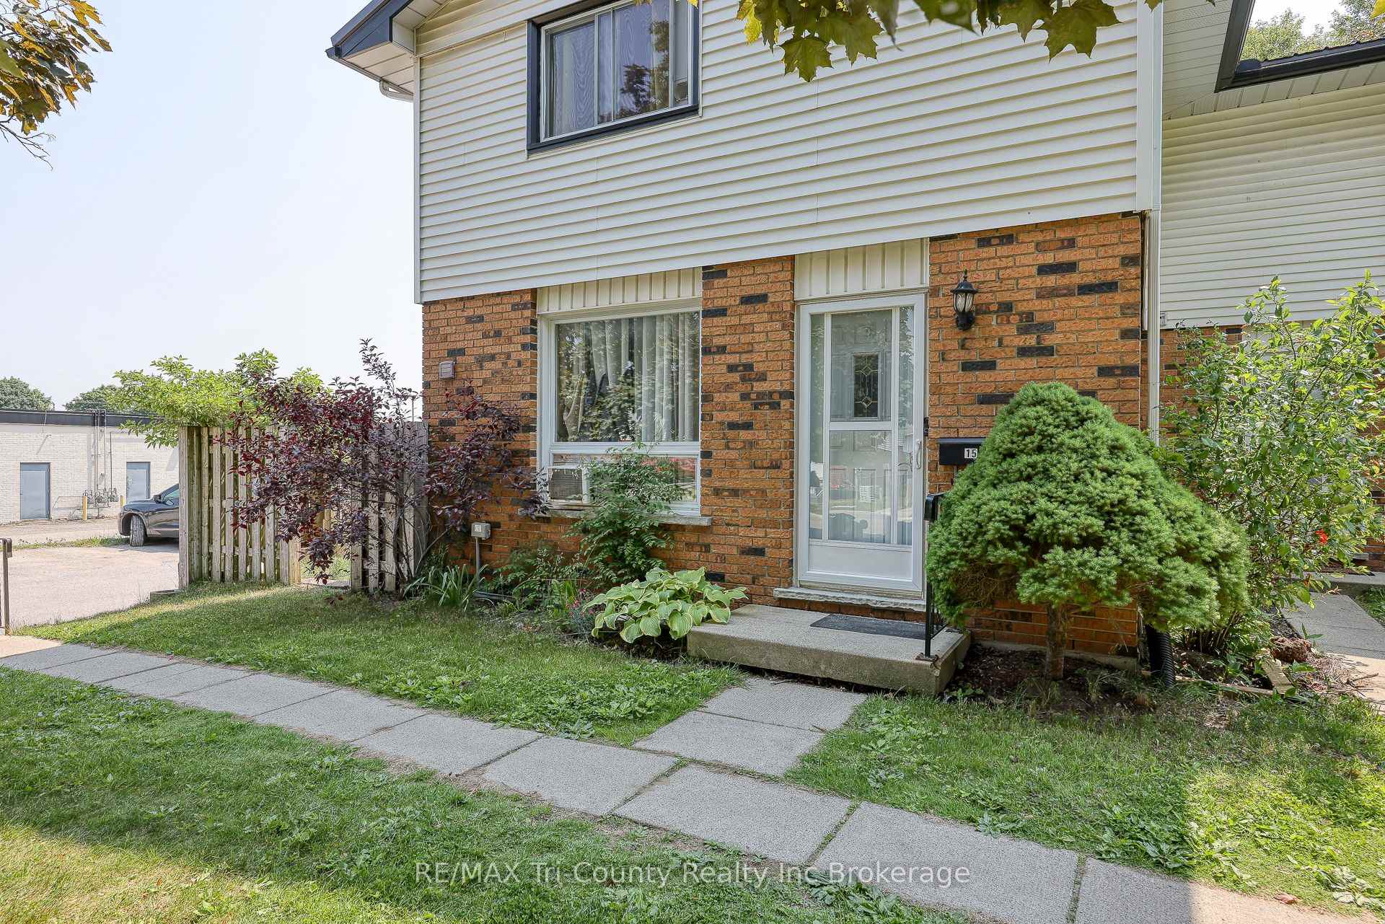
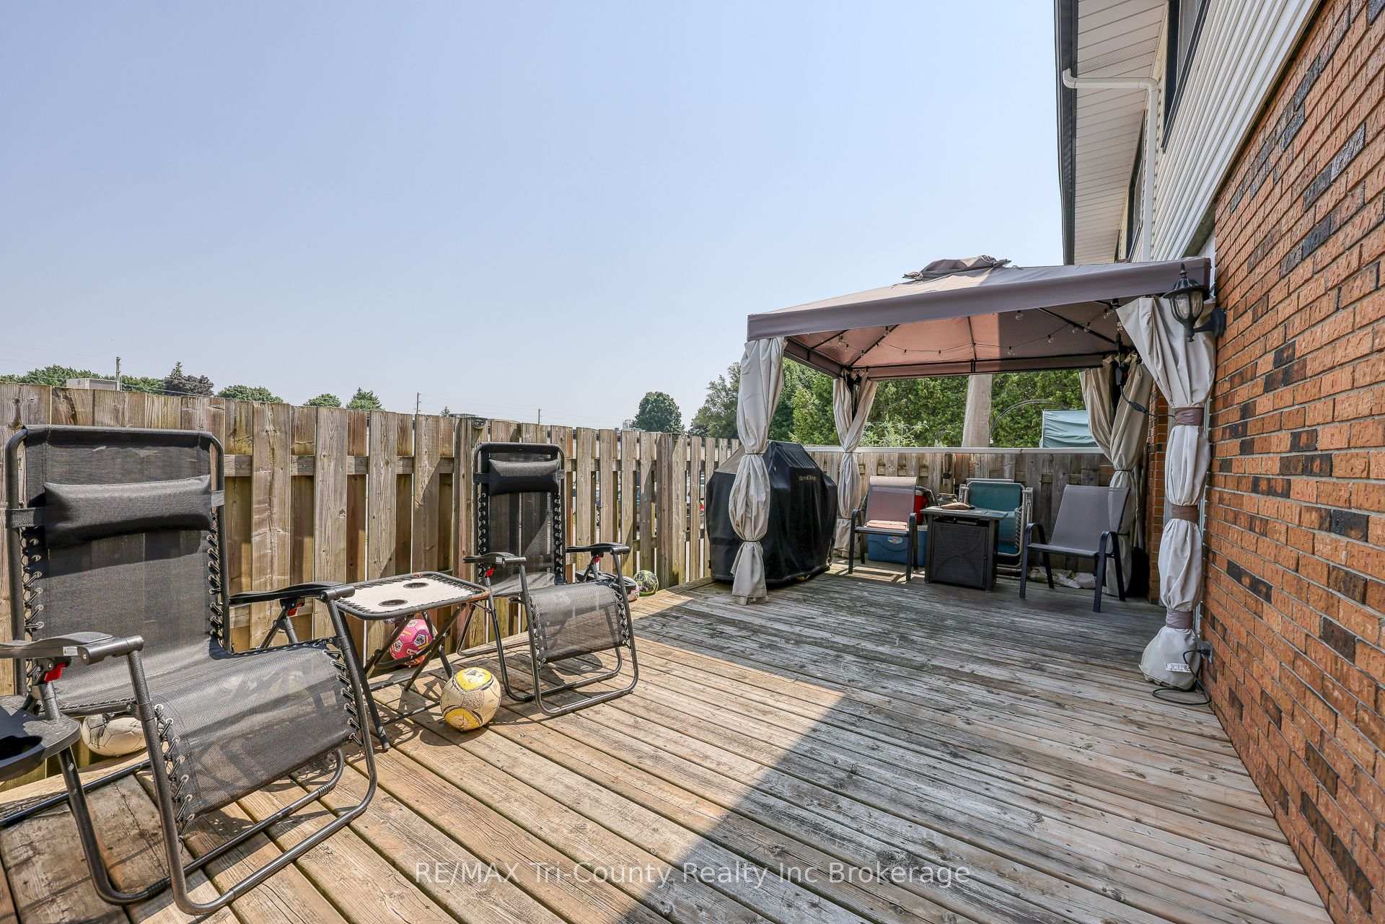
 See all 25 photos
Included in condo fee: Parking, Building Insurance, Common Elements
Property history
- $359,000TerminatedList: 2025-10-01|End: 2025-12-05|65 daysX12443968
- $359,000TerminatedList: 2025-06-13|End: 2025-10-03|112 daysX12218866
Facts and features
- BasementFinished
- ExposureNorth
- LaundryIn basement
- LockerNone
- Fireplace
The homeCondo Townhouse, 2-storey, 1,000–1,199 sq ft
- Type: Condo Townhouse
- Style: 2-storey
- Living space: 1,000–1,199 sq ft
- Basement: Finished
- Exposure: North
InsideFireplace Yes, In basement, Rooms above ground 8
- Fireplace: Yes
- Laundry: In basement
- Rooms above ground: 8
- Bedrooms: 3
- Bathrooms: 3
- Kitchens: 1
- Family room: Yes
OutsideBrick, vinyl siding, Balcony None, Deck
- Exterior: Brick, vinyl siding
- Balcony: None
- Features: Deck
Parking and locker1 Parking, Common, Locker None
- Spaces: 1 Parking
- Parking type: Common
- Locker: None
Building15 Devonshire Avenue, Condo corporation 37, Bbqs allowed, visitor parking
- Name: 15 Devonshire Avenue
- Condo corporation: 37
- Amenities: Bbqs allowed, visitor parking
- Pets: Allowed
Heating, water and powerBaseboard, electric
- Heating: Baseboard, electric
Costs and taxesTaxes $1,556 a year, Condo fee $225 a month, Building insurance included, common elements included, parking included
- Taxes, 2024: $1,556 a year
- Condo fee: $225 a month
- Fee includes: Building insurance included, common elements included, parking included
- HST: HST included in the price
Included in the saleFridge,stove.dishwasher.washer,dryer,water heater
- Included: Fridge,stove.dishwasher.washer,dryer,water heater
Listing detailsX12218866, Terminated, Jun 13, 2025
- MLS® number: X12218866
- Status: Terminated
- Listed on: Jun 13, 2025
- Days on market: 112
- Updated: Oct 3, 2025
- Possession: Other
- Occupied by: Tenant
- Listing brokerage: RE/MAX Tri-County Realty Inc Brokerage
About this home
Unit 7, 15 Devonshire Avenue, Tillsonburg, ON N4G 4K7
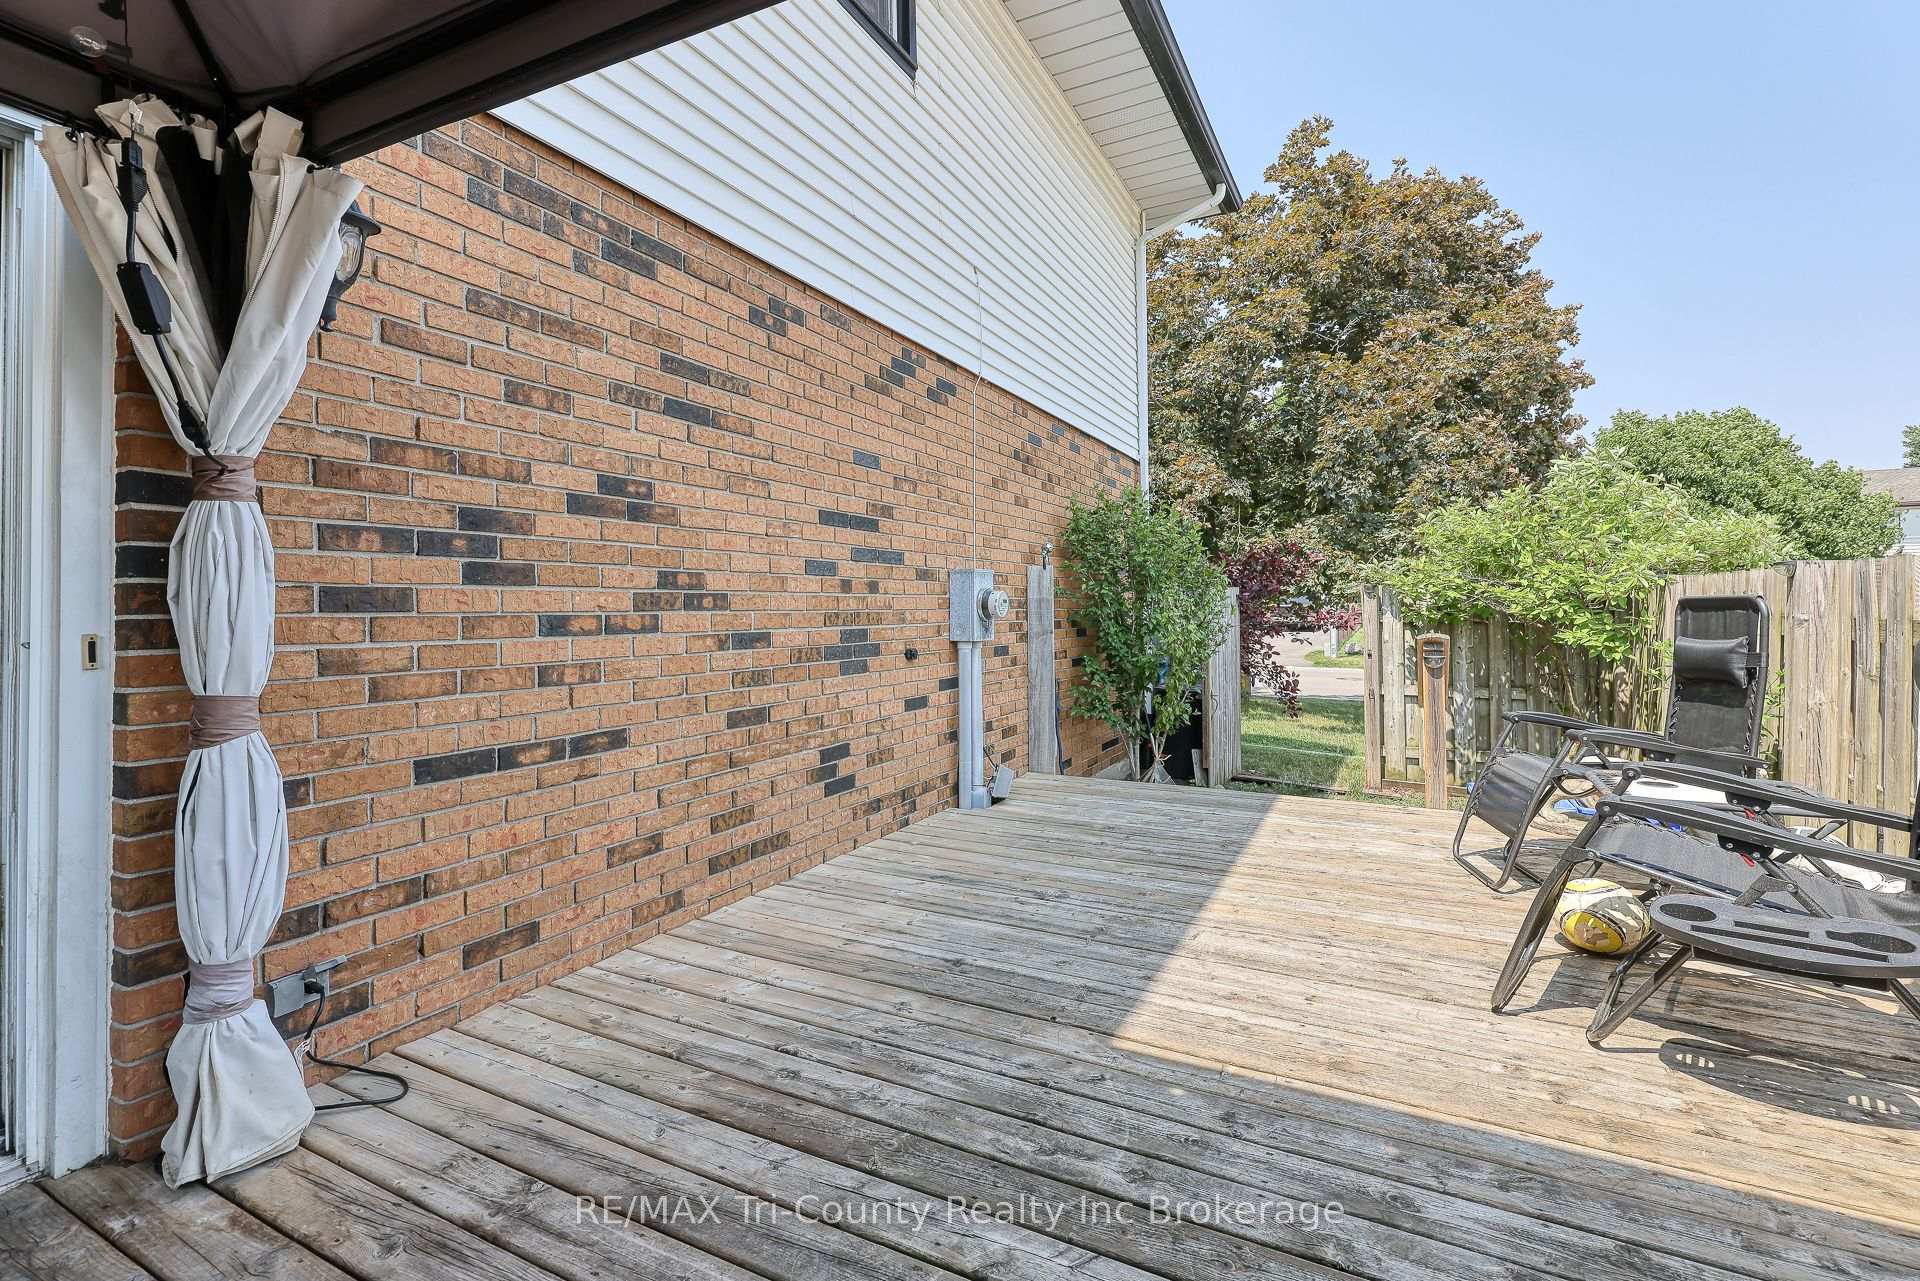
3 bedroom end unit located walking distance to arena, pools, baseball diamonds parks and more! Entering in from the front door you will find your eat in kitchen just off the foyer. The kitchen provides you with plenty of space to do your cooking and meal prep! The neutral decor gives it a nice fresh and clean feeling. Conveniently located walkway from the kitchen into the living room provides access to the patio doors and large deck area that stretches almost the full length of the unit, fully fenced side yard. This makes using the bbq a breeze! Loads of room to cook and entertain out there. There is even a small patch of grass for your pet and children to enjoy! The family room just off the kitchen is big and bright and you can warm up on cool nights sitting by the newer, modern built in electric fireplace. The built in storage benches on the sides are a great place to hide your blankets and board games! Completing the main level is a 2pc bathroom. On the second level you will find 3 generous sized bedrooms and a 4 pc bathroom with some updated features. The basement is finished with a rec room, currently used as a bedroom and a combination 2 pc bath/laundry room. It is very spacious and inviting! Fridge,stove.dishwasher,washer,dryer,water heater all included! Portable Ac unit can stay.
Ask about this home
A HOMEH agent will answer your questions about this home.
Know more about 15 Devonshire Avenue
Condo building · 15 Devonshire Avenue
15 Devonshire Avenue is a condo. No units are on the market here right now.
No similar units for sale in 15 Devonshire Avenue right now.
Around this home
Daily convenience, out of 100, from the distances below
Schools nearby
School rating, out of 10.
Helpful calculators
Your HOMEH agent

"Priced 14% over the Hestimate. I would see it this week."