
 See all 2 photos
Property history

This listing has ended. It is no longer available.
Property not available for sale or for rent.
Ask about this home
A HOMEH agent will answer your questions about this home.Ask HOMEH
About this home
15 Sycamore Drive, Tillsonburg
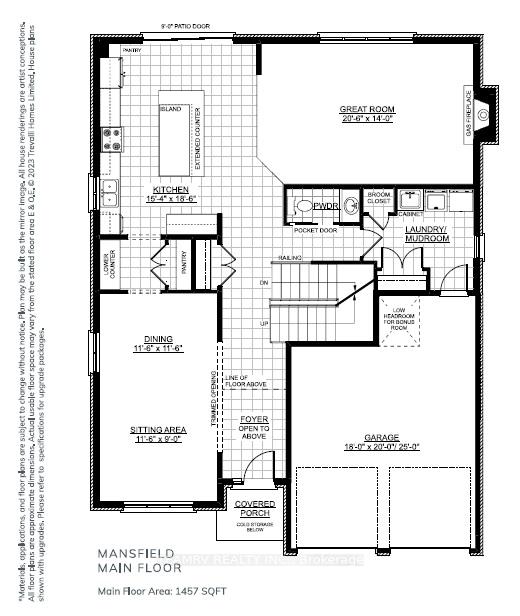
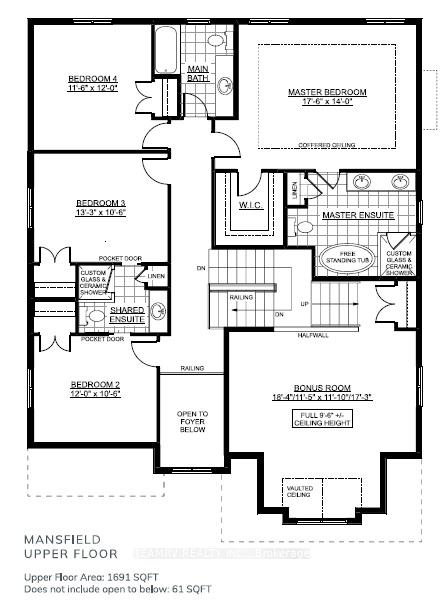
**PROMOTIONAL OFFER For Limited only - Choose from one of the three options: OPTION-1: Finished Basement up to 700 sq. ft. (Rec. Rm, bedroom & a bathroom). OPTION-2: Receive $25K OFF the purchase price. OPTION-3: Appliance Package valued at up to $12K, along with a credit of $12,000 after closing to help you reduce your monthly payments by $500/month for 2 years* Terms and conditions apply**Welcome to 'Mansfield 2' floor plan, thoughtfully designed for growing families in a warm, new home community. Tailored for family comfort, the entrance welcomes you with an open-to-above foyer, setting the tone for the main floor featuring a large eat-in kitchen, dining room, great room and sitting room, all graced with soaring 9' ceilings. Upstairs, discover four bedrooms and a large bonus/family room. Two additional bedrooms share a convenient cheater ensuite, complemented by a third full bathroom for guests. Completing the layout is a fourth bedroom, ideal for those needing extra space without compromising on quality or budget.
Facts & features
Ask about this home
A HOMEH agent will answer your questions about this home.
Rooms
9 rooms · 4 bathrooms
- Living room20′7″ × 14′288 sq.ft.
- Kitchen15′5″ × 18′7″286 sq.ft.
- Dining room11′7″ × 11′7″134 sq.ft.
- Sitting11′7″ × 9′104 sq.ft.
- Bedroom17′7″ × 14′246 sq.ft.
- Bedroom 212′ × 10′7″127 sq.ft.
- Bedroom 313′3″ × 10′7″141 sq.ft.
- Bedroom 411′7″ × 12′139 sq.ft.
- Family room11′6″ × 17′3″199 sq.ft.
Around this home
Schools nearby
School rating, out of 10.
Listing details
Helpful tools
Your HOMEH agent
"I would see it this week."
Ask HOMEH about this home
Price, neighbourhood, monthly cost. Ask anything.
HOMEH Intelligent Agent is an AI, not a licensed representative. Check anything important with your agent.