

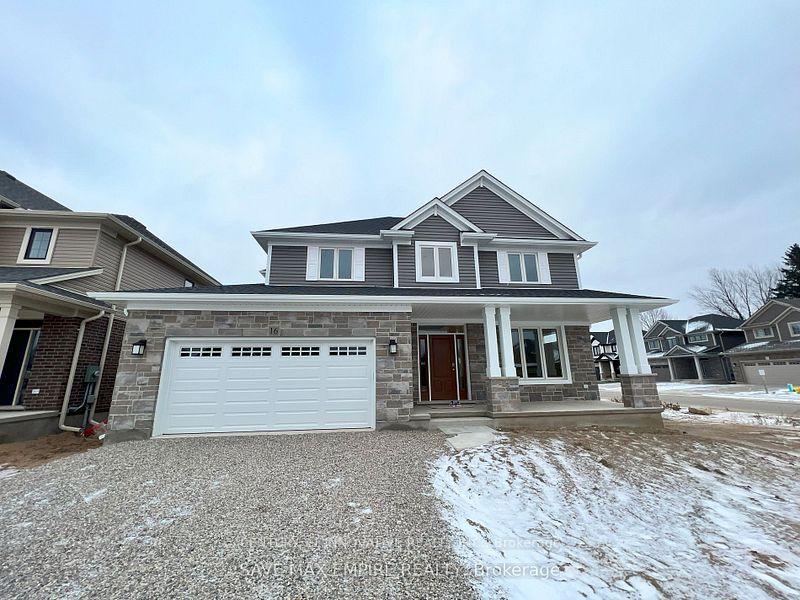
16 Keba Crescent
Detached Rented
1/2116 Keba Crescent
Detached Rented
 See all 21 photos
4+1 Bedrooms
4 Bathrooms
2 Garage
2.5K–3K sq.ft
Entire Home
— Unit
Property history
Facts and features
- BasementFinished
- Lease term12 months
- FurnishedUnfurnished
- Age of home0–5 years
What stands out
- Hardwood floors
- Fireplace
- Central air
The homeDetached, 2-storey, Age 0–5 years
- Type: Detached
- Style: 2-storey
- Age: 0–5 years
- Living space: 2,500–3,000 sq ft
- Basement: Full, finished
- View: Clear
InsideFireplace Yes, electric, Hardwood, Broadloom, In-suite laundry, laundry closet, laundry room, sink
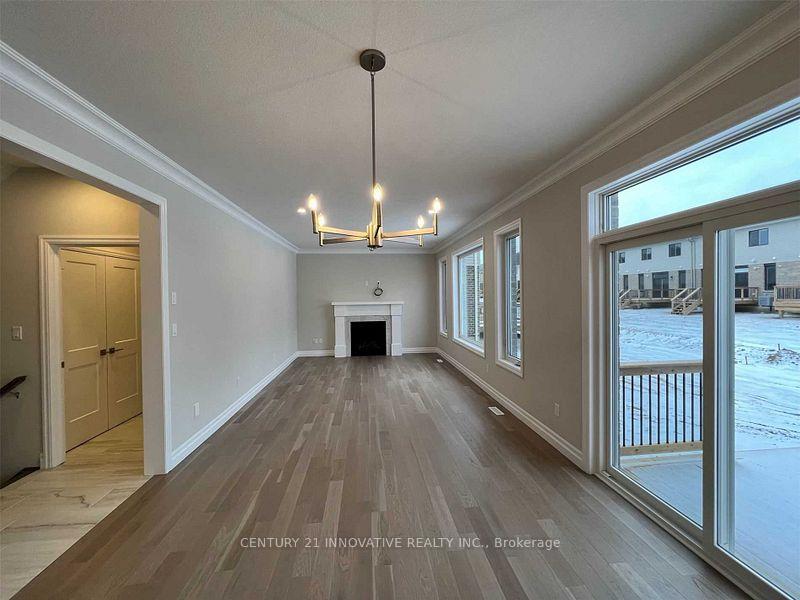
- Fireplace: Yes, electric
- Flooring: Hardwood, Broadloom
- Laundry: In-suite laundry, laundry closet, laundry room, sink
- Features: Auto garage door remote, guest accommodations
- Security: Carbon monoxide detectors, smoke detector
- Rooms above ground: 10
- Bedrooms: 4 + 1 in the basement
- Bathrooms: 4
- Kitchens: 1
Outside and lotBrick front, Asphalt shingle, Concrete
- Exterior: Brick front
- Roof: Asphalt shingle
- Foundation: Concrete
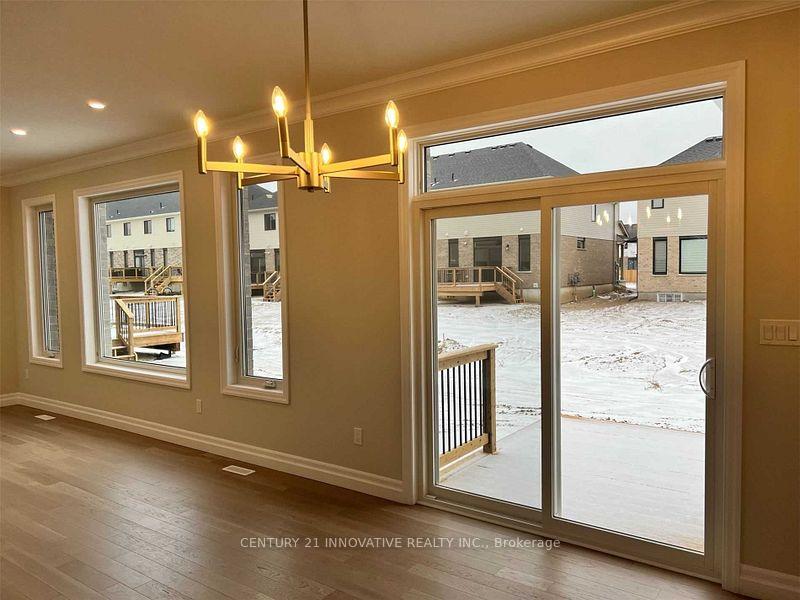
- Features: Deck, porch
- Accessibility: Doors swing in, hallway width 36-41 inches, parking
Parking2 Garage, Built-in, Available
- Spaces: 2 Garage
- Garage: Built-in
- Driveway: Available
Heating, water and powerForced air, electric, Central air, Municipal water
- Heating: Forced air, electric
- Cooling: Central air
- Water: Municipal water
- Sewer: Municipal sewer
- Natural gas: Available
- Hydro: Available
- Cable: Available
- Telephone: Available
Rent and termsRent $3,100 a month, Entire property, Unfurnished
- Rent: $3,100 a month
- Space for rent: Entire property
- Furnished: Unfurnished
- Lease: 12 months
- Paid: Monthly
- Deposit: Required
- Credit check: Required
- Employment letter: Required
- Rental application: Required
- References: Required
- Rental items: Hot water tank
IncludedCentral air conditioning, common elements, parking, Not included None
- Included: Central air conditioning, common elements, parking
- Not included: None
NearbyClear view
- Close to: Clear view
Listing detailsX12226632, Rented, Jun 17, 2025
- MLS® number: X12226632
- Status: Rented
- Listed on: Jun 17, 2025
- Days on market: 49
- Updated: Aug 5, 2025
- Possession: 2025-08-01 / Flexible
- Occupied by: Tenant
- Listing brokerage: CENTURY 21 INNOVATIVE REALTY INC.
About this home
16 Keba Crescent, Tillsonburg, ON N4G 0K6
Auto Garage Door RemoteGuest AccommodationsClearClear ViewDeckPorch
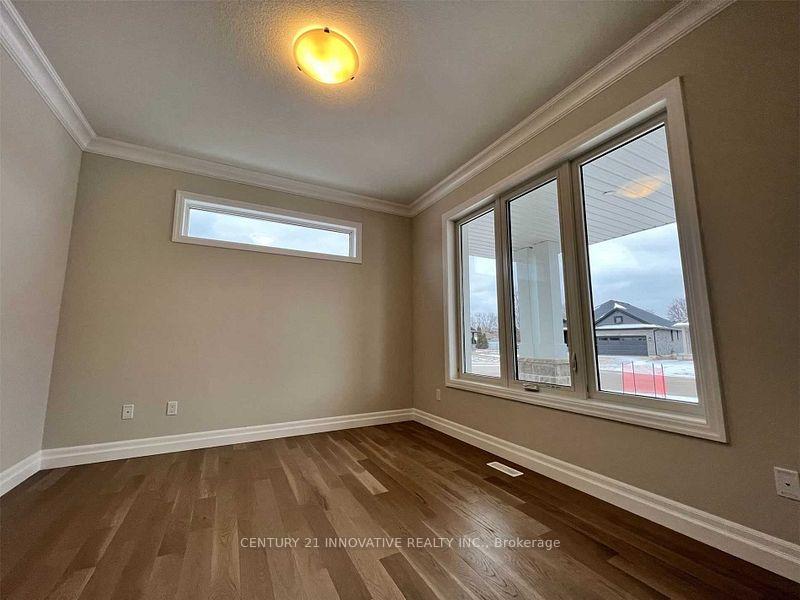
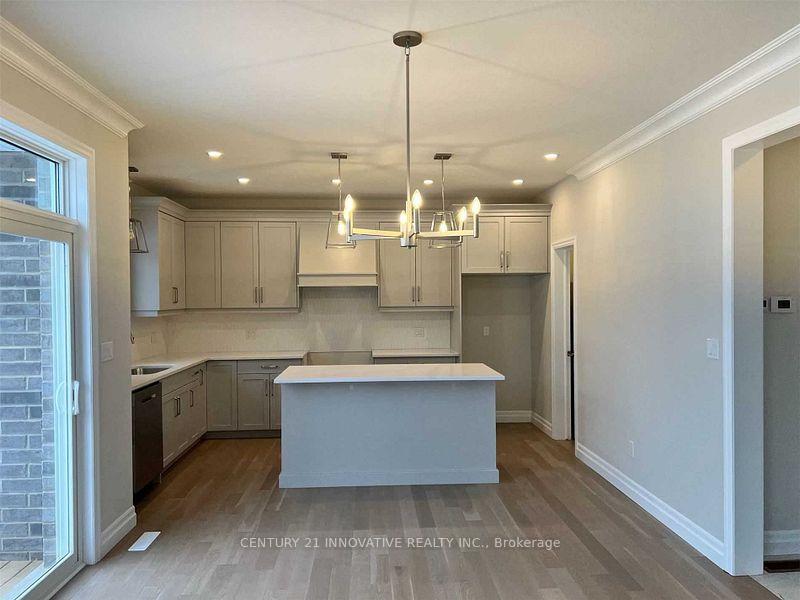
Welcome To 16 Keba In Northcrest Estates In Tillsonburg! Amazing lay out nice and clean like new, 4 Bedrooms Upstairs & 1 Bedroom In The Finished Basement, Main Floor Has Separate Office Space For The Comfort Of Working From Home, Great Room & Open Concept Modern Kitchen With Dining Area, All Upgraded Finishes & Top Of The Line Appliances, Must See To Discover.
Read more
Ask about this home
A HOMEH agent will answer your questions about this home.
Ask a question
Around this home
North St East / Broadwa
Errands
Parks
Schools
Daily convenience, out of 100, from the distances below
ParkMemorial Park · 1 within 1 km15 min walk944 m
GroceryCranberry Convenience11 min walk705 m
SchoolSt Joseph's School23 min walk1.4 km
PharmacyI.D.A.12 min walk747 m
Cafés & foodDad's Ice Cream · 7 within 1 km10 min walk631 m
Gym & rec centreTillsonburg Sports Complex16 min walk1.0 km
HospitalTillsonburg District Memorial Hospital31 min walk1.9 km
WalkDriveStraight-line distance, open map data
Grocery0.7 km
Park0.9 km
Coffee0.7 km
Dining1.2 km
Gym1.0 km
Hospital1.9 km
Schools nearby
School rating, out of 10.
St Joseph's Schoolelementary · Catholic · 1.4 km
—
Glendale High Schoolsecondary · Public · 1.5 km
4.7/10Low
Monsignor J H O'Neil Schoolelementary · Catholic · 1.6 km
—
Contact agent
Helpful calculators
Rent vs buy
Affordability
Mortgage
Down payment
Stress test
CMHC insurance
Your HOMEH agent

KimHOMEH agent · Tillsonburg
"I would see it this week."
Ask Kim