

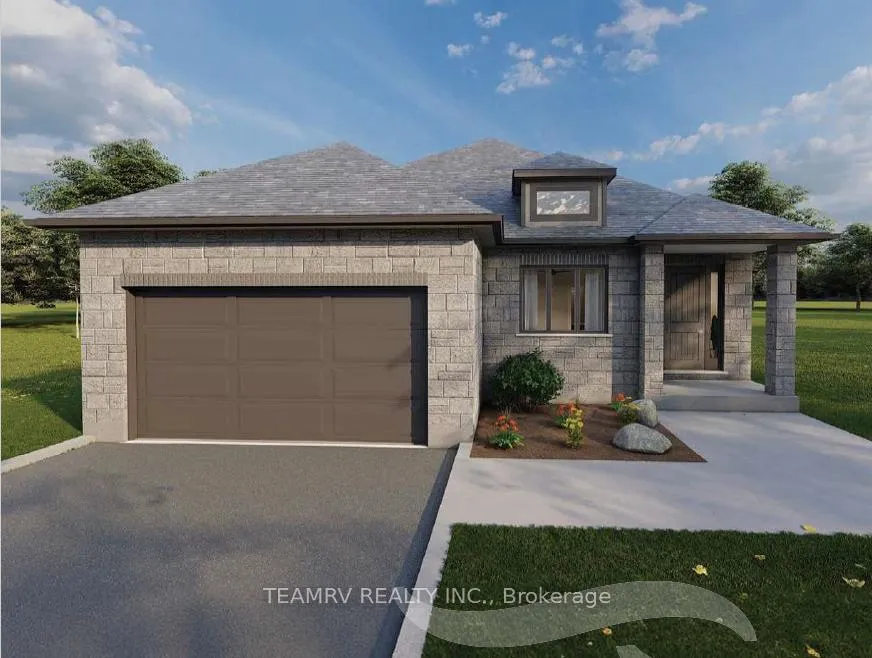
18 Darrow Drive
18 Darrow Drive
 See all 3 photos
Property history
- $879,900TerminatedList: 2025-12-03|End: 2026-01-02|30 daysX12600052
Facts and features
- BasementUnfinished
- Age of homeNew
- Price per sq ft~$677
- Water, sewerMunicipal
- Central air
The homeDetached, Bungalow, New
- Type: Detached
- Style: Bungalow
- Age: New
- Living space: 1,100–1,500 sq ft
- Basement: Full, unfinished
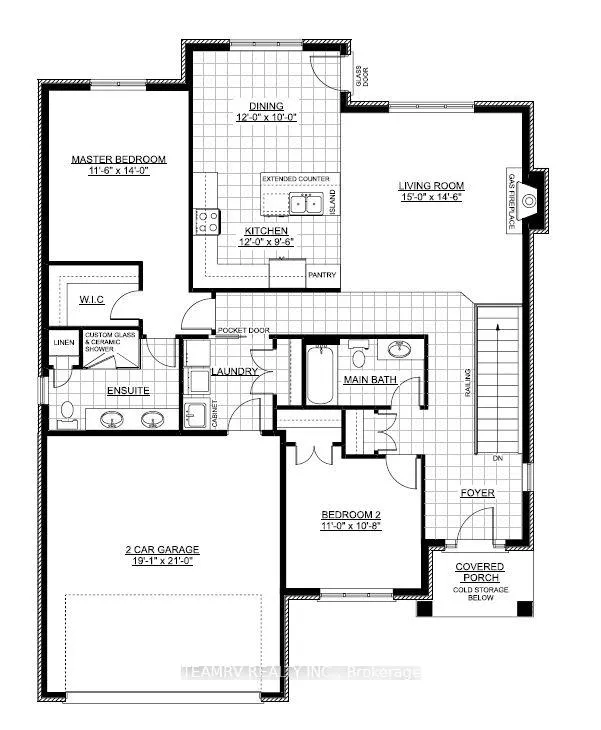
InsideOther, Rooms above ground 5, Bedrooms 2
- Features: Other
- Rooms above ground: 5
- Bedrooms: 2
- Bathrooms: 2
- Kitchens: 1
Outside and lotBrick, Asphalt shingle, Poured concrete
- Exterior: Brick
- Roof: Asphalt shingle
- Foundation: Poured concrete
- Size: 52 × 113 ft
Parking2 Garage, Attached
- Spaces: 2 Garage
- Garage: Attached
Heating, water and powerForced air, gas, Central air, Municipal water
- Heating: Forced air, gas
- Cooling: Central air
- Water: Municipal water
- Sewer: Municipal sewer
Costs and taxesHST included in the price, Hot water tank, Hot water heater
- HST: HST included in the price
- Rental items: Hot water tank
- Under contract: Hot water heater
Listing detailsX12600052, Terminated, Dec 3, 2025
- MLS® number: X12600052
- Status: Terminated
- Listed on: Dec 3, 2025
- Days on market: 30
- Updated: Jan 2, 2026
- Possession: Flexible
- Occupied by: Vacant
- Listing brokerage: TEAMRV REALTY INC.
About this home
18 Darrow Drive, Tillsonburg, ON N4G 1C4
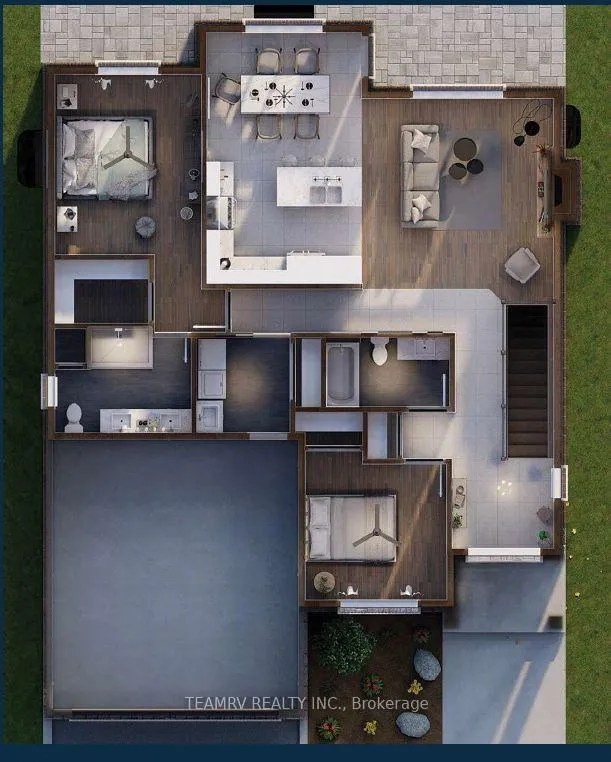
This to-be-built 2-bedroom, 2-bath bungalow offers an ideal blend of comfort, convenience, and modern style. The welcoming layout features an open-concept kitchen, dining, and living area, designed for effortless everyday living and easy entertaining. Large windows and 9' ceilings create a bright, airy atmosphere throughout the main floor.The primary bedroom provides a comfortable retreat with its own en-suite, while the second bedroom makes an excellent guest room, office, or hobby space. A well-planned mudroom/laundry area adds to the home's practicality. Located in the desirable Westwinds community in Tillsonburg, this bungalow is a perfect fit for downsizers, first-time buyers, or anyone seeking the ease of one-floor living.More lots and additional customizable floor plans are available - build a home that reflects your lifestyle and future plans.
Ask about this home
A HOMEH agent will answer your questions about this home.
Around this home
Daily convenience, out of 100, from the distances below
Schools nearby
School rating, out of 10.
Helpful calculators
Your HOMEH agent

"Priced 17% over the Hestimate. I would see it this week."