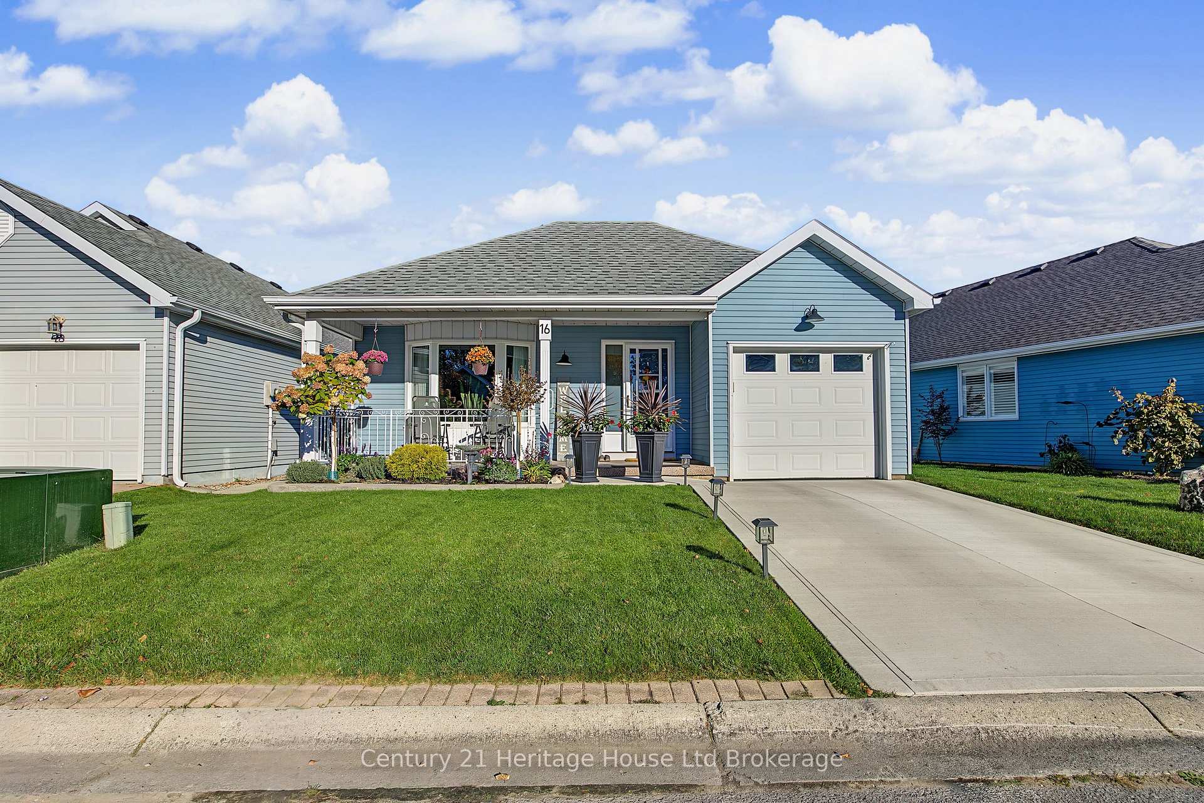
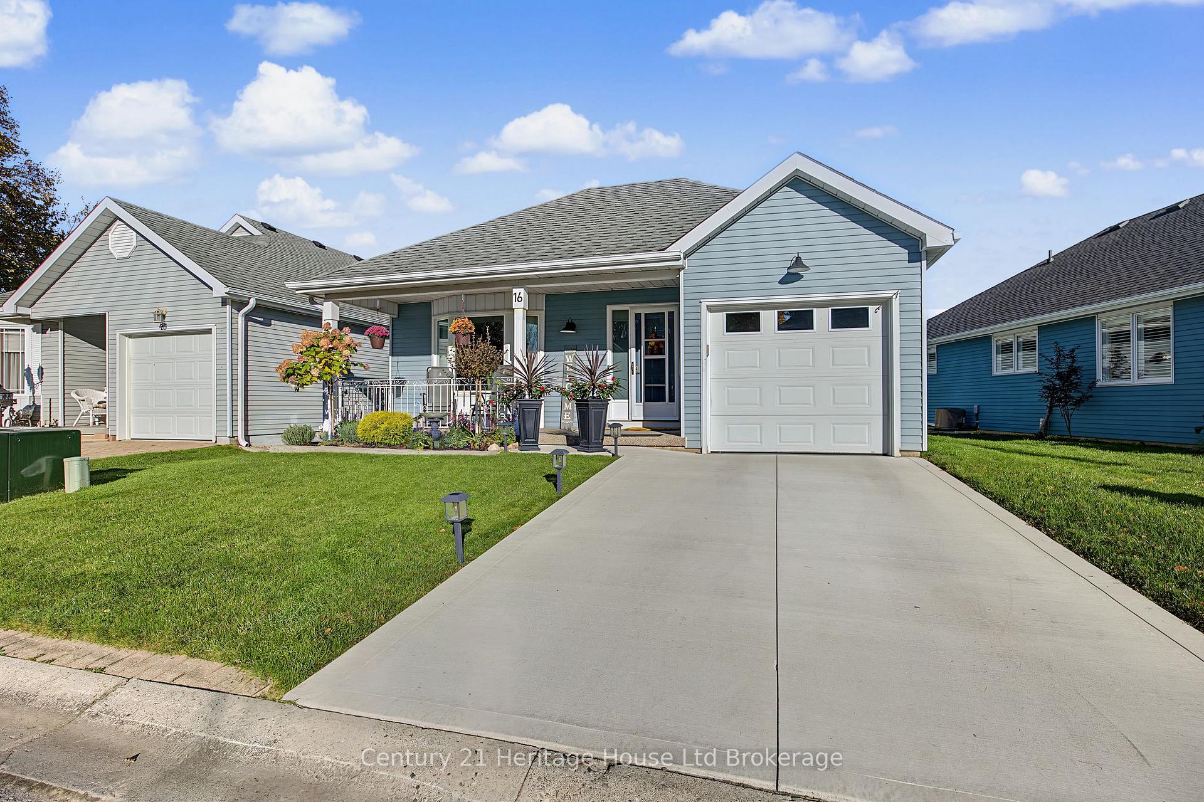
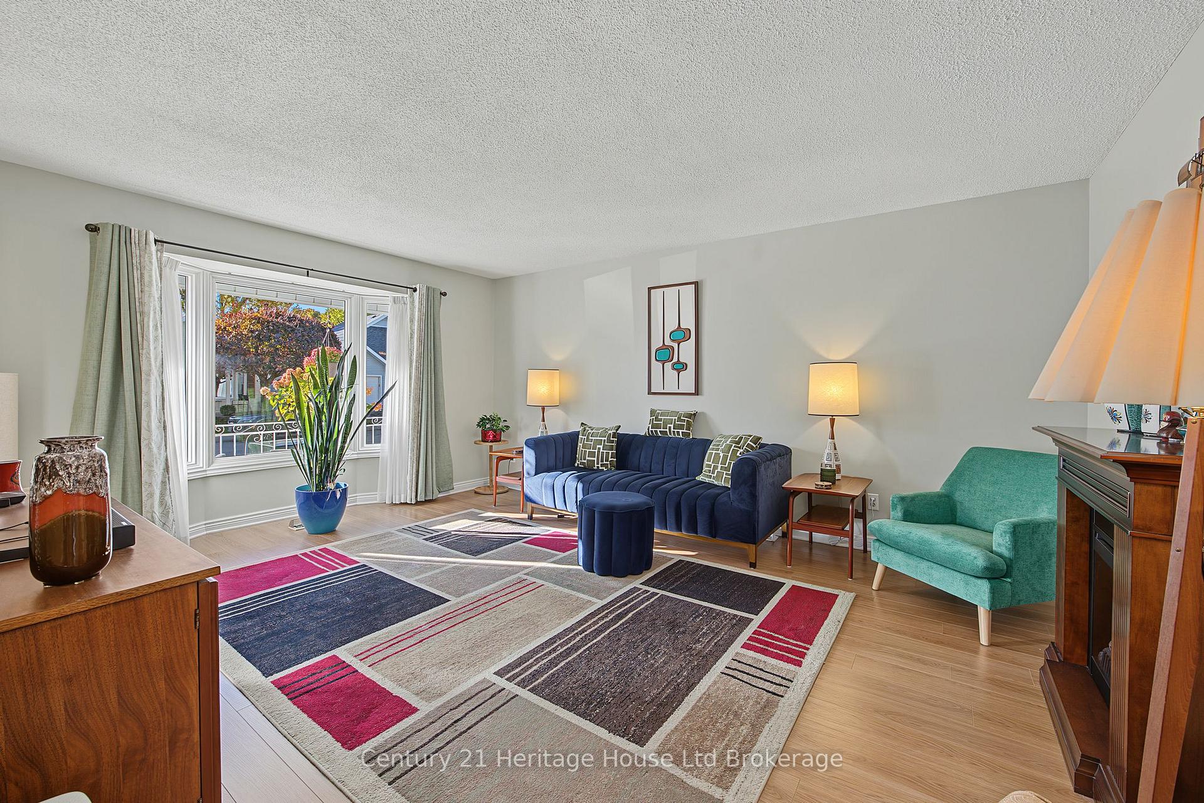
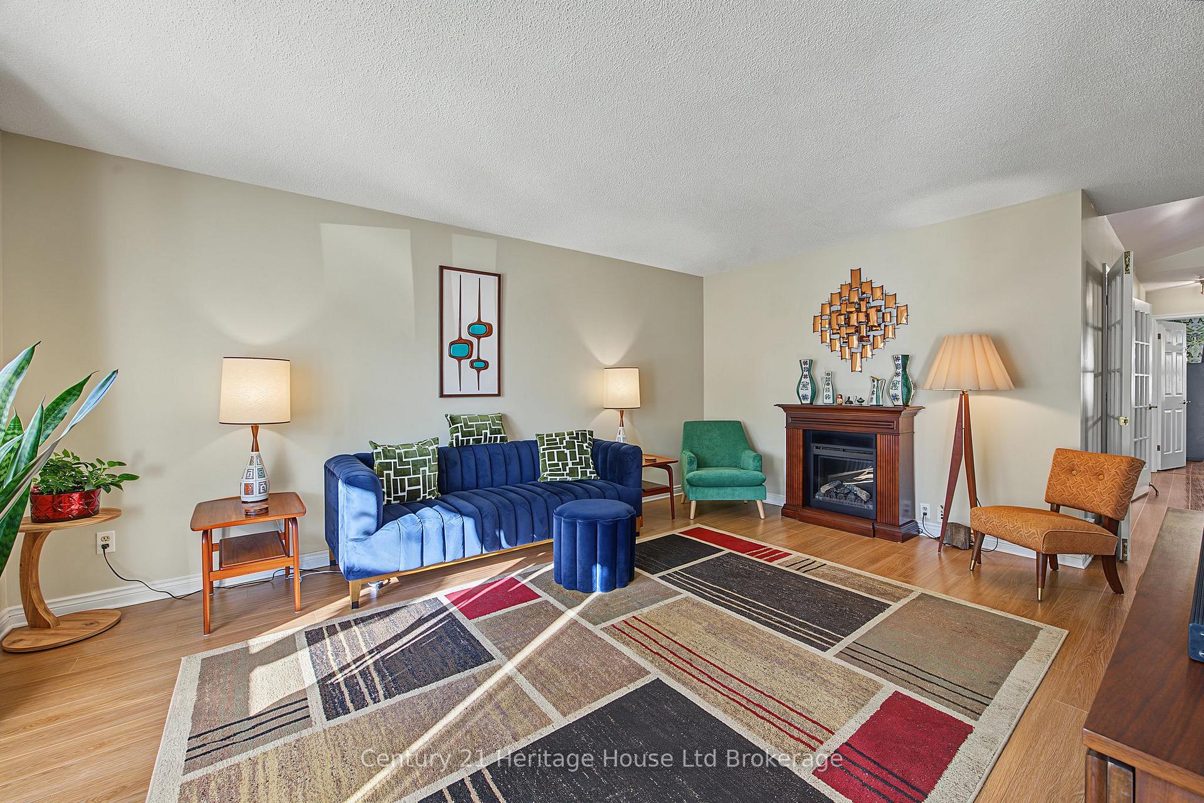
Move-In Ready Living in Hickory Hills! Looking to simplify your life without sacrificing comfort? Welcome to 16 Sinclair Drive, located in Tillsonburg's desirable Hickory Hills Adult Lifestyle Community! This beautifully maintained, carpet-free, 2-bedroom, 2-bathroom home offers comfortable one-floor living, thoughtful updates, and the peace of mind that comes with knowing the work has already been done. Step inside and you'll immediately appreciate the bright, welcoming atmosphere, updated kitchen, newer flooring, and three skylights that fill the home with natural light. The spacious primary bedroom features a custom walk-in closet and private ensuite with a tiled walk-in shower. You'll love the many recent improvements, including a new air conditioner (2026), a reverse osmosis water system (2025), new sinks, faucets, and showerheads (2025), plus a garage door with new springs and alignment (2025). The roof is approximately five years old with an amazing 40-year shingle, giving you even more confidence in your purchase. Outside, enjoy your morning coffee on the covered front porch or unwind on the covered rear composite deck, complete with a custom screen on the patio door. It's the perfect spot to relax without worrying about a long list of weekend projects. And the lifestyle? That's where Hickory Hills really shines! Residents enjoy access to a private recreation centre, heated outdoor pool, hot tub, and social activities. You're also conveniently located near the pedestrian bridge leading to downtown Tillsonburg, with shopping, restaurants, and everyday amenities close by. The best part? There's nothing to do but move in and enjoy! Whether you're downsizing or simply ready for a more relaxed lifestyle, 16 Sinclair Drive offers the comfort, convenience, and carefree living you've been looking for. Come see how easy your next chapter could be!
Read more
Water HeaterWater SoftenerWater Purifier
Facts & features
TypeDetached
StyleBungalow
Built31-50
Size1.1K~1.5K Sq.Ft.
Lot38 x 85 ft
Tax$3,256 (2025)
HeatingForced air, gas
CoolingCentral air
BasementCrawl space
Parking1 drive
WaterMunicipal
Book a viewing
Wed28Oct
Thu29Oct
Fri30Oct
Sat31Oct
Sun1Nov
Pick a time
Rooms
10 rooms · 2 bathrooms
Main floor9 rooms
Bathroom8′7″ × 5′1″44 sq.ft.
Laundry11′9″ × 5′5″63 sq.ft.
Kitchen9′10″ × 9′11″97 sq.ft.
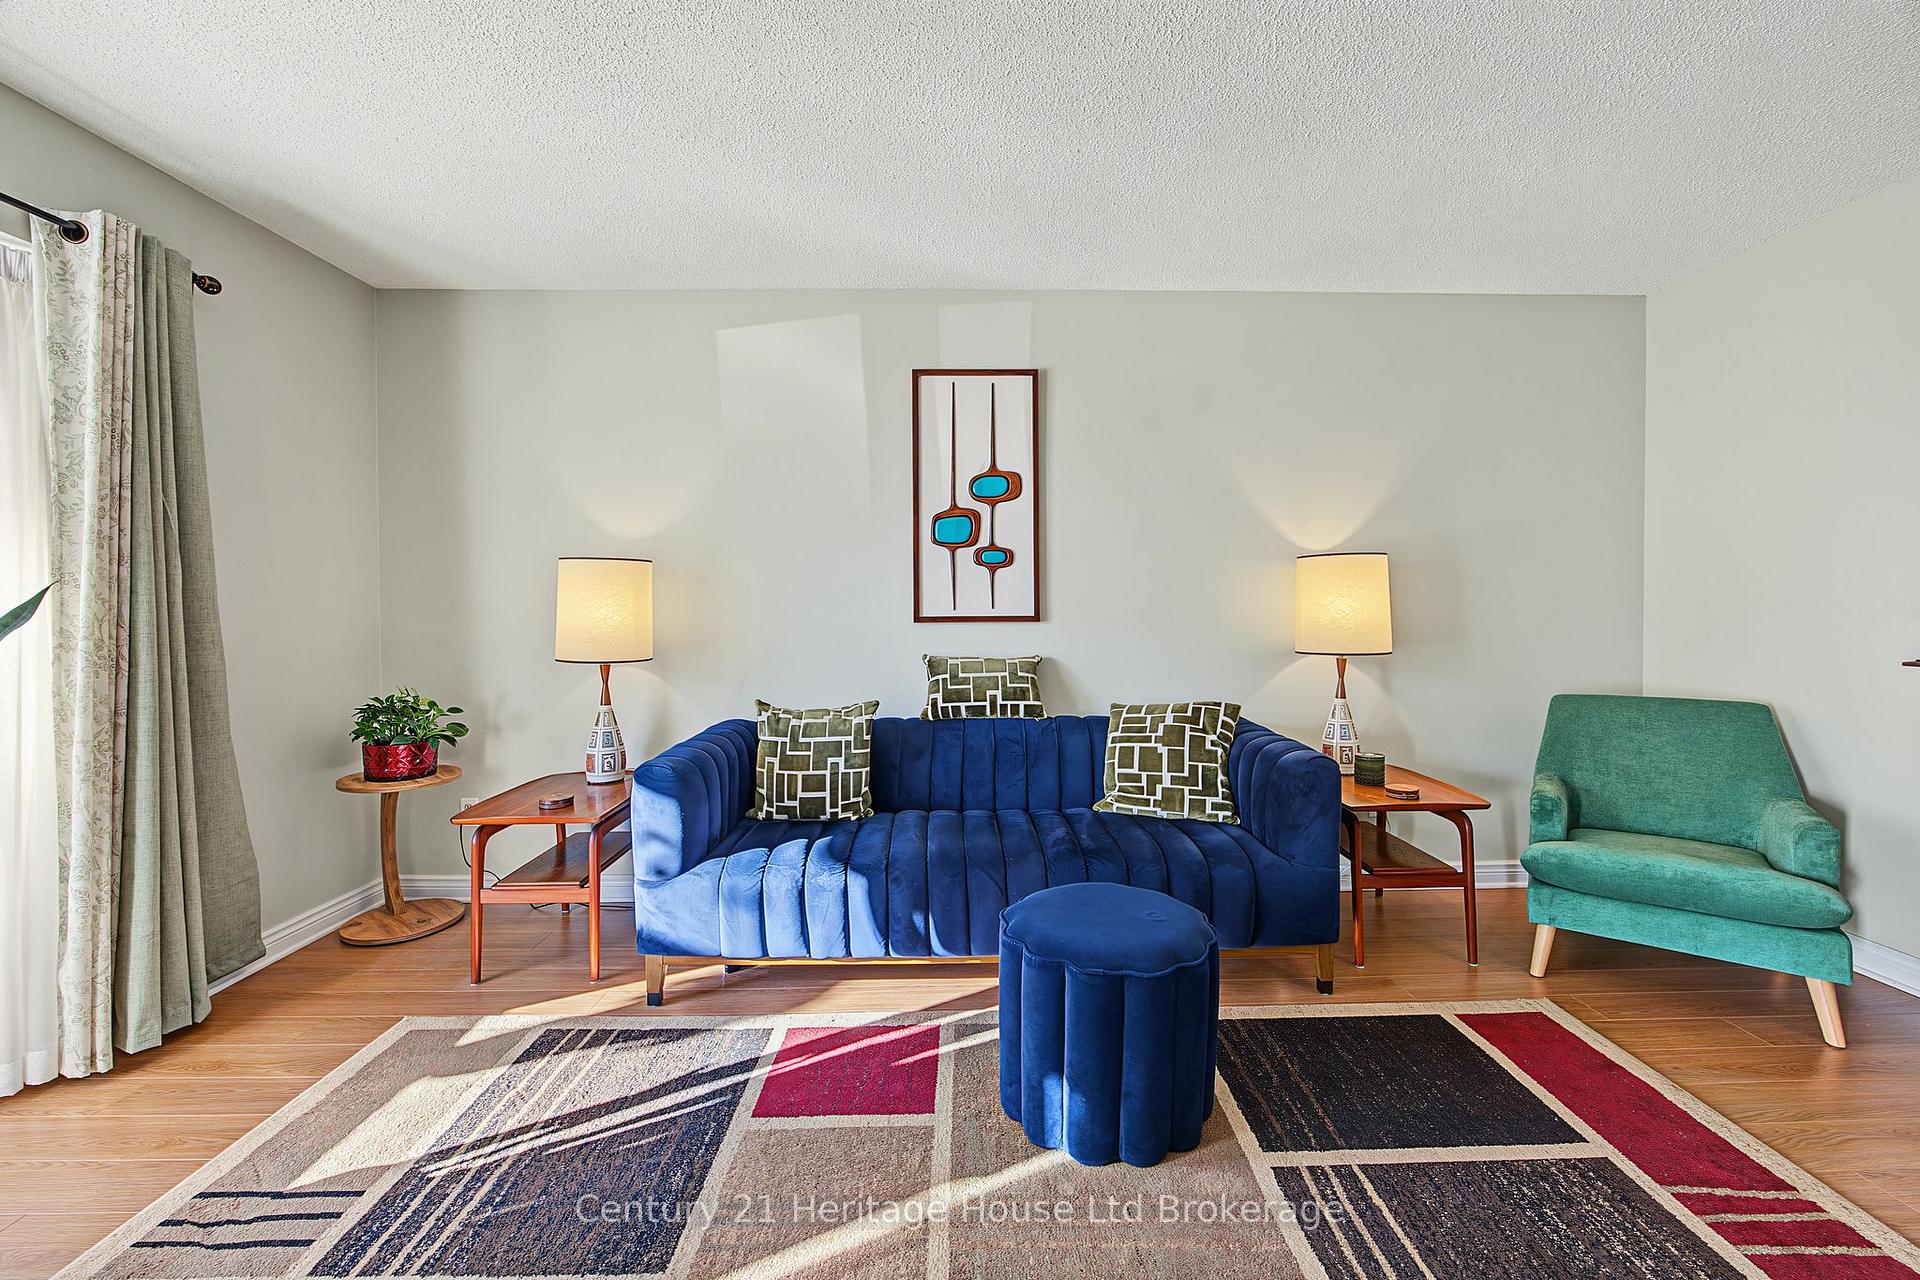
Living room18′ × 13′5″242 sq.ft.
Bedroom17′ × 10′170 sq.ft.
Office11′10″ × 10′118 sq.ft.
Primary bedroom14′9″ × 11′6″170 sq.ft.
Bathroom9′2″ × 5′46 sq.ft.
Dining room10′2″ × 9′10″100 sq.ft.
Other rooms1 room
Room—
Bathrooms2
4-pcMain3-pcMain
Around this home
Wilson Ave
3Walking
Schools nearby
School rating, out of 10.
Westfieldelementary · Public · 0.5 km
5.6/10
Glendalesecondary · Public · 1.0 km
4.7/10
Annandaleelementary · Public · 1.4 km
2.7/10
Listing details
MLS® numberX14119370
Listed onOct 27, 2026
Days on market1
UpdatedOct 27, 2026
Listing brokerageCentury 21 Heritage House Ltd Brokerage
PossessionFlexible
Helpful tools
Mortgage calculator
Closing costs
Land transfer tax
Buyer guide
Your HOMEH agent
NimaHOMEH agent · Tillsonburg
"I would see it this week."
Ask Nima
Ask HOMEH about this home
Price, neighbourhood, monthly cost. Ask anything.
HOMEH Intelligent Agent is an AI, not a licensed representative. Check anything important with your agent.

 See all 36 photos
