

18 Greenhill Drive
18 Greenhill Drive
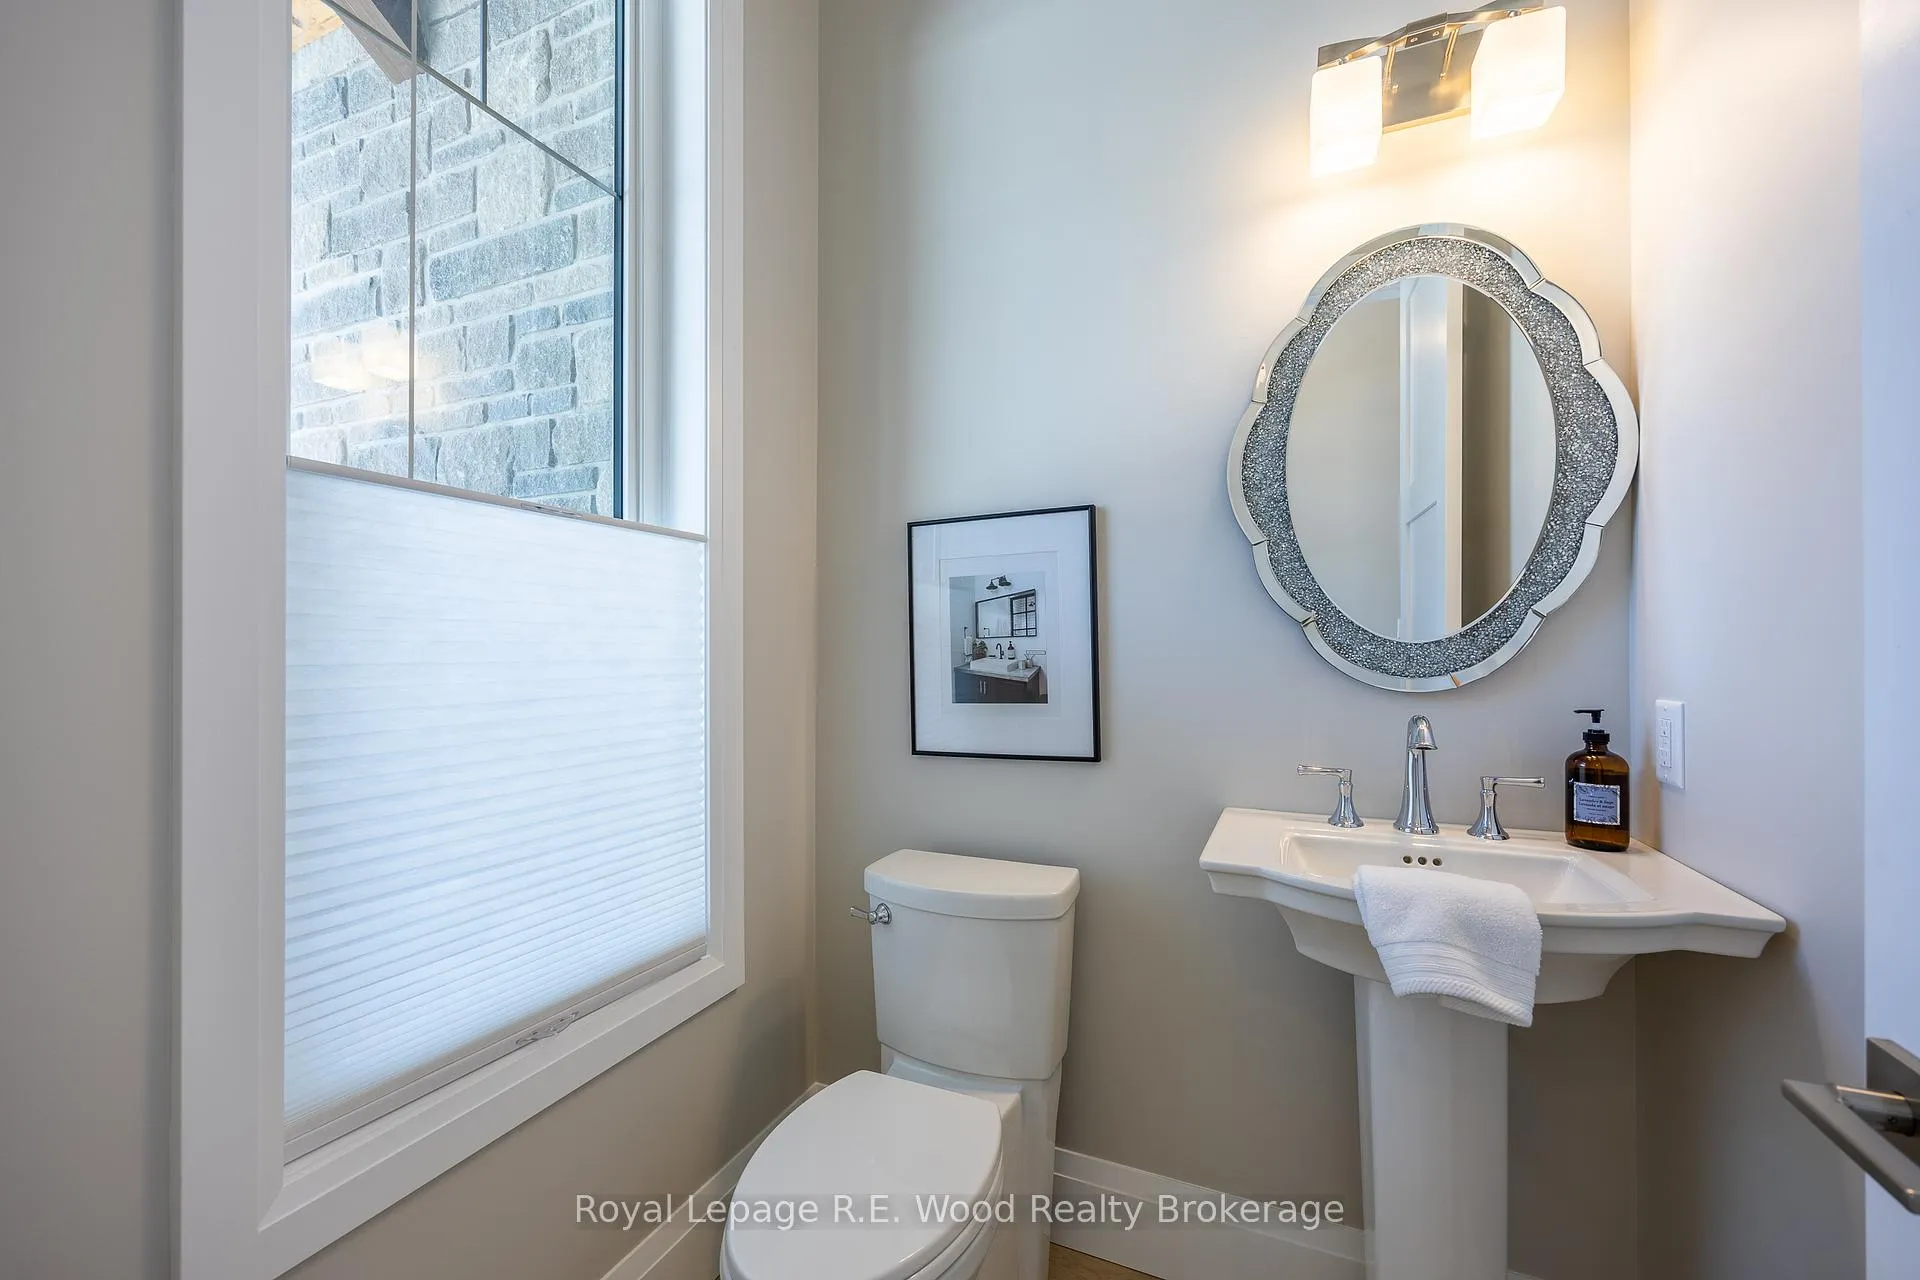 See all 46 photos
Property history
- $2,295,000ExpiredList: 2025-11-11|End: 2026-01-11|61 daysX12534538
- $2,295,000TerminatedList: 2025-05-29|End: 2025-11-11|166 daysX12180964
Facts and features
- BasementUnfinished
- Age of homeNew
- Price per sq ft~$835
- Water, sewerMunicipal
- Fireplace
- Central air
The homeDetached, Bungaloft, New
- Type: Detached
- Style: Bungaloft
- Age: New
- Living space: 2,500–3,000 sq ft
- Basement: Development potential
InsideFireplace Yes, Air exchanger, auto garage door remote, Rooms above ground 16
- Fireplace: Yes
- Features: Air exchanger, auto garage door remote
- Rooms above ground: 16
- Bedrooms: 4
- Bathrooms: 5
- Kitchens: 1
- Family room: Yes
Outside and lotHardboard, stone, Asphalt shingle, Poured concrete
- Exterior: Hardboard, stone
- Roof: Asphalt shingle
- Foundation: Poured concrete
- Features: Landscaped, porch enclosed
- Size: 82.6 × 168.55 ft
- Shape: Pie
Parking2 Garage, Attached, Private double
- Spaces: 2 Garage
- Garage: Attached
- Driveway: Private double
Heating, water and powerForced air, gas, Central air, Municipal water
- Heating: Forced air, gas
- Cooling: Central air
- Water: Municipal water
- Sewer: Municipal sewer
Costs and taxesHST included in the price
- HST: HST included in the price
Listing detailsX12534538, Expired, Nov 11, 2025
- MLS® number: X12534538
- Status: Expired
- Listed on: Nov 11, 2025
- Days on market: 61
- Updated: Jan 11, 2026
- Possession: 2025-11-14 / Flexible
- Occupied by: Vacant
- Listing brokerage: Royal Lepage R.E. Wood Realty Brokerage
About this home
18 Greenhill Drive, Tillsonburg, ON N4G 2K6
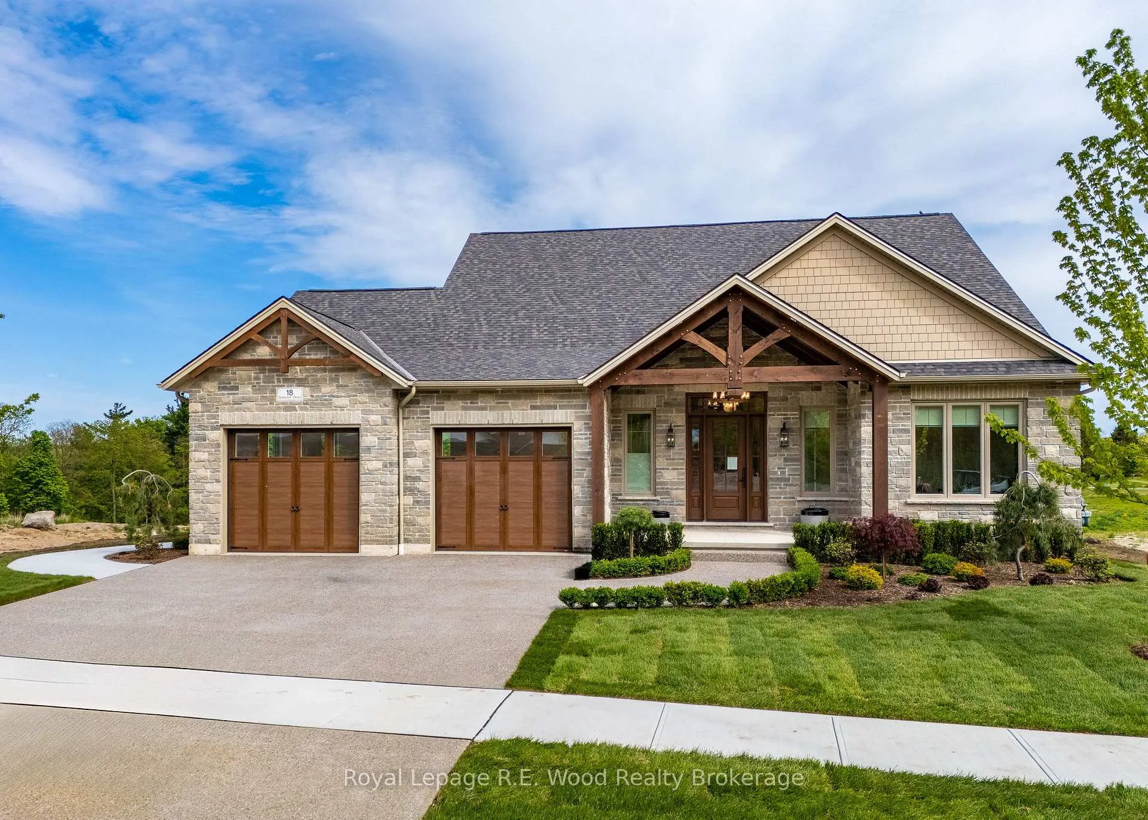
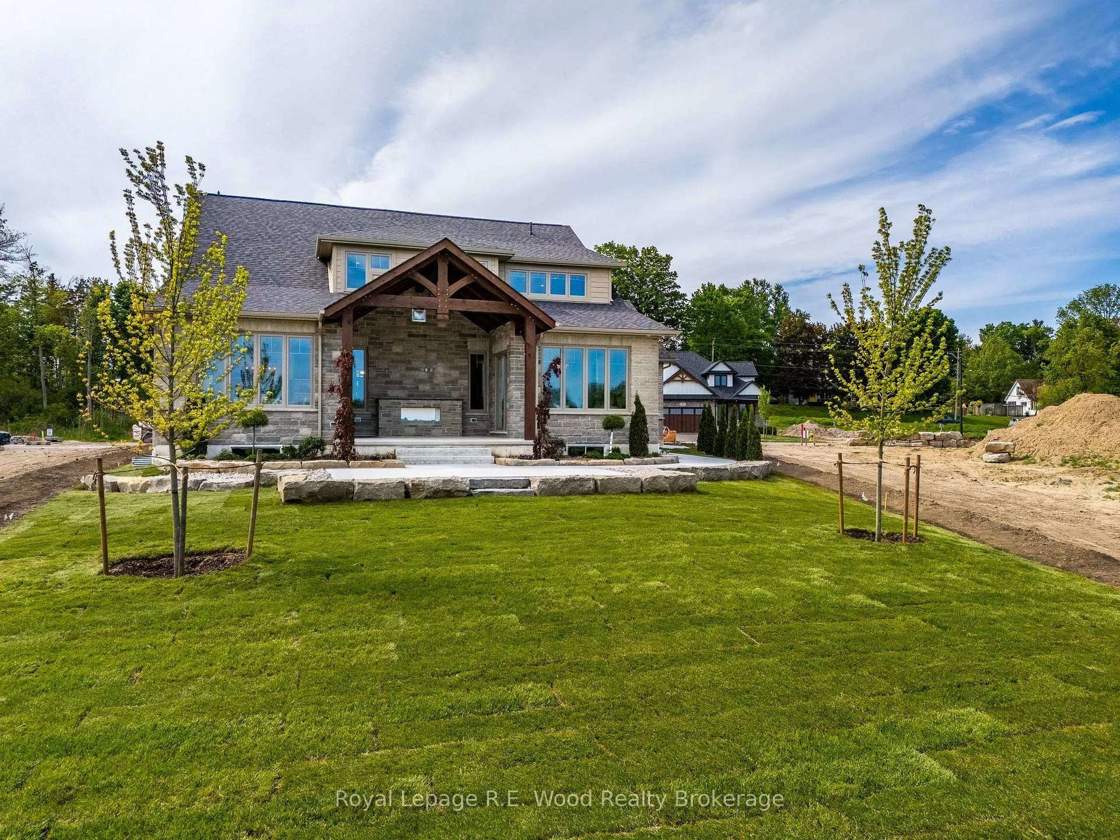
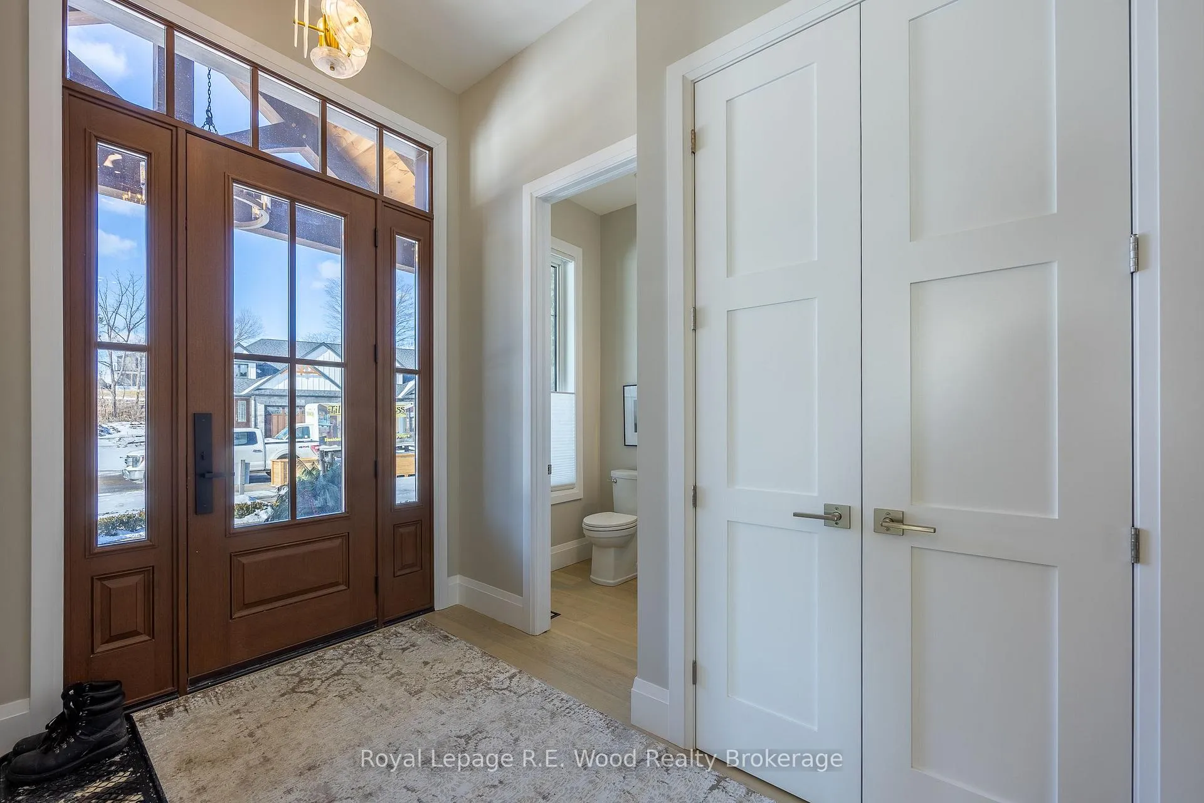
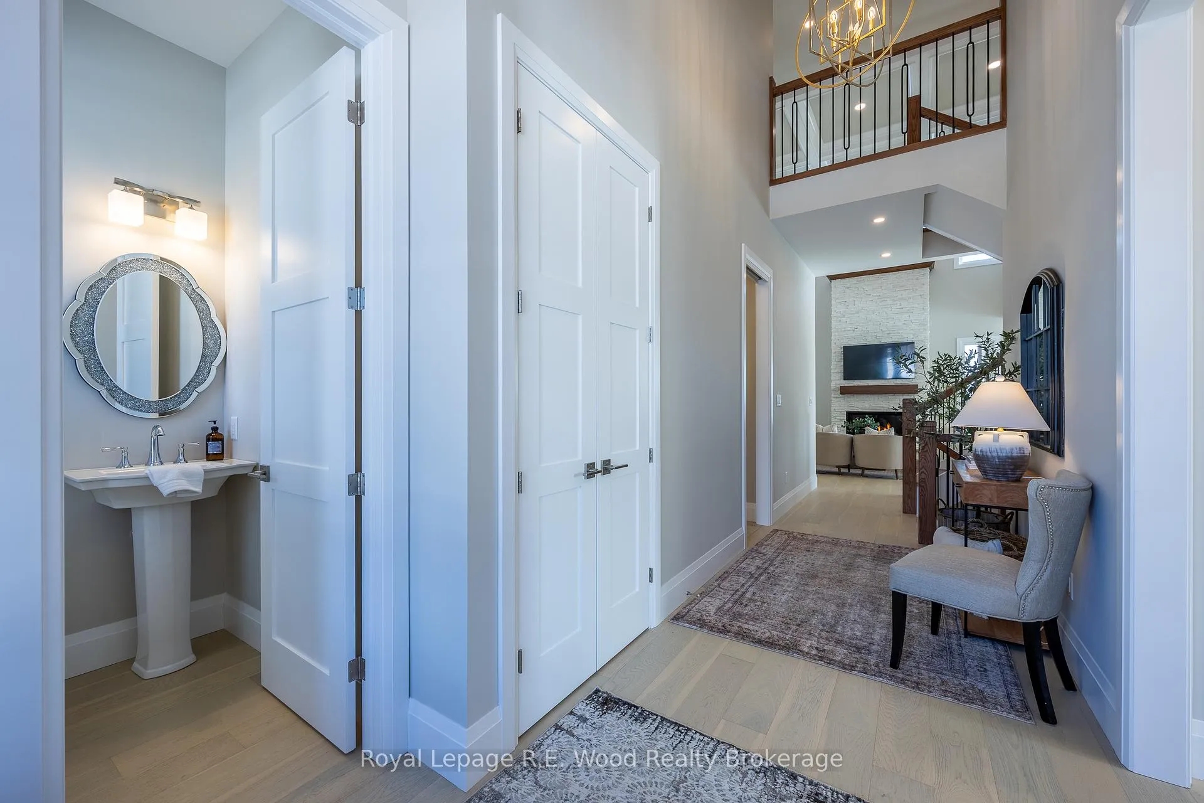
***Limited Time Offer - Until December 1st Builder will finish the basement at no extra cost for a bonus $200,000 value!*** Welcome to TDI New Homes Bridgestone Model an exceptional executive craftsman-style bungaloft at the Bridges Golf Course where luxury meets comfort. Set on beautifully landscaped grounds, the home features a warm stone and Hardie board exterior with post and beam accents, armour stone hardscaping, concrete pathways, and a covered back patio with an outdoor fireplace perfect for year-round enjoyment. Inside, high-end neutral finishes, light-filled spaces, and 10' ceilings on the main floor create an inviting and sophisticated atmosphere. The two-storey foyer opens into a stunning great room with a 19' tray ceiling and a floor-to-ceiling stone fireplace. The open-concept kitchen includes stone countertops, a massive island, a coffee/wine bar, and a discreet walk-in pantry. Patio doors off the dining room lead to the covered outdoor living space. The main floor offers a two bedroom suite area with a full bathroom, ideal for guests or a home office. The private primary suite features patio access, a luxurious en-suite with dual sinks, a freestanding tub, a large walk-in shower, and a show-stopping walk-in closet with center island and laundry access. Upstairs, a spacious loft overlooks the great room and includes a large bedroom with a 3-piece bath. The expansive basement offers heated floors, rough-ins, and garage access ready for your finishing touch. The oversized garage is finished with heated floors among the many other features of this home.
Ask about this home
A HOMEH agent will answer your questions about this home.
Around this home
Daily convenience, out of 100, from the distances below
Schools nearby
School rating, out of 10.
Helpful calculators
Your HOMEH agent

"Priced 12% over the Hestimate. I would see it this week."