
 See all 39 photos
Property history

This home has sold. It is no longer available.
Property not available for sale or for rent.
Book a viewing
Ask HOMEH
About this home
18 Wilkins Crescent, Tillsonburg
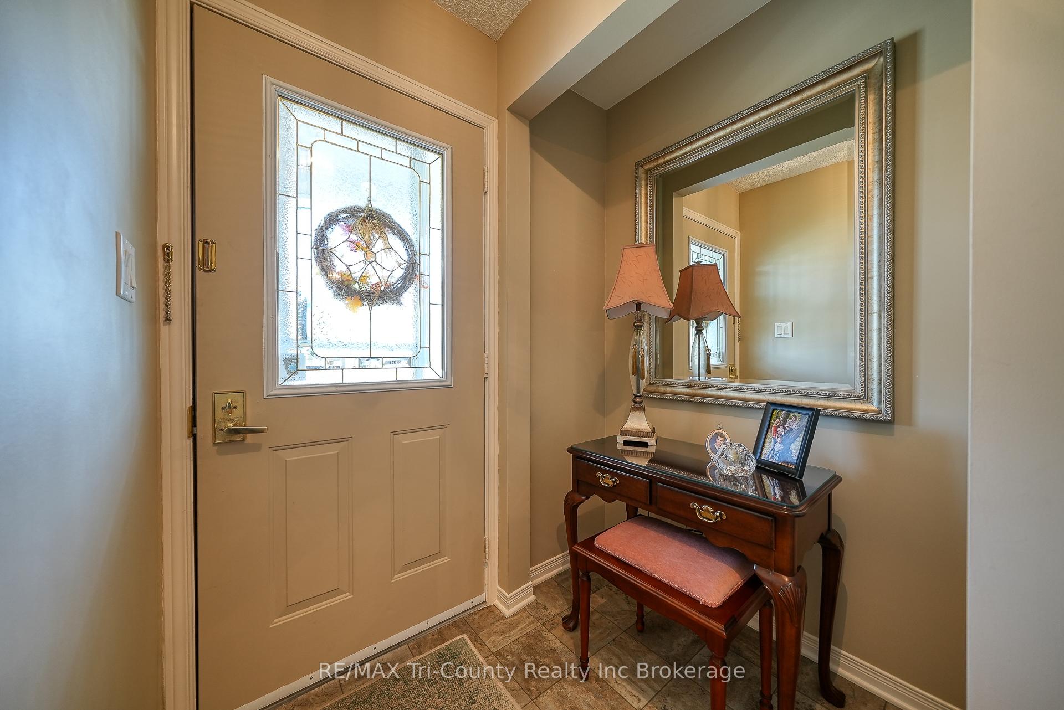
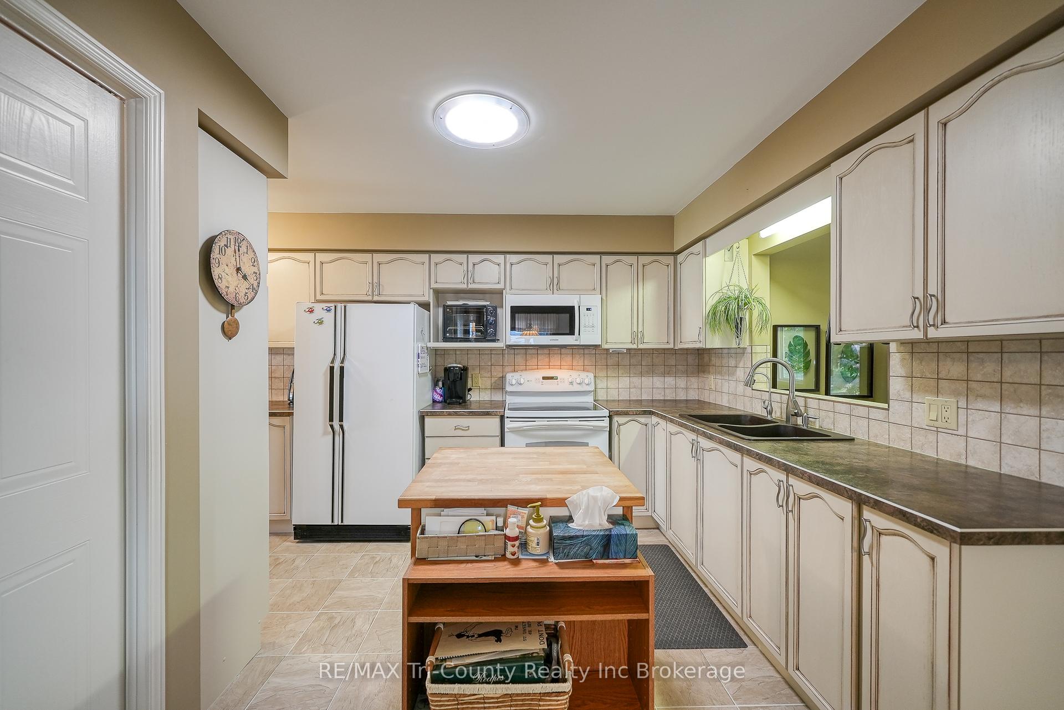
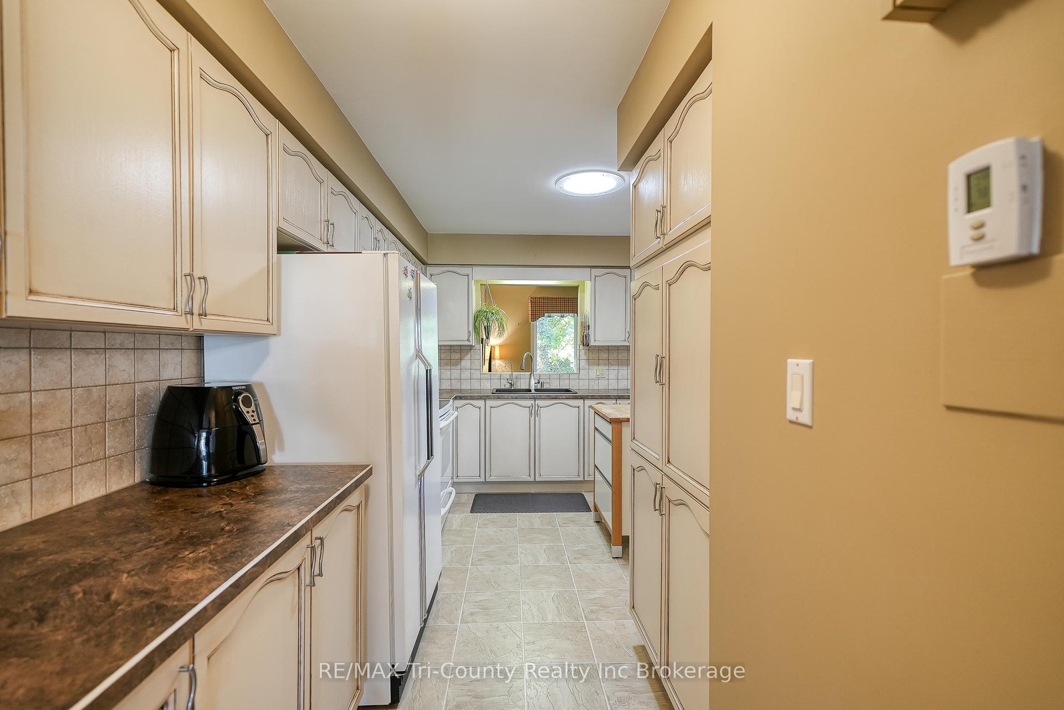
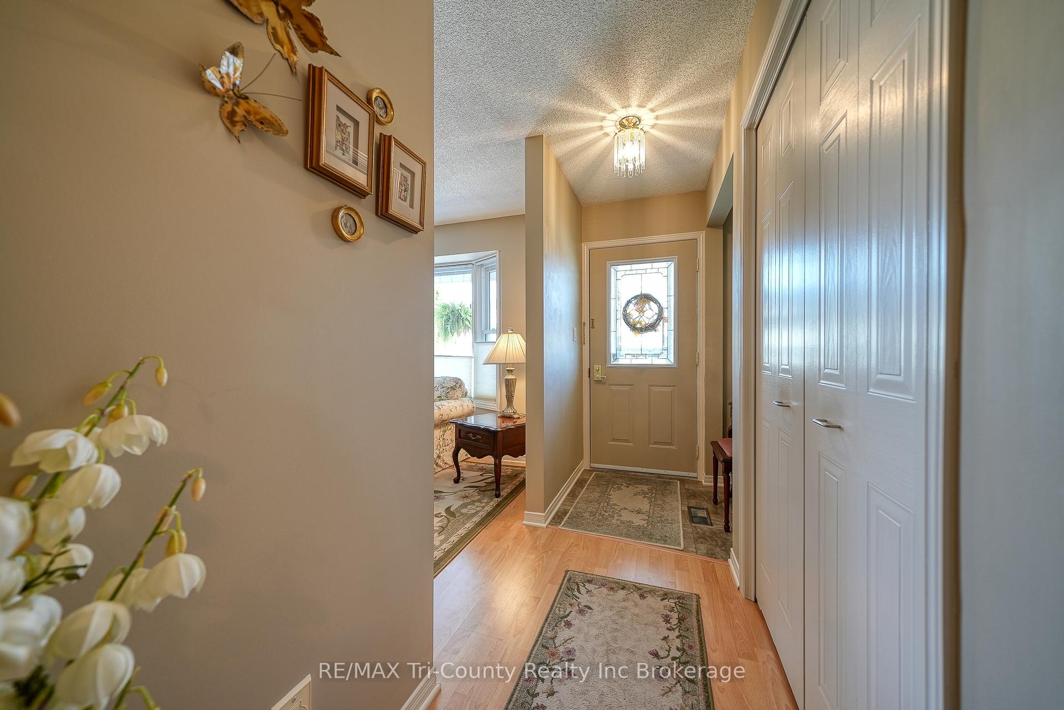
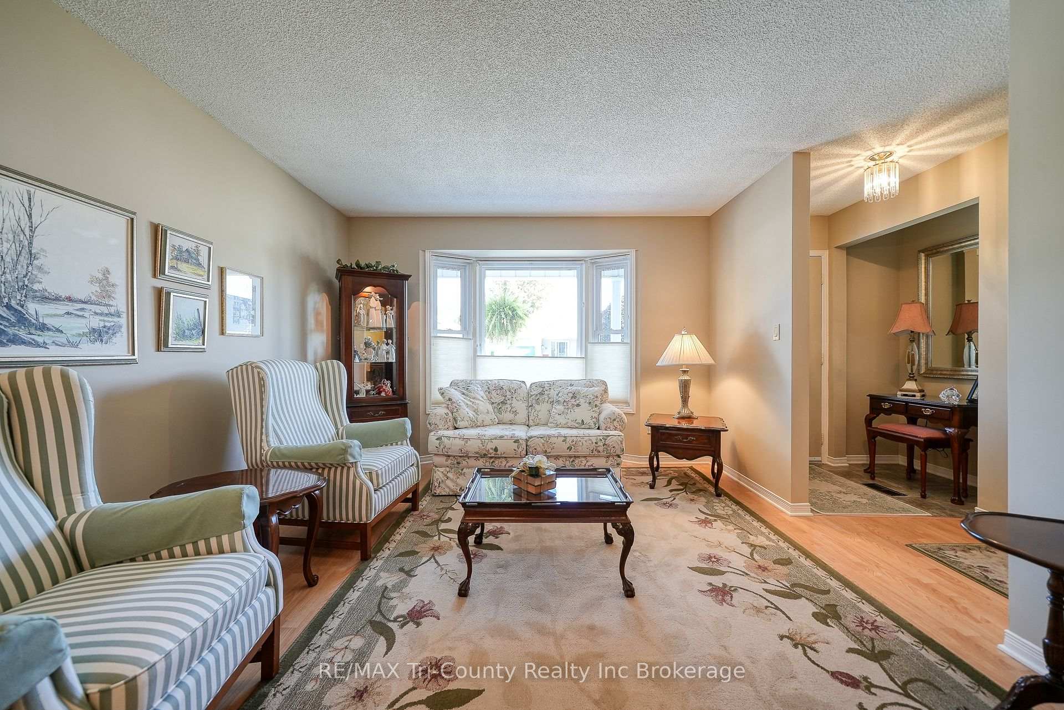
Extremely well maintained bungalow, located on a beautiful ravine lot in the popular retirement community of Hickory Hills. Walking in from the front foyer you will find a formal great room and dining room combo,dining room can hold a full sized dining table and Hutch. Just off the dining area is the kitchen with recently painted cabinets, eating area and closet containing the washer and dryer. At the back of the house, just off the kitchen, is a large living room with built in tv stand and patio doors allowing you to enjoy the scenery of the ravine year round. The doors lead to a deck with a motorized retractable awning so you can enjoy summer afternoons outside. Completing the main floor are a guest bedroom, 4 piece bathroom and an extra large primary bedroom with 3 piece ensuit with a walk in shower. The basement is finished with very spacious and open rec room, great for holding family functions. If you enjoy building and fixing things, you will love the large workshop room with workbench. There is a separate utility room with space for decorations as well as a room dedicated just to storage. For your convenience, there is a 2 pc bathroom next to a large hobby room to complete the basement. New furnace January 2026 with transferable 10 year warranty. Buyers must acknowledge a one time transfer fee of $2,000 and annual fee of $655.00 payable to the Hickory Hills Residents Association. All fees subject to change
Facts & features
Book a viewing
Rooms
12 rooms · 3 bathrooms
- Breakfast11′ × 8′88 sq.ft.
- Primary bedroom21′8″ × 16′7″359 sq.ft.
- Bedroom10′4″ × 13′9″142 sq.ft.
- Family room17′6″ × 10′1″176 sq.ft.
- Kitchen8′10″ × 12′106 sq.ft.
- Dining room13′11″ × 8′8″120 sq.ft.
- Living room11′9″ × 13′1″154 sq.ft.
- Other13′11″ × 8′11″124 sq.ft.
- Recreation19′4″ × 25′3″488 sq.ft.
- Other13′ × 15′11″207 sq.ft.
- Utility room13′11″ × 12′6″174 sq.ft.
- Workshop13′9″ × 20′8″284 sq.ft.
Around this home
Schools nearby
School rating, out of 10.
Listing details
Helpful tools
Your HOMEH agent
"I would see it this week."
Ask HOMEH about this home
Price, neighbourhood, monthly cost. Ask anything.
HOMEH Intelligent Agent is an AI, not a licensed representative. Check anything important with your agent.