
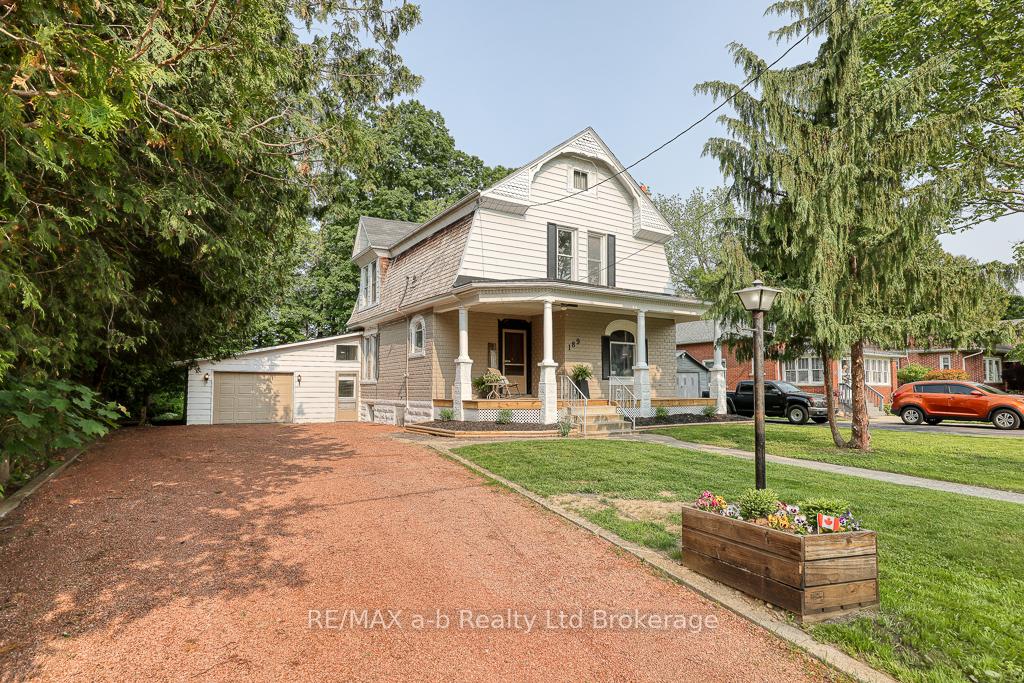
189 Rolph Street
Tillsonburg189 Rolph Street
Tillsonburg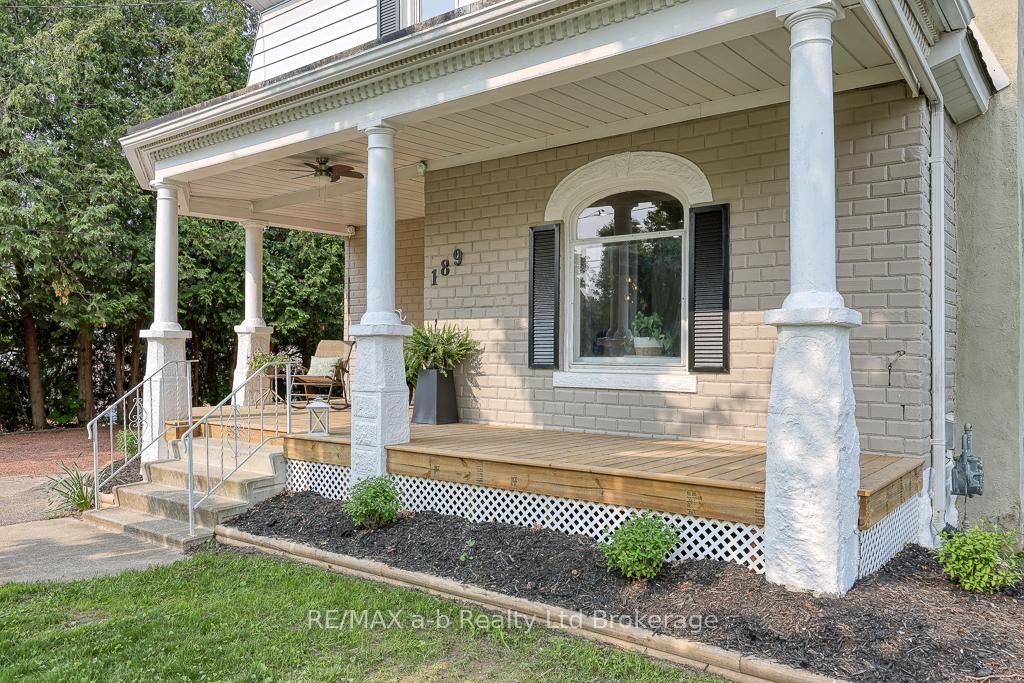
 See all 50 photos
Property history

This listing has ended. It is no longer available.
Property not available for sale or for rent.
About this home
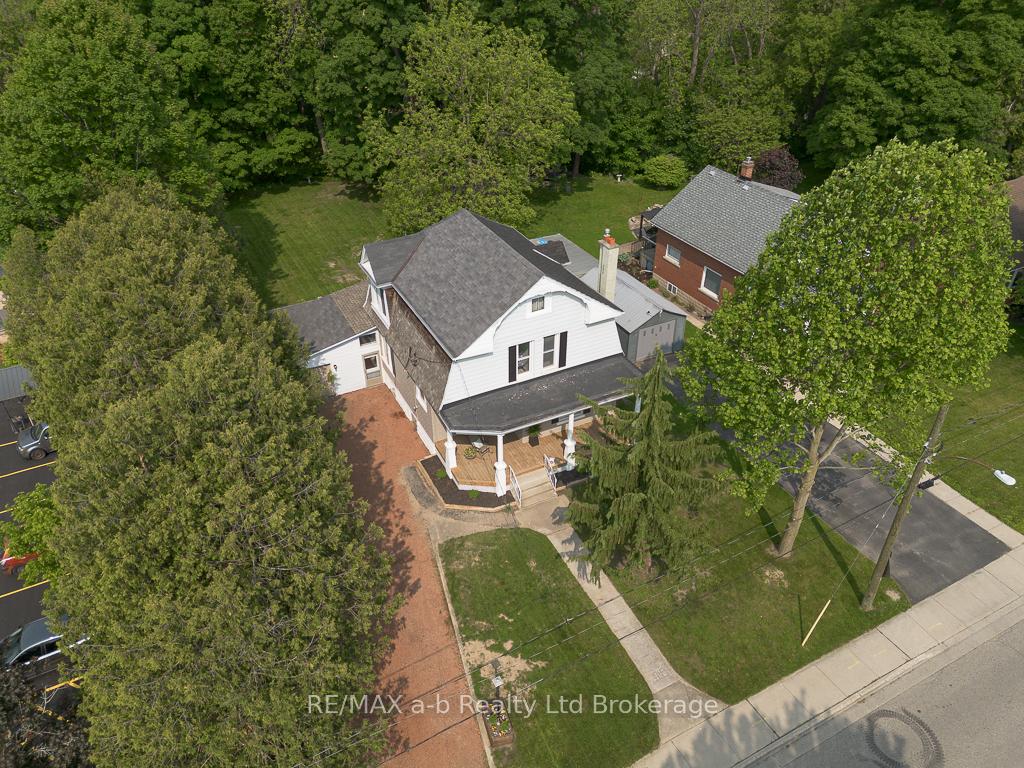
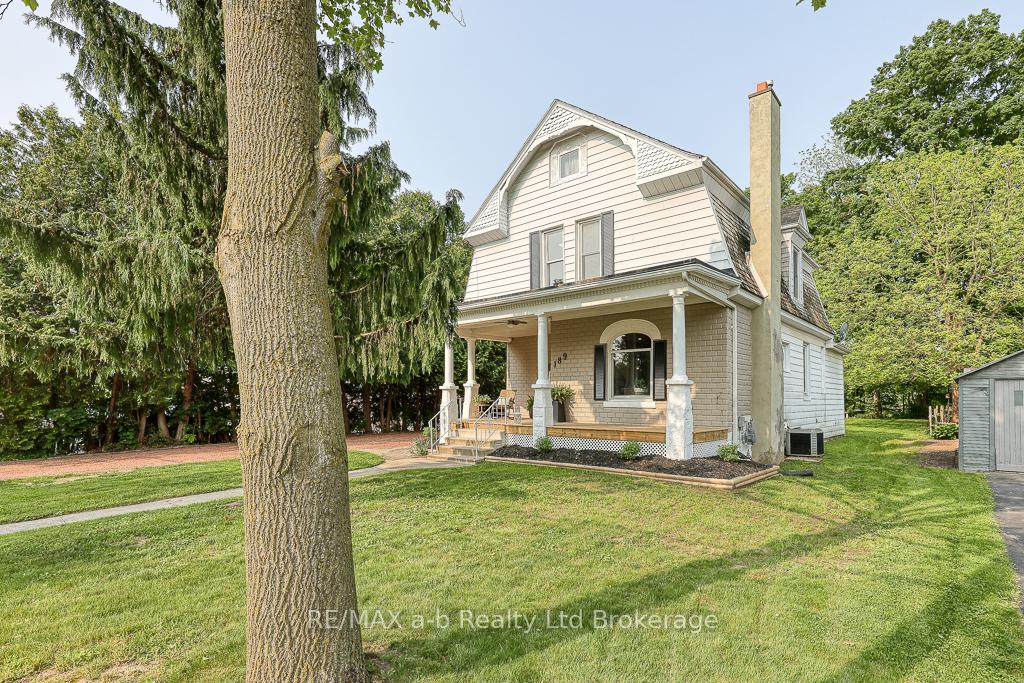
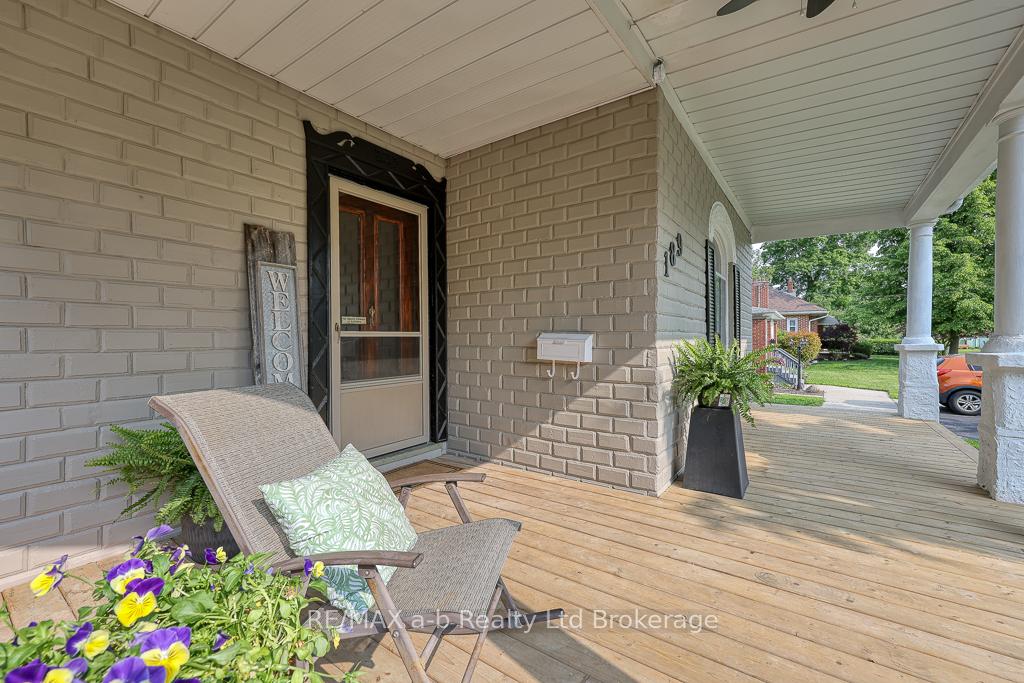
Renovated Victorian Charm Backing Onto Kinsmen Trail...Welcome to this beautifully restored Victorian home where classic architectural details meet thoughtful modern upgrades set on a large ravine lot with mature trees and backs onto the scenic Kinsmen Participark walking trail. Situated in the sought-after Westfield School District and close to the hospital, restaurants and shopping, this property delivers a rare mix of charm, functionality, and a peaceful natural setting.Inside, you're greeted by a welcoming foyer with the original wood staircase and notice the original baseboards and trim throughout, showcasing the homes historic character. The home features large windows and on the main floor you'll find a bright living room, formal dining room, private bedroom, and a 2-piece bath. The newly updated kitchen includes a walk-in pantry and leads down to a vaulted-ceiling bonus roomideal as a home office or games roomwith its own private entry and patio doors to the backyard. Theres also interior access to the single-car garage.Upstairs, youll find three well-appointed bedrooms, a 4-piece main bath, and a convenient second-floor laundry. The primary bedroom includes a private 3-piece ensuite. Updated electrical, plumbing and flooring throughout, plus municipal sewer connection, provide added value and peace of mind.Unwind on the inviting front porch or enjoy the tranquil backyard surrounded by nature. This move in ready home is 2117 SQ FT and filled with warmth, character, and thoughtful updates perfect for modern living in a setting you will love coming home to.
Facts & features
Ask about this home
A HOMEH agent will answer your questions about this home.
Rooms
15 rooms · 3 bathrooms
- Foyer8′7″ × 10′11″93 sq.ft.
- Living room14′7″ × 16′7″242 sq.ft.
- Dining room11′9″ × 14′4″168 sq.ft.
- Bedroom14′6″ × 8′11″130 sq.ft.
- Bathroom4′3″ × 5′5″23 sq.ft.
- Kitchen13′9″ × 8′10″121 sq.ft.
- Play9′7″ × 19′5″186 sq.ft.
- Primary bedroom14′3″ × 11′1″158 sq.ft.
- Bedroom 211′9″ × 11′1″131 sq.ft.
- Bedroom 39′9″ × 7′9″76 sq.ft.
- Bathroom8′1″ × 11′4″92 sq.ft.
- Laundry5′10″ × 11′4″66 sq.ft.
- Bathroom7′ × 9′3″65 sq.ft.
- Other25′7″ × 11′6″294 sq.ft.
- Utility room31′11″ × 14′4″458 sq.ft.
Around this home
Schools nearby
School rating, out of 10.
Listing details
Helpful tools
Your HOMEH agent
"I would see it this week."
Ask HOMEH about this home
Price, neighbourhood, monthly cost. Ask anything.
HOMEH Intelligent Agent is an AI, not a licensed representative. Check anything important with your agent.