
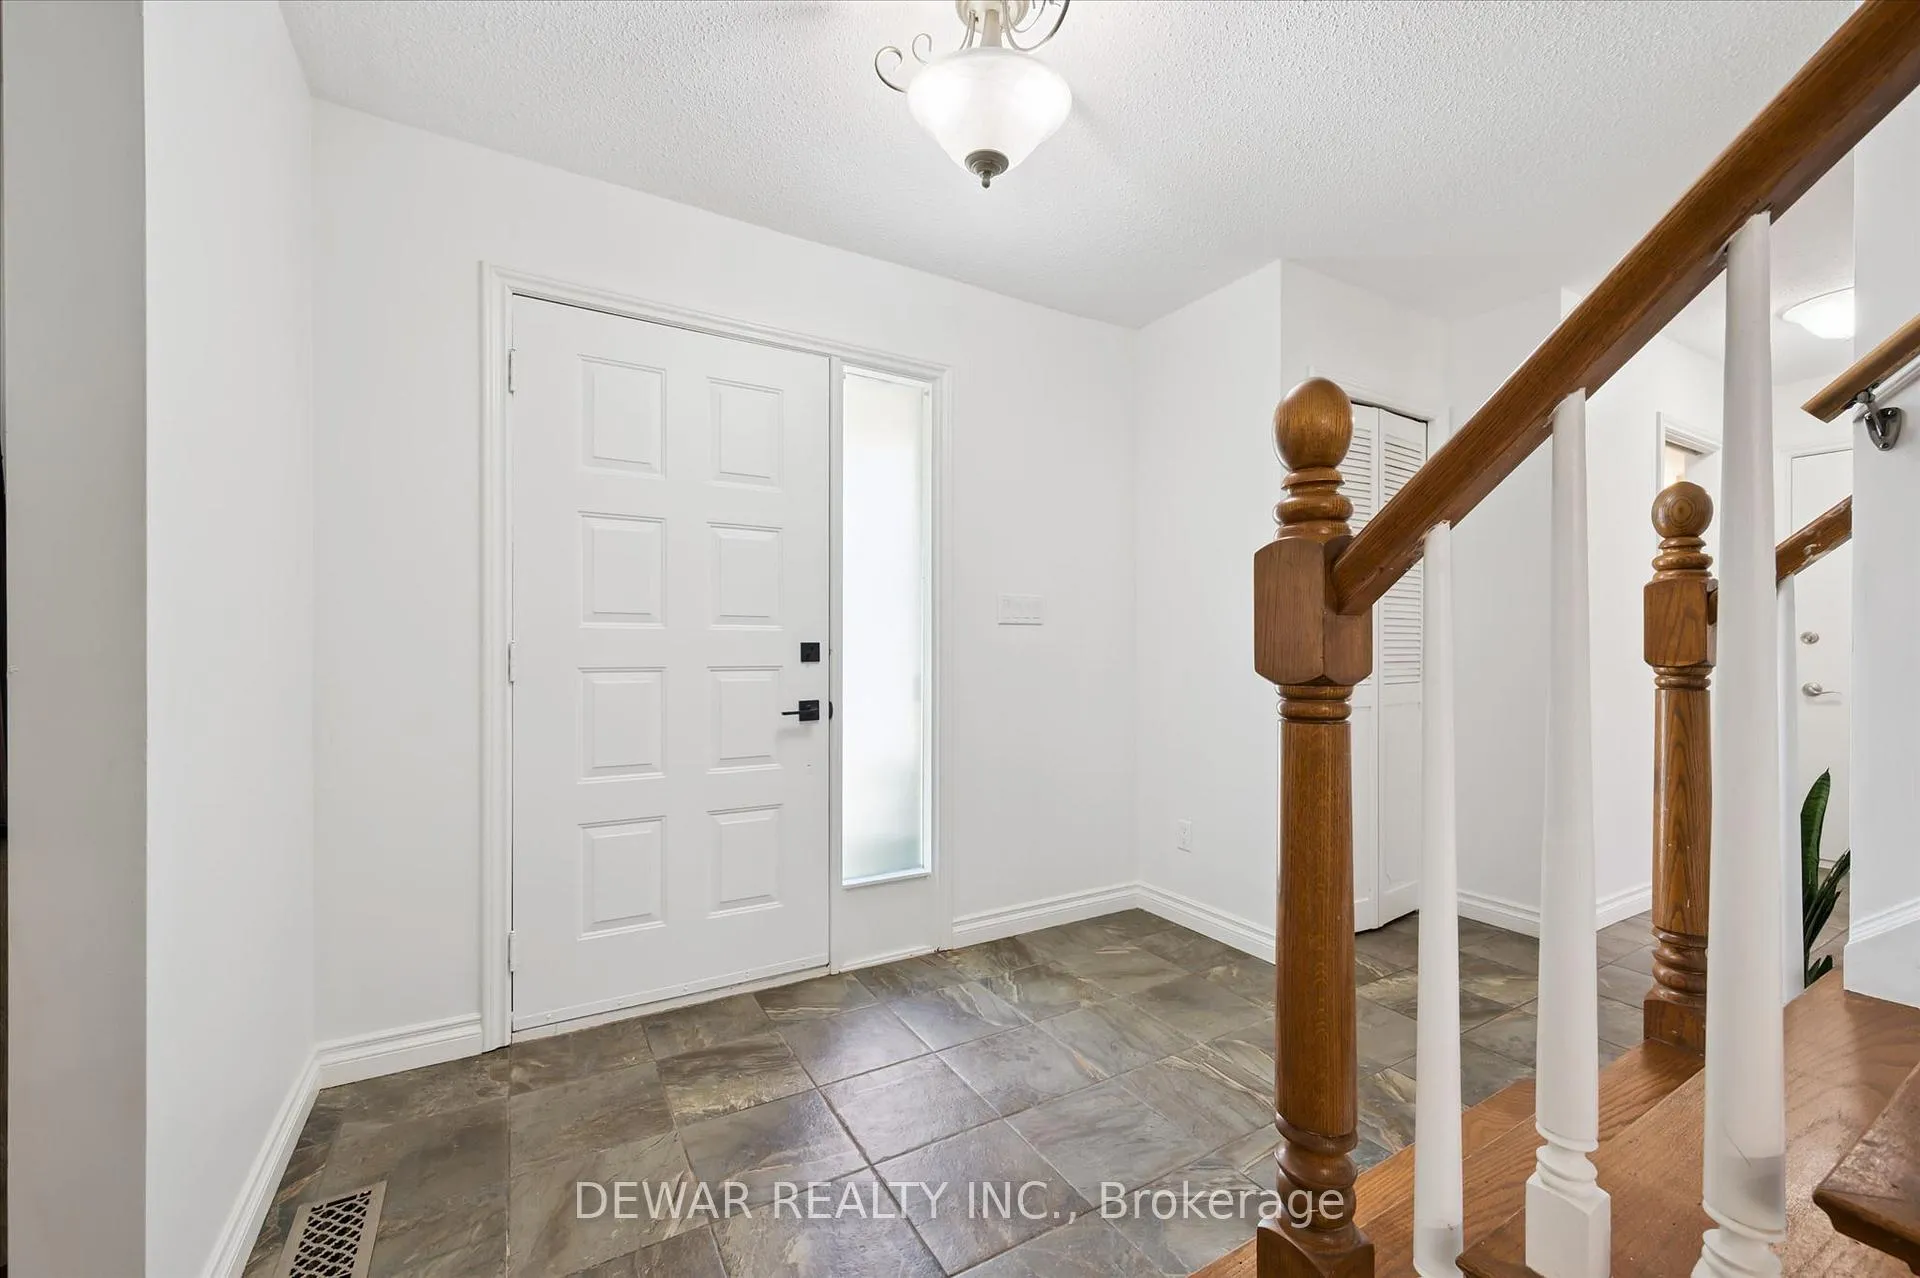
 See all 43 photos
Property history

This home has sold. It is no longer available.
Property not available for sale or for rent.
Ask about this home
A HOMEH agent will answer your questions about this home.Ask HOMEH
About this home
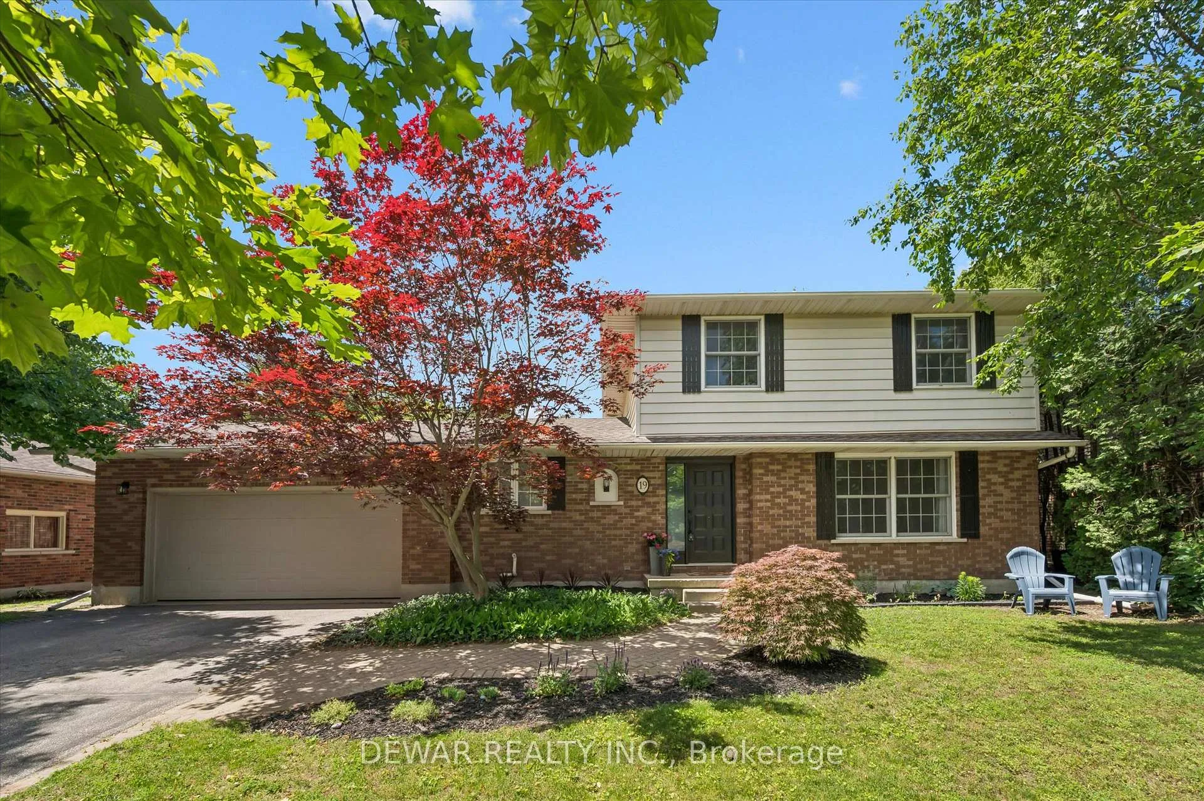
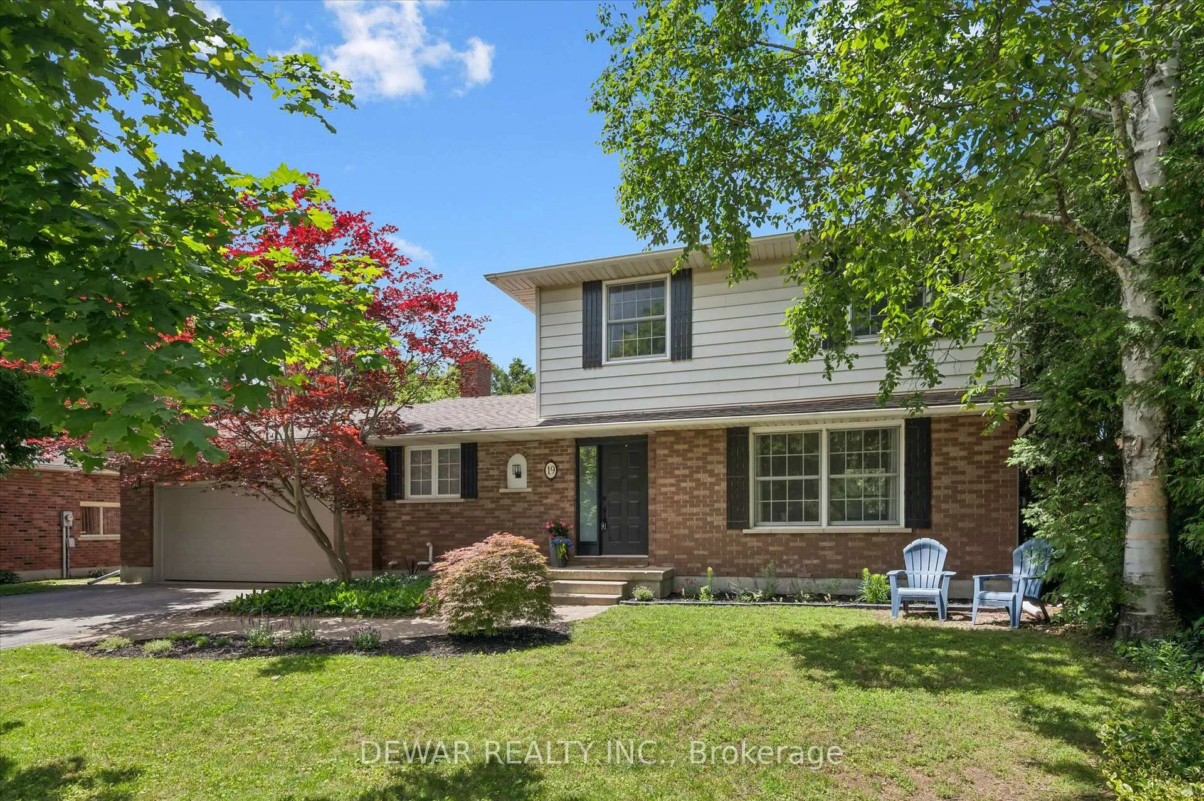
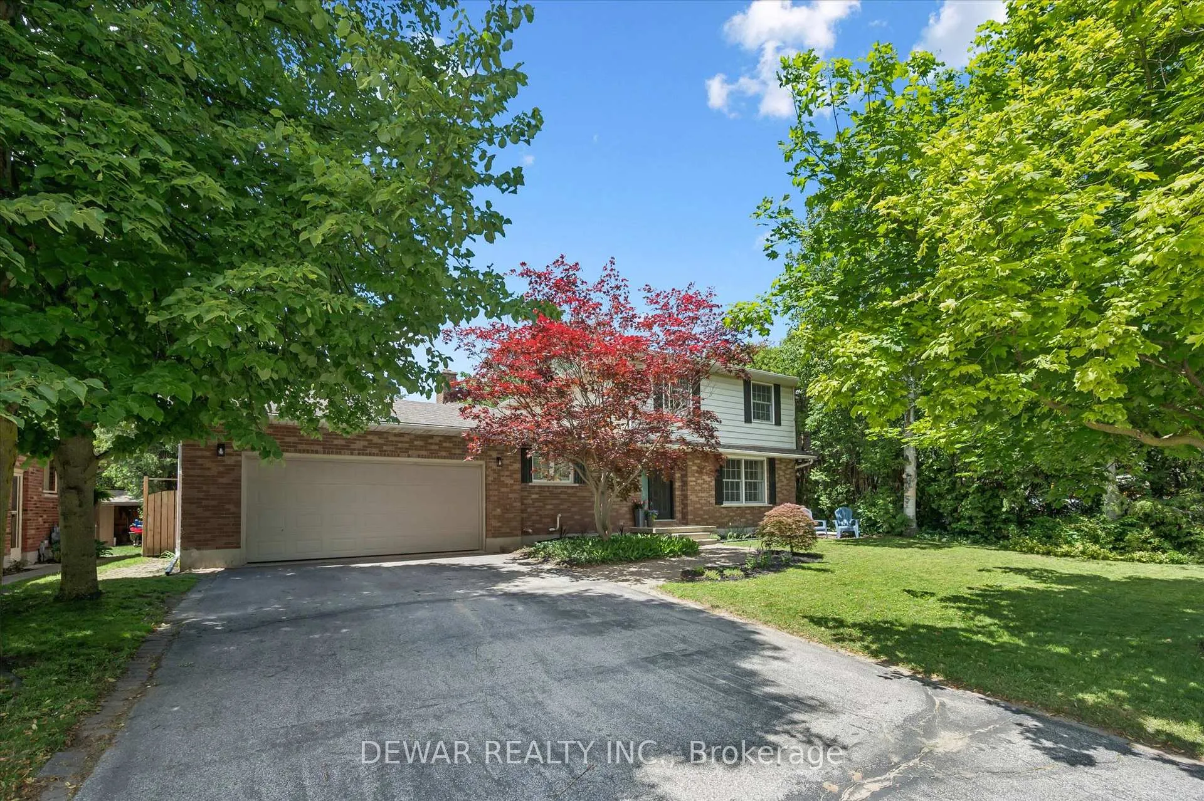
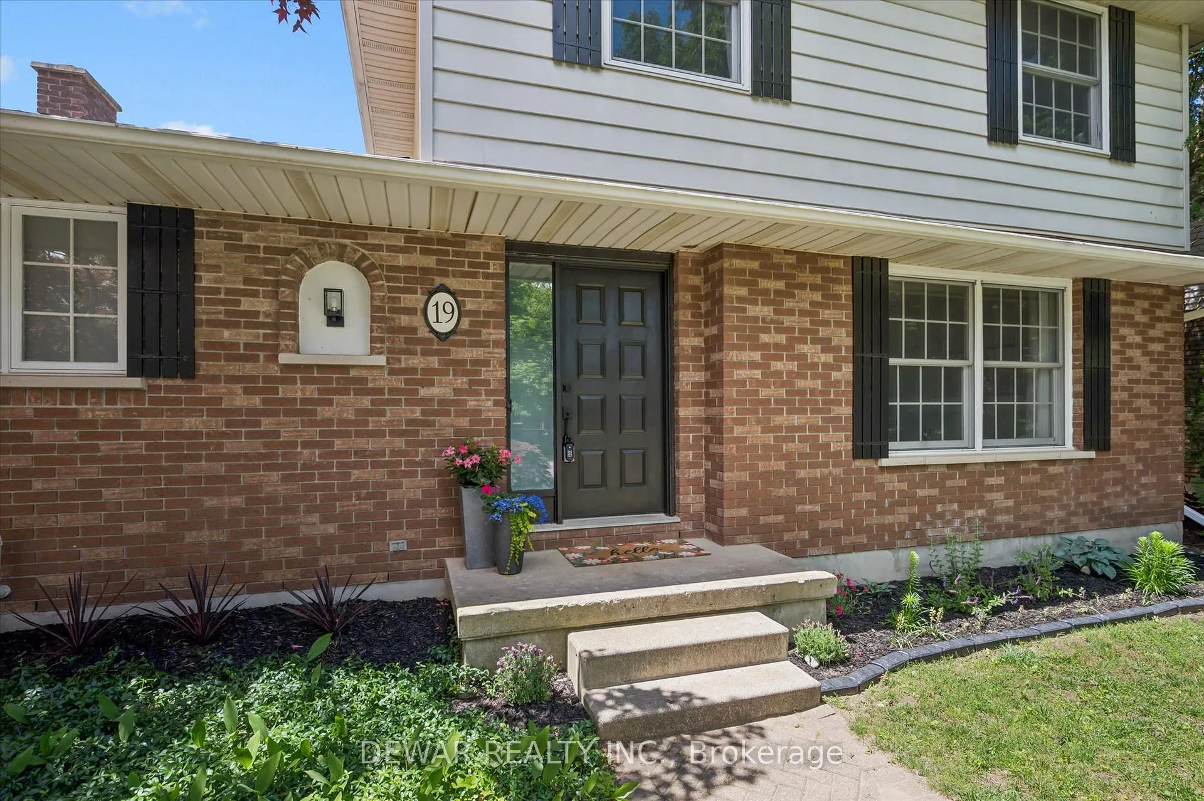
Welcome to 19 Adams Avenue, a beautifully maintained family home tucked away on a quiet residential street in the heart of Tillsonburg. Offering 4 bedrooms, 2 bathrooms, and a spacious lot surrounded by mature trees, this property delivers the space, comfort, and outdoor living that today's families are searching for. From the moment you arrive, the home's charming curb appeal and welcoming presence make a lasting impression. Mature landscaping and a picturesque setting create a sense of warmth and pride of ownership that continues throughout the home. Inside, bright and airy living spaces are filled with natural light, creating an inviting atmosphere for everyday living and entertaining alike. The functional layout offers comfortable gathering spaces for family dinners, holiday celebrations, and quiet evenings at home. Step outside to a large back deck overlooking an expansive yard with room to play, host, and relax. Whether you're enjoying summer barbecues, watching children explore, or starting the day with coffee outdoors, this space functions as a natural extension of the home in warmer months. With three bedrooms on the second level and a fourth bedroom on the lower level, there's flexibility for growing families, guests, or a dedicated home office. The lower level also offers excellent potential for additional living space, a recreation room, home gym, or whatever best suits your family's needs. Located close to schools, parks, shopping, and everyday amenities, 19 Adams Avenue offers the perfect balance of small-town charm, convenience, and room to grow. A place to settle in, make memories, and truly feel at home.
Facts & features
Ask about this home
A HOMEH agent will answer your questions about this home.
Rooms
14 rooms · 2 bathrooms
- Foyer11′8″ × 8′11″104 sq.ft.
- Bathroom3′3″ × 7′1″23 sq.ft.
- Living room12′10″ × 16′2″207 sq.ft.
- Dining room11′10″ × 10′119 sq.ft.
- Kitchen11′10″ × 13′6″160 sq.ft.
- Family room16′10″ × 12′1″204 sq.ft.
- Bathroom4′11″ × 10′10″54 sq.ft.
- Bedroom10′11″ × 10′109 sq.ft.
- Bedroom 210′11″ × 11′5″125 sq.ft.
- Primary bedroom12′4″ × 13′160 sq.ft.
- Laundry12′ × 11′4″136 sq.ft.
- Bedroom11′2″ × 19′11″223 sq.ft.
- Other11′2″ × 15′1″168 sq.ft.
- Recreation13′ × 23′7″306 sq.ft.
Around this home
Schools nearby
School rating, out of 10.
Listing details
Helpful tools
Your HOMEH agent
"I would see it this week."
Ask HOMEH about this home
Price, neighbourhood, monthly cost. Ask anything.
HOMEH Intelligent Agent is an AI, not a licensed representative. Check anything important with your agent.