

21 John Pound Road S
21 John Pound Road S
 See all 20 photos
Property history
- $579,900TerminatedList: 2024-12-08|End: 2025-08-13|248 daysX11886277
Facts and features
- BasementFinished
- Age of homeNew
- Price per sq ft~$644
- Water, sewerMunicipal
- Central air
The homeFreehold Townhouse, Bungalow, New
- Type: Freehold Townhouse
- Style: Bungalow
- Age: New
- Living space: 700–1,100 sq ft
- Basement: Finished, full
InsideMain level, Erv/hrv, Rooms above ground 8
- Laundry: Main level
- Features: Erv/hrv
- Rooms above ground: 8
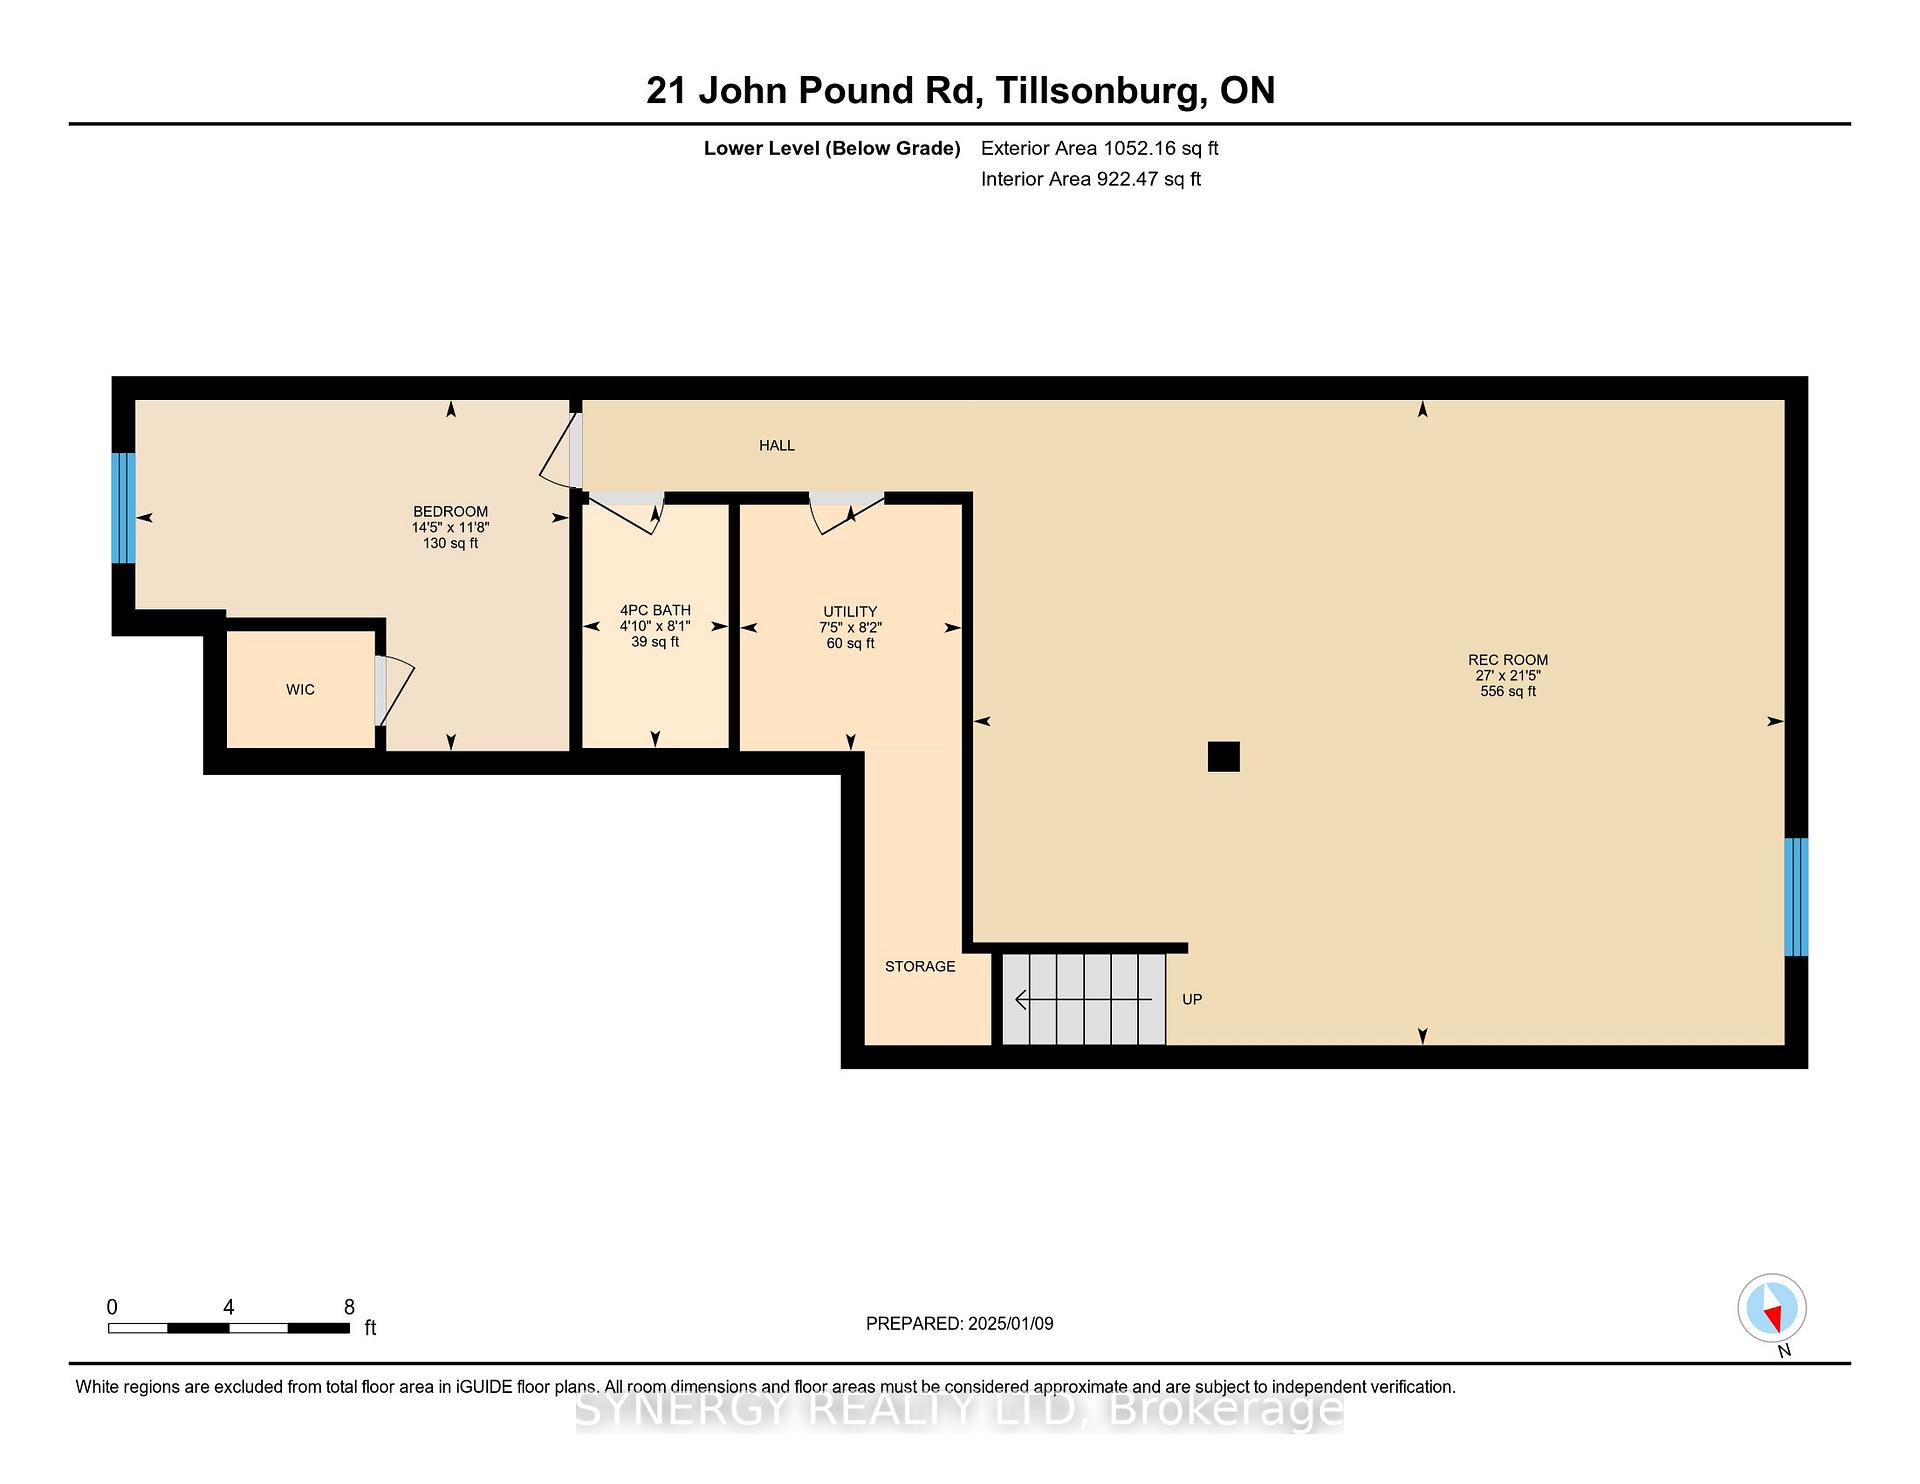
- Rooms in the basement: 4
- Bedrooms: 2 + 1 in the basement
- Bathrooms: 3
- Kitchens: 1
Outside and lotBrick, stone, Asphalt shingle, Poured concrete
- Exterior: Brick, stone
- Roof: Asphalt shingle
- Foundation: Poured concrete
- Size: 28.83 × 107.1 ft
- Shape: Rectangular
- Zoning: R3
Parking1 Garage, Attached, Private
- Spaces: 1 Garage
- Garage: Attached
- Driveway: Private
Heating, water and powerForced air, gas, Central air, Municipal water
- Heating: Forced air, gas
- Cooling: Central air
- Water: Municipal water
- Sewer: Municipal sewer
- Natural gas: Yes
- Hydro: Yes
- Cable: Available
- Telephone: Available
Costs and taxesHST included in the price, Water heater, Hot water heater
- HST: HST included in the price
- Rental items: Water heater
- Under contract: Hot water heater
NearbyPlace of worship, hospital, library, rec./commun.centre, school, golf
- Close to: Place of worship, hospital, library, rec./commun.centre, school, golf
Listing detailsX11886277, Terminated, Dec 8, 2024
- MLS® number: X11886277
- Status: Terminated
- Listed on: Dec 8, 2024
- Days on market: 248
- Updated: Aug 13, 2025
- Possession: Flexible
- Occupied by: Vacant
- Listing brokerage: SYNERGY REALTY LTD
About this home
21 John Pound Road S, Tillsonburg, ON N4G 5X3
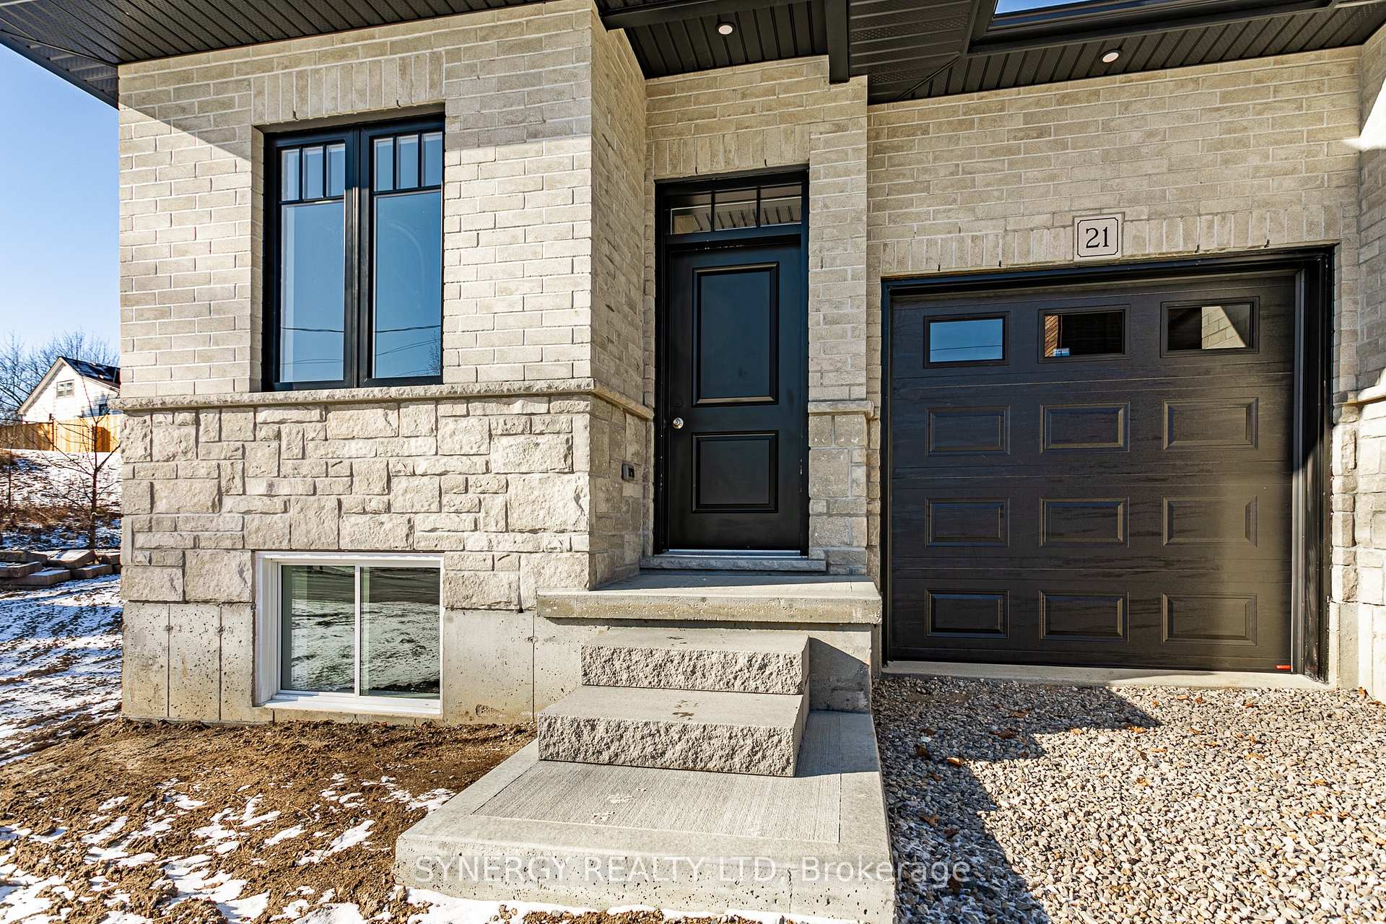
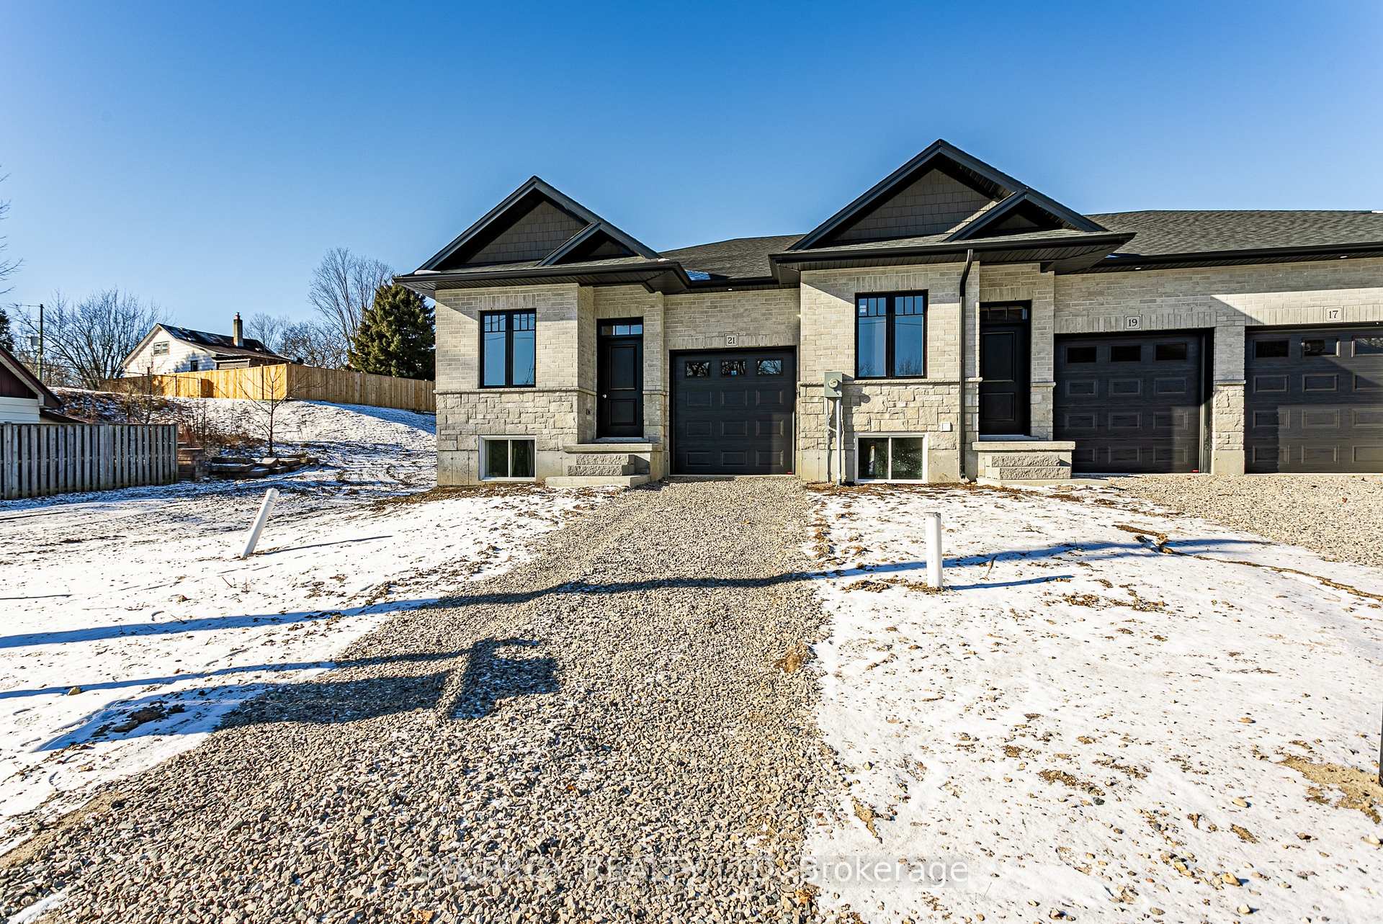
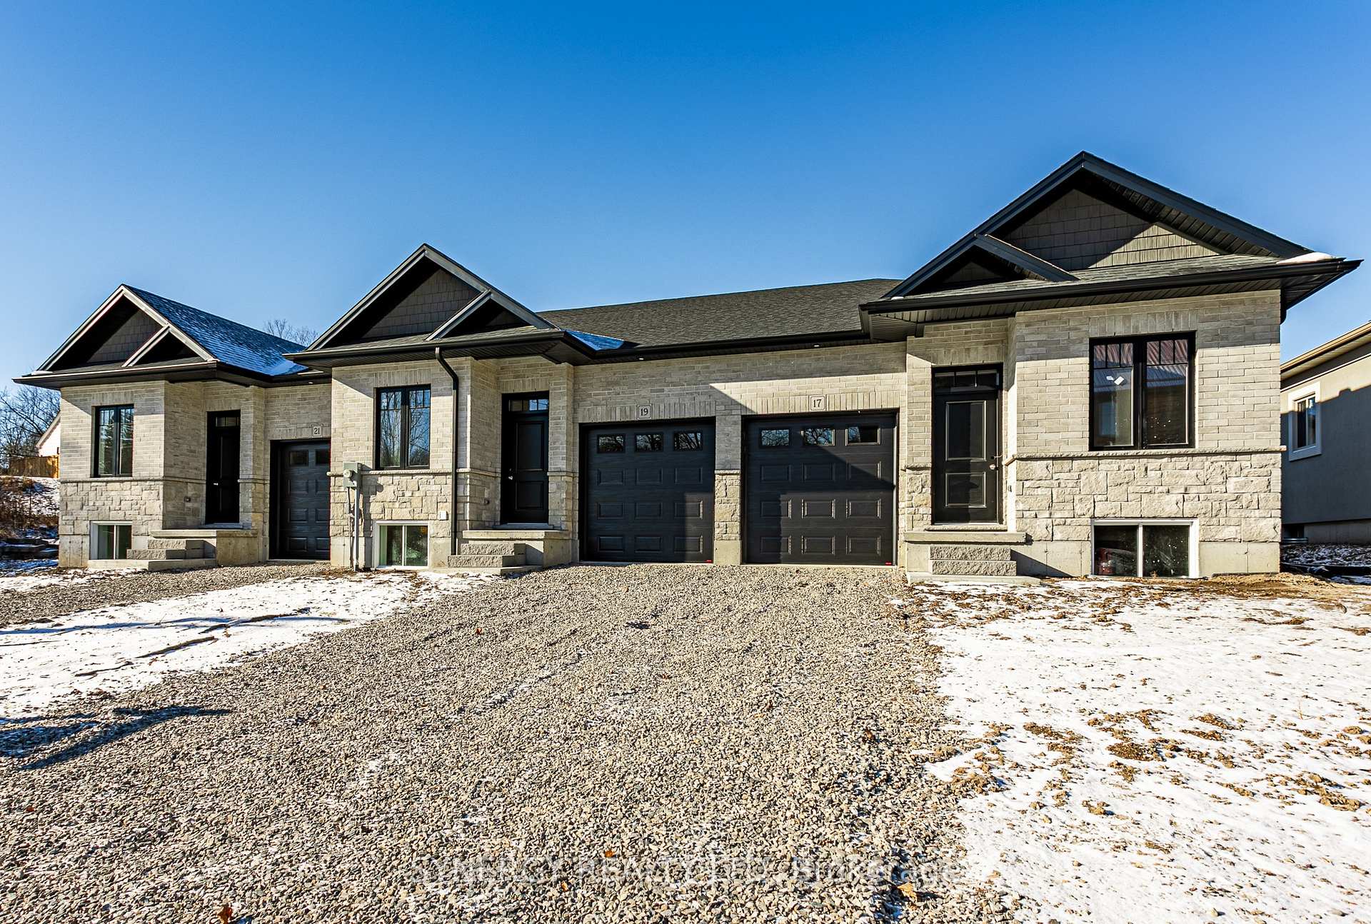
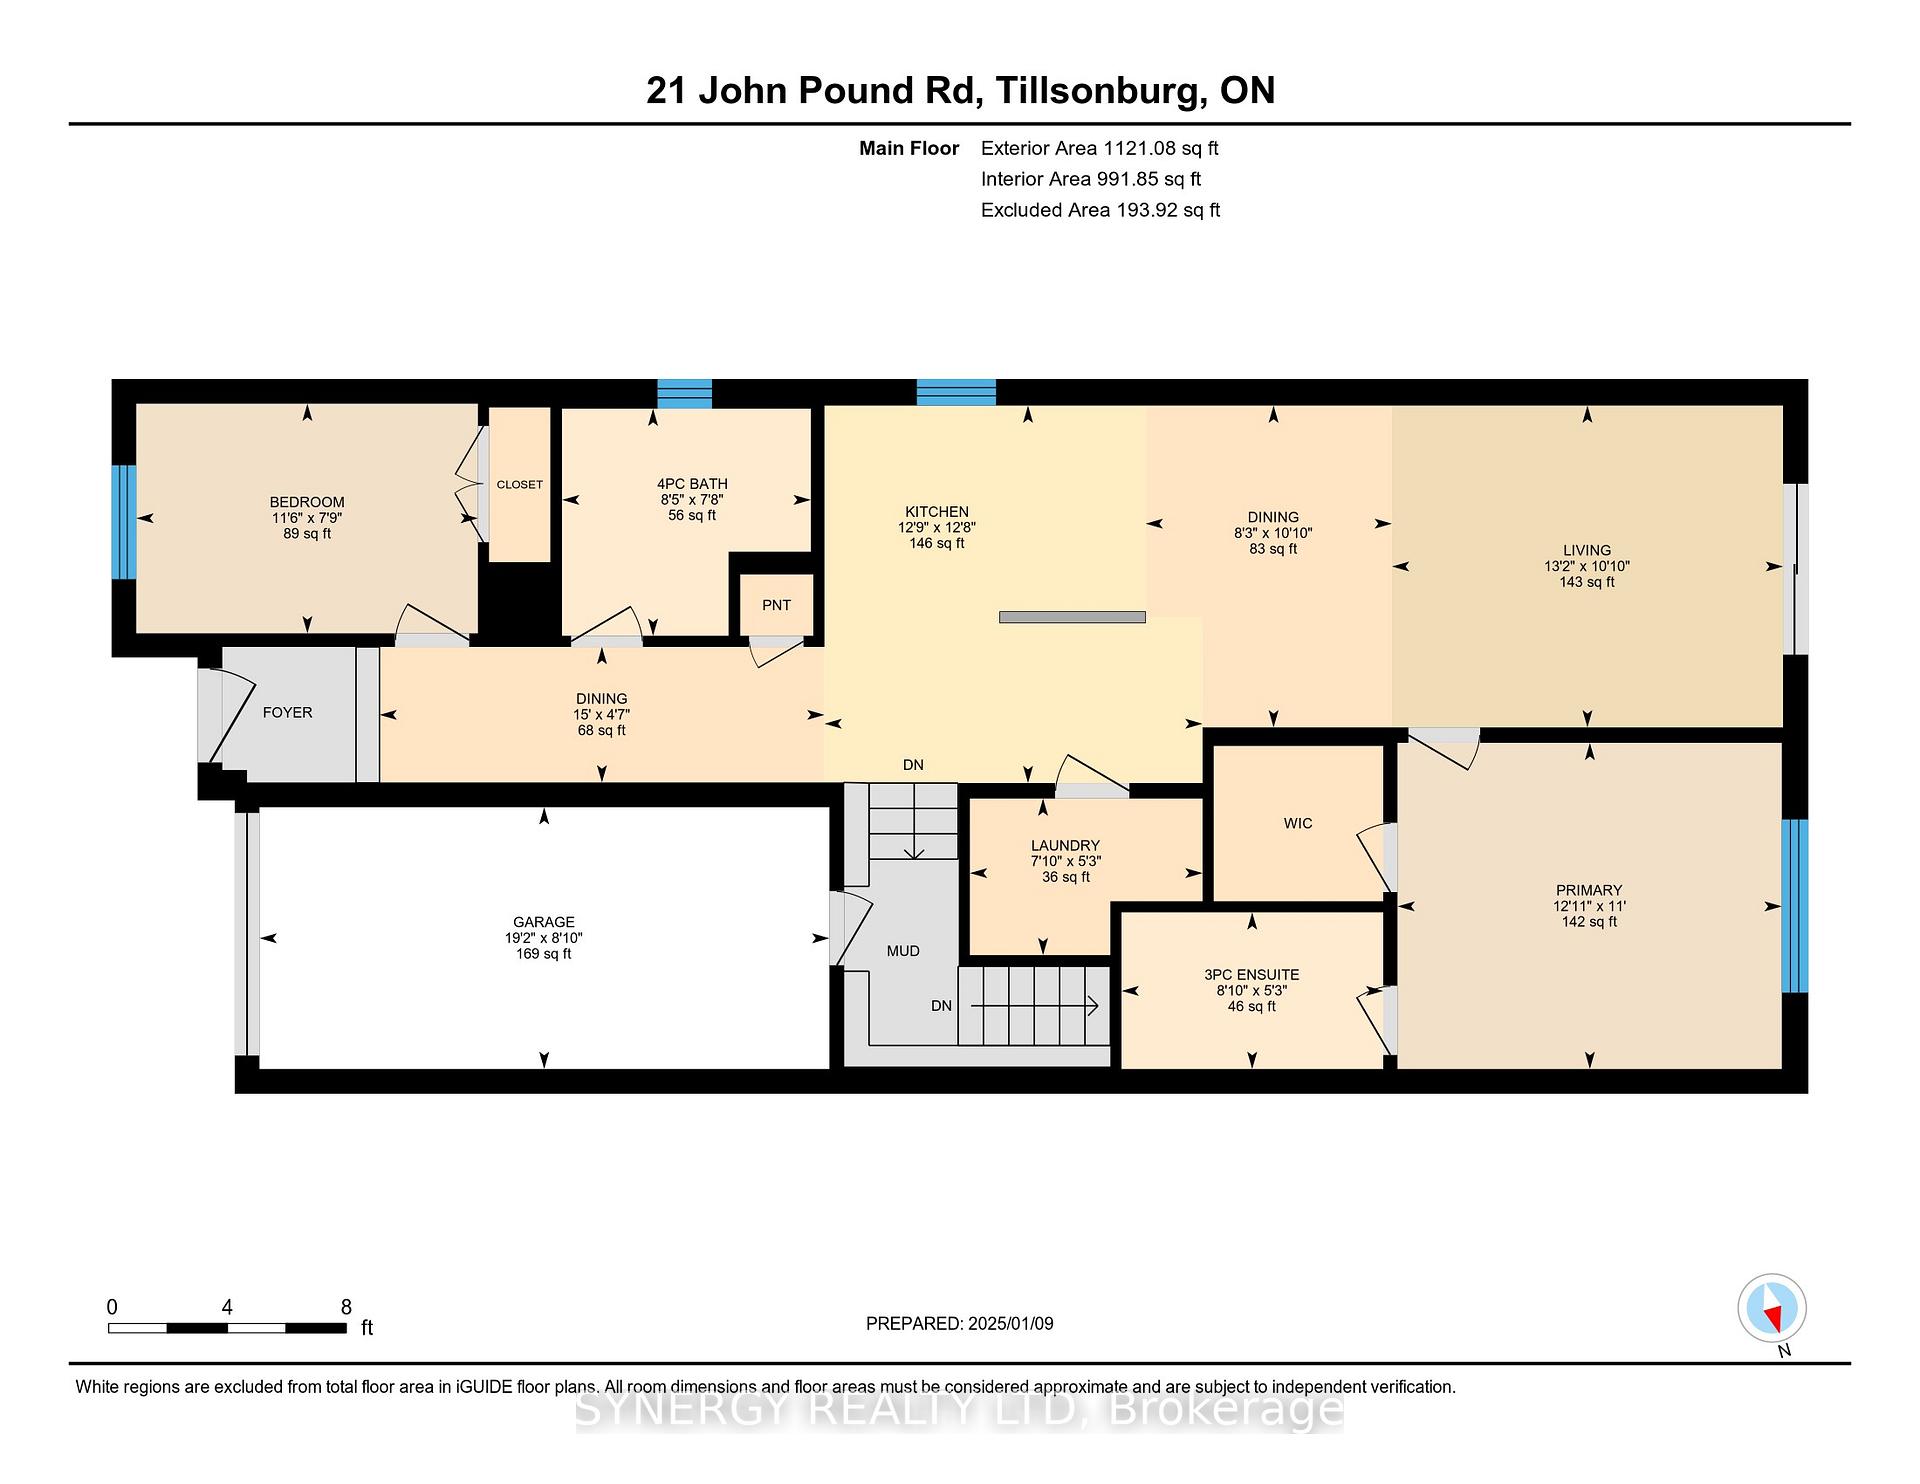
New Construction by Demelo Design Homes Ltd! One floor living at its finest. This, contemporary, all brick and stone, townhouse bungalow, is walking distance to downtown, located close to local amenities, hospital, restaurants, shopping, and walking trails. It is approximately 1100 sq ft on the main floor, consisting of an open concept kitchen, dining and living room, 2 bedrooms, 2 full baths and laundry. The fully finished basement has a family room, bedroom and 1 full bath. This home comes with a Tarion warranty. This townhouse is in the process of having the basement carpet installed and final touchups to be done before closing. Also paved driveway and seeded grass to be done when the weather allows. Freehold, No condo Fees. Don't miss the opportunity of making this townhouse your home!
Ask about this home
A HOMEH agent will answer your questions about this home.
Around this home
Daily convenience, out of 100, from the distances below
Schools nearby
School rating, out of 10.
Helpful calculators
Your HOMEH agent

"I would see it this week."