
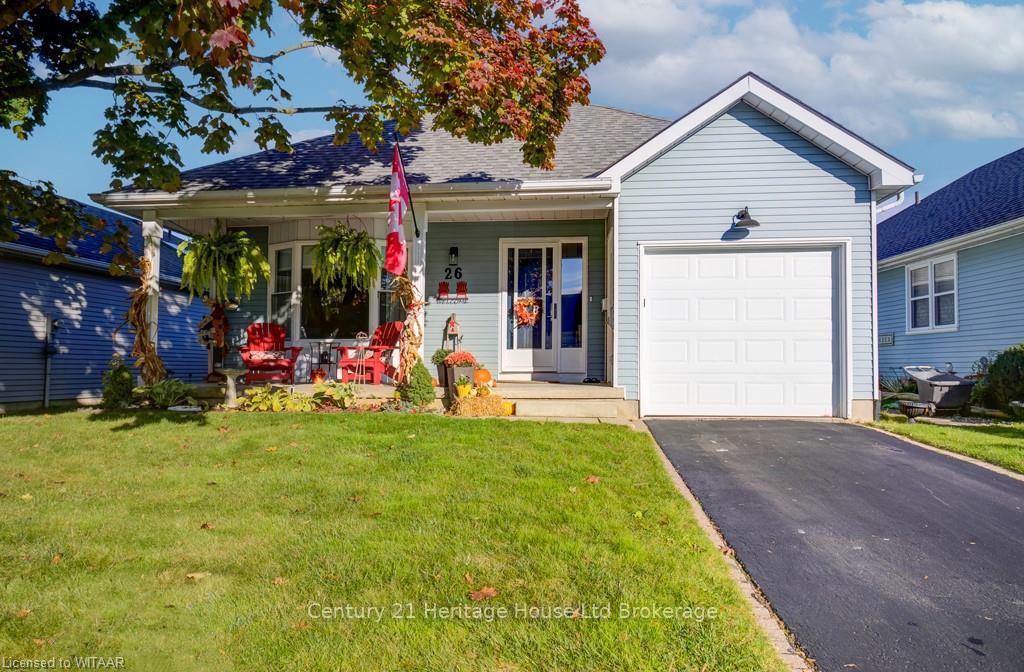
26 Edwin Crescent
Tillsonburg26 Edwin Crescent
Tillsonburg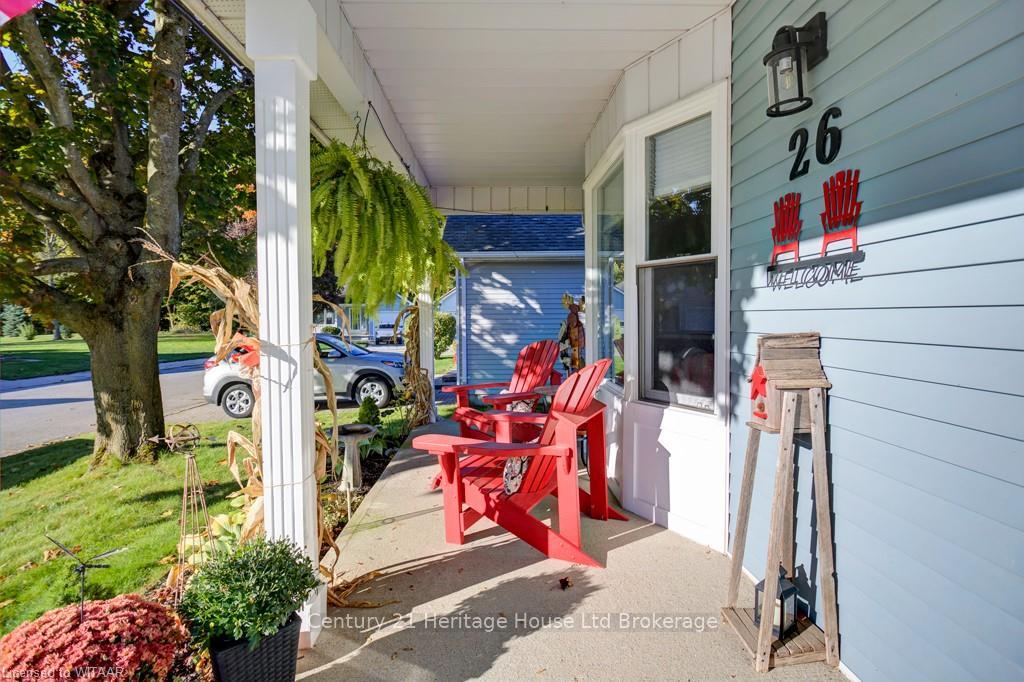
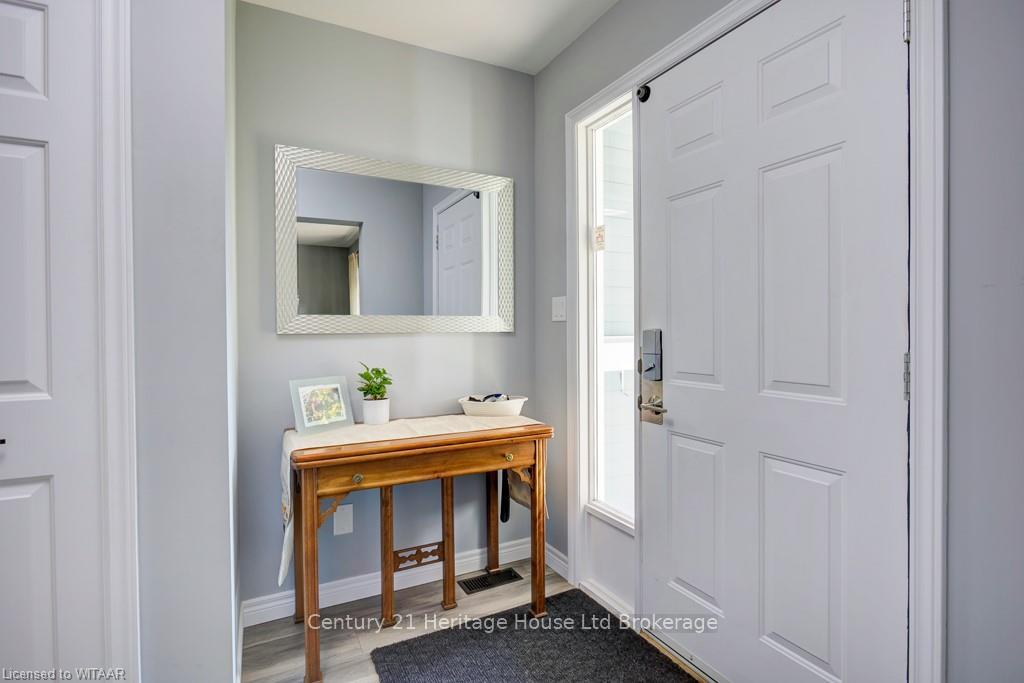 See all 24 photos
Property history

This listing has ended. It is no longer available.
Property not available for sale or for rent.
Ask about this home
A HOMEH agent will answer your questions about this home.Ask HOMEH
About this home
26 Edwin Crescent, Tillsonburg
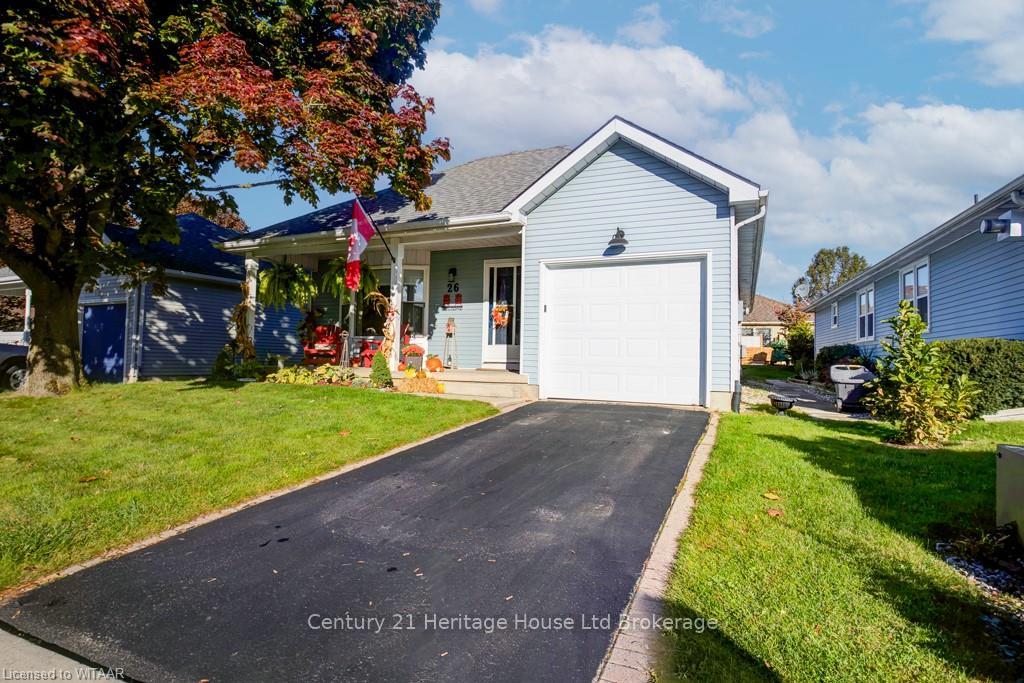
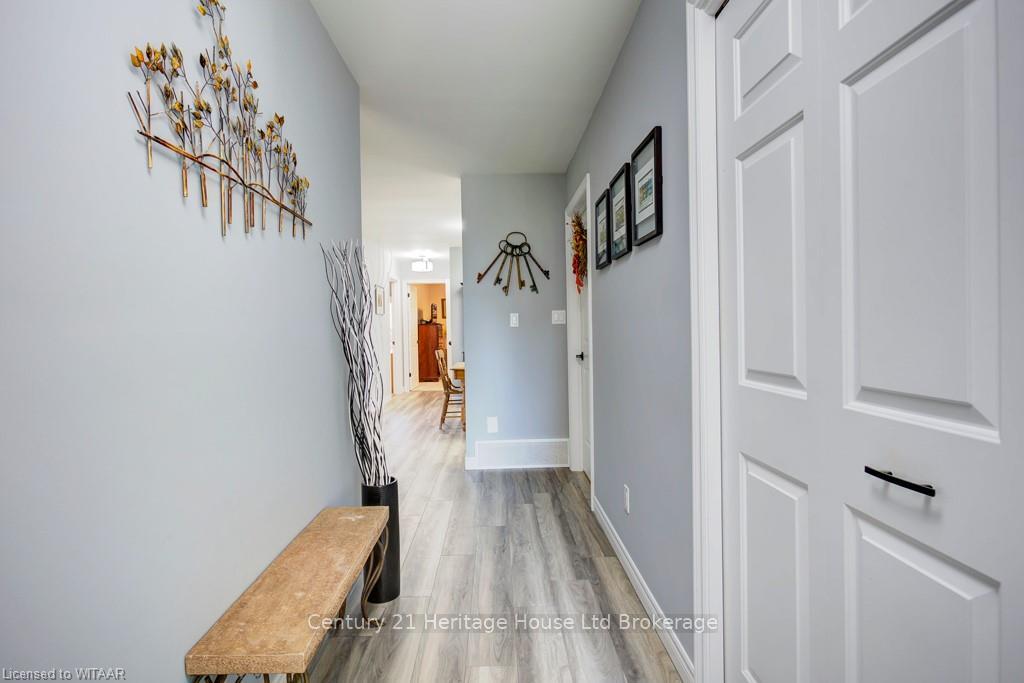
Welcome to this beautifully upgraded 2 bedroom, 2 bathroom bungalow located in the desirable Adult Community of Hickory Hills. This home is move-in ready with extensive upgrades completed in 2022, including roof (lifetime shingles), flooring, doors, trim, fresh paint, new family room bay window (Oct 2024) and 2 fully renovated washrooms. The stunning kitchen boasts white shaker cupboards, granite countertops, a double undermount sink, under-cabinet lighting, a stylish tile backsplash and modern kitchen appliances. Step outside to enjoy the newly poured concrete patio perfect for entertaining or relaxing. In addition, the side patio offers the convenience of a natural gas hook-up for all your grilling needs. This property also features an irrigation system (2021) ensuring your yard stays lush and green. Residents of Hickory Hills enjoy access to a fantastic recreation centre with amenities including a hot tub and a pool. This is the home to enjoy a low maintenance lifestyle in a friendly and vibrant community. Buyers acknowledge a one time transfer fee of $2000. Plus an annual fee of $770. Both payable to Hickory Hills Residents Association. All measurements are approximate and taken by IGuide Technology.
Facts & features
Ask about this home
A HOMEH agent will answer your questions about this home.
Rooms
40 rooms · 2 bathrooms
- Foyer6′10″ × 12′4″84 sq.ft.
- Kitchen12′3″ × 10′122 sq.ft.
- Living room18′3″ × 18′8″341 sq.ft.
- Dining room7′10″ × 11′9″92 sq.ft.
- Office10′ × 12′120 sq.ft.
- Laundry11′ × 5′5″59 sq.ft.
- Primary bedroom14′6″ × 11′8″169 sq.ft.
- Bedroom10′ × 17′1″171 sq.ft.
- Other—
- Bathroom—
- Foyer6′10″ × 12′4″84 sq.ft.
- Kitchen12′3″ × 10′122 sq.ft.
- Living room18′3″ × 18′8″341 sq.ft.
- Dining room7′10″ × 11′9″92 sq.ft.
- Office10′ × 12′120 sq.ft.
- Laundry11′ × 5′5″59 sq.ft.
- Primary bedroom14′6″ × 11′8″169 sq.ft.
- Bedroom10′ × 17′1″171 sq.ft.
- Other—
- Bathroom—
- Kitchen12′3″ × 10′122 sq.ft.
- Living room18′3″ × 18′8″341 sq.ft.
- Dining room7′10″ × 11′9″92 sq.ft.
- Office10′ × 12′120 sq.ft.
- Laundry11′ × 5′5″59 sq.ft.
- Primary bedroom14′6″ × 11′8″169 sq.ft.
- Bedroom10′ × 17′1″171 sq.ft.
- Other—
- Bathroom—
- Foyer6′10″ × 12′4″84 sq.ft.
- Kitchen12′3″ × 10′122 sq.ft.
- Living room18′3″ × 18′8″341 sq.ft.
- Dining room7′10″ × 11′9″92 sq.ft.
- Office10′ × 12′120 sq.ft.
- Laundry11′ × 5′5″59 sq.ft.
- Primary bedroom14′6″ × 11′8″169 sq.ft.
- Bedroom10′ × 17′1″171 sq.ft.
- Other—
- Bathroom—
- Foyer6′10″ × 12′4″84 sq.ft.
Around this home
Schools nearby
School rating, out of 10.
Listing details
Helpful tools
Your HOMEH agent
"I would see it this week."
Ask HOMEH about this home
Price, neighbourhood, monthly cost. Ask anything.
HOMEH Intelligent Agent is an AI, not a licensed representative. Check anything important with your agent.