
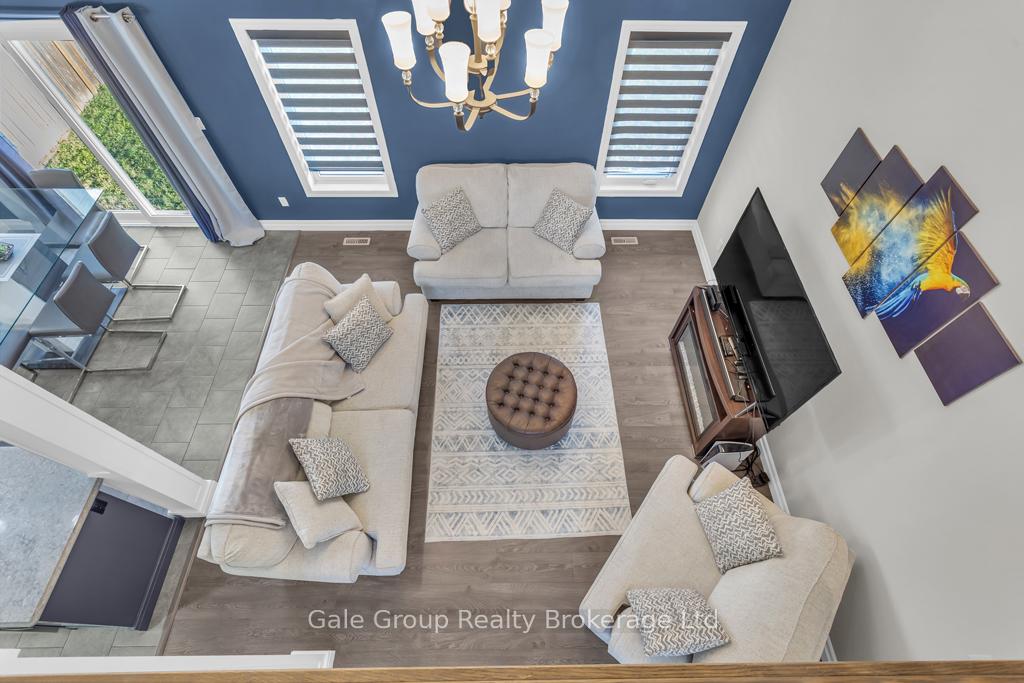
 See all 33 photos
Property history

This home has sold. It is no longer available.
Property not available for sale or for rent.
Ask about this home
A HOMEH agent will answer your questions about this home.Ask HOMEH
About this home
307 Wilson Avenue, Tillsonburg
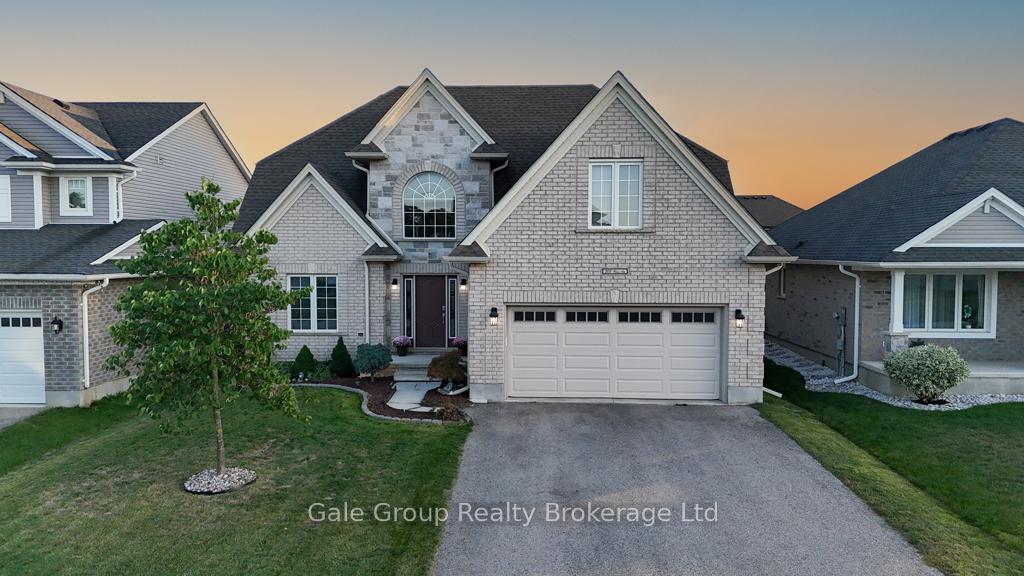
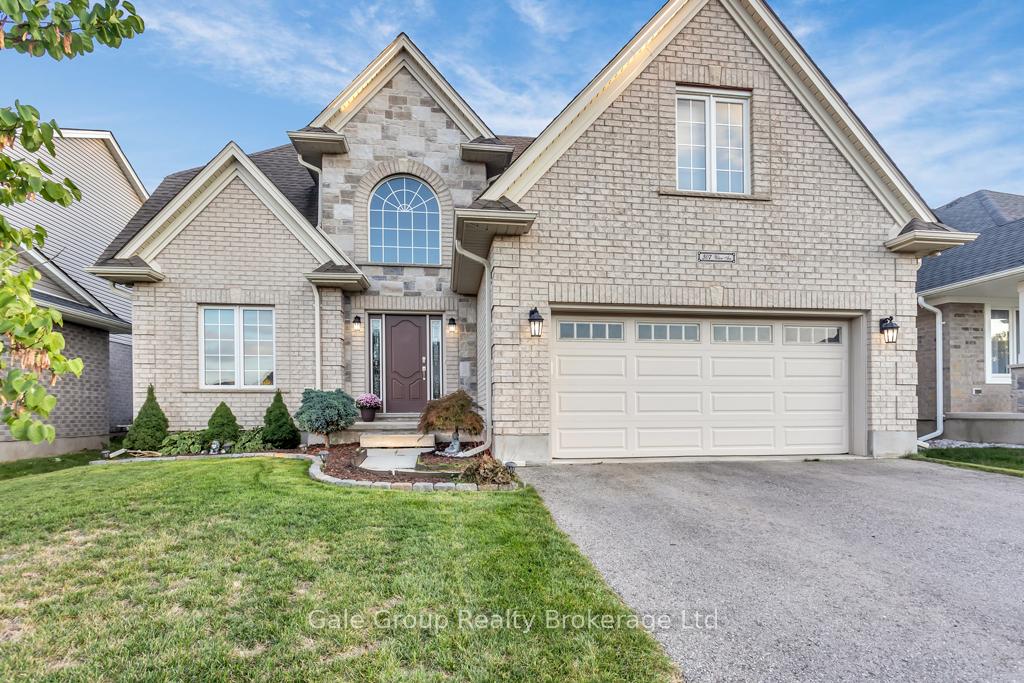
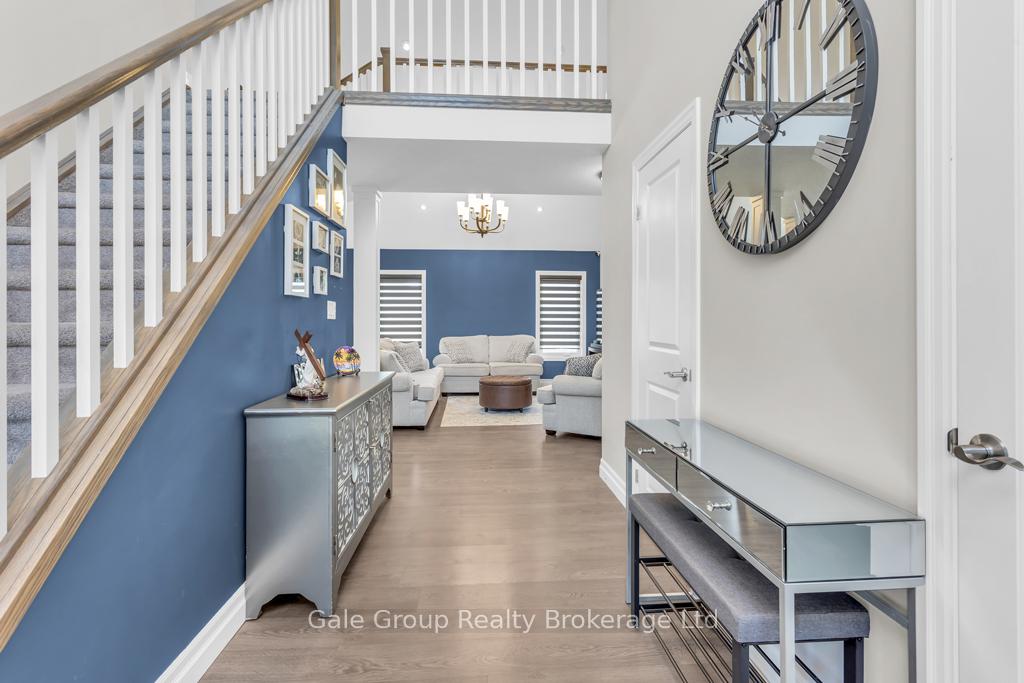
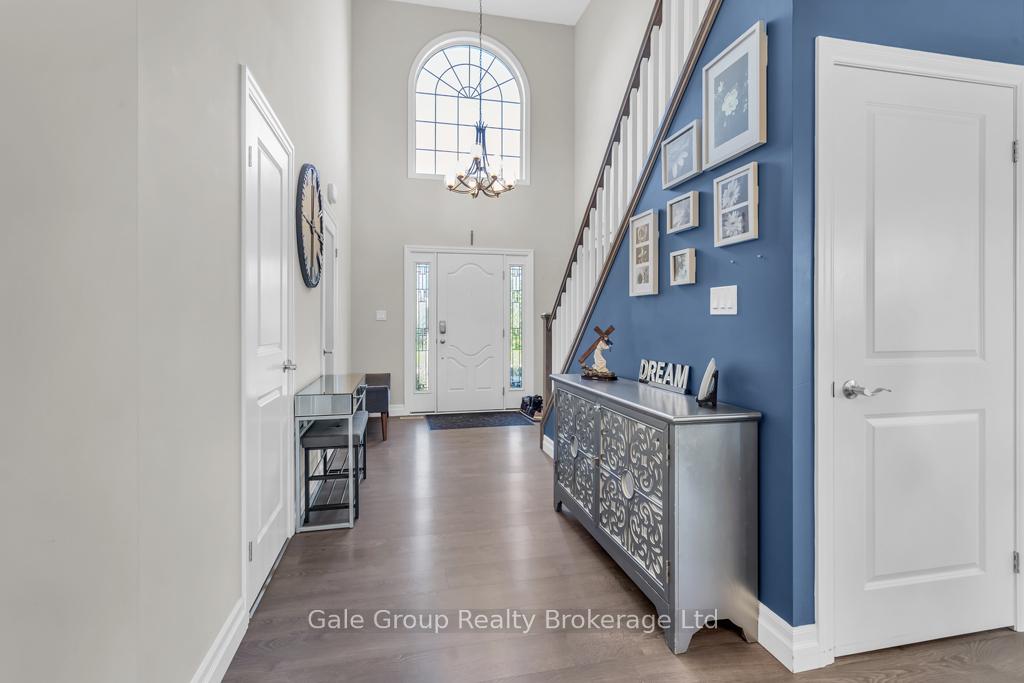
Welcome to 307 Wilson Ave! This stunning Hayhoe - built brick and stone detached home (2018) is the only model of its kind built locally making it truly unique and a must see! Move-in ready with upgrades throughout, it's designed for families, professionals, or anyone looking for modern comfort in a family-friendly neighbourhood. All of this in the highly desirable Westfield School District, close to parks, trails, and every amenity you could need! Step inside and fall in love with the main floor primary suite, complete with a private 5-piece ensuite - your own retreat at the end of the day. A convenient powder room on the main floor makes hosting guests a breeze. Upstairs, you'll find 3 more spacious bedrooms plus another full 4-piece bath, perfect for kids, guests, or a home office. But the real bonus? The basement is already framed, with 8 ft ceilings and plumbing roughed-in for another bathroom. All it needs is drywall and flooring to unlock even more living space customize it exactly how you want! Outside, the large backyard is ready for your vision, while the 2 car garage features a brand-new (2025) electric car charger. With its timeless brick exterior, rare floor plan, and endless potential, this home doesn't just check the boxes it blows them out of the water! Don't miss your chance to own something truly special in Tillsonburg.
Facts & features
Ask about this home
A HOMEH agent will answer your questions about this home.
Rooms
14 rooms · 3 bathrooms
- Primary bedroom13′1″ × 15′8″205 sq.ft.
- Bathroom11′ × 9′7″105 sq.ft.
- Powder room7′9″ × 2′10″22 sq.ft.
- Family room16′11″ × 14′1″238 sq.ft.
- Breakfast8′ × 10′80 sq.ft.
- Kitchen14′4″ × 10′144 sq.ft.
- Dining room11′ × 9′11″109 sq.ft.
- Laundry6′8″ × 7′8″51 sq.ft.
- Foyer15′10″ × 9′7″151 sq.ft.
- Bedroom11′3″ × 9′101 sq.ft.
- Bedroom13′7″ × 15′8″212 sq.ft.
- Bedroom19′7″ × 10′10″212 sq.ft.
- Loft12′10″ × 13′9″176 sq.ft.
- Bathroom8′6″ × 7′60 sq.ft.
Around this home
Schools nearby
School rating, out of 10.
Listing details
Helpful tools
Your HOMEH agent
"I would see it this week."
Ask HOMEH about this home
Price, neighbourhood, monthly cost. Ask anything.
HOMEH Intelligent Agent is an AI, not a licensed representative. Check anything important with your agent.