

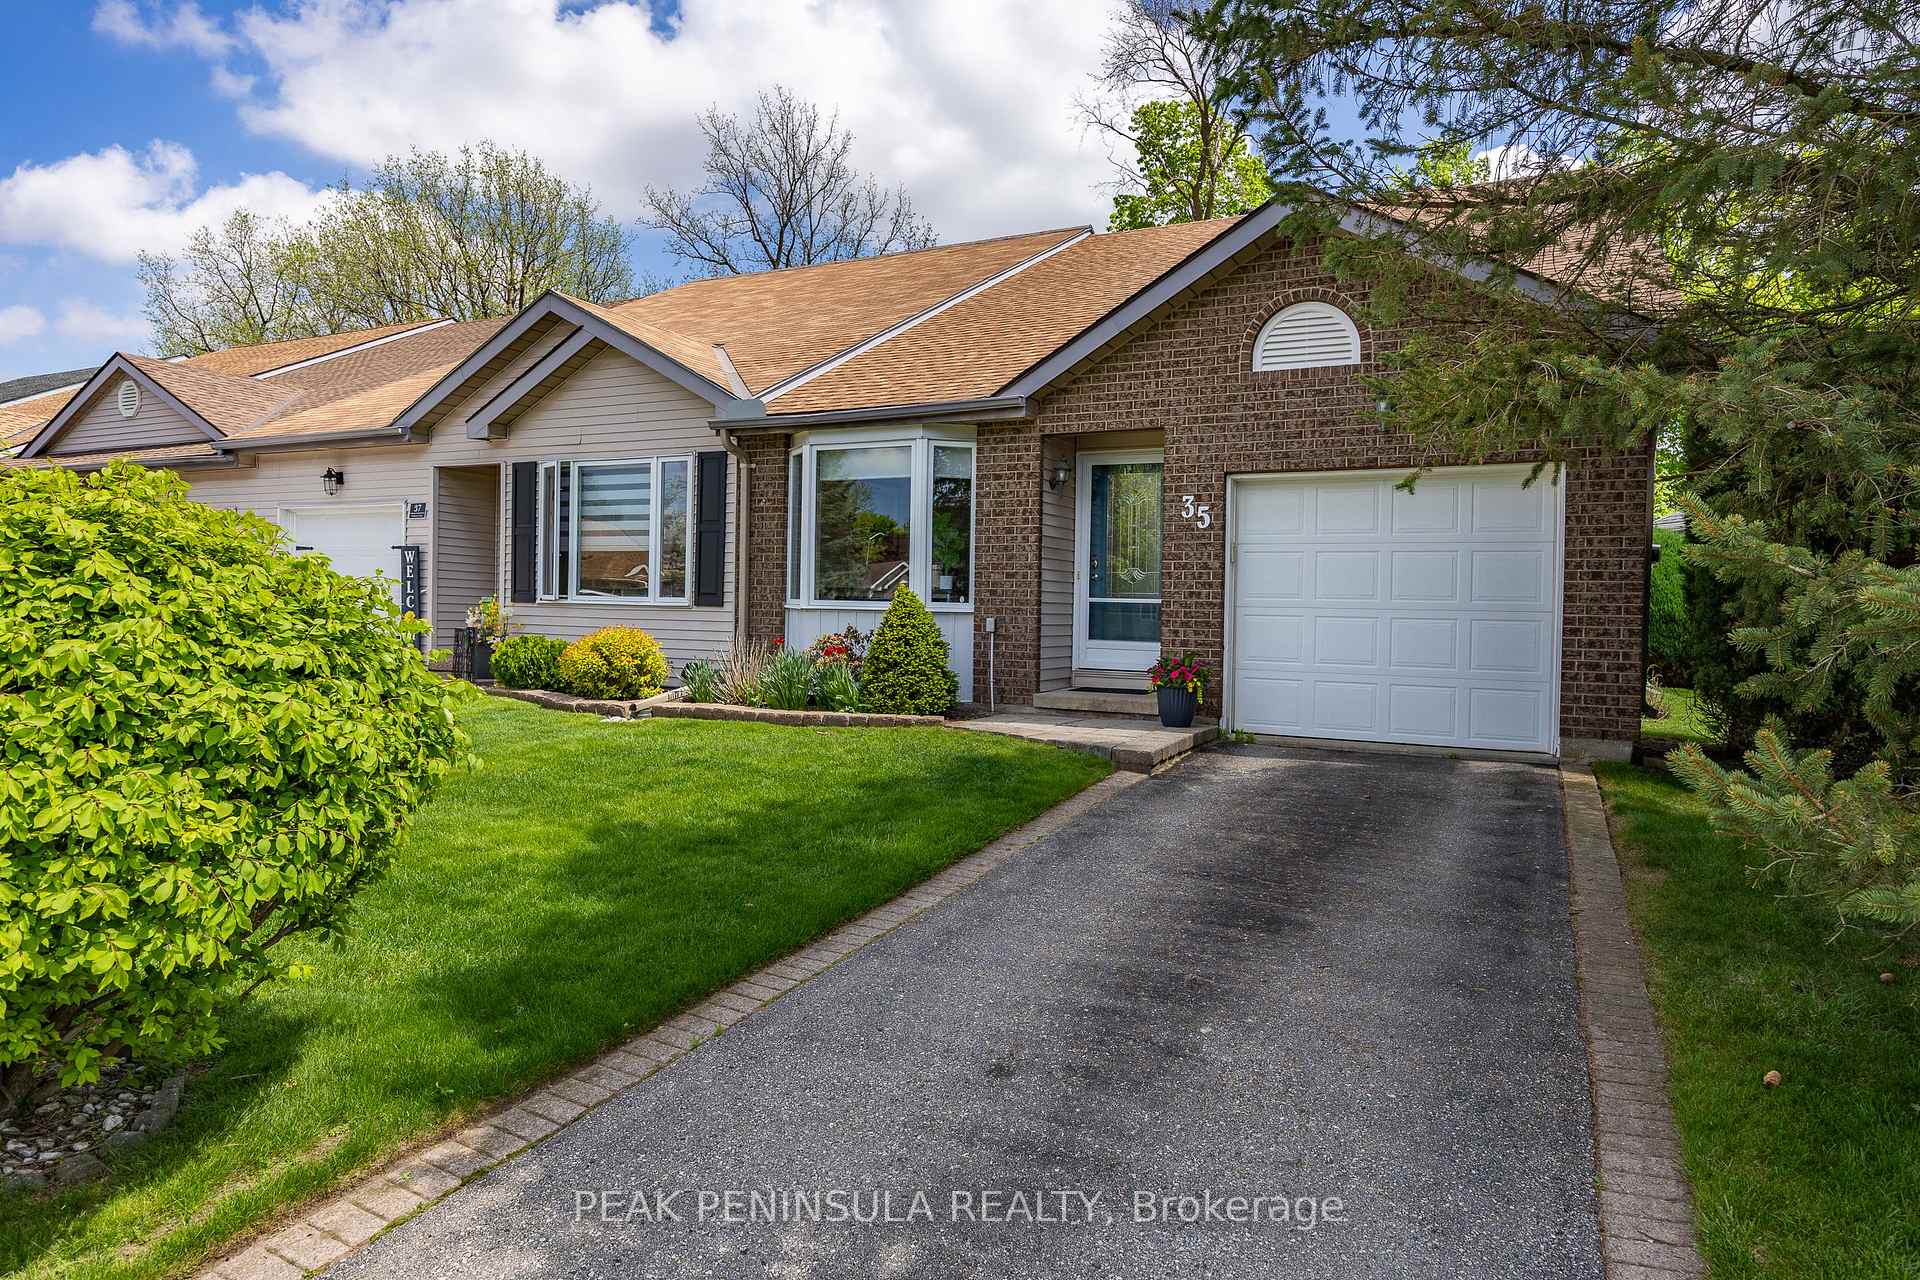
35 Jackson Court
35 Jackson Court
 See all 41 photos
Property history
Facts and features
- BasementPart finished
- Water, sewerMunicipal
- HeatingForced air
- CoolingCentral air
- Fireplace
- Central air
The homeFreehold Townhouse, Bungalow, 1,100–1,500 sq ft
- Type: Freehold Townhouse
- Style: Bungalow
- Living space: 1,100–1,500 sq ft
- Basement: Full, partially finished
InsideFireplace Yes, Water heater owned, primary bedroom - main floor, Rooms above ground 13
- Fireplace: Yes
- Features: Water heater owned, primary bedroom - main floor
- Rooms above ground: 13
- Bedrooms: 2
- Bathrooms: 3
- Kitchens: 1
- Family room: Yes
Outside and lotBrick veneer, vinyl siding, Asphalt shingle, Poured concrete
- Exterior: Brick veneer, vinyl siding
- Roof: Asphalt shingle
- Foundation: Poured concrete
- Size: 43.07 × 97.22 ft
Parking1 Garage, Attached
- Spaces: 1 Garage
- Garage: Attached
Heating, water and powerForced air, gas, Central air, Municipal water
- Heating: Forced air, gas
- Cooling: Central air
- Water: Municipal water
- Sewer: Municipal sewer
Costs and taxesTaxes $3,339 a year, HST included in the price
- Taxes, 2024: $3,339 a year
- HST: HST included in the price
Listing detailsX12159675, Sold, May 20, 2025
- MLS® number: X12159675
- Status: Sold
- Listed on: May 20, 2025
- Days on market: 56
- Updated: Jul 15, 2025
- Possession: Flexible
- Occupied by: Vacant
- Listing brokerage: PEAK PENINSULA REALTY
About this home
35 Jackson Court, Tillsonburg, ON N4G 5R4
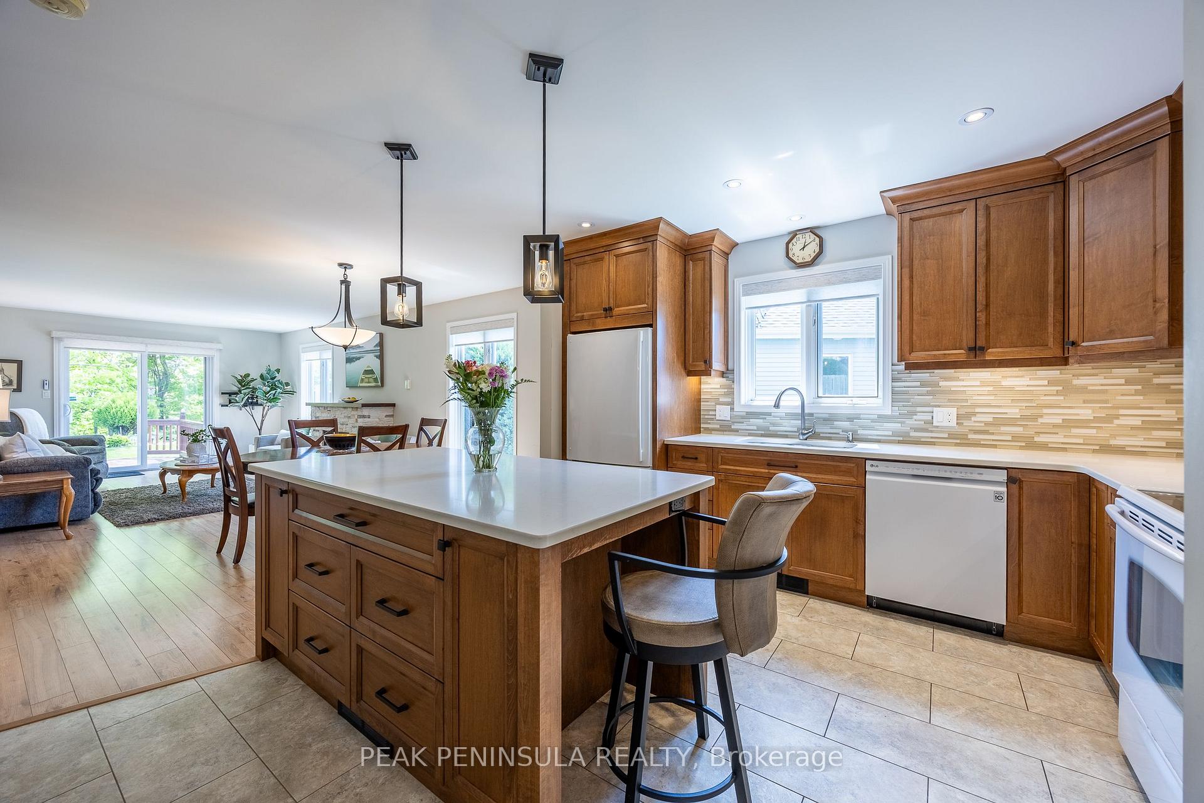
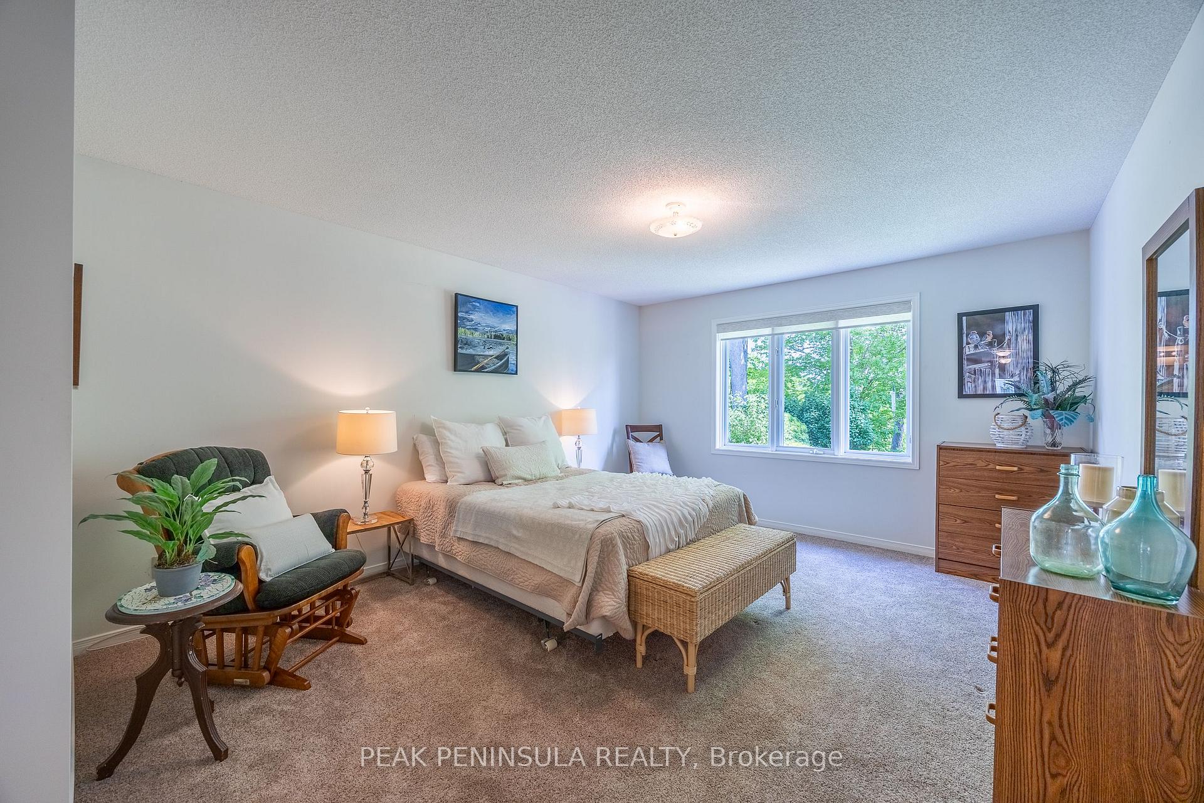
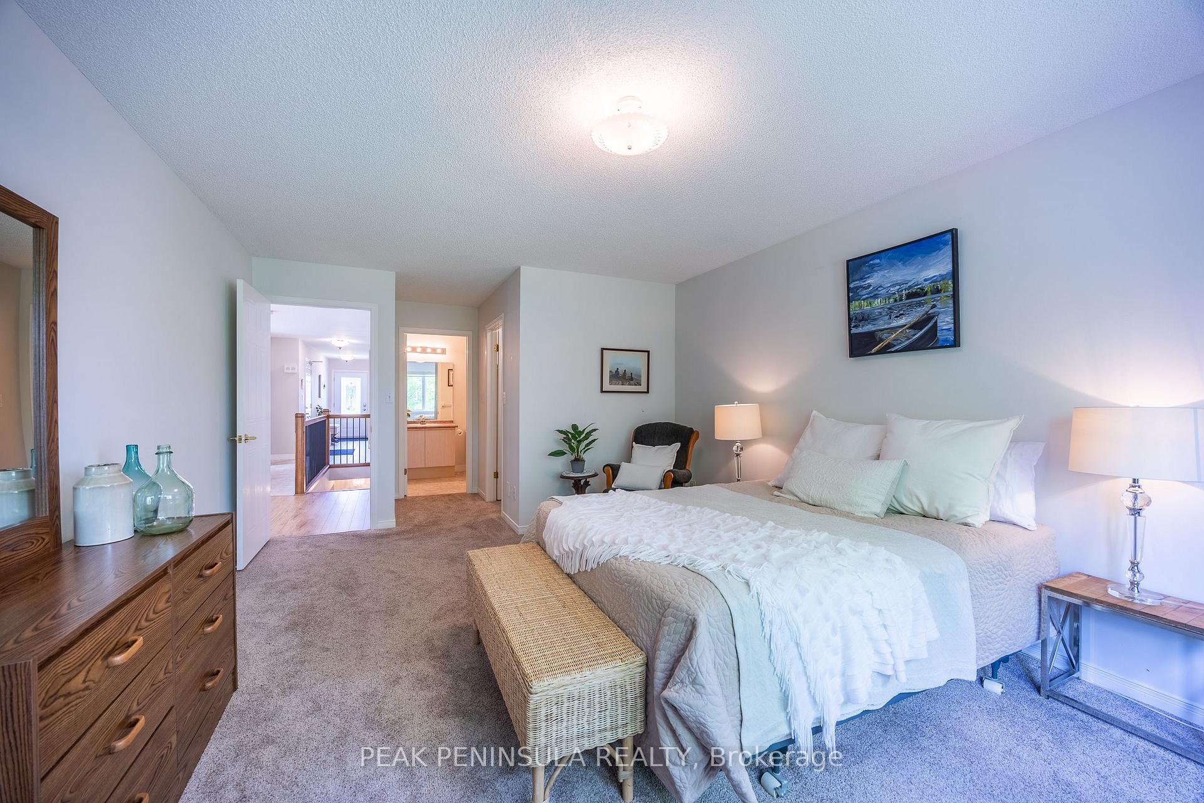
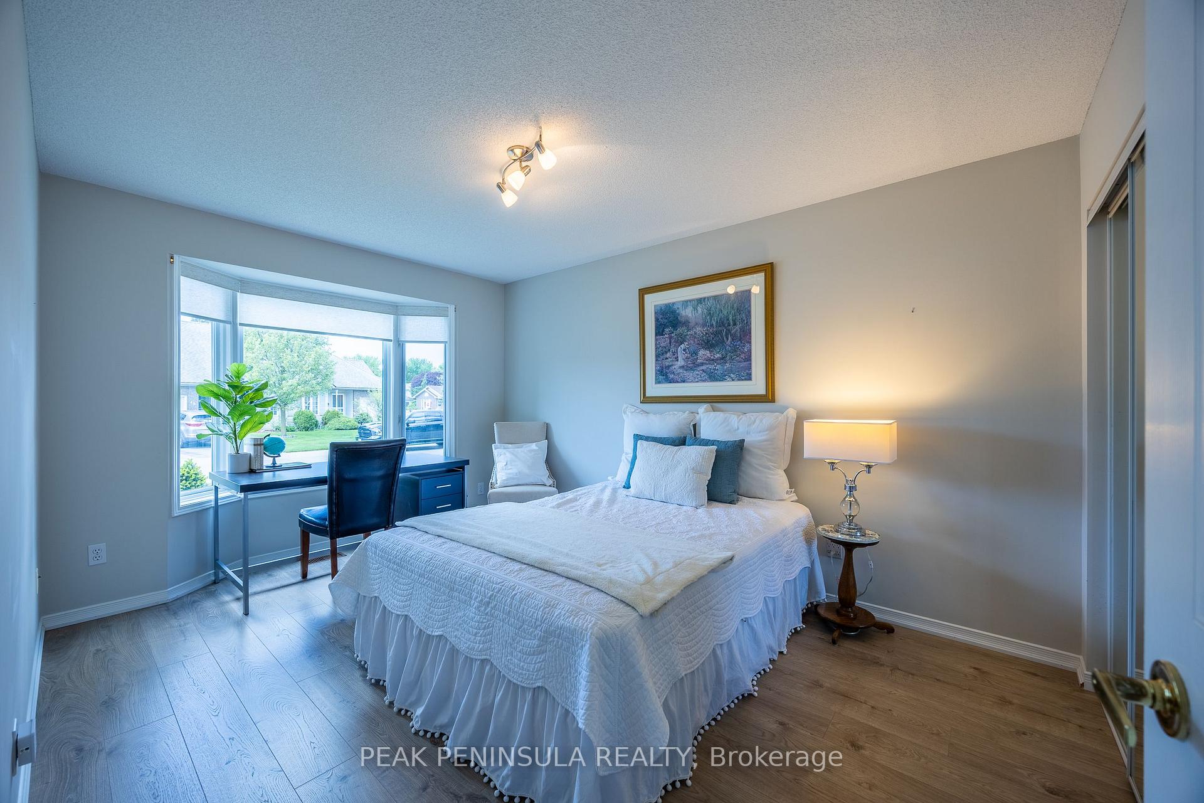
Welcome to 35 Jackson Court, a beautiful move-in ready town home located on a ravine lot in the Hickory Hills retirement community. Ideally located being only a short walk from the Community Centre and close to the Veterans Memorial Walkway that leads to downtown grocery stores, retail shopping, restaurants and medical facilities. Many upgrades including a new kitchen and extensive renovations to the main floor in 2014, a new roof in 2022, new retractable awning in 2021, picture window in 2024 and additional finishing in the basement in 2025. The home features an updated open-concept kitchen and dining area and a spacious living room with a gas fireplace and walk-out access to the rear deck. The main floor primary suite includes a walk-in closet and private 4-piece ensuite. The second bedroom on the main floor can easily serve as a home office. The lower level adds significant living space with a cozy family room, a bonus room, and two additional rooms recently refinished-perfect for hobbies, exercise space, or guest space. The southern exposure provides lots of extra light in the main living areas and the proximity of the ravine creates a picturesque and private back yard that is ideal for entertaining with friends or enjoying your morning coffee and watching birds at your feeders. Outdoor maintenance and snow removal fee is $244.08 quarterly. All buyers of homes in Hickory Hills must pay a one-time transfer fee of $2000 to the association and annual fees currently set at $640.00. This is an ideal home for a low-maintenance lifestyle in a friendly and vibrant community. Don't miss this opportunity -schedule your viewing today! Also listed on CornerStone# 40720037
Ask about this home
A HOMEH agent will answer your questions about this home.
Around this home
Daily convenience, out of 100, from the distances below
Schools nearby
School rating, out of 10.
Helpful calculators
Your HOMEH agent

"I would see it this week."