
 See all 49 photos
Property history

This home has sold. It is no longer available.
Property not available for sale or for rent.
Ask about this home
A HOMEH agent will answer your questions about this home.Ask HOMEH
About this home
356 Broadway Street, Tillsonburg
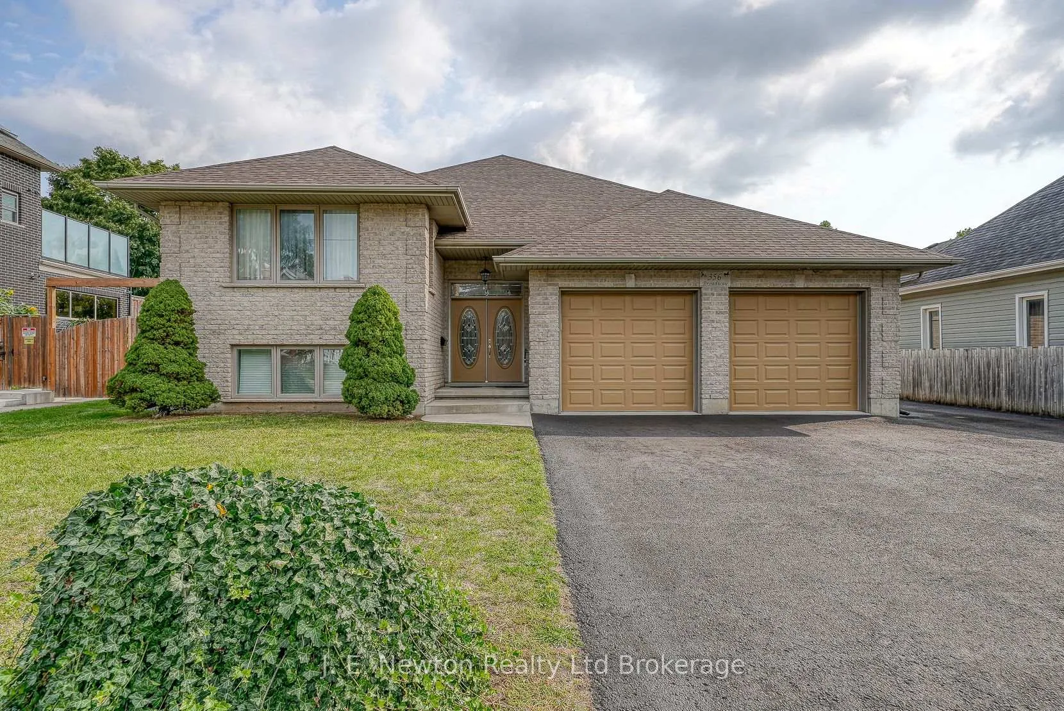
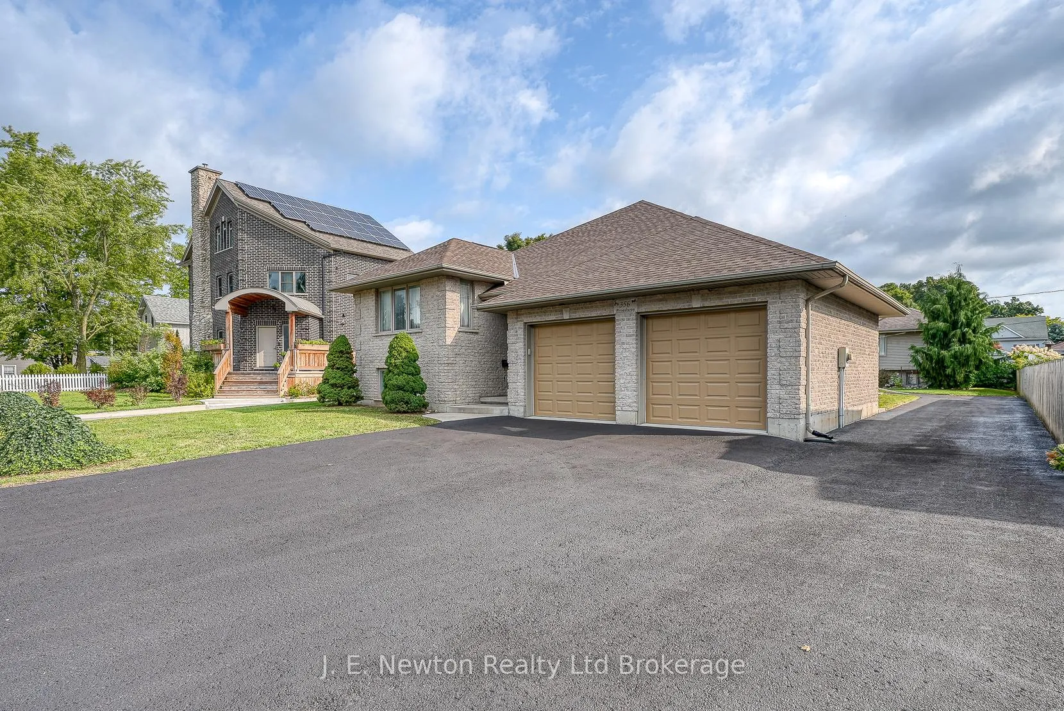
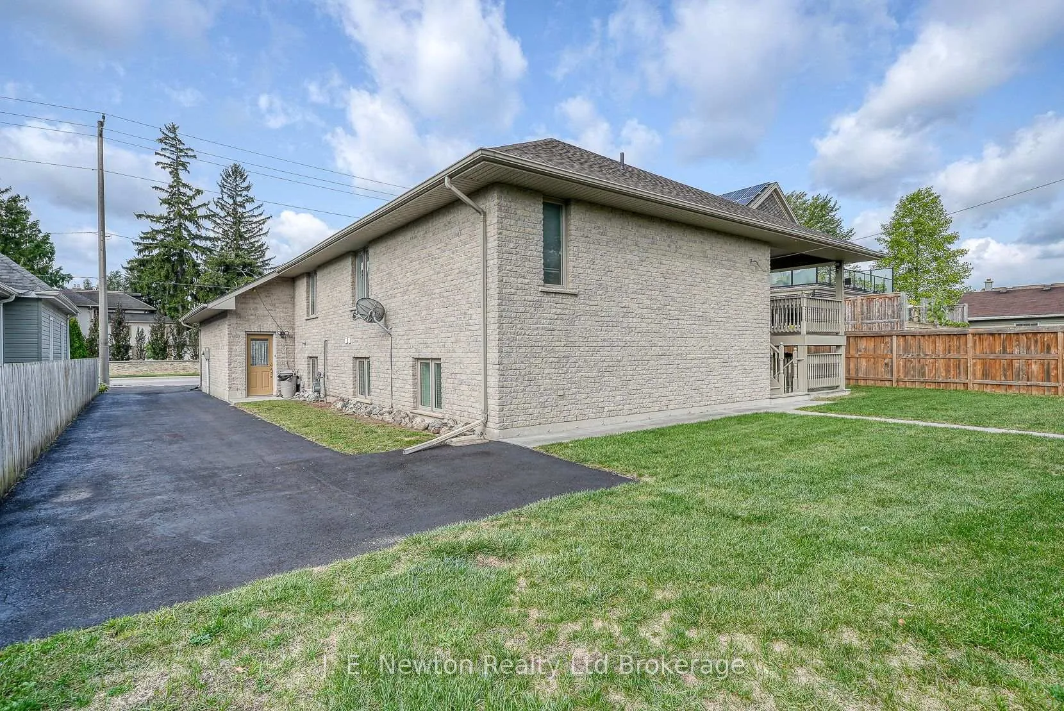
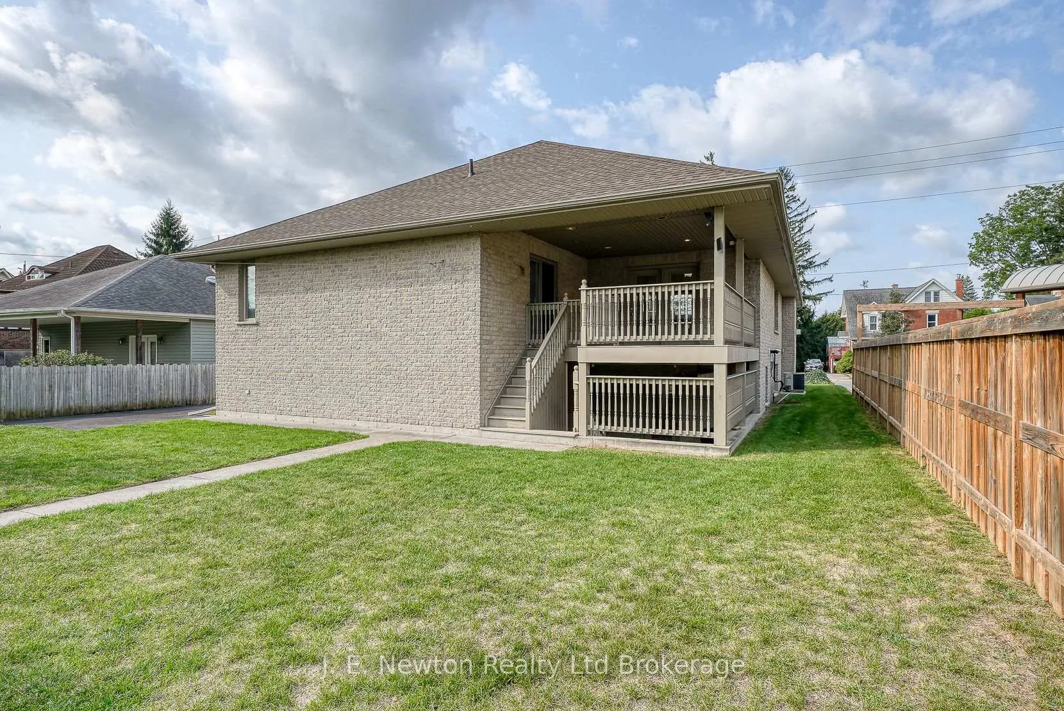
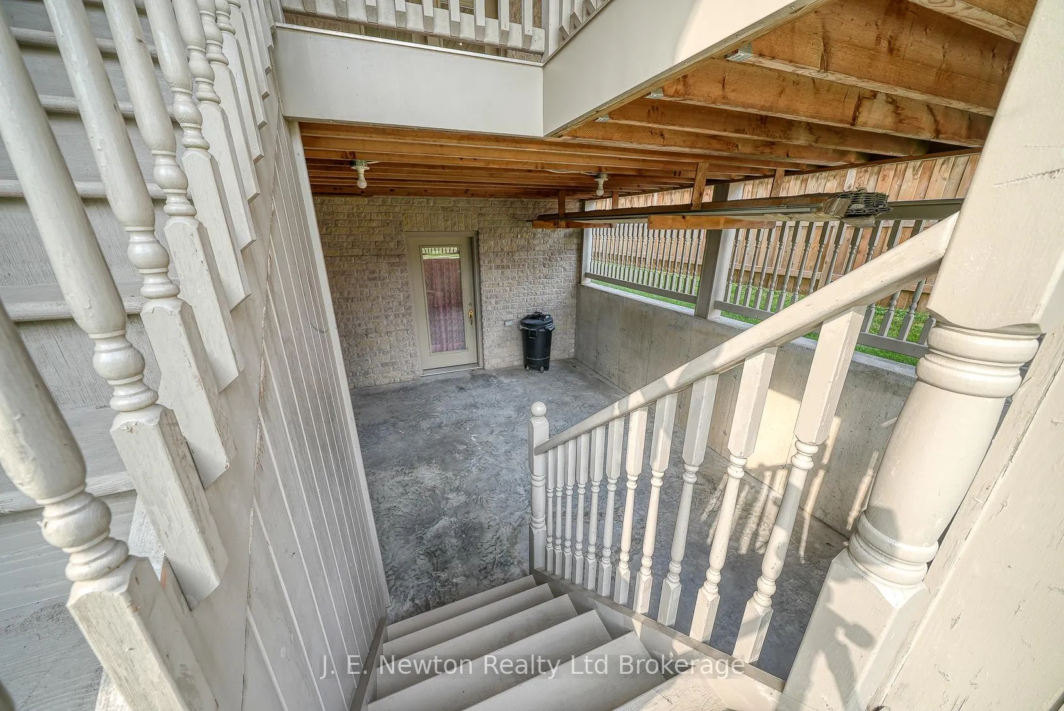
Oh the possibilities!! This amazing property with a raised ranch home and artist studio/workshop has over 3800 sq.ft. of finished space which includes 6 bedrooms, 4 bathrooms, 3 kitchens and 2 laundry rooms. Both floors offer an open concept from front to back where you will find a covered deck and covered patio. There is a large double car garage with storage closets, mezzanine space and parking in the driveway for numerous vehicles. There are ample closet and storage space on each floor with 3 stair lifts for the less mobile. Each building has an alarm system and separate heating systems. The outer shop has a kitchen set up, 3 piece bathroom, gas furnace and is ideal for a studio, workshop or office space. Lots of room in the big back yard for the kids or animals to play. There is a 12x 8 shed for all your gardening tools plus extra storage in the garage or workshop. This home is close to schools, downtown shopping and dining establishments. Quality built for a large family or for investors. There are 2 garage door openers and remotes, 3 fridges,3 stoves, 2 washers, 2 dryers, 2 dishwashers and a freezer included. All measurements and taxes are approximate. Please allow 24 notice for showings.
Facts & features
Ask about this home
A HOMEH agent will answer your questions about this home.
Rooms
24 rooms · 4 bathrooms
- Foyer8′7″ × 7′5″63 sq.ft.
- Living room23′ × 14′3″328 sq.ft.
- Dining room13′11″ × 10′7″147 sq.ft.
- Kitchen15′1″ × 13′11″209 sq.ft.
- Primary bedroom23′8″ × 11′5″270 sq.ft.
- Bathroom9′2″ × 7′10″72 sq.ft.
- Bedroom 211′10″ × 10′1″119 sq.ft.
- Bedroom 311′7″ × 10′2″118 sq.ft.
- Bathroom9′1″ × 5′3″48 sq.ft.
- Laundry11′11″ × 5′10″70 sq.ft.
- Dining room15′1″ × 8′10″133 sq.ft.
- Kitchen11′1″ × 8′10″98 sq.ft.
- Living room15′1″ × 10′1″153 sq.ft.
- Recreation21′6″ × 15′1″324 sq.ft.
- Dining room13′8″ × 14′1″193 sq.ft.
- Kitchen14′1″ × 13′9″194 sq.ft.
- Bedroom23′4″ × 13′6″314 sq.ft.
- Bedroom 210′3″ × 7′72 sq.ft.
- Bedroom 311′8″ × 10′3″120 sq.ft.
- Laundry6′5″ × 6′5″41 sq.ft.
- Bathroom8′8″ × 6′11″60 sq.ft.
- Utility room8′10″ × 7′8″68 sq.ft.
- Bathroom7′5″ × 7′1″52 sq.ft.
- Workshop18′7″ × 13′7″252 sq.ft.
Around this home
Schools nearby
School rating, out of 10.
Listing details
Helpful tools
Your HOMEH agent
"I would see it this week."
Ask HOMEH about this home
Price, neighbourhood, monthly cost. Ask anything.
HOMEH Intelligent Agent is an AI, not a licensed representative. Check anything important with your agent.