
 See all 24 photos
Book a viewing
Ask HOMEH
About this home
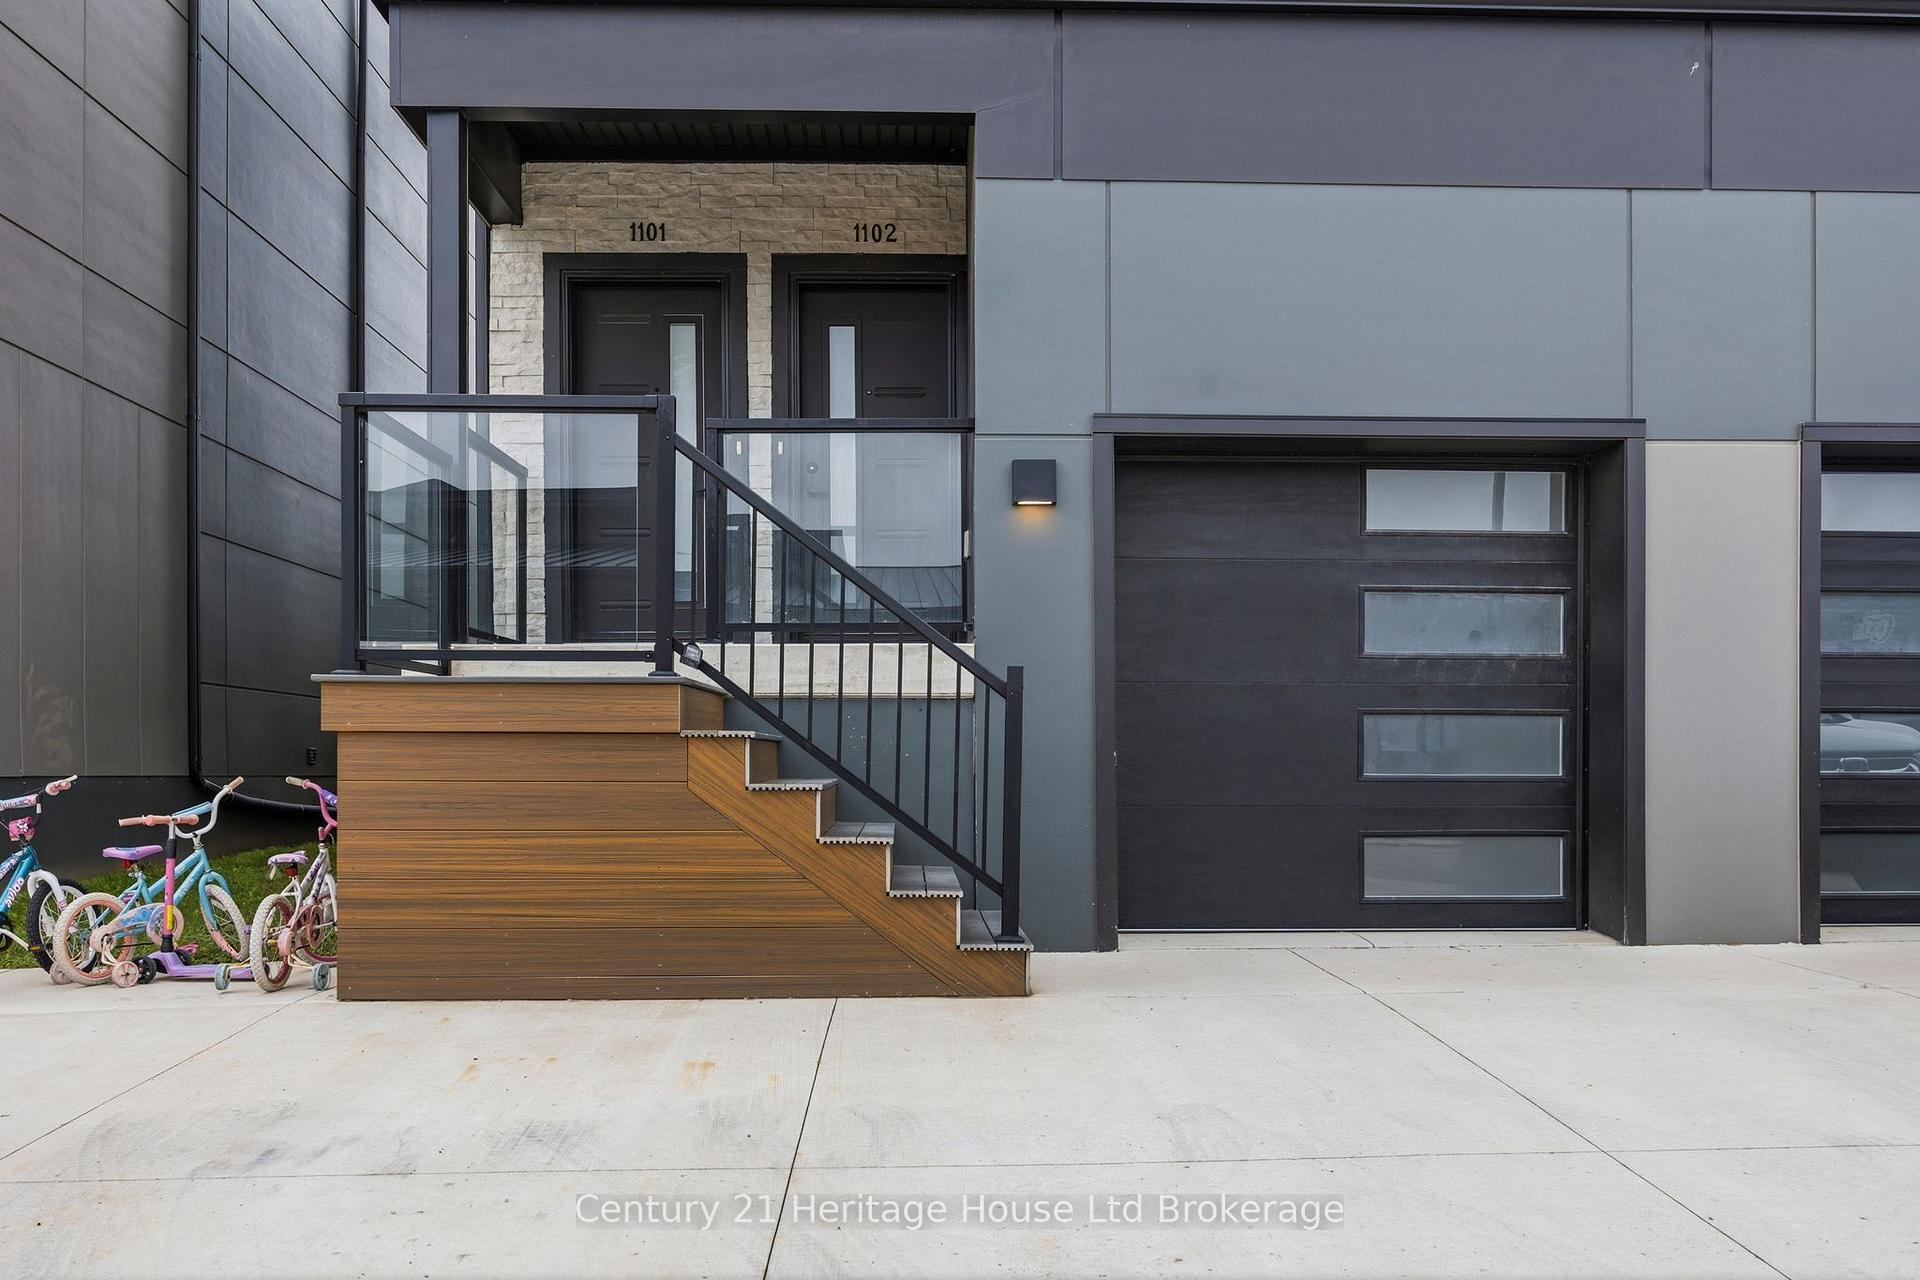
Unit 1102, 361 Quarter Town Line, Tillsonburg
Welcome to 361 Quarter Town Line, where modern living meets everyday convenience in one of Tillsonburg's growing neighbourhoods. Imagine starting your morning with a short stroll for freshly brewed coffee, having childcare right within the community, and enjoying schools, shopping and everyday amenities just minutes from your front door. Located in desirable north Tillsonburg, this contemporary condominium community offers a lifestyle built around comfort, convenience and connection. EYES Childcare is located within the development, while the newly opened Honeysuckle Coffee gives you a neighbourhood café just steps away-perfect for your morning coffee or catching up with a friend. Families will appreciate nearby schools and convenient pedestrian access toward South Ridge Public School, while groceries, restaurants, pharmacies, shopping and other Tillsonburg amenities are all close to home. Commuters will also appreciate convenient access to surrounding communities and Highway 401. The community offers a modern neighbourhood atmosphere with green space and pedestrian connections ideal for an evening walk or simply enjoying the outdoors. Whether you're a first-time buyer, young family, busy professional or looking for a low-maintenance lifestyle, 361 Quarter Town Line offers the opportunity to enjoy newer condominium living in a convenient Tillsonburg location. Morning coffee around the corner. Childcare steps away. Schools nearby. Shopping minutes from home. More than simply a place to live, it's a community designed around the way you want to live. Welcome home to 361 Quarter Town Line, Tillsonburg.
Facts & features
Book a viewing
Rooms
10 rooms · 3 bathrooms
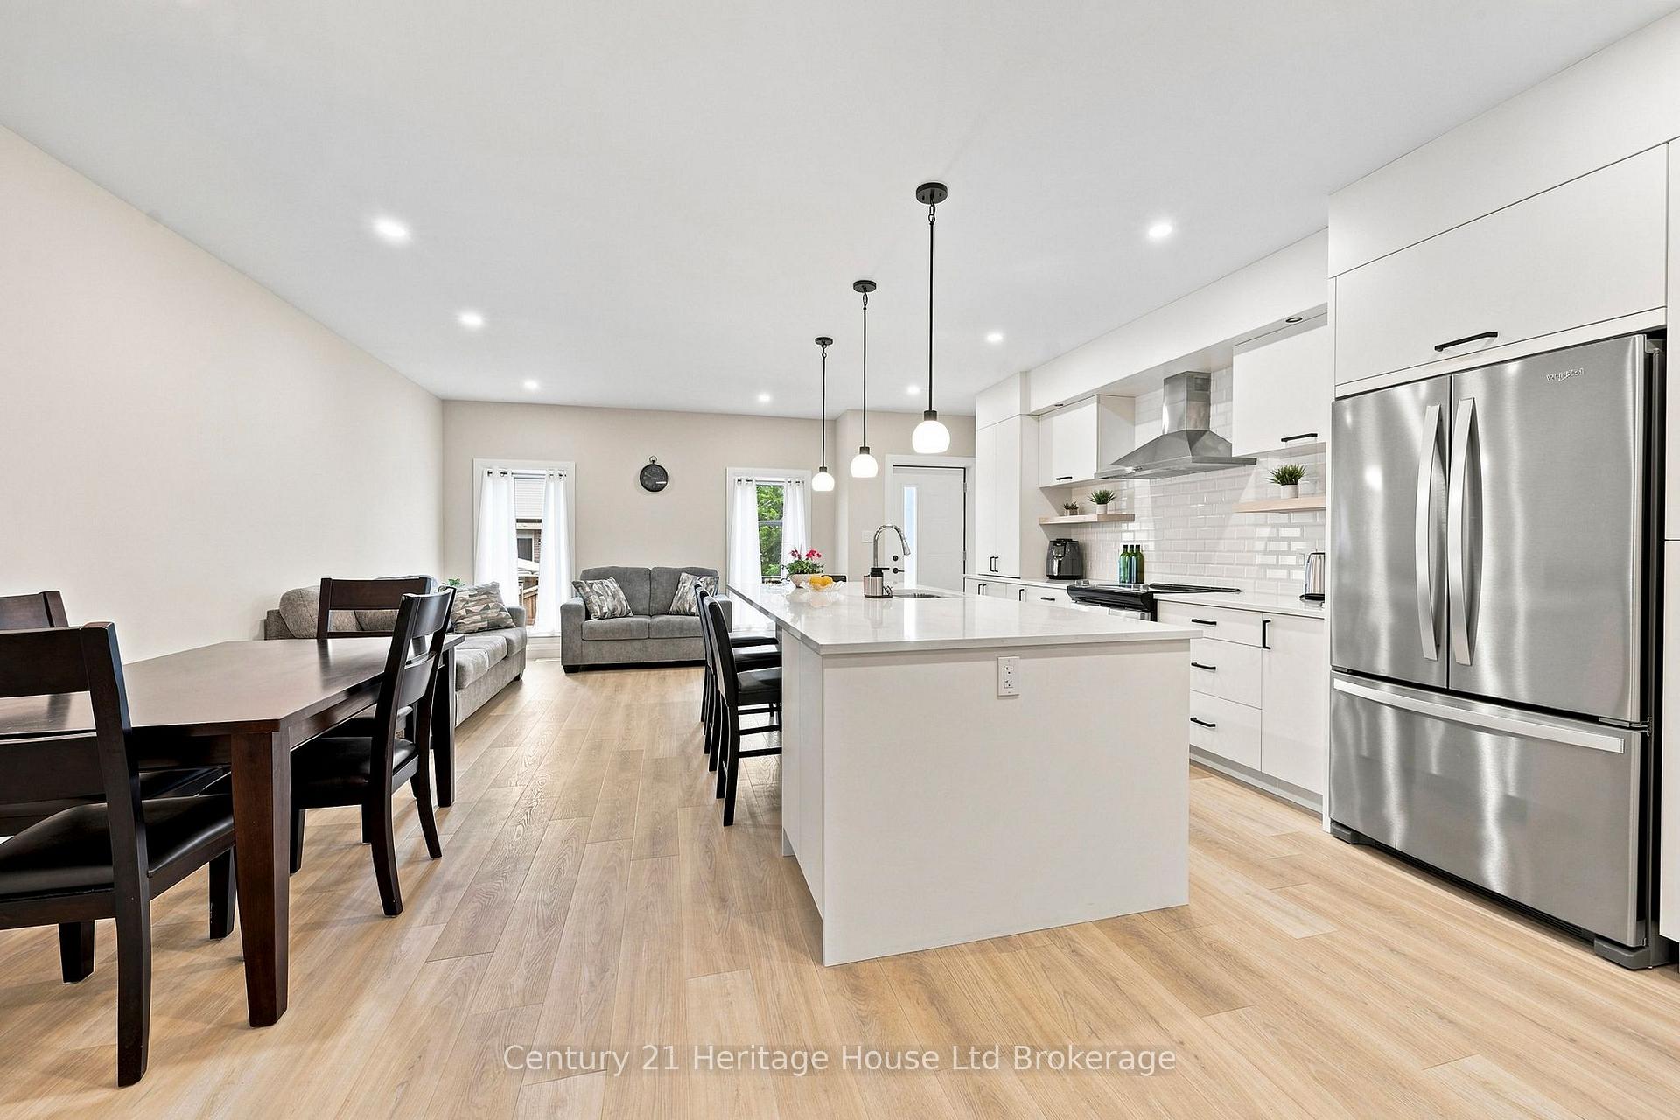
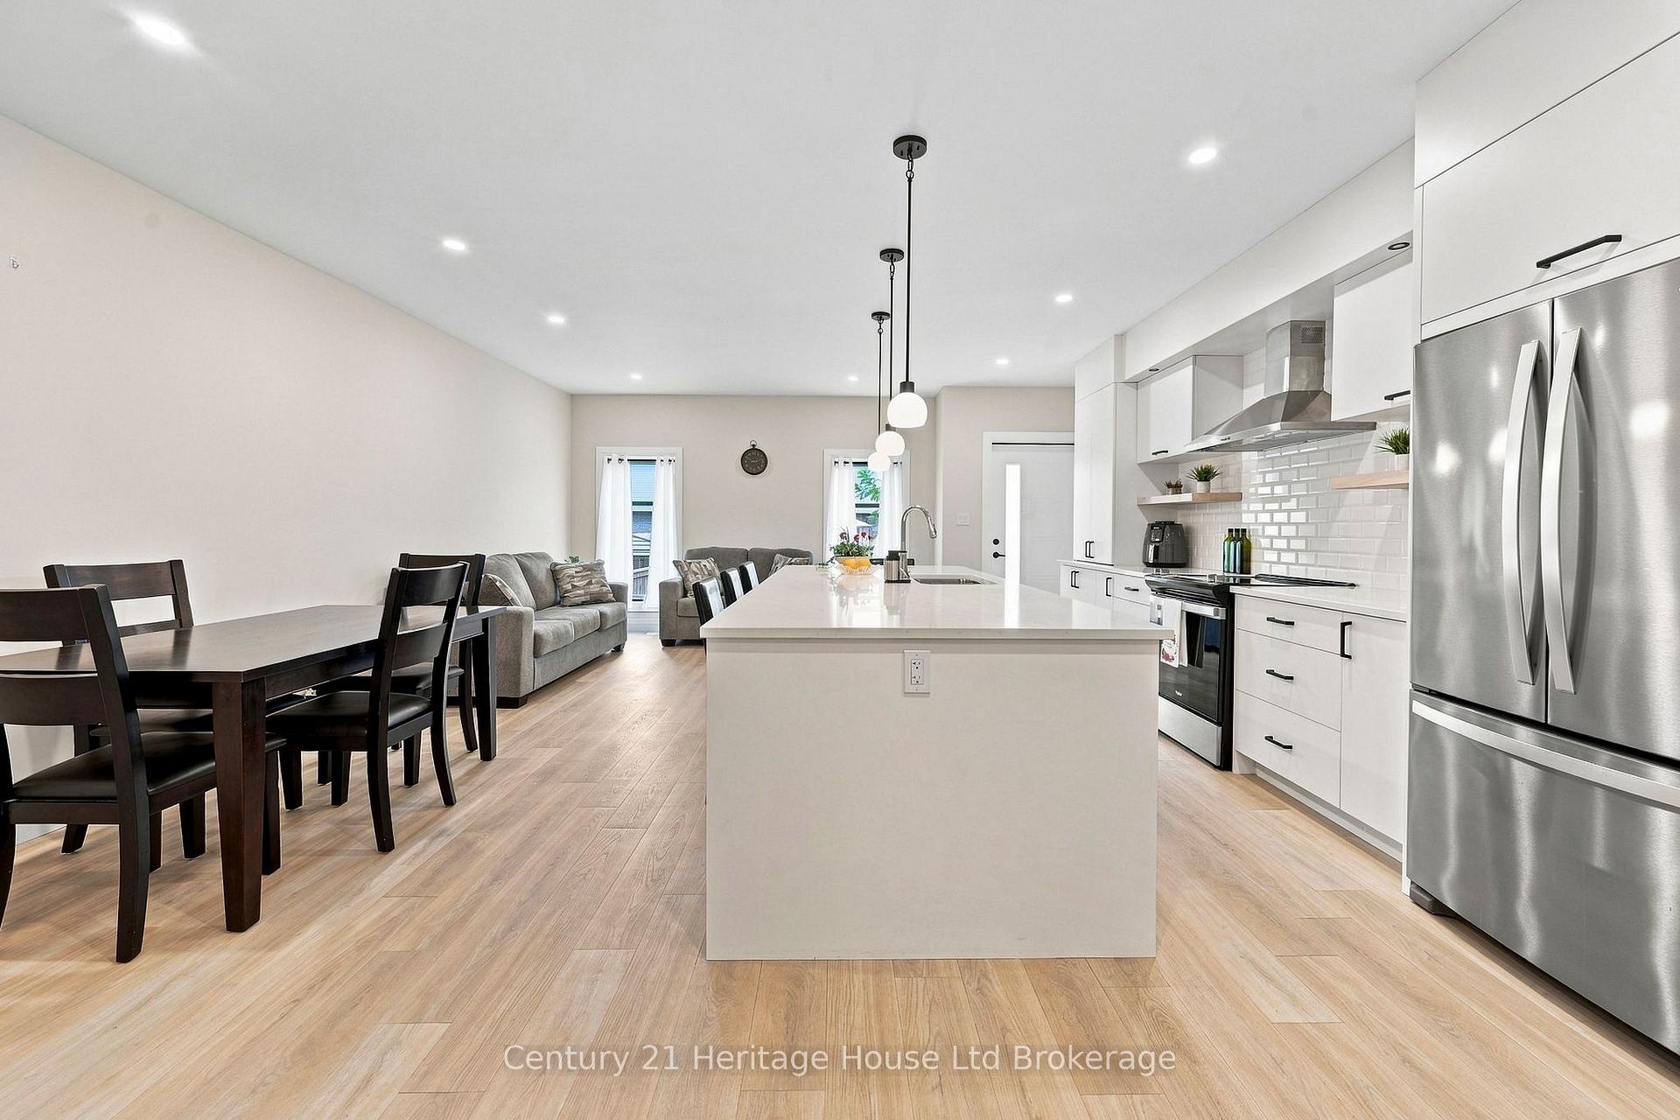
- Dining room11′10″ × 8′9″103 sq.ft.
- Bathroom5′2″ × 5′1″26 sq.ft.
- Utility room10′10″ × 4′6″48 sq.ft.
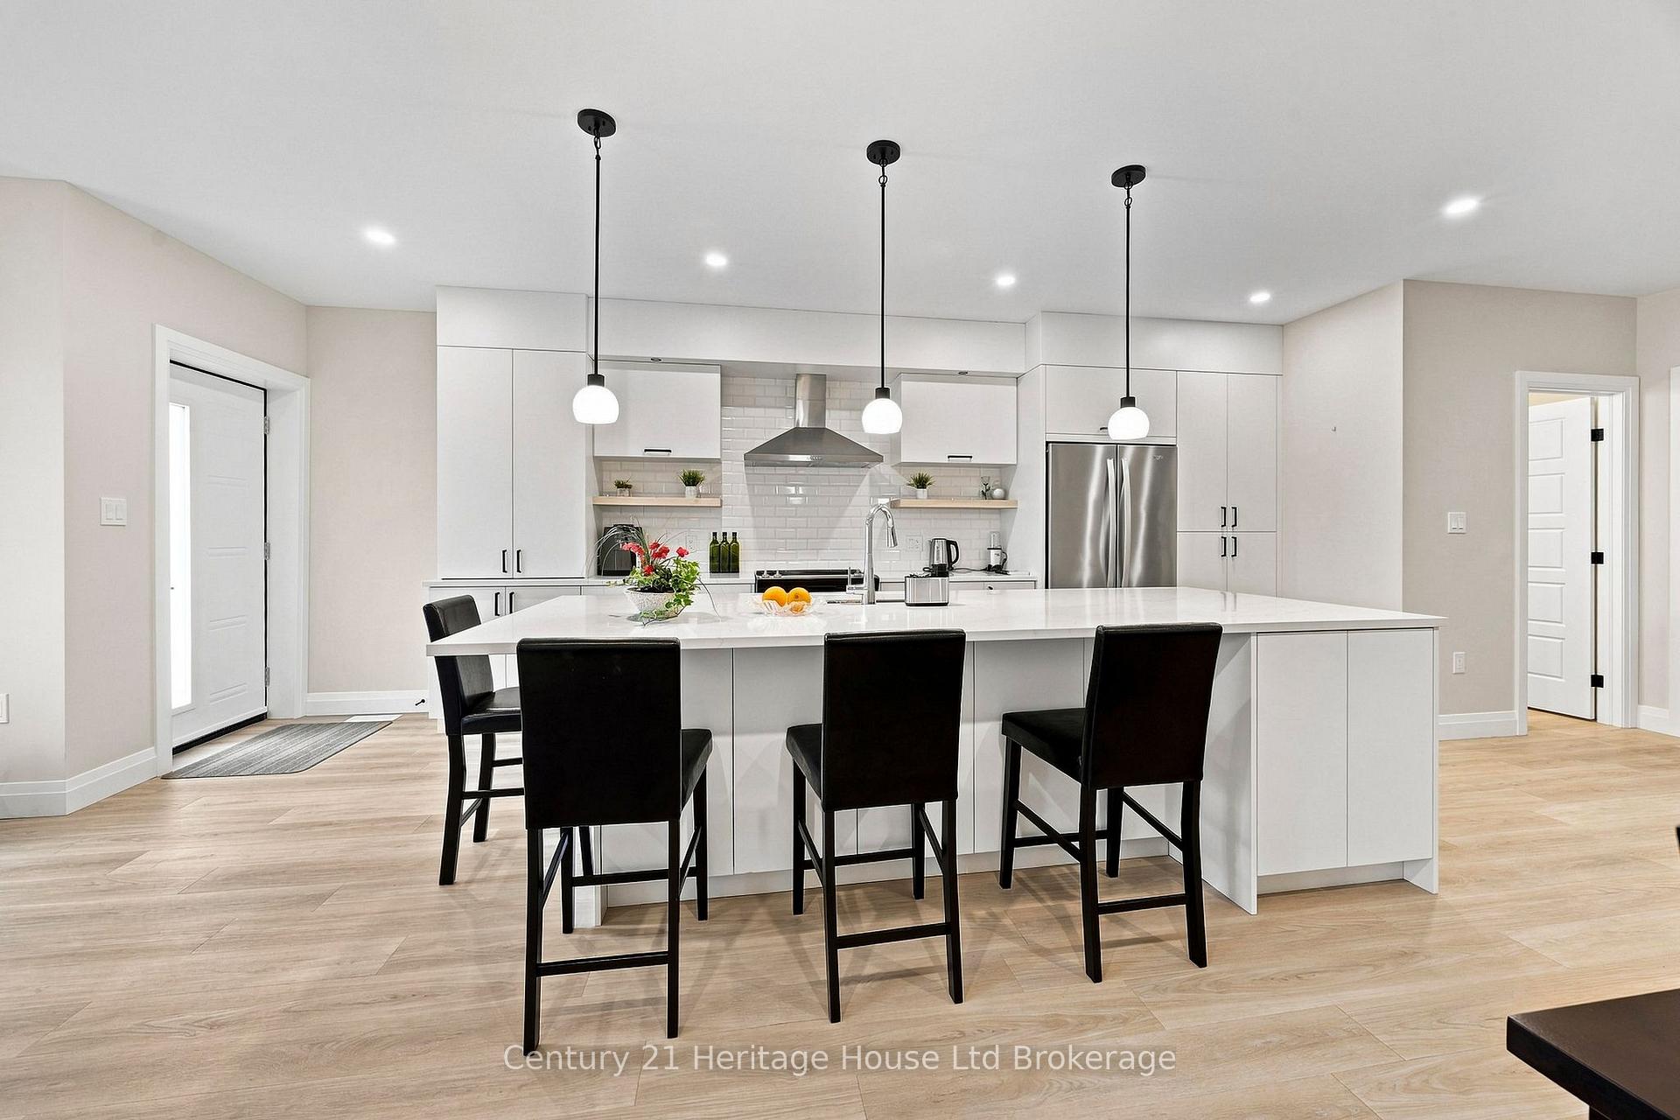
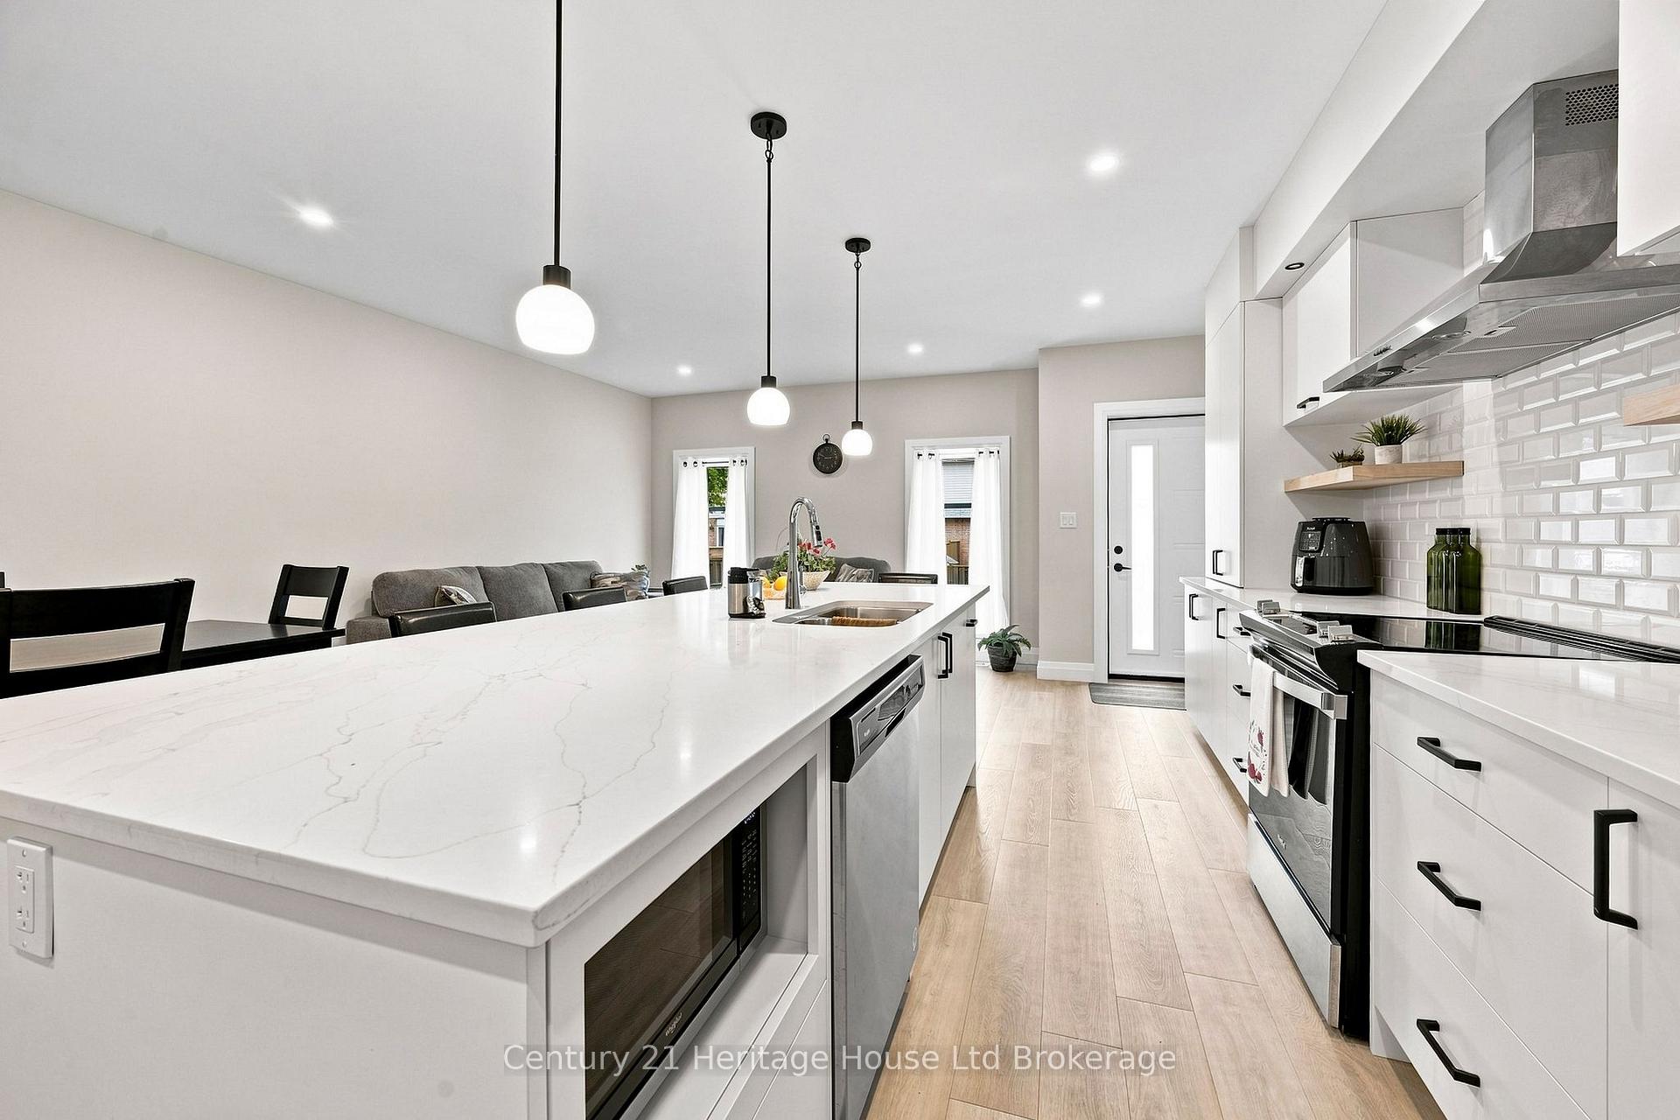
- Kitchen21′4″ × 9′8″207 sq.ft.
- Living room13′5″ × 11′6″155 sq.ft.
- Bedroom13′5″ × 8′6″114 sq.ft.
- Bathroom8′9″ × 5′44 sq.ft.
- Other7′5″ × 3′11″29 sq.ft.
- Primary bedroom17′5″ × 9′8″168 sq.ft.
- Bathroom10′10″ × 5′54 sq.ft.
Around this home
Schools nearby
School rating, out of 10.
Listing details
Helpful tools
Your HOMEH agent

"Priced 5% under our estimate. I would see it this week."
Ask HOMEH about this home
Price, neighbourhood, monthly cost. Ask anything.
HOMEH Intelligent Agent is an AI, not a licensed representative. Check anything important with your agent.